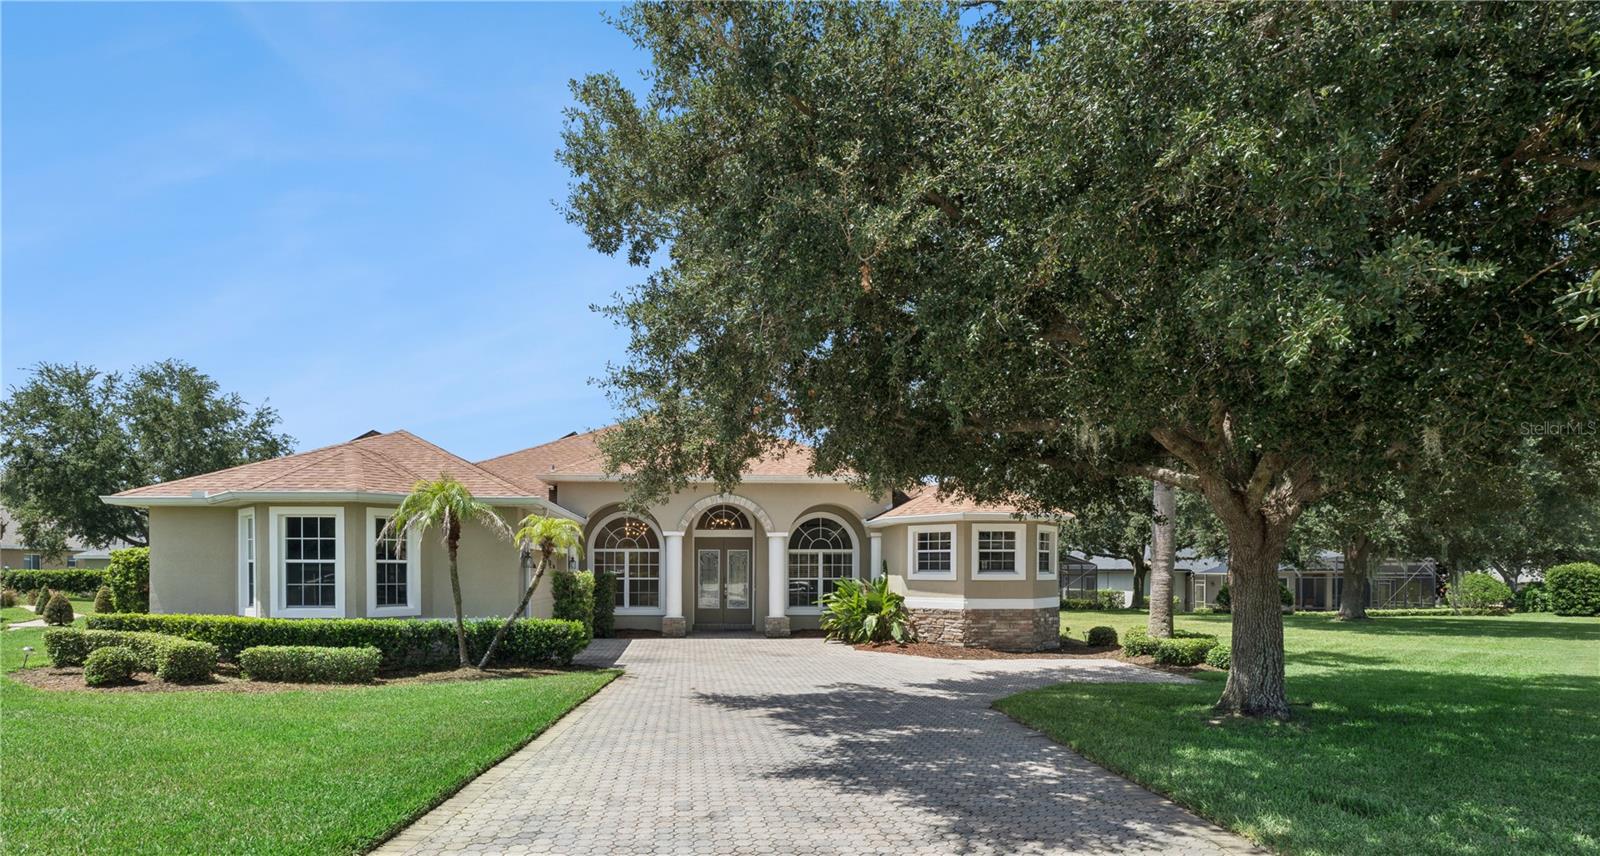
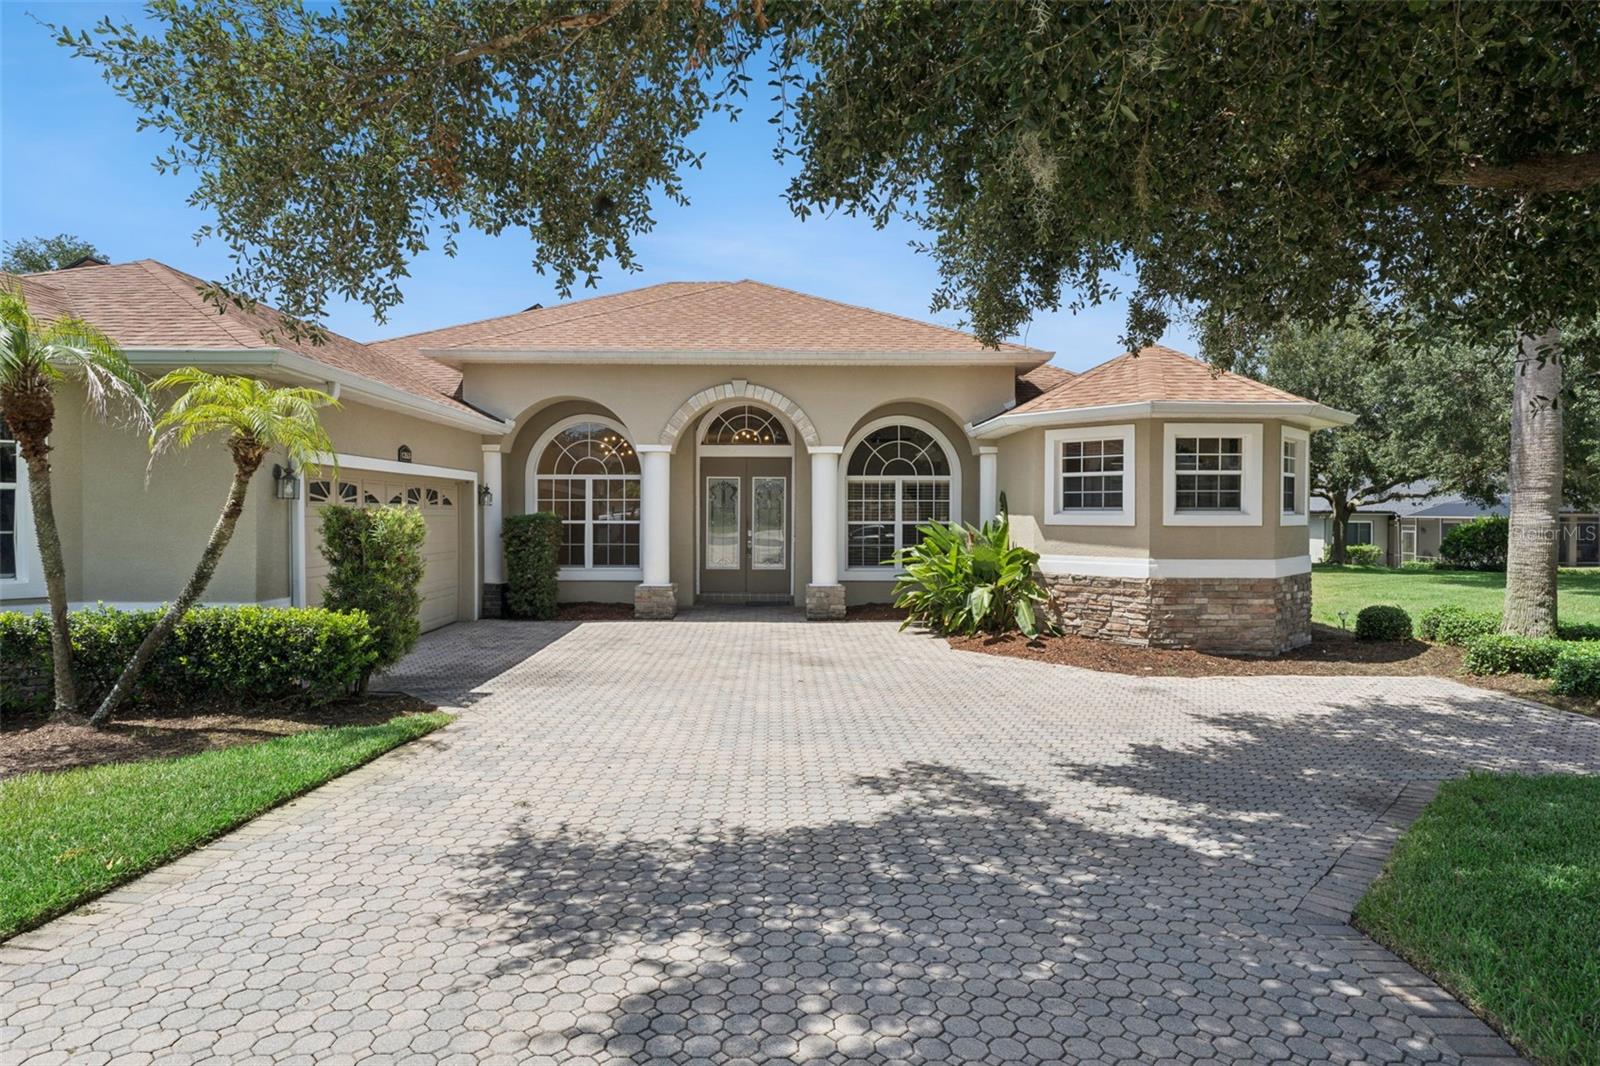

$635,000
1353 Bridge Hill Lane
Clermont, FL 34711
Listing updated: July 17, 2026 at 4:38 PM ET
Listing courtesy of Key Classic Realty Llc · Lorena McKeeby · MLS #O6424161 · Active · 407-608-0961Property type
Year built
Lot size
Price / sq ft
HOA dues
Day on market
Garage spaces
Flood zone
About this home
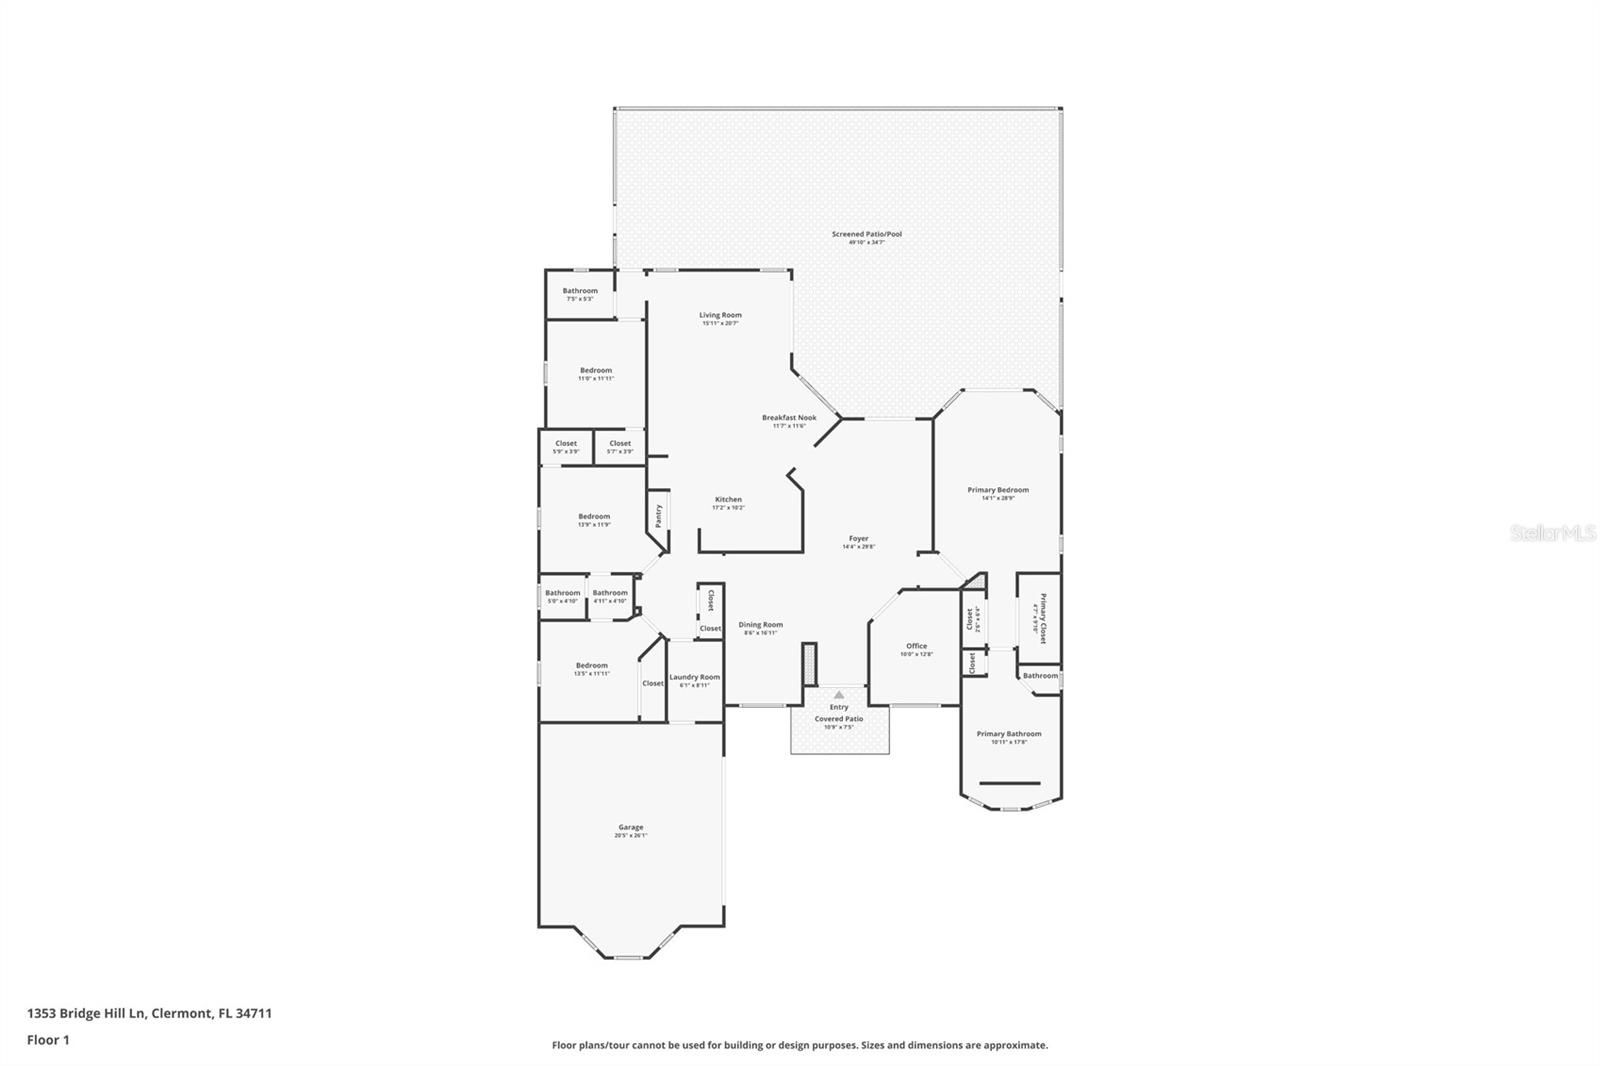
Welcome to this beautifully updated 4 bedroom, 3 bathroom pool home with a private office in the highly desirable Bridgestone at Legends community. Designed with a spacious three-way split floor plan, this home offers the perfect blend of comfort, privacy, and modern convenience. The expansive family room flows seamlessly into the kitchen, where you'll find elegant quartz countertops, 42-inch wood cabinetry, a decorative tile backsplash, stainless steel appliances, a 30.5 cu. ft. refrigerator (2023), an induction range, a KitchenAid dishwasher (2023), and durable tile flooring. The oversized primary suite provides a peaceful retreat with a luxurious, spa-like bathroom, while the additional bedrooms are thoughtfully positioned to maximize privacy. Fresh interior paint, newer DC ceiling fans (2023), and non-allergenic carpeting add to the home's move-in-ready appeal. Step outside to your private backyard oasis featuring a large covered lanai with a remote-controlled powered sun screen, a heated pool with a new 145,000 BTU heat pump (2024), and a Pentair 3 HP variable-speed pool pump and lighting system with internet connectivity. The generous backyard provides plenty of space to relax, entertain, or enjoy Florida's beautiful weather year-round. This home is loaded with valuable upgrades, including a 21.5 kW solar system, a high-efficiency 18.5 SEER variable-speed air conditioning system (2021), a new roof (2021), a 50-gallon dual electric/heat pump water heater (2022), a Culligan whole-house water purification system, whole-house surge protection, LeafFilter gutter protection on the front of the home, a Hydrawise smart sprinkler controller, Schlage smart locks, an internet-enabled garage door opener with battery backup, garage ceiling storage racks, and a 50-amp outlet for electric vehicle charging. Residents of Bridgestone at Legends enjoy an exceptional lifestyle with 24-hour guarded gated security, a fitness center, community pool, tennis courts, playground, sidewalks, deed-restricted neighborhoods, and access to a premier golf community. The HOA fee also includes cable TV and high-speed internet. Offering exceptional upgrades, energy efficiency, and resort-style amenities, this home is a rare opportunity in one of the area's most sought-after communities. Schedule your private showing today.
Estimated monthly payment
Estimate only. Taxes use the listing's reported amount where available; insurance is a Florida-average estimate. Your actual payment will vary — run a full calculation or talk to a lender.
Price & listing history1 days on market
- Status: ActiveJul 16, 2026
- Listed$635,000Jul 16, 2026
- Price increased$635,000
Facts & features
- Property type
- Residential
- Sub type
- Single Family Residence
- Status
- Active
- Days on market
- 1
- Subdivision
- Bridgestone At Legends Ph Iii
- County
- Lake
- Year built
- 2004
- Living area
- 2,845 sq ft
- Price/sq ft
- $223
- Building area
- 3,750 sq ft (Public Records)
- Lot size
- 18,569 sq ft
- Lot category
- 1/4 to less than 1/2
- Flood zone
- X
- Garage
- 2 spaces
- Pool
- Private pool
- Annual taxes
- $4,605 (2025)
- Parcel #
- 08-23-26-0506-000-04800
- MLS #
- O6424161
Ask about this home
Have a question? Ask the broker directly.
Ryan Solberg answers personally — no call center, no spam. Your question goes straight to him.
Interior Details
- Bedrooms
- 4
- Full bathrooms
- 3
- Flooring
- Carpet, Ceramic Tile, Luxury Vinyl
- Appliances
- Dishwasher, Disposal, Microwave, Range, Refrigerator
- Interior features
- Ceiling Fans(s), Kitchen/Family Room Combo, Solid Wood Cabinets, Walk-In Closet(s)
- Laundry
- Electric Dryer Hookup, Inside, Laundry Room, Washer Hookup
- Stories / Levels
- One
- Direction faces
- Northeast
Heating & Cooling
- Heating
- Central, Electric
- Cooling
- Central Air, Wall/Window Unit(s)
Parking
- Garage spaces
- 2
- Attached garage
- Yes
HOA & Financial
- HOA fee
- $25 / Monthly
- Monthly HOA
- $25/mo
- Total monthly fees
- $300/mo
- Total annual fees
- $3,600
- HOA name
- Premier Management/Tracie Black
- CDD
- No
- Homestead exemption
- Yes
- Min lease term
- 8-12 Months
- Listing terms
- Cash, Conventional, FHA, VA Loan
- Ownership
- Fee Simple
- Available for lease
- Yes
- Lease restrictions
- Yes
- Additional lease restrictions
- Verify with HOA.
- Approval process
- Verify with HOA.
Exterior & Construction
- Exterior features
- Sidewalk, Sliding Doors
- Construction materials
- Block
- Roof
- Shingle
- Foundation
- Slab
- Pool
- Private pool
- Road surface
- Paved
Utilities
- Sewer
- Public Sewer
- Water source
- Public
- Utilities
- BB/HS Internet Available, Cable Connected, Electricity Connected, Public, Sewer Connected, Water Connected
Community
- Pets allowed
- Yes
Schools
Letter grades: Florida DOE 2024–25 school grades (Orange, Seminole, Lake, Osceola, Brevard). Assigned schools from the listing agent — verify enrollment with the district.
Room Details
| Room | Level | Dimensions |
|---|---|---|
| Living Room | First | 15.11x20.7 |
| Kitchen | First | 17.2x10.2 |
| Dining Room | First | 8.6x16.11 |
| Office | First | 10x12.8 |
| Family Room | First | 14.4x29.8 |
| Primary Bedroom | First | 14.11x28.9 |
| Bedroom 4 | First | 11x11.11 |
| Bedroom 2 | First | 13.5x11.11 |
| Bedroom 3 | First | 13.9x11.9 |
| Balcony/Porch/Lanai | First | 49.1x34.7 |
Listing Details
- Listing date
- 2026-07-15
- On market date
- 2026-07-16
- Original list price
- $635,000
- Occupant type
- Owner
- MLS area
- 34711 - Clermont
- Listing AOR
- Orlando Regional
- Status changed
- 2026-07-16
- Tax legal description
- BRIDGESTONE AT LEGENDS PHASE III PB 49 PG 66-67 LOT 48 ORB 4477 PG 28
Flood risk
Minimal-risk area outside the mapped floodplain. Flood insurance is optional and typically low-cost.
Source: FEMA flood zone reported on the listing. Confirm current designation at FEMA Flood Map Service Center.
Location
Directions
US 27 S to Right into Legends, Right on Bridge Hill Lane, House on Right.
More homes like this
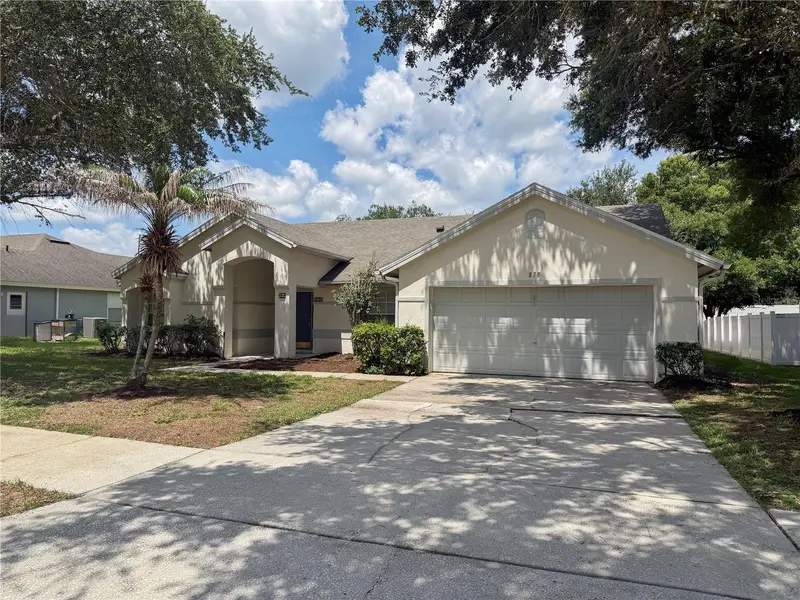
$404,900
878 High Pointe Cir
Minneola, FL 34715
4 bd · 2 ba · 1,975 sqft
Minneola High Pointe Ph 02
MLS ID #O6418196, GLORY INTL. REAL ESTATE CO.
Listing provided by Stellar MLS
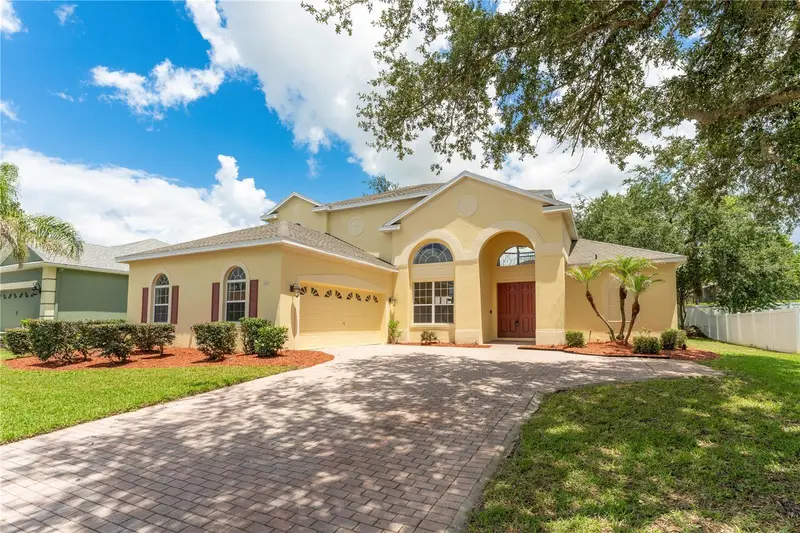
$595,000
3542 Wind River Run
Clermont, FL 34711
4 bd · 3 ba · 3,269 sqft
Clermont Hartwood Reserve Ph 02
MLS ID #O6393848, BERKSHIRE HATHAWAY HOMESERVICES RESULTS REALTY.
Listing provided by Stellar MLS
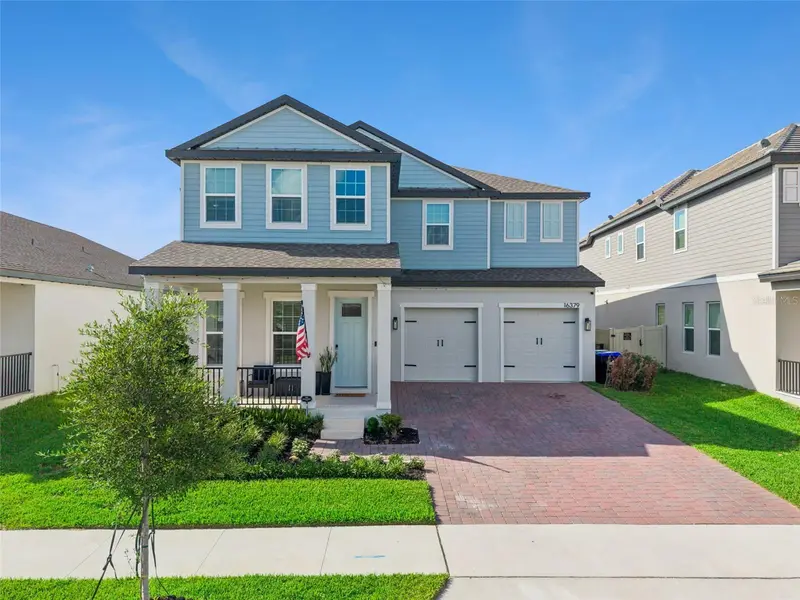
$950,000
16379 Silver Grove Blvd
Winter Garden, FL 34787
5 bd · 5 ba · 3,823 sqft
Silverleaf Reserve At Hamlin Phase
MLS ID #O6411552, CHARLES RUTENBERG REALTY ORLANDO.
Listing provided by Stellar MLS
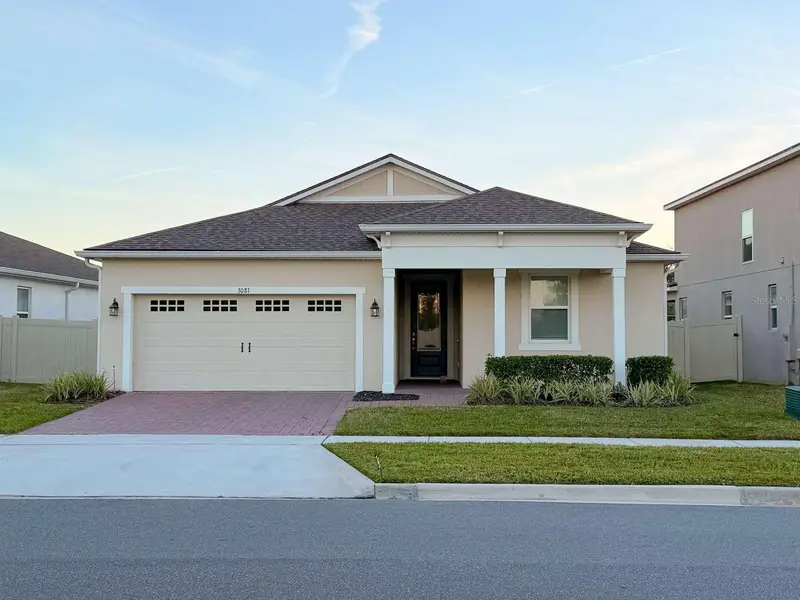
$529,900
3081 Ambersweet Pl
Clermont, FL 34711
3 bd · 2 ba · 2,021 sqft
Waterbrooke Ph 3
MLS ID #TB8529976, HOME SOLD REALTY LLC.
Listing provided by Stellar MLS

Listings courtesy of Stellar MLS as distributed by MLS GRID
IDX information is provided exclusively for consumers’ personal, non-commercial use and may not be used for any purpose other than to identify prospective properties consumers may be interested in purchasing.
Based on information submitted to the MLS GRID as of July 17, 2026 at 4:38 PM ET. All data is obtained from various sources and may not have been verified by broker or MLS GRID. Supplied Open House Information is subject to change without notice. All information should be independently reviewed and verified for accuracy. Properties may or may not be listed by the office/agent presenting the information.
All or a portion of the multiple listing information is provided by Stellar MLS, from a copyrighted compilation of listings. The compilation of listings and each individual listing are © 2026 Stellar MLS. All rights reserved.
Ryan Solberg, Broker · MaxLife Realty LLC · FL License #BK3354351 · Equal Housing Opportunity · Full disclaimer · DMCA