
$310,000
17812 113th Terrace
Summerfield, FL 34491
Listing updated: July 23, 2026 at 7:45 AM ET
Listing courtesy of Re/Max Premier Realty Lady Lk · Cindy Steinemann · MLS #G5113547 · Active · 352-753-2029Property type
Year built
Lot size
Price / sq ft
HOA dues
Days on market
Garage spaces
Flood zone
About this home
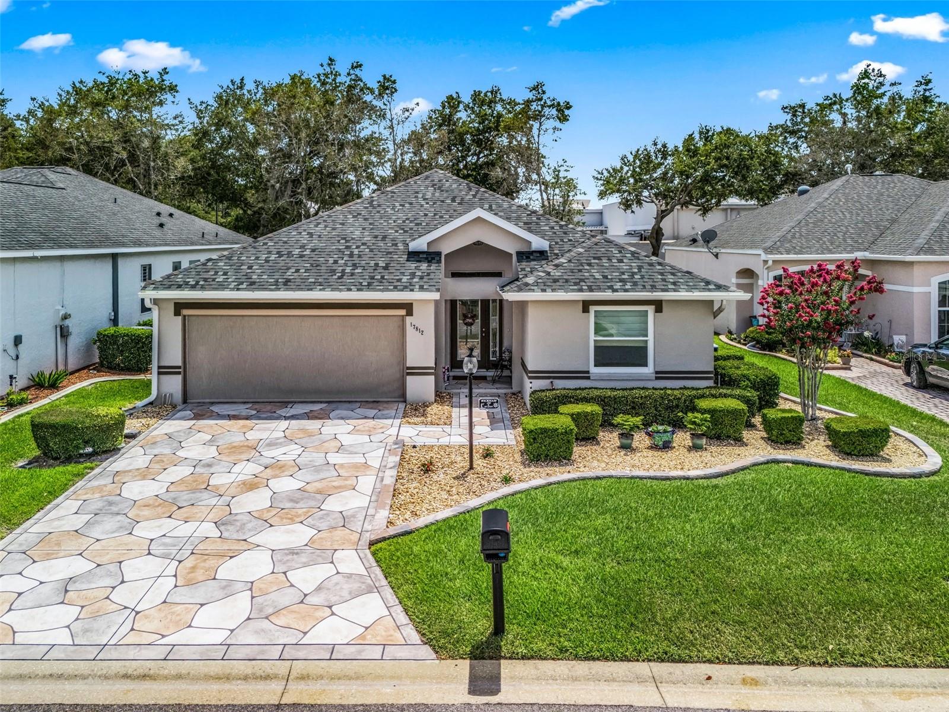
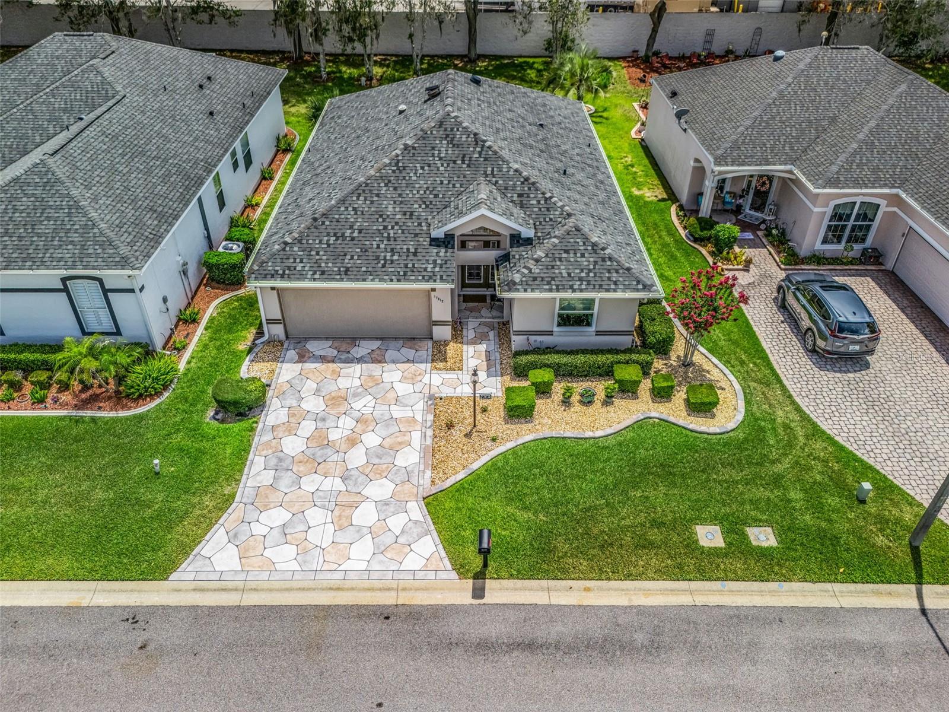
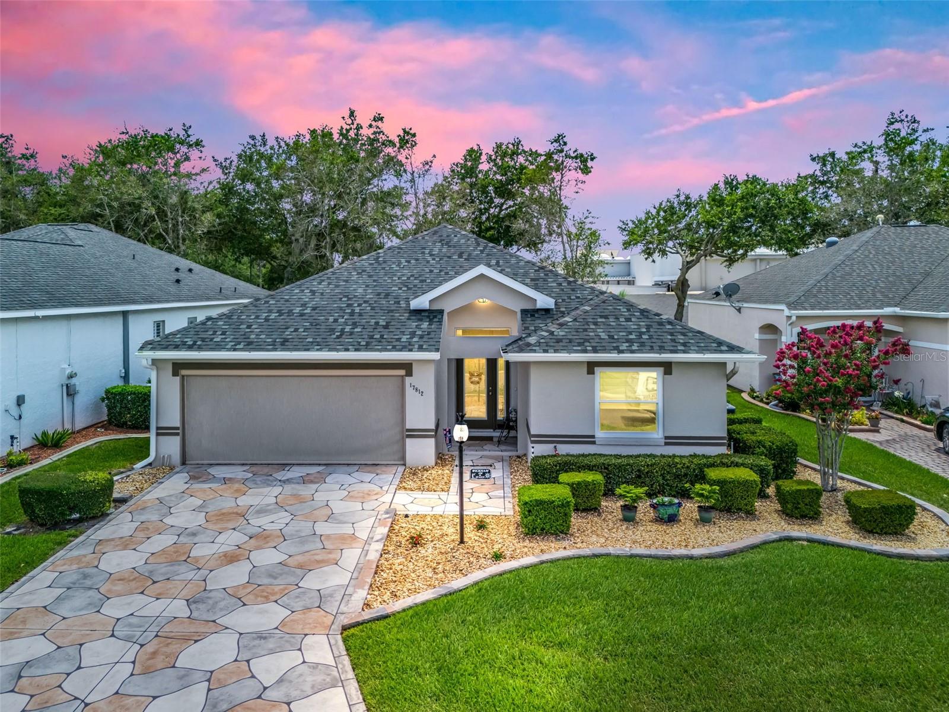
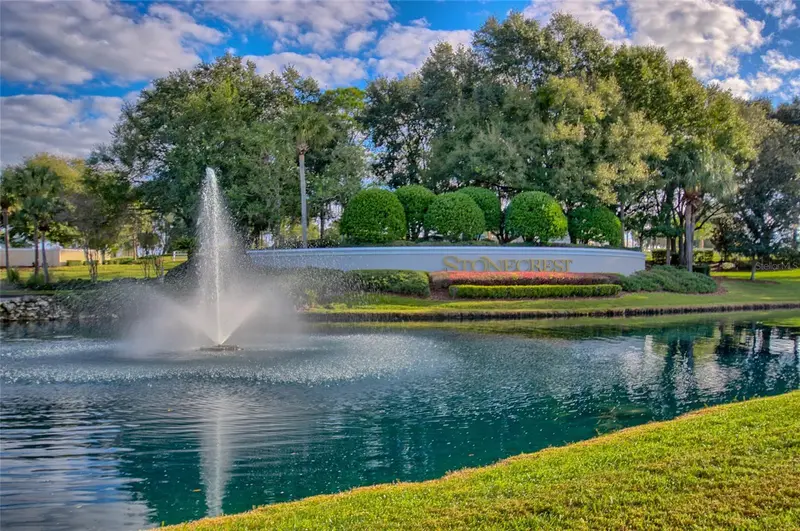
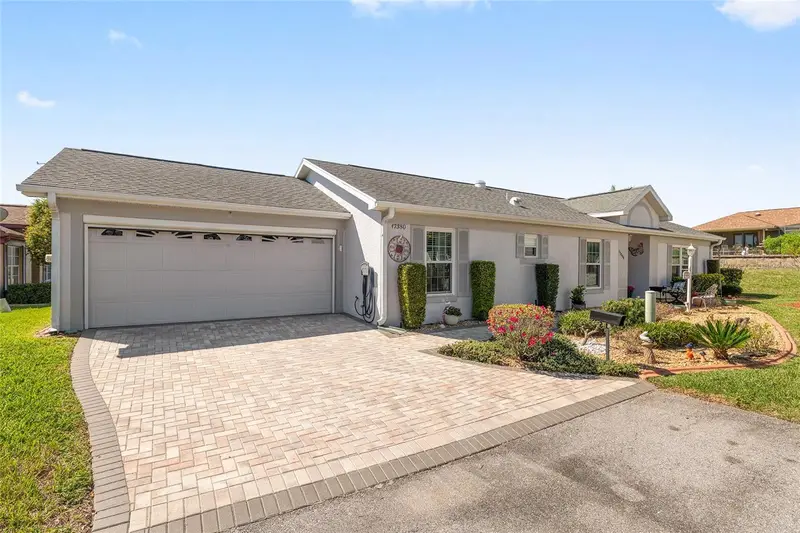
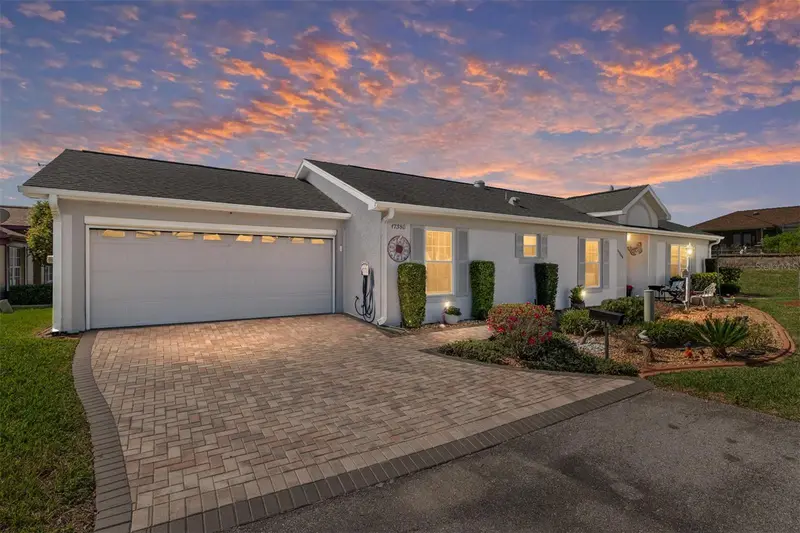
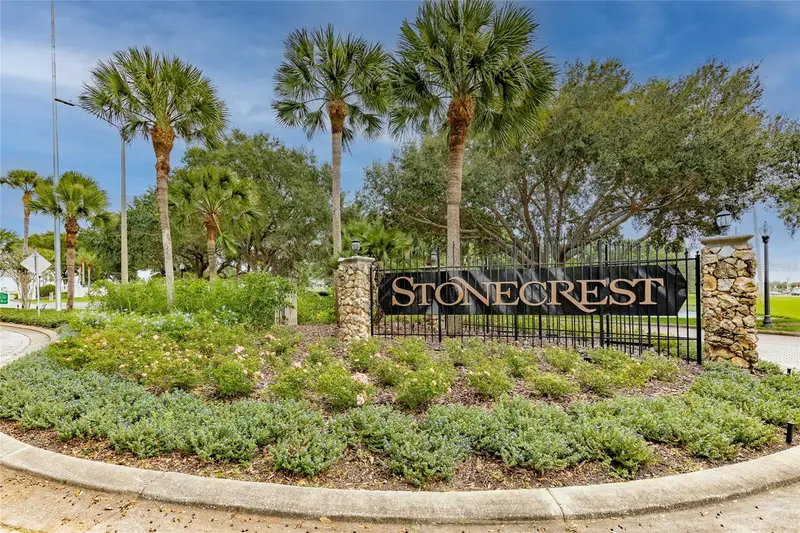
Stonecrest is a 55+ gated golf course community with all the amenities and 4 pools (one indoor), and just a Bridge Away By Golf Cart To The Villages! Absolutely Stunning 3/2 Pebble Beach Villa with a 2 Car Garage, ROOF 2021, HVAC 2021, No Rear Neighbors, No Carpet, Solar Tube, Whole House Surge Protector, and offers Tremendous Curb Appeal featuring Low Maintenance Professional Landscaping (2021), Decorative Stamped Concrete Driveway & Walkway (2021), New Curbing & Stone Tim (2025), and a Covered Front Entrance with an Elegant Leaded Glass Front door with Side Light accent. Upon entering into the foyer, you are greeted by the Dining and Living area combination featuring an Upgraded light fixture, Vaulted ceilings, and Glowing Laminate flooring! The Living area flows seamlessly through Stackable Sliding Doors to the Glass Enclosed Lanai with room for multiple sitting areas, Sun Blinds, and provides access to the Back Patio with Stamped Concrete flooring, and Sun Setter Retractable Awning, Enhancing the Outdoor Living Experience! The New Kitchen (2026) is bathed with natural light featuring Vaulted ceiling, New Wood Look Tile flooring, a Pantry closet, New Gorgeous Quartz countertops, New Stunning Matching Quartz backsplash, New Stainless Appliances, plenty of Wood cabinets with upper & lower lighting, and a Nice Size Breakfast Nook! The Luxurious Primary bedroom offers Beautiful Laminate flooring, Custom Roman shades, Two Closets featuring Custom Closet by Design (One Walk In, and One a Double), and an En Suite bathroom. The Updated En Suite bathroom (2023) boasts a Double Sink Vanity, Private Water closet with a Comfort High Commode, and a Walk in Shower. The Second Bedroom features a nice size built in closet, Custom Roman shades, Laminate flooring, and the Third Bedroom (no closet) can be used as an office or den, offers French door access, and Custom Roman shades, providing plenty space for your guests, with the Guest bathroom showcasing a Comfort High Commode, Nice size vanity, and a Tiled Tub/Shower combination. There is Plenty of Backyard Privacy, with No Rear Neighbors, Privacy Landscape, Rare Privacy Wall, and Beautiful New Sod (2025), providing a lovely park like setting for your backyard BBQ's! You will love having plenty of room for storage in the 2 Car Garage with Garage door opener, Garage Screen doors (2023), Built in Storage by Closets by Design (2013), and pull down Attic stairs to the Insulated Attic (2022). New Outside Faucets (2023), 6 New Windows (2021), Cullingan Water Softener (2012), A&N Laminate Flooring (2017), Lanai Windows (2013). Home Team Pest Control Services the Interior thru tubes in walls. See Home Improvement Attachment for More Detail. HOA Fee $288.00 per month. This is a Villa: HOA Fee Includes: Mowing, Trimming and Lawn Fertilization. Stonecrest is a 55+ gated golf course community with all the amenities, private roads, pools, pickleball courts, softball, 18 hole championship golf course, Broad Stripes Golf & Social Club and over 80 different clubs to join! As a private gated golf course community, you can expect a high level of privacy and security. Overall, this home offers a combination of Beautiful New of Upgrades, Great Outdoor Space, a Fantastic Floor Plan, a Desirable Location, and a Secure Community Setting. A WONDERFUL LIFESTYLE AWAITS YOU IN STONECREST!
Estimated monthly payment
Estimate only. Taxes use the listing's reported amount where available; insurance is a Florida-average estimate. Your actual payment will vary — run a full calculation or talk to a lender.
Price & listing history37 days on market
- Status: ActiveJun 16, 2026
- Listed$310,000Jun 16, 2026
- Price increased$310,000
Facts & features
- Property type
- Residential
- Sub type
- Single Family Residence
- Status
- Active
- Days on market
- 37
- Subdivision
- Stonecrest
- County
- Marion
- Year built
- 1997
- Living area
- 1,557 sq ft
- Price/sq ft
- $199
- Building area
- 2,207 sq ft (Public Records)
- Lot size
- 6,098 sq ft
- Lot category
- 0 to less than 1/4
- Flood zone
- X (12083C0905D)
- Garage
- 2 spaces
- Annual taxes
- $1,889 (2025)
- Parcel #
- 6202-002-008
- Zoning
- PUD
- MLS #
- G5113547
Ask about this home
Have a question? Ask the broker directly.
Ryan Solberg answers personally — no call center, no spam. Your question goes straight to him.
Interior Details
- Bedrooms
- 3
- Full bathrooms
- 2
- Flooring
- Laminate, Tile
- Appliances
- Dishwasher, Dryer, Gas Water Heater, Microwave, Range, Refrigerator, Washer, Water Softener
- Interior features
- Ceiling Fans(s), Eat-in Kitchen, Living Room/Dining Room Combo, Open Floorplan, Pest Guard System, Primary Bedroom Main Floor, Solid Surface Counters, Solid Wood Cabinets, Thermostat, Vaulted Ceiling(s), Walk-In Closet(s)
- Laundry
- Inside, Laundry Room
- Stories / Levels
- One
- Direction faces
- Northeast
Heating & Cooling
- Heating
- Central, Electric
- Cooling
- Central Air, Attic Fan
Parking
- Garage spaces
- 2
- Attached garage
- Yes
- Parking features
- Driveway, Garage Door Opener
HOA & Financial
- HOA fee
- $288 / Monthly
- Monthly HOA
- $288/mo
- Total monthly fees
- $288/mo
- Total annual fees
- $3,456
- HOA name
- Carmel Knight
- CDD
- No
- Homestead exemption
- Yes
- Min lease term
- 3 Months
- Listing terms
- Cash, Conventional, VA Loan
- Ownership
- Fee Simple
- Available for lease
- Yes
- Lease restrictions
- Yes
- Additional lease restrictions
- SEE DEED RESTRICTIONS
- Approval process
- SEE DEED RESTRICTIONS
Exterior & Construction
- Exterior features
- Rain Gutters, Sliding Doors
- Construction materials
- Block, Concrete, Stucco
- Roof
- Shingle
- Foundation
- Slab
- Road surface
- Paved
Utilities
- Sewer
- Public Sewer
- Water source
- Public
- Utilities
- Public
Community
- Pets allowed
- Yes
- Senior community
- Yes
Room Details
| Room | Level | Dimensions |
|---|---|---|
| Kitchen | First | 9x17 |
| Dinette | First | 9x6 |
| Dining Room | First | 15x14 |
| Living Room | First | 16x9 |
| Primary Bedroom | First | 14x13 |
| Bedroom 2 | First | 11x11 |
| Bedroom 3 | First | 14x10 |
| Balcony/Porch/Lanai | First | 23x9 |
Listing Details
- Listing date
- 2026-06-16
- On market date
- 2026-06-16
- Original list price
- $310,000
- Occupant type
- Owner
- MLS area
- 34491 - Summerfield
- Listing AOR
- Lake and Sumter
- Status changed
- 2026-06-16
- Tax legal description
- SEC 36 TWP 17 RGE 23 PLAT BOOK 003 PAGE 160 LAKES OF STONECREST UNIT 2 PHASE 1 BLK B LOT 8
Flood risk
Minimal-risk area outside the mapped floodplain. Flood insurance is optional and typically low-cost.
Source: FEMA flood zone reported on the listing. Confirm current designation at FEMA Flood Map Service Center.
Location
Directions
Hwy 441/27 to STONECREST Main Gate (SE 176th Pl), Right on SE 177th St, Right on SE 114th Ct, Right on SE 177th Lane, Left on SE 114th Ave, Left on SE 113th Ave, Home is on Right.
More homes like this
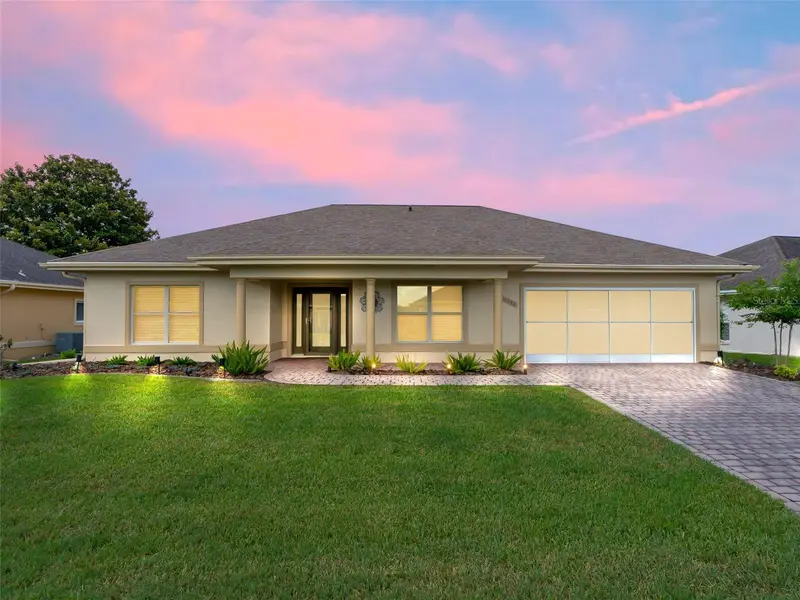
$250,000
11086 Se 175th Pl
Summerfield, FL 34491
2 bd · 2 ba · 1,348 sqft
Stonecrest
MLS ID #G5112432, RE/MAX FOXFIRE - SUMMERFIELD.
Listing provided by Stellar MLS
$269,900
17380 Se 111th Ct
Summerfield, FL 34491
2 bd · 2 ba · 1,359 sqft
Stonecrest
MLS ID #G5109835, RE/MAX PREMIER REALTY LADY LK.
Listing provided by Stellar MLS
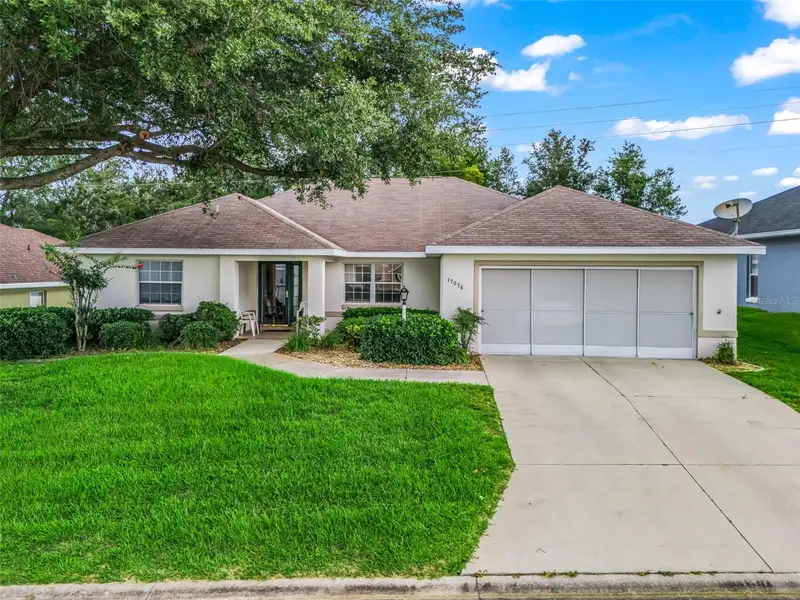
$270,000
17409 Se 111th Cir
Summerfield, FL 34491
3 bd · 2 ba · 1,700 sqft
Stonecrest
MLS ID #OM707769, KELLER WILLIAMS CORNERSTONE RE.
Listing provided by Stellar MLS
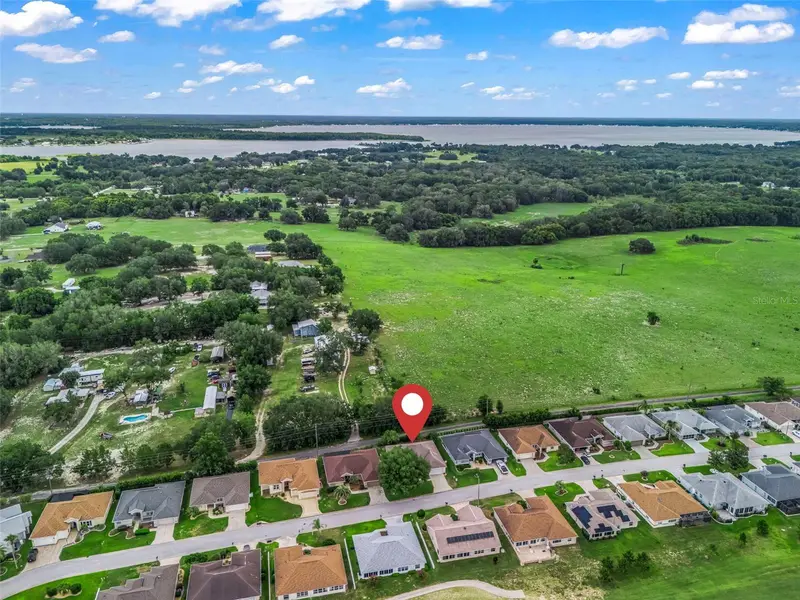
$274,000
17076 Se 115th Terrace Rd
Summerfield, FL 34491
3 bd · 2 ba · 1,752 sqft
Stonecrest
MLS ID #G5101399, RE/MAX PREMIER REALTY LADY LK.
Listing provided by Stellar MLS

Listings courtesy of Stellar MLS as distributed by MLS GRID
IDX information is provided exclusively for consumers’ personal, non-commercial use and may not be used for any purpose other than to identify prospective properties consumers may be interested in purchasing.
Based on information submitted to the MLS GRID as of July 23, 2026 at 7:45 AM ET. All data is obtained from various sources and may not have been verified by broker or MLS GRID. Supplied Open House Information is subject to change without notice. All information should be independently reviewed and verified for accuracy. Properties may or may not be listed by the office/agent presenting the information.
All or a portion of the multiple listing information is provided by Stellar MLS, from a copyrighted compilation of listings. The compilation of listings and each individual listing are © 2026 Stellar MLS. All rights reserved.
Ryan Solberg, Broker · MaxLife Realty LLC · FL License #BK3354351 · Equal Housing Opportunity · Full disclaimer · DMCA