
$270,000
17409 111th Circle
Summerfield, FL 34491
Listing updated: July 18, 2026 at 2:05 PM ET
Listing courtesy of Keller Williams Cornerstone Re · Cindy Schutte · MLS #OM707769 · Active · 352-233-2200Property type
Year built
Lot size
Price / sq ft
HOA dues
Days on market
Garage spaces
Flood zone
About this home
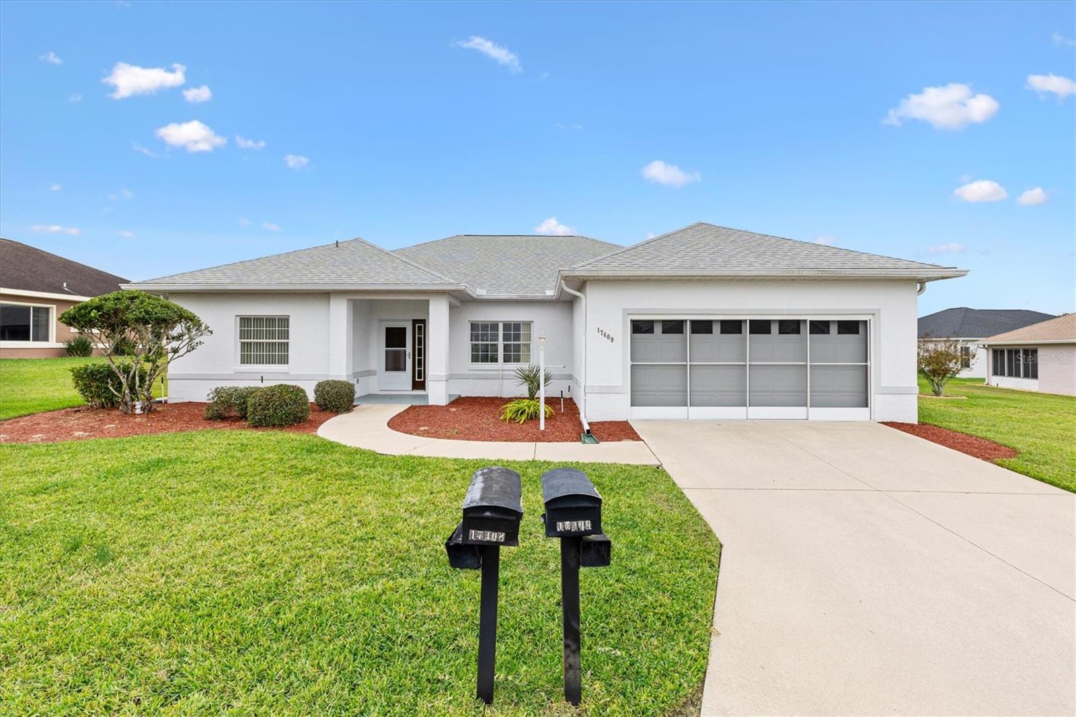
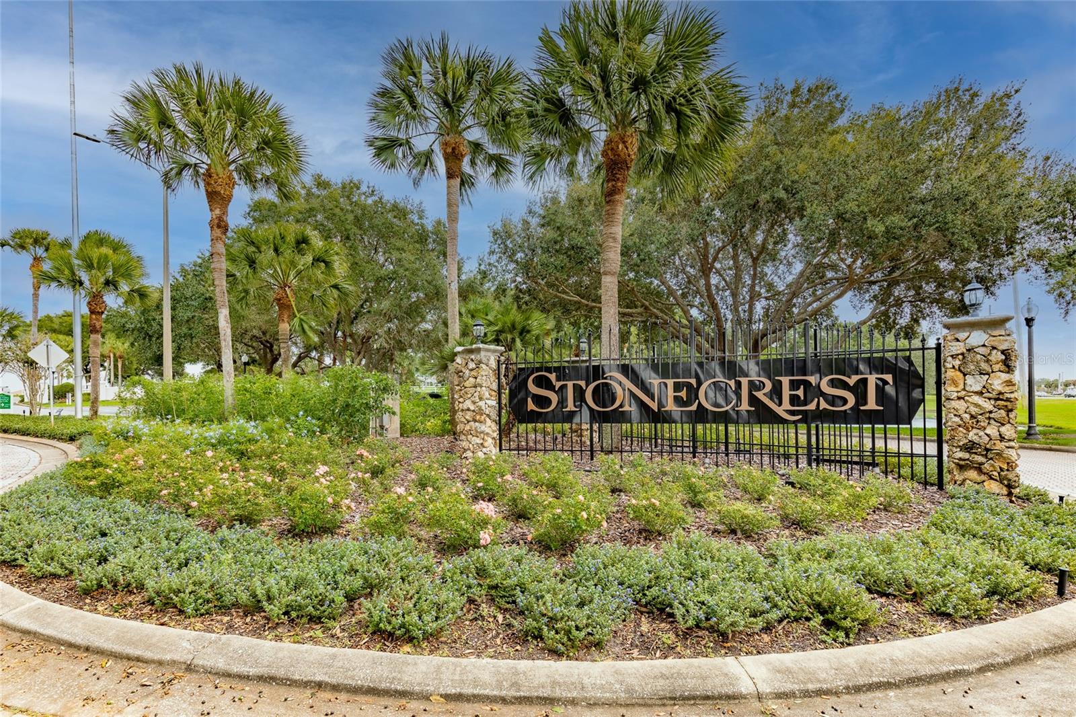
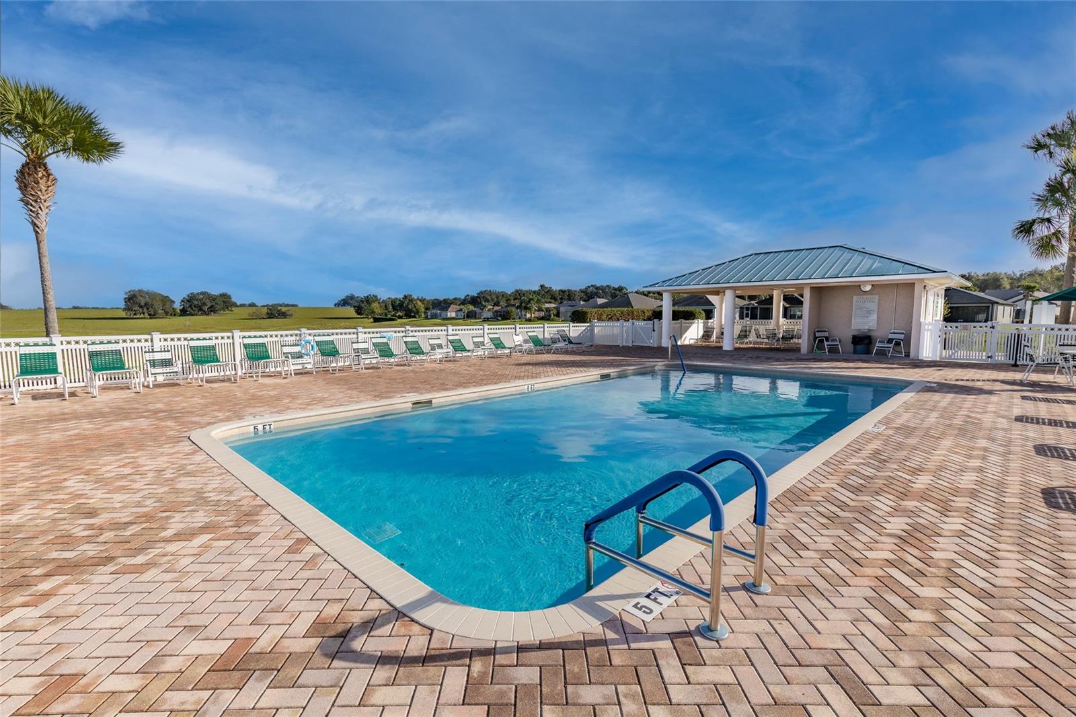
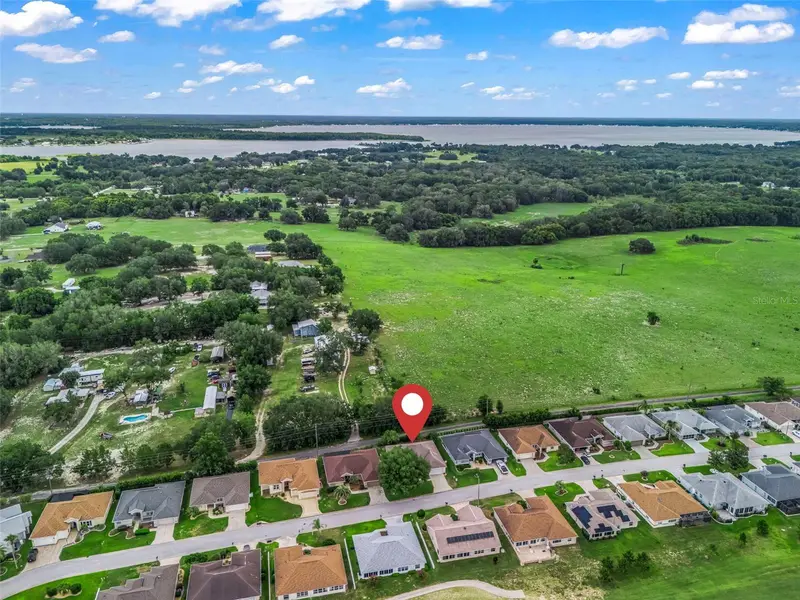
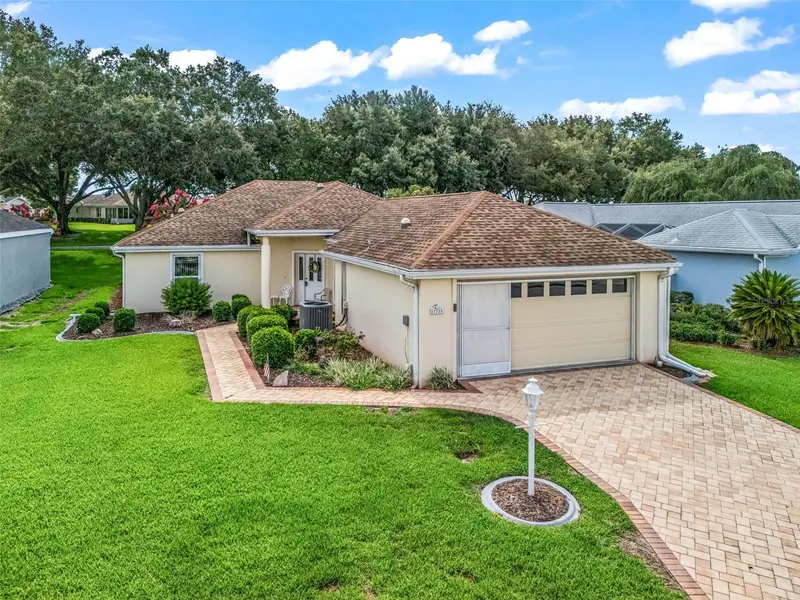
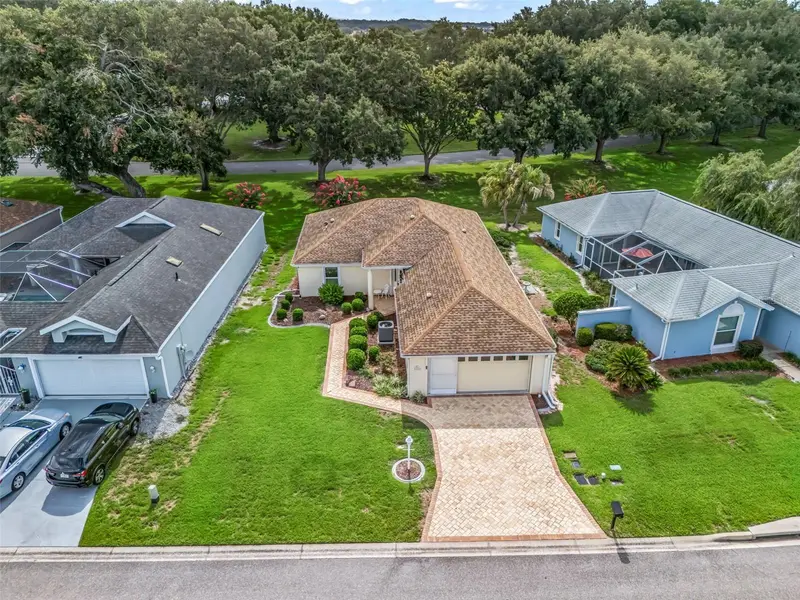
Virtually Staged. CONCRETE/BLOCK/STUCCO with STEEL STUDS. NEW ROOF 2021, NEW HVAC 2018, NEW ACRYLIC WINDOWS IN LANAI 2022, NEW QUARTZ COUNTER TOP IN KITCHEN, NEW SS APPLIANCES, NEW LVP FLOORING, NEW INTERIOR PAINT, NEW COMFORT HEIGHT TOLIETS 2025. Located in the Exclusive 55+ Golf Community of STONECREST, with all the amenities, this home is bursting with NEW LIFE and ready for its next owner! The interior features BRAND NEW LVP flooring in all non-tiled areas, Fresh INTERIOR paint throughout, NEW Stainless Steel appliances, NEW comfort-height toilets in both bathrooms, an updated dining room, foyer, and kitchen lighting package, and a new ceiling fan on the lanai (2025). With a NEW ROOF (2021), HVAC system (2018), and acrylic windows added to the lanai in (2022), the home is truly MOVE-IN ready. The desirable Captiva split floor plan includes 3 bedrooms, 2 baths, high ceilings, and a spacious, open layout constructed with durable CONCRETE, BLOCK, STUCCO and STEEL STUDS. The lanai and backyard provide additional space to create the Florida lifestyle you’ve been dreaming of, whether it's relaxing, entertaining, or enjoying the sunshine year round. Situated just minutes by golf cart from shopping, dining, and medical facilities, this property places you at the heart of convenience and comfort. Here, you’ll step into the retirement lifestyle so many dream about, don’t miss the opportunity to make it yours.
Estimated monthly payment
Estimate only. Taxes use the listing's reported amount where available; insurance is a Florida-average estimate. Your actual payment will vary — run a full calculation or talk to a lender.
Price & listing history295 days on market
- Status: ActiveDec 9, 2025
- Listed$319,000Aug 22, 2025
- Price reduced$270,000
Facts & features
- Property type
- Residential
- Sub type
- Single Family Residence
- Status
- Active
- Days on market
- 295
- Subdivision
- Stonecrest
- County
- Marion
- Year built
- 2000
- Living area
- 1,700 sq ft
- Price/sq ft
- $159
- Building area
- 2,540 sq ft (Public Records)
- Lot size
- 7,841 sq ft
- Lot category
- 0 to less than 1/4
- Flood zone
- X (12083C0905D)
- Garage
- 2 spaces
- Annual taxes
- $2,032 (2024)
- Parcel #
- 6302-007-010
- Zoning
- PUD
- MLS #
- OM707769
Ask about this home
Have a question? Ask the broker directly.
Ryan Solberg answers personally — no call center, no spam. Your question goes straight to him.
Interior Details
- Bedrooms
- 3
- Full bathrooms
- 2
- Flooring
- Ceramic Tile, Luxury Vinyl
- Appliances
- Dishwasher, Disposal, Dryer, Electric Water Heater, Microwave, Range, Refrigerator, Washer
- Interior features
- Ceiling Fans(s), Eat-in Kitchen, High Ceilings, Living Room/Dining Room Combo, Open Floorplan, Primary Bedroom Main Floor, Walk-In Closet(s)
- Laundry
- In Garage
- Stories / Levels
- One
- Direction faces
- East
Heating & Cooling
- Heating
- Central, Electric, Heat Pump
- Cooling
- Central Air
Parking
- Garage spaces
- 2
- Attached garage
- Yes
HOA & Financial
- HOA fee
- $153 / Monthly
- Monthly HOA
- $153/mo
- Total monthly fees
- $153/mo
- Total annual fees
- $1,836
- HOA name
- Carmel Knight
- CDD
- No
- Homestead exemption
- Yes
- Min lease term
- 3 Months
- Listing terms
- Cash, Conventional, FHA, VA Loan
- Ownership
- Fee Simple
- Available for lease
- Yes
- Lease restrictions
- Yes
- Additional lease restrictions
- 3 month minimum lease period.
Exterior & Construction
- Construction materials
- Block, Concrete, Stucco
- Roof
- Shingle
- Foundation
- Slab
- Road surface
- Paved
Utilities
- Sewer
- Public Sewer
- Water source
- Public
- Utilities
- Electricity Connected, Public, Sewer Connected
Community
- Pets allowed
- Cats OK, Dogs OK, Yes
- Senior community
- Yes
Room Details
| Room | Level | Dimensions |
|---|---|---|
| Living Room | First | 18x16 |
| Kitchen | First | 7x15 |
| Dinette | First | 15x12 |
| Dining Room | First | 11x9 |
| Primary Bedroom | First | 13x17 |
| Bedroom 2 | First | 12x11 |
| Bedroom 3 | First | 12x11 |
Listing Details
- Listing date
- 2025-08-22
- On market date
- 2025-08-22
- Original list price
- $319,000
- Occupant type
- Vacant
- MLS area
- 34491 - Summerfield
- Listing AOR
- Ocala - Marion
- Status changed
- 2025-12-09
- Tax legal description
- SEC 36 TWP 17 RGE 23 PLAT BOOK 005 PAGE 006 HILLS OF STONECREST UNIT 2 PARTIAL REPLAT BLK G LOT 10
Flood risk
Minimal-risk area outside the mapped floodplain. Flood insurance is optional and typically low-cost.
Source: FEMA flood zone reported on the listing. Confirm current designation at FEMA Flood Map Service Center.
Location
Directions
Main entrance of STONECREST onto SE 176th Place Road off US 27/HWY 441, first LEFT onto SE 111th Terrace, first LEFT onto SE 175th Place, take second RIGHT onto SE 111th Circle, home is on the LEFT.
More homes like this
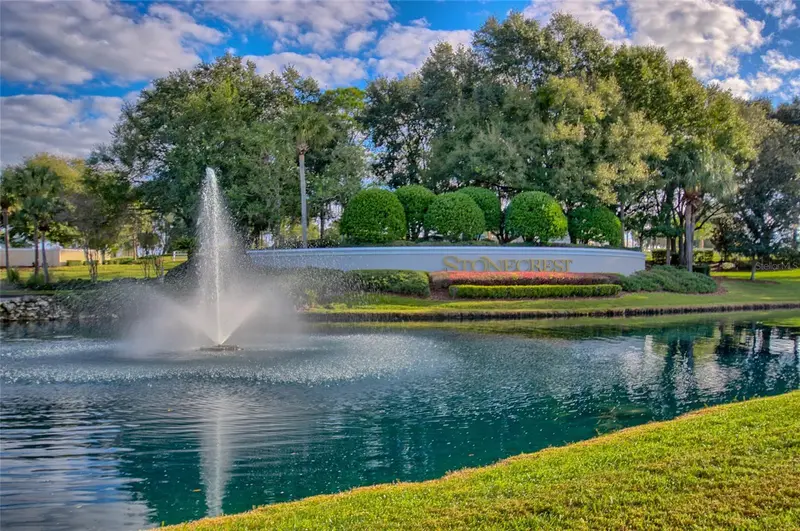
$250,000
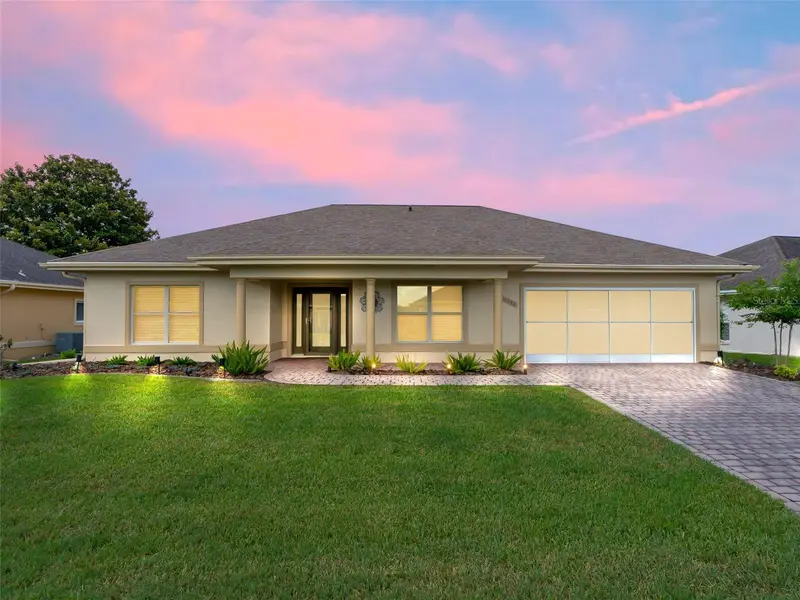
11086 Se 175th Pl
Summerfield, FL 34491
2 bd · 2 ba · 1,348 sqft
Stonecrest
MLS ID #G5112432, RE/MAX FOXFIRE - SUMMERFIELD.
Listing provided by Stellar MLS
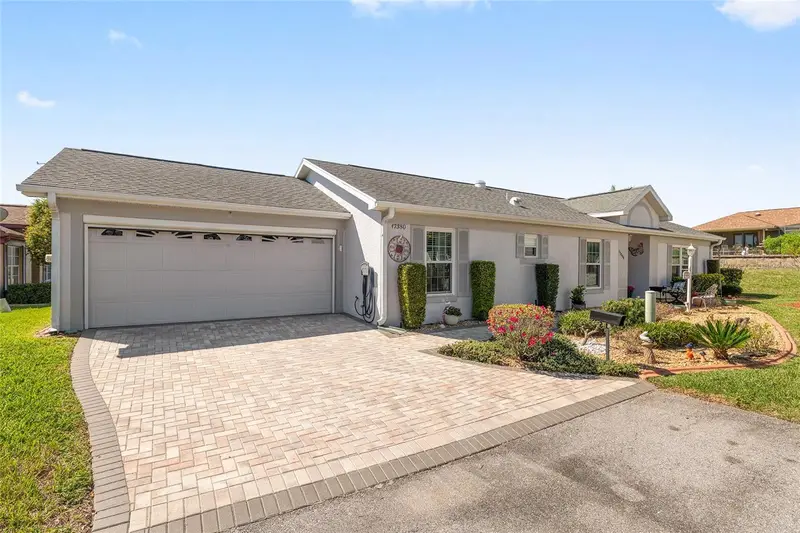
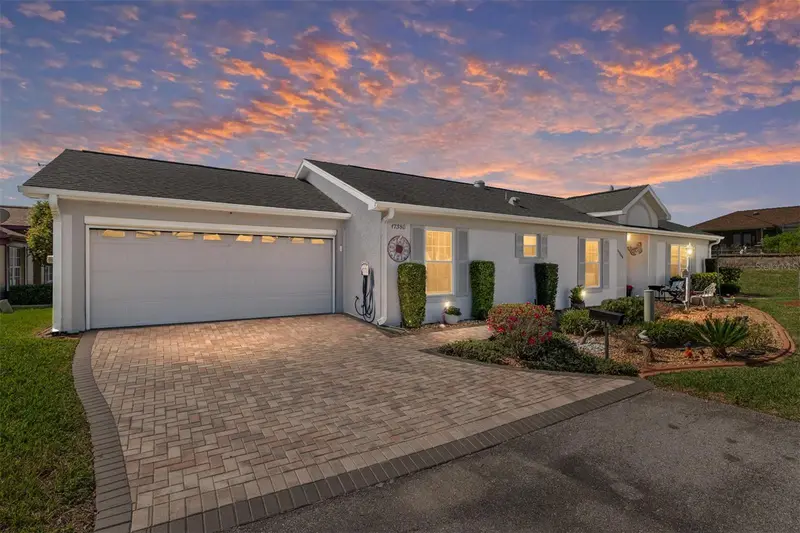
$269,900
17380 Se 111th Ct
Summerfield, FL 34491
2 bd · 2 ba · 1,359 sqft
Stonecrest
MLS ID #G5109835, RE/MAX PREMIER REALTY LADY LK.
Listing provided by Stellar MLS
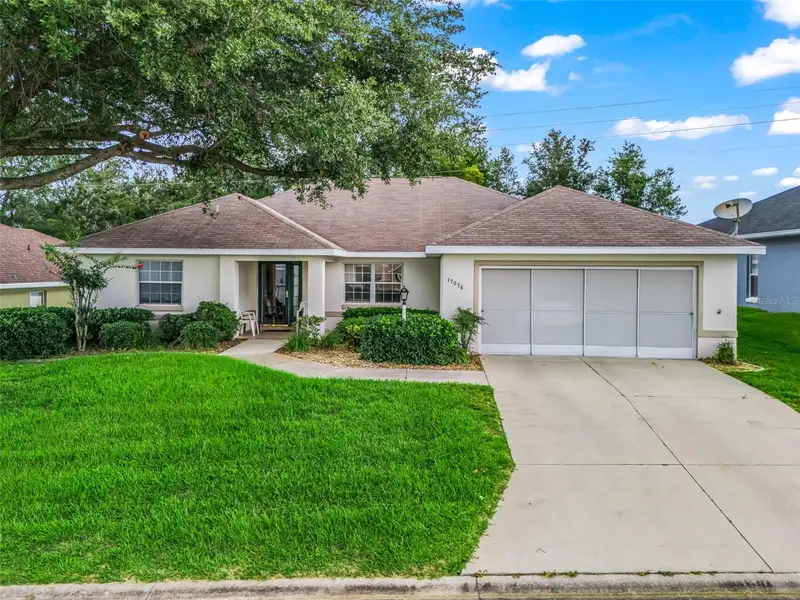
$274,000
17076 Se 115th Terrace Rd
Summerfield, FL 34491
3 bd · 2 ba · 1,752 sqft
Stonecrest
MLS ID #G5101399, RE/MAX PREMIER REALTY LADY LK.
Listing provided by Stellar MLS
$275,000
17719 Se 114th Ct
Summerfield, FL 34491
2 bd · 2 ba · 1,704 sqft
Stonecrest
MLS ID #G5113536, BASSETT PREMIER REALTY INC.
Listing provided by Stellar MLS

Listings courtesy of Stellar MLS as distributed by MLS GRID
IDX information is provided exclusively for consumers’ personal, non-commercial use and may not be used for any purpose other than to identify prospective properties consumers may be interested in purchasing.
Based on information submitted to the MLS GRID as of July 18, 2026 at 2:05 PM ET. All data is obtained from various sources and may not have been verified by broker or MLS GRID. Supplied Open House Information is subject to change without notice. All information should be independently reviewed and verified for accuracy. Properties may or may not be listed by the office/agent presenting the information.
All or a portion of the multiple listing information is provided by Stellar MLS, from a copyrighted compilation of listings. The compilation of listings and each individual listing are © 2026 Stellar MLS. All rights reserved.
Ryan Solberg, Broker · MaxLife Realty LLC · FL License #BK3354351 · Equal Housing Opportunity · Full disclaimer · DMCA