
$319,900
1146 Bluegrass Drive
Groveland, FL 34736
Listing updated: September 3, 2026 at 12:58 PM ET
Listing courtesy of Orange Realty Masters · Bill Jefferson · MLS #O6415234 · Active · 407-299-9296Property type
Year built
Lot size
Price / sq ft
HOA dues
Days on market
Garage spaces
Flood zone
About this home
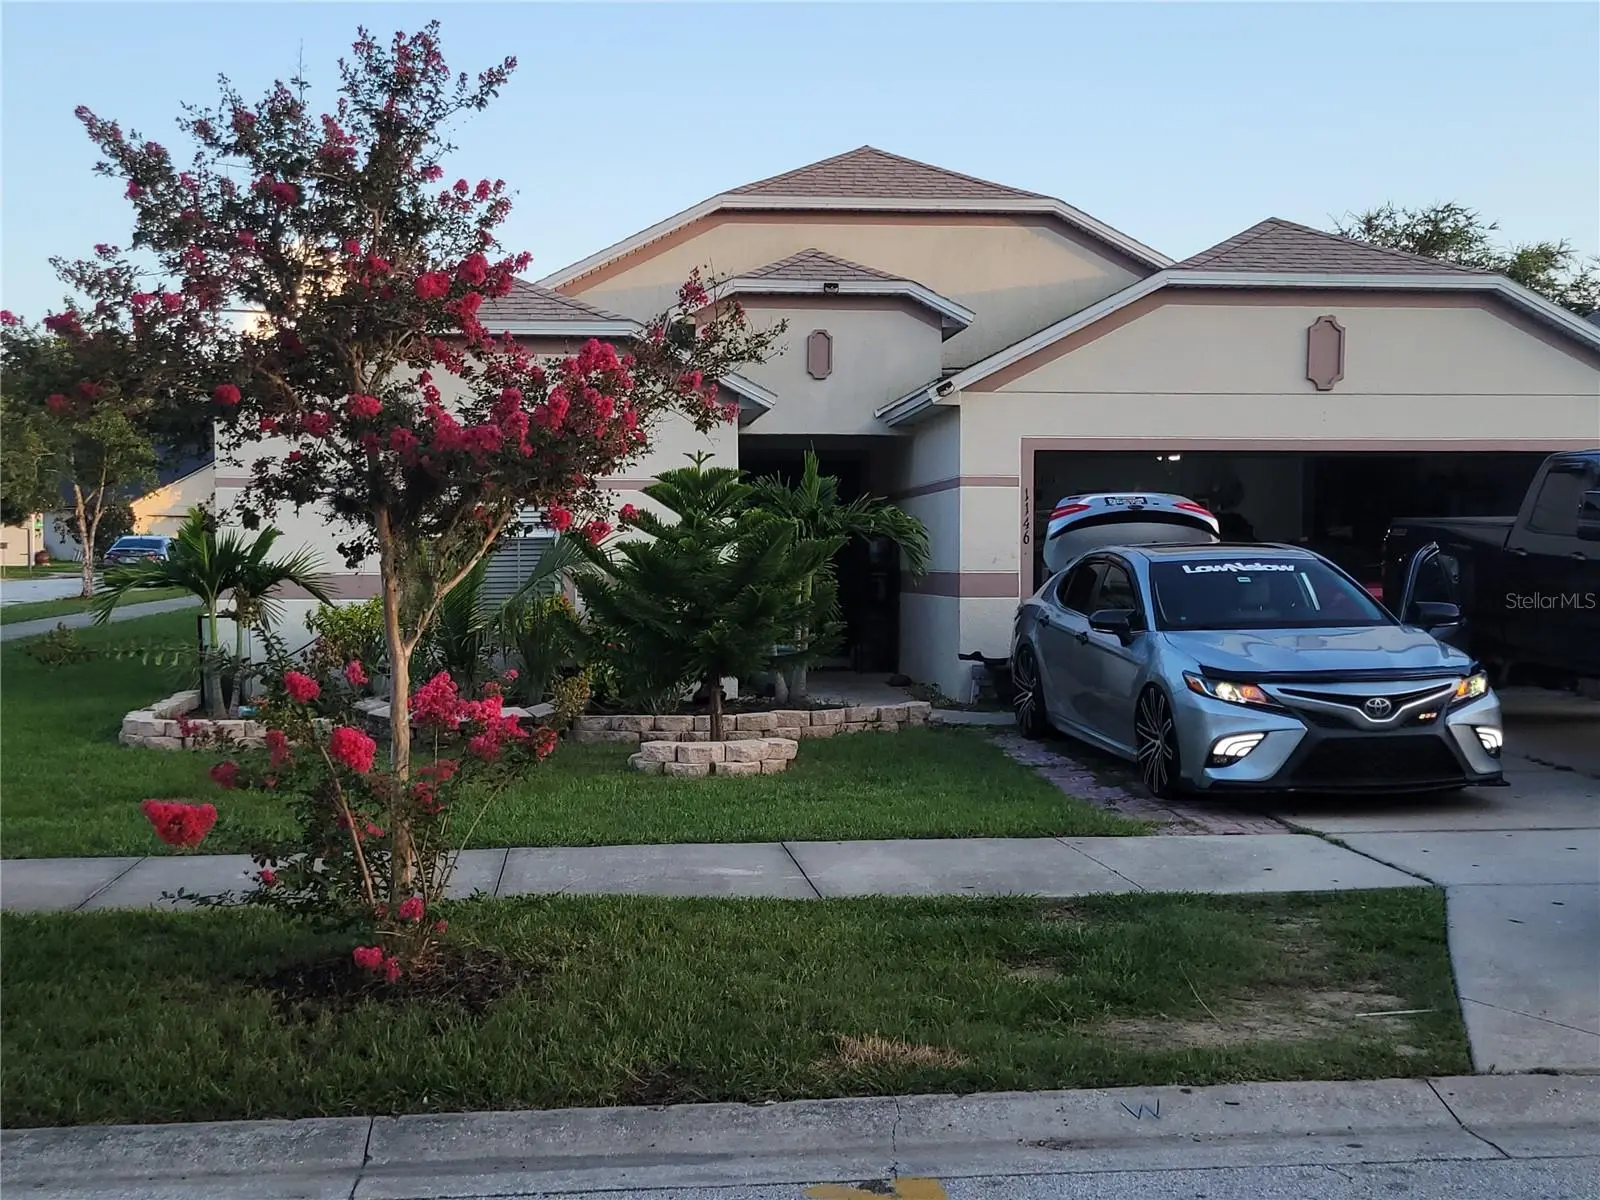
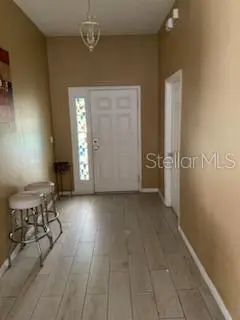
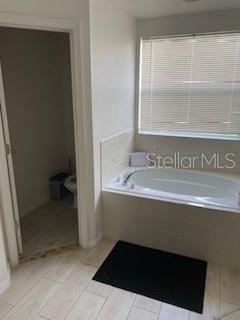
What a gorgeous find; open, airy and light! This beautiful 3-bedroom/2 bath home with bonus room/office offers vinyl tiled floors throughout, and easy maintenance for a busy family. The great room, dining room, breakfast bar, and eating space in kitchen present an excellent opportunity for family enjoyment and entertainment. Kitchen proximity to the great room offers inclusion in family activities while preparing meals. The primary en-suite also provides privacy and is split from the other bedrooms. In the en-suite you’ll find a garden tub, separate shower, water closet, and a large walk-in closet. The open-home concept creates an amazing opportunity for family gatherings and entertainment. This home is located on a corner lot in a quiet community, and offers opportunities for water sports and activities at nearby public lakes and waterways. Unique restaurants, shops, and businesses abound with major roads nearby. Don’t miss this opportunity!!!
Estimated monthly payment
Estimate only. Taxes use the listing's reported amount where available; insurance is a Florida-average estimate. Your actual payment will vary — run a full calculation or talk to a lender.
Price & listing history55 days on market
- Status: ActiveJul 10, 2026
- Listed$319,900Jul 10, 2026
- Price increased$319,900
Facts & features
- Property type
- Residential
- Sub type
- Single Family Residence
- Status
- Active
- Days on market
- 55
- Subdivision
- Groveland Lexington Village Ph 02
- County
- Lake
- Year built
- 2006
- Living area
- 1,808 sq ft
- Price/sq ft
- $177
- Building area
- 2,404 sq ft (Public Records)
- Lot size
- 7,074 sq ft
- Lot category
- 0 to less than 1/4
- Flood zone
- X (12069C0555E)
- Garage
- 2 spaces
- Annual taxes
- $4,996 (2025)
- Parcel #
- 13-22-24-1201-000-13400
- Zoning
- PUD
- MLS #
- O6415234
Ask about this home
Have a question? Ask the broker directly.
Ryan Solberg answers personally — no call center, no spam. Your question goes straight to him.
Interior Details
- Bedrooms
- 3
- Full bathrooms
- 2
- Flooring
- Luxury Vinyl
- Appliances
- Dishwasher, Disposal, Electric Water Heater, Microwave, Range, Refrigerator
- Interior features
- Ceiling Fans(s), Eat-in Kitchen, High Ceilings, Kitchen/Family Room Combo, Living Room/Dining Room Combo, Open Floorplan, Primary Bedroom Main Floor, Split Bedroom, Vaulted Ceiling(s), Walk-In Closet(s)
- Laundry
- Electric Dryer Hookup, Inside
- Stories / Levels
- One
- Direction faces
- North
Heating & Cooling
- Heating
- Central, Electric
- Cooling
- Central Air
Parking
- Garage spaces
- 2
- Attached garage
- Yes
- Parking features
- Driveway, Garage Door Opener
HOA & Financial
- HOA fee
- $440 / Annually
- Monthly HOA
- $37/mo
- Total monthly fees
- $37/mo
- Total annual fees
- $440
- HOA name
- Specialty Management Group
- CDD
- No
- Min lease term
- 7 Months
- Listing terms
- Cash, Conventional, FHA, USDA Loan, VA Loan
- Ownership
- Fee Simple
- Available for lease
- Yes
- Lease restrictions
- No
Exterior & Construction
- Exterior features
- Sidewalk
- Construction materials
- Block, Stucco
- Roof
- Shingle
- Foundation
- Slab
- Road surface
- Asphalt, Paved
Utilities
- Sewer
- Public Sewer
- Water source
- Public
- Utilities
- BB/HS Internet Available, Cable Available, Electricity Connected, Phone Available, Public, Sewer Connected, Underground Utilities, Water Connected
Community
- Pets allowed
- Yes
Schools
Letter grades: Florida DOE 2024–25 school grades (Orange, Seminole, Lake, Osceola, Brevard). Assigned schools from the listing agent — verify enrollment with the district.
Room Details
| Room | Level | Dimensions |
|---|---|---|
| Great Room | First | 17x15 |
| Dining Room | First | 13x12 |
| Kitchen | First | 16x7 |
| Dinette | First | 7x6 |
| Primary Bedroom | First | 14x12 |
| Primary Bathroom | First | 12x9 |
| Bedroom 2 | First | 10x10 |
| Bedroom 3 | First | 10x10 |
| Bedroom 4 | First | 12x11 |
Listing Details
- Listing date
- 2026-07-09
- On market date
- 2026-07-10
- Original list price
- $319,900
- Occupant type
- Tenant
- MLS area
- 34736 - Groveland
- Listing AOR
- Orlando Regional
- Status changed
- 2026-07-10
- Tax legal description
- LEXINGTON VILLAGE PHASE II PB 56 PG 7-8 LOT 134 ORB 3140 PG 1867 ORB 4798 PG 193
Flood risk
Minimal-risk area outside the mapped floodplain. Flood insurance is optional and typically low-cost.
Source: FEMA flood zone reported on the listing. Confirm current designation at FEMA Flood Map Service Center.
Location
Directions
West on West HWY 50 (Colonial Drive), to RIGHT on Villa City Road (Groveland), to RIGHT on Bible Camp Road, to LEFT on Roxbury Drive, to RIGHT on Bluegrass Drive. Home on the right.
More homes like this
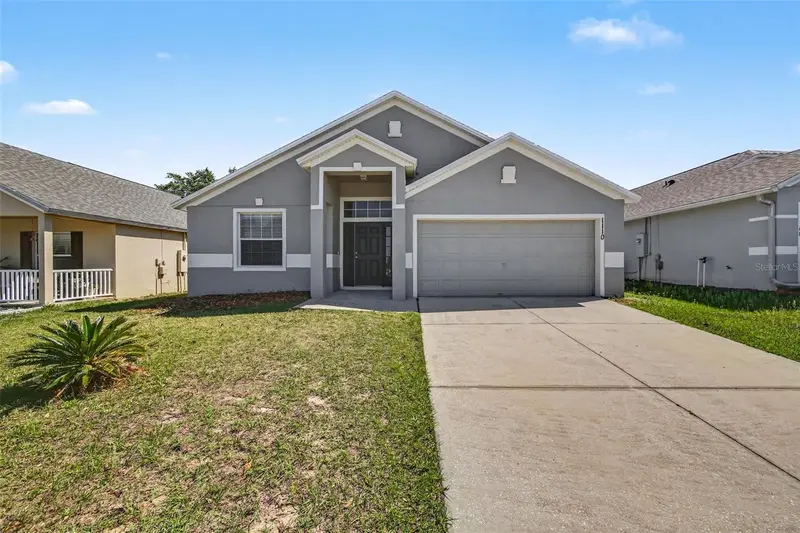
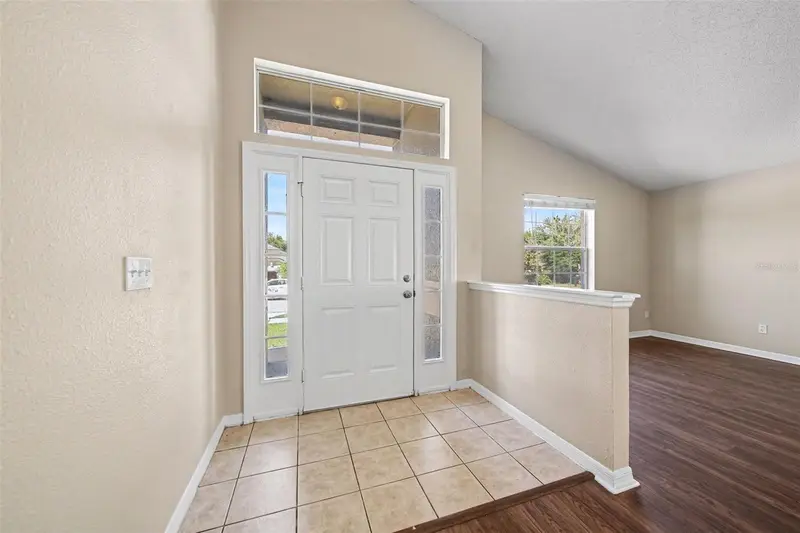
$294,900
1110 Bluegrass Dr
Groveland, FL 34736
3 bd · 2 ba · 1,942 sqft
Groveland Lexington Village Ph 02
MLS ID #O6400596, ENTERA REALTY LLC.
Listing provided by Stellar MLS
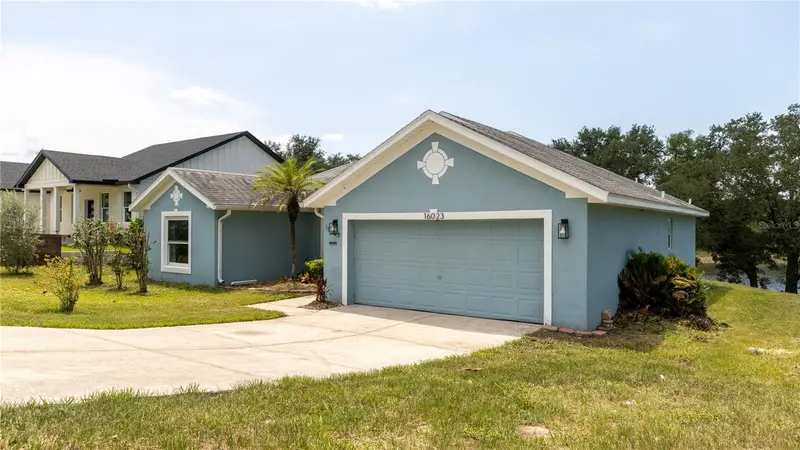
$319,000
16023 Worthington
Mascotte, FL 34753
3 bd · 2 ba · 1,294 sqft
Worthington Place
MLS ID #O6434180, LPT REALTY, LLC.
Listing provided by Stellar MLS
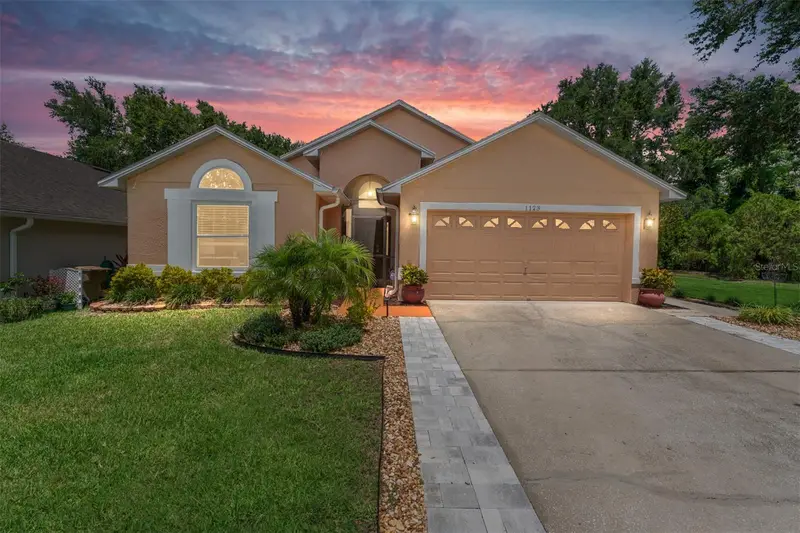
$395,200
1123 W Greenley Ave W
Groveland, FL 34736
4 bd · 2 ba · 1,822 sqft
Green Valley West
MLS ID #G5117283, EPIQUE REALTY INC..
Listing provided by Stellar MLS
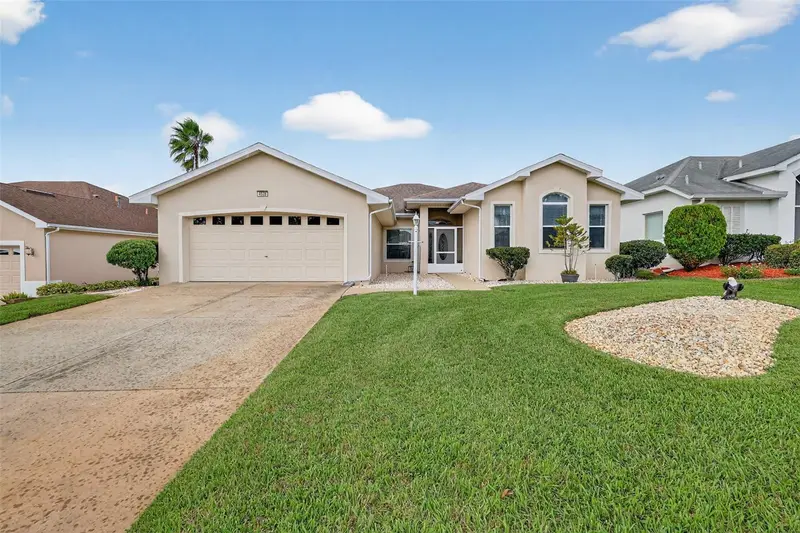
$399,500
4528 Glen Coe St
Leesburg, FL 34748
2 bd · 2 ba · 2,200 sqft
Royal Highlands Ph 01e
MLS ID #G5103095, VANGIE BERRY SIGNATURE REALTY.
Listing provided by Stellar MLS

Listings courtesy of Stellar MLS as distributed by MLS GRID
IDX information is provided exclusively for consumers’ personal, non-commercial use and may not be used for any purpose other than to identify prospective properties consumers may be interested in purchasing.
Based on information submitted to the MLS GRID as of September 3, 2026 at 12:58 PM ET. All data is obtained from various sources and may not have been verified by broker or MLS GRID. Supplied Open House Information is subject to change without notice. All information should be independently reviewed and verified for accuracy. Properties may or may not be listed by the office/agent presenting the information.
All or a portion of the multiple listing information is provided by Stellar MLS, from a copyrighted compilation of listings. The compilation of listings and each individual listing are © 2026 Stellar MLS. All rights reserved.
Ryan Solberg, Broker · MaxLife Realty LLC · FL License #BK3354351 · Equal Housing Opportunity · Full disclaimer · DMCA