


$1,290,000
3613 North A Street
Tampa, FL 33609
Listing updated: July 22, 2026 at 10:15 AM ET
Listing courtesy of Smith & Associates Real Estate · Danielle Kashou · MLS #TB8517245 · Active · 813-839-3800Property type
Year built
Lot size
Price / sq ft
HOA dues
Days on market
Garage spaces
Flood zone
About this home
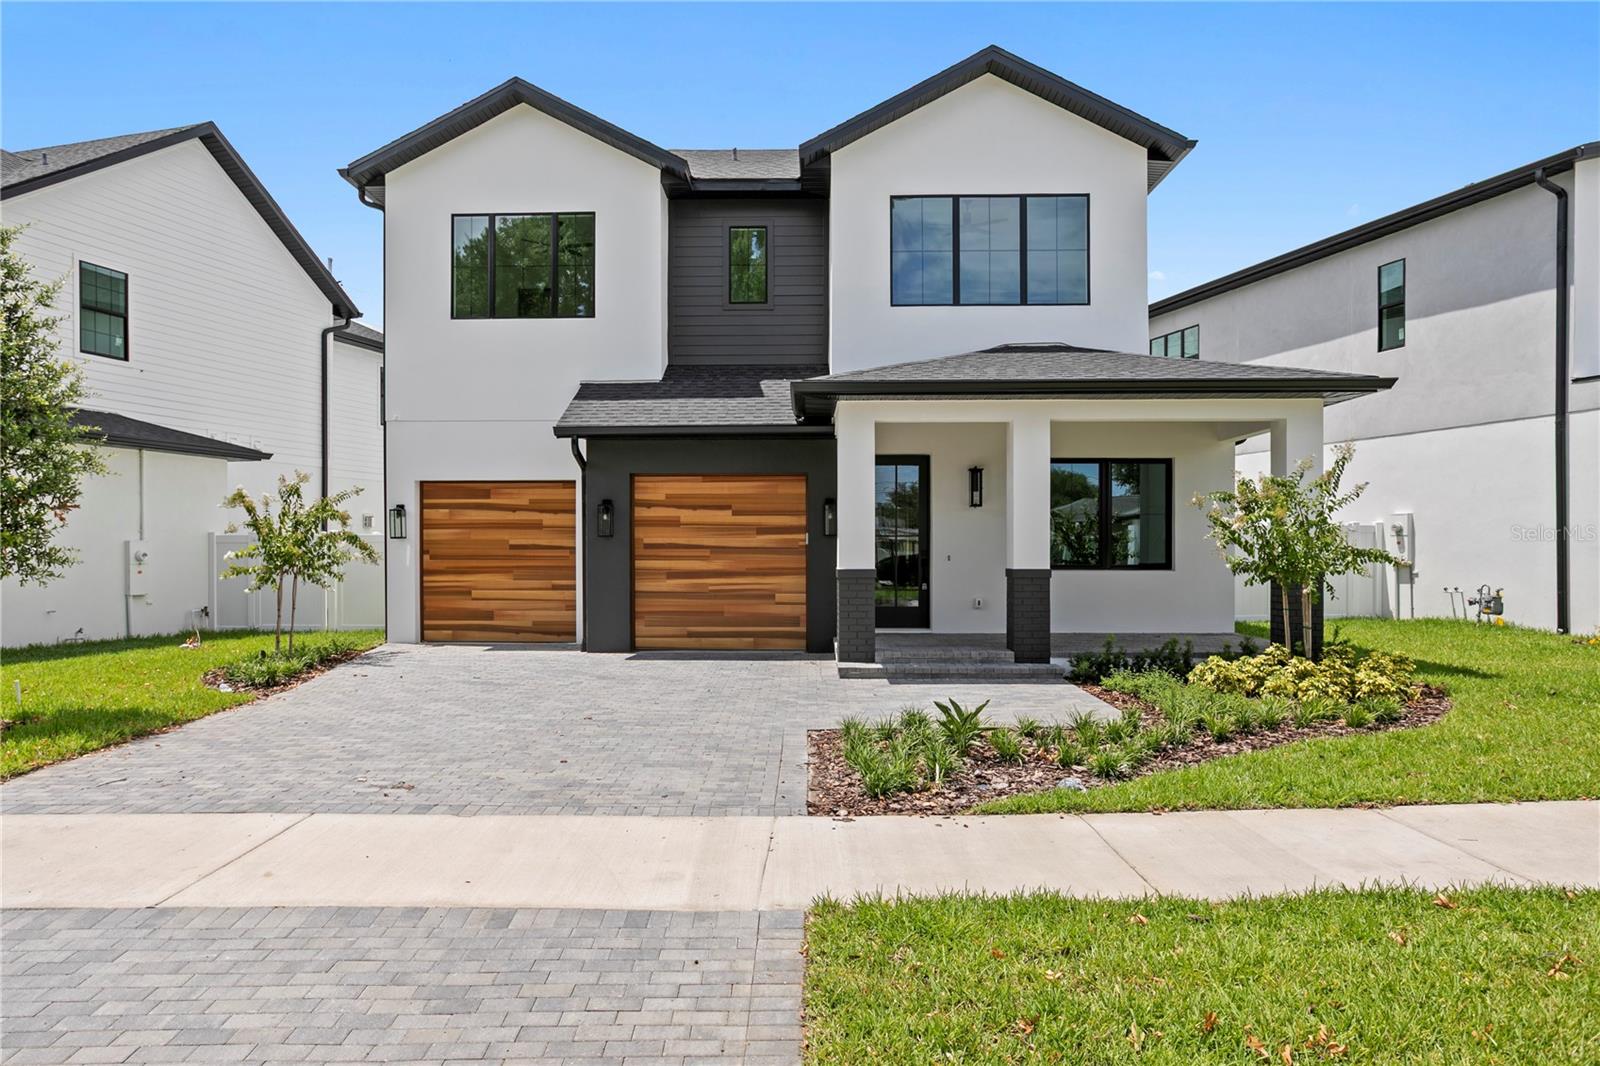
Modern Luxury Living In South Tampa A + Rated Schoiols – 3613 W North A Street. Experience contemporary elegance in one of South Tampa's most desirable neighborhoods. This custom-built modern residence offers 3,090 heated square feet of thoughtfully designed living space featuring 4 bedrooms, 4 full bathrooms, a spacious loft/flex room that can easily serve as a 5th bedroom, and a 2-car garage. Designed with clean architectural lines and an open-concept floor plan, this home seamlessly blends luxury and functionality. The chef's kitchen is a true centerpiece, showcasing a stunning quartz waterfall island, professional-grade gas appliances, custom cabinetry, and effortless flow into the living and dining areas—perfect for everyday living and entertaining. The elegant dining room is enhanced by custom cove ceilings, while a stylish built-in bar with wine refrigerator creates the perfect space for entertaining guests and showcasing your favorite selections. The primary suite serves as a private retreat, featuring oversized walk-in closets and a spa-inspired bathroom with dual vanities, designer finishes, and an expansive walk-in shower. Secondary bedrooms are generously sized, while the versatile upstairs loft/flex space offers the flexibility of a home office, media room, playroom, or optional fifth bedroom. Luxury details continue throughout the home with a welcoming gas lantern, gas fireplace, and tankless gas water heater. Built with quality and efficiency in mind, the home features impact-rated windows, solid-core doors, spray foam insulation, engineered hardwood flooring, and smart-home prewiring. The property is also pre-plumbed for an outdoor kitchen, creating the perfect opportunity to design your dream outdoor entertaining space. The exterior is equally impressive, featuring a paver driveway, full irrigation system, and professional landscape lighting that enhance both curb appeal and functionality. The covered patio and spacious backyard provide endless possibilities for outdoor living, dining, and relaxation. Ideally located within the highly sought-after Plant High School District, this exceptional home is just minutes from Midtown Tampa, Hyde Park Village, Downtown Tampa, Armature Works, Water Street, Amalie Arena, Raymond James Stadium, Tampa International Airport, and some of the area's finest dining, shopping, and entertainment destinations. Don't miss this rare opportunity to own a beautifully crafted modern residence that combines luxury finishes, quality construction, and an unbeatable South Tampa location.
Estimated monthly payment
Estimate only. Taxes use the listing's reported amount where available; insurance is a Florida-average estimate. Your actual payment will vary — run a full calculation or talk to a lender.
Price & listing history0 days on market
- Status: ActiveJul 22, 2026
- Listed$1,370,000Jun 24, 2026
- Price reduced$1,290,000
Facts & features
- Property type
- Residential
- Sub type
- Single Family Residence
- Status
- Active
- Days on market
- 0
- Subdivision
- Palmere
- County
- Hillsborough
- Year built
- 2026
- Living area
- 3,090 sq ft
- Price/sq ft
- $417
- Building area
- 4,354 sq ft (Public Records)
- Lot size
- 5,163 sq ft
- Lot category
- 0 to less than 1/4
- Flood zone
- X (12057C0334J)
- Garage
- 2 spaces
- Annual taxes
- $2,533 (2025)
- Parcel #
- A-21-29-18-3MC-000007-00012.1
- Zoning
- RS-50
- MLS #
- TB8517245
Ask about this home
Have a question? Ask the broker directly.
Ryan Solberg answers personally — no call center, no spam. Your question goes straight to him.
Interior Details
- Bedrooms
- 4
- Full bathrooms
- 4
- Flooring
- Ceramic Tile, Wood
- Appliances
- Bar Fridge, Built-In Oven, Convection Oven, Cooktop, Dishwasher, Disposal, Dryer, Electric Water Heater, Exhaust Fan, Freezer, Gas Water Heater, Ice Maker, Microwave, Range, Range Hood, Refrigerator, Tankless Water Heater, Washer, Wine Refrigerator
- Interior features
- Ceiling Fans(s), Coffered Ceiling(s), Dry Bar, Eat-in Kitchen
- Laundry
- Electric Dryer Hookup, Gas Dryer Hookup, Inside, Laundry Room, Other, Upper Level, Washer Hookup
- Stories / Levels
- Two
- Direction faces
- South
- Fireplace
- Yes
- New construction
- Yes
Heating & Cooling
- Heating
- Central, Electric, Heat Pump, Natural Gas, Zoned
- Cooling
- Central Air, Zoned
Parking
- Garage spaces
- 2
- Attached garage
- Yes
HOA & Financial
- Total monthly fees
- $0/mo
- Total annual fees
- $0
- CDD
- No
- Listing terms
- Cash, Conventional
- Ownership
- Fee Simple
- Available for lease
- No
Exterior & Construction
- Exterior features
- Lighting, Private Mailbox, Rain Gutters, Sidewalk, Sliding Doors
- Construction materials
- Block
- Roof
- Shingle
- Foundation
- Block, Slab, Stem Wall
- Road surface
- Asphalt, Paved
Utilities
- Sewer
- Public Sewer
- Water source
- Public
- Utilities
- Cable Available, Electricity Connected, Fire Hydrant, Natural Gas Connected, Phone Available, Sewer Connected, Sprinkler Meter, Underground Utilities, Water Connected
Schools
Letter grades: Florida DOE 2024–25 school grades (Orange, Seminole, Lake, Osceola, Brevard). Assigned schools from the listing agent — verify enrollment with the district.
Room Details
| Room | Level | Dimensions |
|---|---|---|
| Primary Bedroom | Second | |
| Bedroom 2 | First | |
| Bedroom 3 | Second | |
| Bedroom 4 | Second | |
| Loft | Second | |
| Great Room | First | |
| Laundry | Second | |
| Kitchen | First | |
| Dining Room | First | |
| Bathroom 1 | Second | |
| Bathroom 4 | First | |
| Bathroom 2 | Second | |
| Bathroom 3 | Second |
Listing Details
- Listing date
- 2026-06-09
- On market date
- 2026-06-24
- Original list price
- $1,370,000
- Occupant type
- Vacant
- MLS area
- 33609 - Tampa / Palma Ceia
- Listing AOR
- Suncoast Tampa
- Status changed
- 2026-07-22
- Tax legal description
- PALMERE A PORTION OF LOT 12 DESC AS : FOR A POINT OF BEGINNING COMMENCE AT THE NORTHWEST CORNER OF SD LOT 12 RUN THN ALG THE NORTHWESTERLY BDRY OF SD LOT 12 N 39 DEG 05 MIN 38 SEC E 34.36 FT THN ALG THE NORTHEASTERLY BDRY OF SD LOT 12 S 46 DEG 17 MIN 42 SEC E 112.98 FT TO A POINT OF INTERSECTION WITH THE NORTHERLY ROW LINE OF W NORTH A ST AND THE BEGINNING OF A NON TANGET CURVE THEN SOUTHWESTERLY AND ALG SD NORTHERLY ROW LINE 64.66 FT ALG THE ARC OF CURVE TO THE RIGHT HAVING A RADIUS OF 360.77 F T A CENTRAL ANGLE OF 10 DEG 16 MIN 06 SEC AND CHORD OF 64.57 FT WHICH BEARS S 58 DEG 15 MIN 31 SEC W A POINT OF NON TANGENCY AND THN DEPARTING SD NORTHERLY ROW LINE N 29 DEG 33 MIN 59 SEC W 98.14 FT TO THE POB
Flood risk
Minimal-risk area outside the mapped floodplain. Flood insurance is optional and typically low-cost.
Source: FEMA flood zone reported on the listing. Confirm current designation at FEMA Flood Map Service Center.
Location
Directions
From W John F Kennedy Blvd, Turn north onto N Sterling Ave. Turn west onto W North A St. Turn slightly north onto W North A St.
More homes like this
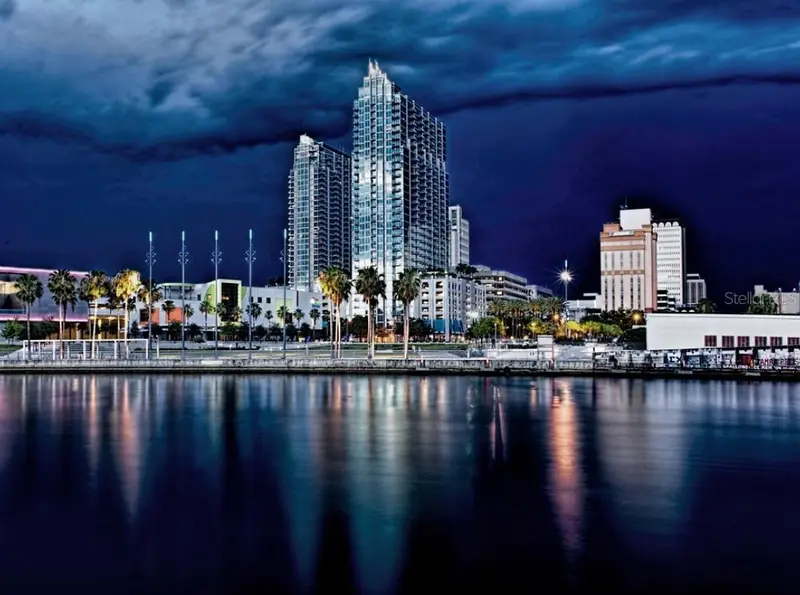
$950,000
777 N Ashley Dr #806
Tampa, FL 33602
2 bd · 2 ba · 1,152 sqft
Skypoint A Condo
MLS ID #L4962764, MCGRATH POPPELL & CO., INC..
Listing provided by Stellar MLS
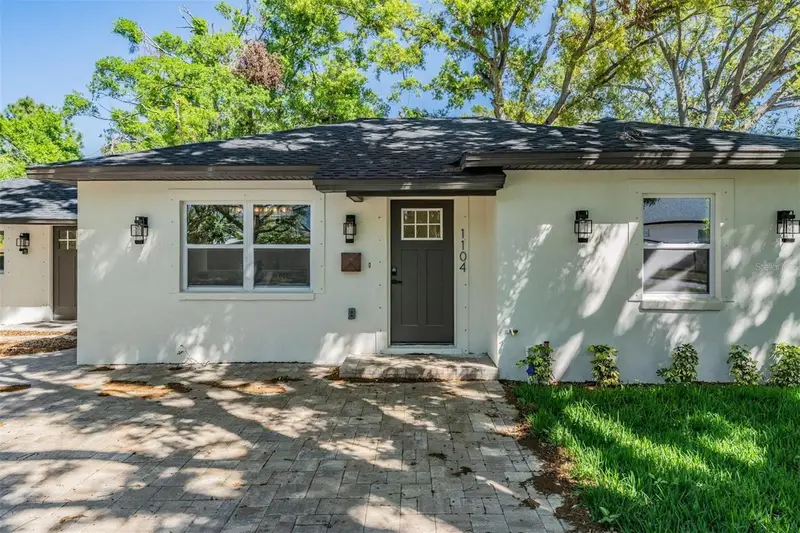
$885,000
1104 S Lois Ave
Tampa, FL 33629
3 bd · 2 ba · 1,599 sqft
Morrison Court
MLS ID #TB8522932, LPT REALTY, LLC.
Listing provided by Stellar MLS
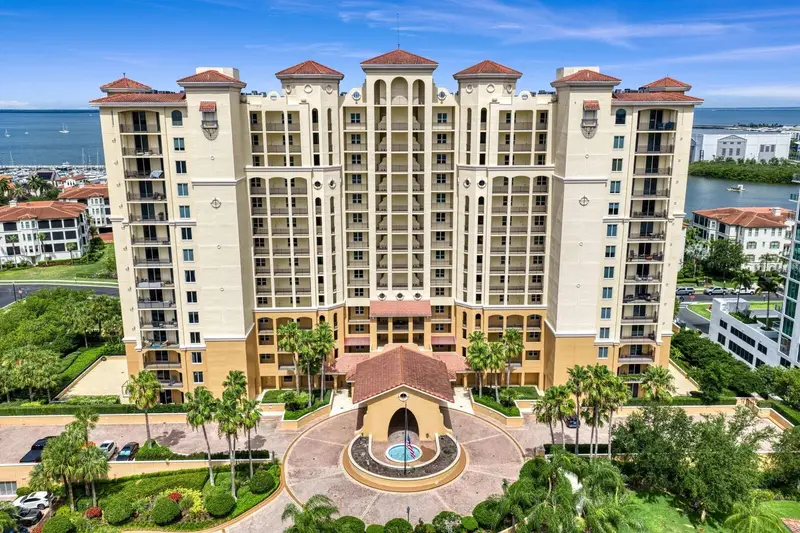
$1,295,000
5823 Bowen Daniel Dr #1603
Tampa, FL 33616
3 bd · 2 ba · 2,000 sqft
Castillo At Westshore Yacht Cl
MLS ID #TB8528954, COASTAL PROPERTIES GROUP INTER.
Listing provided by Stellar MLS
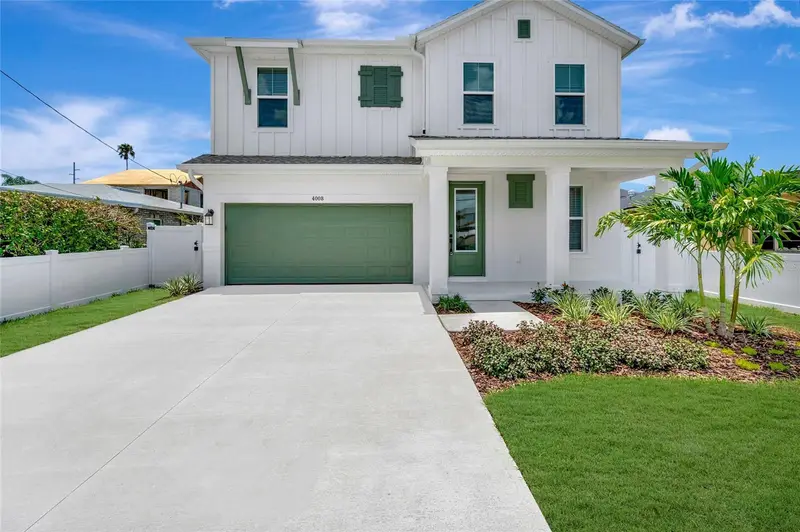
$1,074,990
4008 W Lemon St
Tampa, FL 33609
4 bd · 4 ba · 2,972 sqft
North Bon Air
MLS ID #TB8457089, WEEKLEY HOMES REALTY COMPANY.
Listing provided by Stellar MLS

Listings courtesy of Stellar MLS as distributed by MLS GRID
IDX information is provided exclusively for consumers’ personal, non-commercial use and may not be used for any purpose other than to identify prospective properties consumers may be interested in purchasing.
Based on information submitted to the MLS GRID as of July 22, 2026 at 10:15 AM ET. All data is obtained from various sources and may not have been verified by broker or MLS GRID. Supplied Open House Information is subject to change without notice. All information should be independently reviewed and verified for accuracy. Properties may or may not be listed by the office/agent presenting the information.
All or a portion of the multiple listing information is provided by Stellar MLS, from a copyrighted compilation of listings. The compilation of listings and each individual listing are © 2026 Stellar MLS. All rights reserved.
Ryan Solberg, Broker · MaxLife Realty LLC · FL License #BK3354351 · Equal Housing Opportunity · Full disclaimer · DMCA