


$1,295,000
5823 Bowen Daniel Drive
Tampa, FL 33616
Listing updated: July 22, 2026 at 9:19 AM ET
Listing courtesy of Coastal Properties Group Inter · Eva Rodighiero · MLS #TB8528954 · Active · 813-553-6869Property type
Year built
Lot size
Price / sq ft
HOA dues
Days on market
Garage spaces
Flood zone
About this home
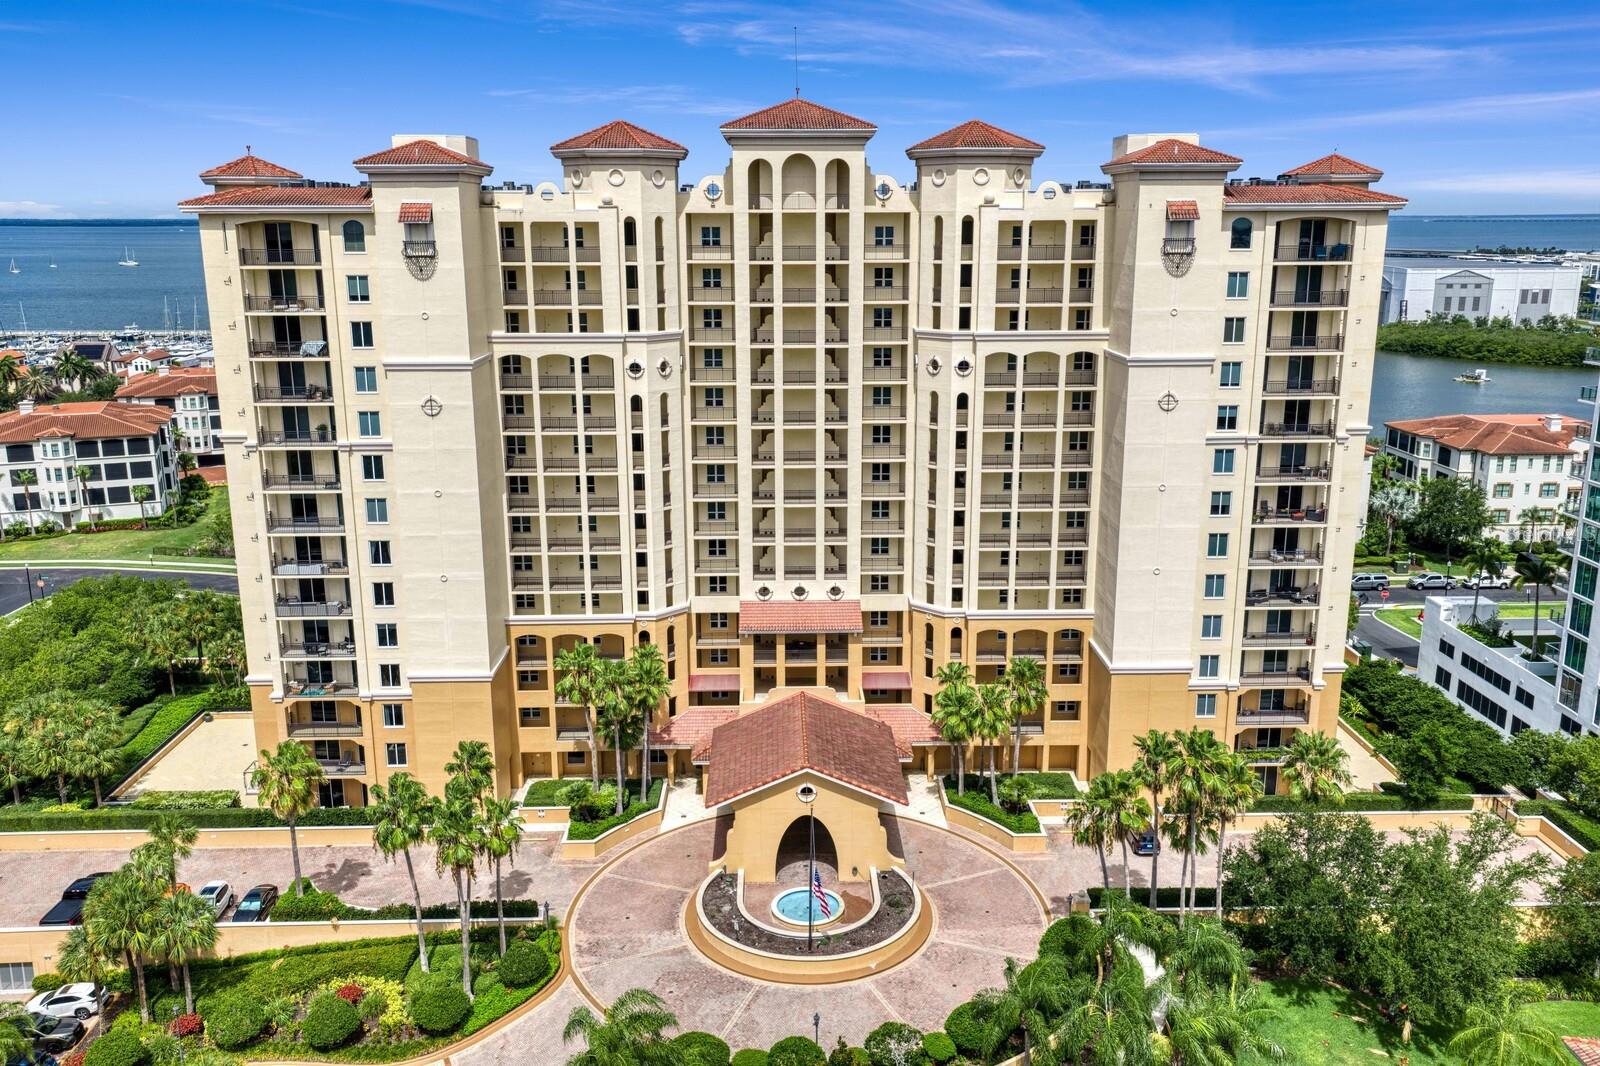
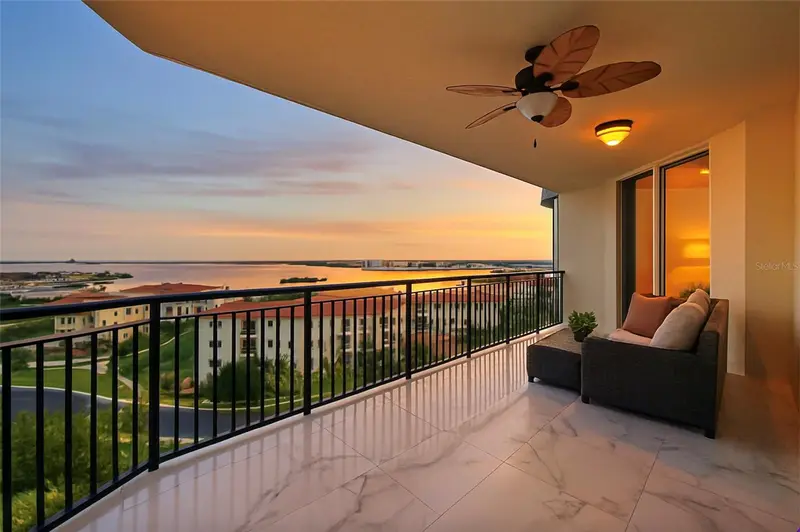
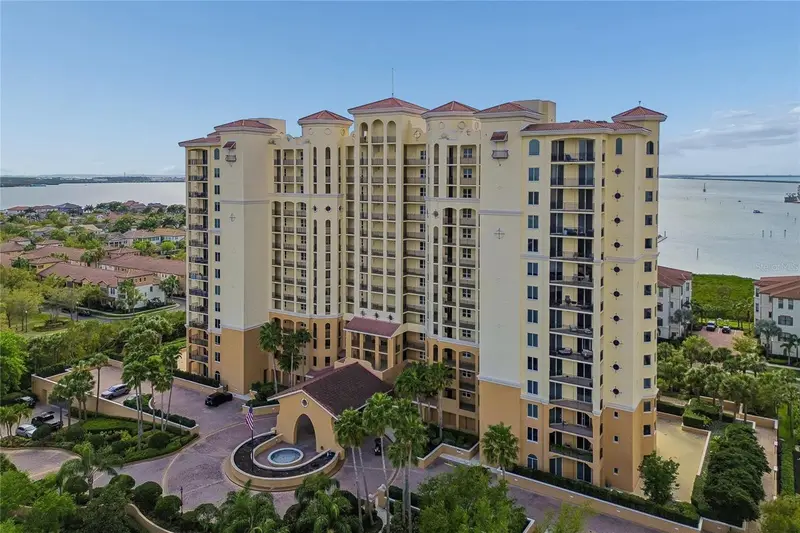
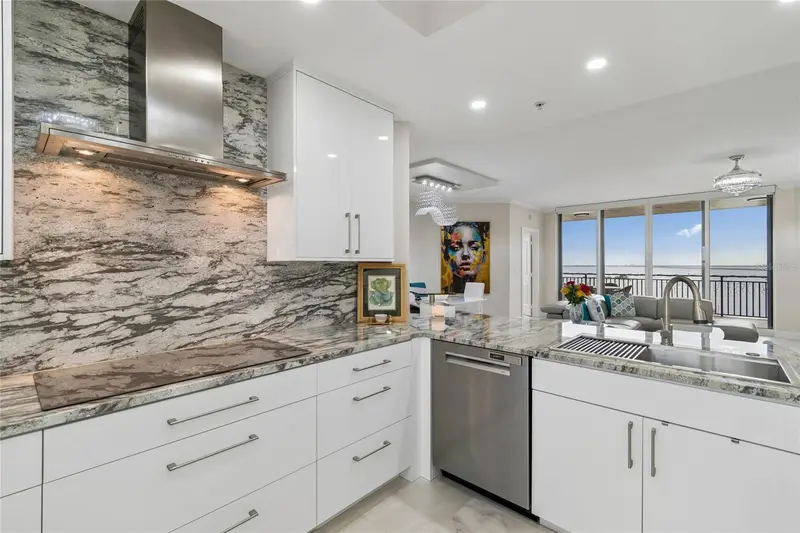
Enjoy breathtaking water views and spectacular sunsets from this beautifully renovated penthouse residence in Castillo Tower at Westshore Yacht Club. Located on the exclusive 16th floor, this 3 bedroom, 2 bath home features soaring 11 foot ceilings, available only on the penthouse level, a private elevator entry into your own foyer, elegant marble flooring, hurricane impact windows and sliding glass doors, and a spacious private balcony overlooking Tampa Bay. Offering the best of both worlds, this exceptional residence enjoys breathtaking sunsets over Tampa Bay and beautiful city views with stunning sunrises. The thoughtfully designed split bedroom floor plan offers both privacy and functionality, with a spacious great room at the center of the home opening seamlessly to the balcony, creating the perfect setting for everyday living and entertaining. The kitchen is open to the living area while maintaining its own defined space, and the private primary suite is thoughtfully separated from the guest bedrooms for added comfort. The spacious primary suite also features two generous walk in closets, offering exceptional storage and organization. The chef's kitchen is equipped with premium Wolf appliances, including an induction cooktop, oven, and microwave, complemented by a full suite of Sub Zero refrigeration, including a refrigerator, wine refrigerator, and beverage refrigerator, along with a Bosch dishwasher, solid wood cabinetry extending to the ceiling, marble countertops, a reverse osmosis drinking water system, and a water softener. Extensively renovated with premium finishes, the residence showcases designer lighting, beautifully updated marble bathrooms with premium fixtures and Toto® toilets, roller shades throughout, motorized in the living room, a custom Roman shade in the kitchen, a tankless electric water heater, a climate controlled storage unit, and two assigned parking spaces, including one EV ready space. Castillo Tower amenities include a heated pool and spa, fitness center, steam room and sauna, private movie theater, social rooms with a catering kitchen, outdoor grilling pavilion, guest suites, bicycle and kayak storage, on site management, and cable, high speed internet, water, sewer, and trash service. Residents also enjoy exclusive access to the Bay Club at Westshore Yacht Club, featuring two resort style pools, waterfront dining, a state of the art fitness center, Compass Day Spa, Tiki Bar, a 149 slip marina, parks, a dog park, and a vibrant social calendar within a 24 hour guard gated waterfront community.
Estimated monthly payment
Estimate only. Taxes use the listing's reported amount where available; insurance is a Florida-average estimate. Your actual payment will vary — run a full calculation or talk to a lender.
Price & listing history0 days on market
- Status: ActiveJul 22, 2026
- Listed$1,295,000Jul 22, 2026
- Price increased$1,295,000
Facts & features
- Property type
- Residential
- Sub type
- Condominium
- Status
- Active
- Days on market
- 0
- Subdivision
- Castillo At Westshore Yacht Cl
- County
- Hillsborough
- Year built
- 2007
- Living area
- 2,000 sq ft
- Price/sq ft
- $648
- Building area
- 2,178 sq ft (Public Records)
- Lot size
- 2 sq ft
- Flood zone
- X (12057C0344J)
- Garage
- 2 spaces
- Annual taxes
- $12,565 (2025)
- Parcel #
- A-08-30-18-9DR-000000-01603.0
- Zoning
- PD-A
- MLS #
- TB8528954
Ask about this home
Have a question? Ask the broker directly.
Ryan Solberg answers personally — no call center, no spam. Your question goes straight to him.
Interior Details
- Bedrooms
- 3
- Full bathrooms
- 2
- Flooring
- Marble
- Appliances
- Bar Fridge, Built-In Oven, Convection Oven, Cooktop, Dishwasher, Disposal, Dryer, Electric Water Heater, Exhaust Fan, Ice Maker, Kitchen Reverse Osmosis System, Microwave, Range Hood, Refrigerator, Tankless Water Heater, Washer, Wine Refrigerator
- Interior features
- Built-in Features, Crown Molding, Eat-in Kitchen, Elevator, High Ceilings, Open Floorplan, Primary Bedroom Main Floor, Thermostat, Walk-In Closet(s), Window Treatments
- Laundry
- Inside, Laundry Room
- Stories / Levels
- One
- Direction faces
- East
Heating & Cooling
- Heating
- Electric
- Cooling
- Central Air
Parking
- Garage spaces
- 2
- Attached garage
- Yes
- Parking features
- Assigned, Common, Covered, Electric Vehicle Charging Station(s), Guest, Reserved, Basement
HOA & Financial
- HOA fee
- $2,845 / Semi-Annually
- Monthly HOA
- $474/mo
- Total monthly fees
- $2,631/mo
- Total annual fees
- $31,574
- HOA name
- First Service Residential - Glenda Butler
- CDD
- No
- Homestead exemption
- Yes
- Min lease term
- 1 Month
- Listing terms
- Cash, Conventional
- Ownership
- Condominium
- Available for lease
- Yes
- Lease restrictions
- Yes
- Additional lease restrictions
- Lease cannot be less than 30 days. No more than 3 leases in any 12 month period. Buyer to verify leasing restrictions with management.
- Approval process
- Buyer to verify with HOA
Exterior & Construction
- Exterior features
- Balcony, Garden, Lighting, Outdoor Grill, Outdoor Shower
- Construction materials
- Stucco
- Roof
- Membrane
- Foundation
- Slab
- Water access
- Yes
- Water view
- Yes
- Road surface
- Asphalt
Utilities
- Sewer
- Public Sewer
- Water source
- Public
- Utilities
- Cable Connected, Electricity Connected, Sewer Connected, Water Connected
Community
- Pets allowed
- Cats OK, Dogs OK, Number Limit, Yes
Schools
Letter grades: Florida DOE 2024–25 school grades (Orange, Seminole, Lake, Osceola, Brevard). Assigned schools from the listing agent — verify enrollment with the district.
Room Details
| Room | Level | Dimensions |
|---|---|---|
| Living Room | First | |
| Kitchen | First | |
| Primary Bedroom | First | |
| Bedroom 2 | First | |
| Bedroom 3 | First |
Listing Details
- Listing date
- 2026-07-22
- On market date
- 2026-07-22
- Original list price
- $1,295,000
- Occupant type
- Owner
- MLS area
- 33616 - Tampa
- Listing AOR
- Suncoast Tampa
- Status changed
- 2026-07-22
- Tax legal description
- CASTILLO AT WESTSHORE YACHT CLUB UNIT 1603 AND AN UNDIV INT IN COMMON ELEMENTS
Flood risk
Minimal-risk area outside the mapped floodplain. Flood insurance is optional and typically low-cost.
Source: FEMA flood zone reported on the listing. Confirm current designation at FEMA Flood Map Service Center.
Location
Directions
Head south on S West Shore Blvd. Turn right into the Westshore Yacht Club gated entrance. After passing through the gate, take the second right onto Bowen Daniel Drive. Castillo Tower will be on your left. Guest parking is available on both the right and left sides of the main entrance.
More homes like this
$1,095,000
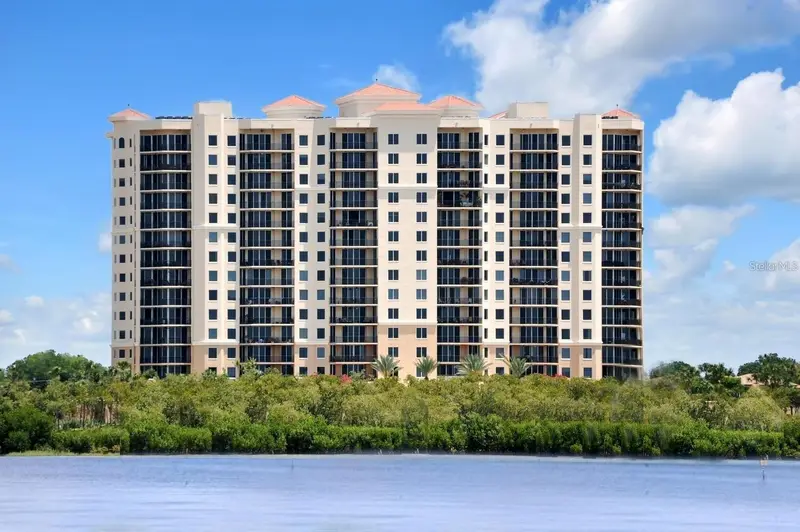
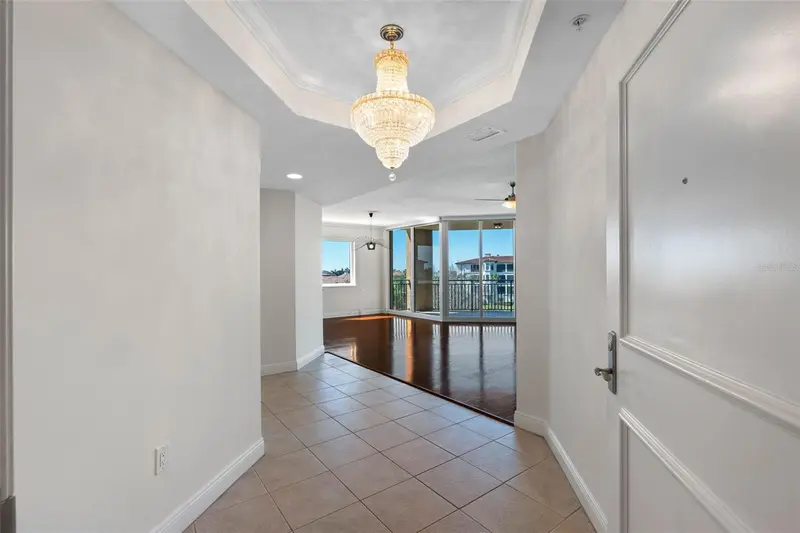
5823 Bowen Daniel Dr #401
Tampa, FL 33616
3 bd · 4 ba · 2,555 sqft
Castillo At Westshore Yacht Cl
MLS ID #TB8487963, HOME LOCATORS INC..
Listing provided by Stellar MLS
$1,099,000
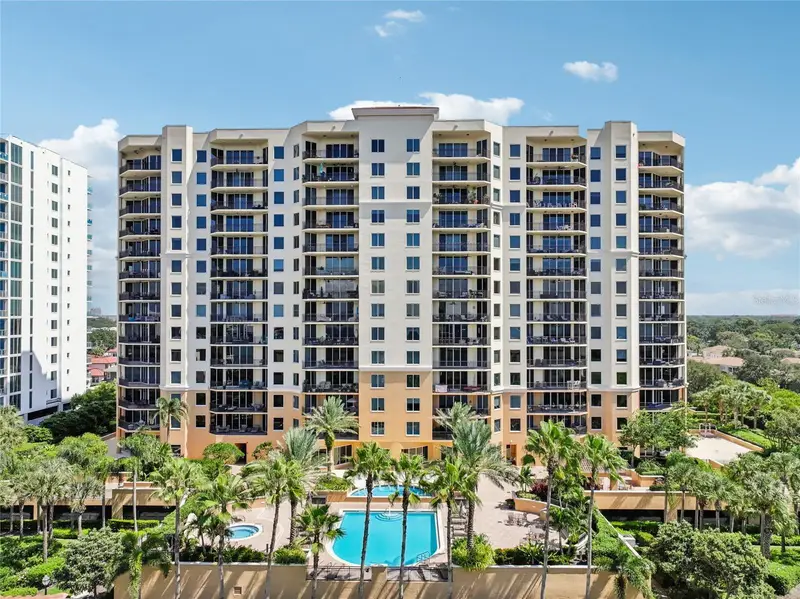
5823 Bowen Daniel Dr #902
Tampa, FL 33616
3 bd · 3 ba · 2,150 sqft
Castillo At Westshore Yacht Cl
MLS ID #TB8435064, EXIT BAYSHORE REALTY.
Listing provided by Stellar MLS
$1,250,000
5823 Bowen Daniel Dr #1103
Tampa, FL 33616
3 bd · 2 ba · 2,000 sqft
Castillo At Westshore Yacht Cl
MLS ID #TB8493305, SMITH & ASSOCIATES REAL ESTATE.
Listing provided by Stellar MLS

Listings courtesy of Stellar MLS as distributed by MLS GRID
IDX information is provided exclusively for consumers’ personal, non-commercial use and may not be used for any purpose other than to identify prospective properties consumers may be interested in purchasing.
Based on information submitted to the MLS GRID as of July 22, 2026 at 9:19 AM ET. All data is obtained from various sources and may not have been verified by broker or MLS GRID. Supplied Open House Information is subject to change without notice. All information should be independently reviewed and verified for accuracy. Properties may or may not be listed by the office/agent presenting the information.
All or a portion of the multiple listing information is provided by Stellar MLS, from a copyrighted compilation of listings. The compilation of listings and each individual listing are © 2026 Stellar MLS. All rights reserved.
Ryan Solberg, Broker · MaxLife Realty LLC · FL License #BK3354351 · Equal Housing Opportunity · Full disclaimer · DMCA