
$1,085,000
149 Cherry Creek Circle
Winter Springs, FL 32708
Listing updated: August 22, 2026 at 1:24 PM ET
Listing courtesy of Coldwell Banker Realty · Susan Williams · MLS #O6414847 · Active · 407-696-8000Property type
Year built
Lot size
Price / sq ft
HOA dues
Days on market
Garage spaces
Flood zone
About this home
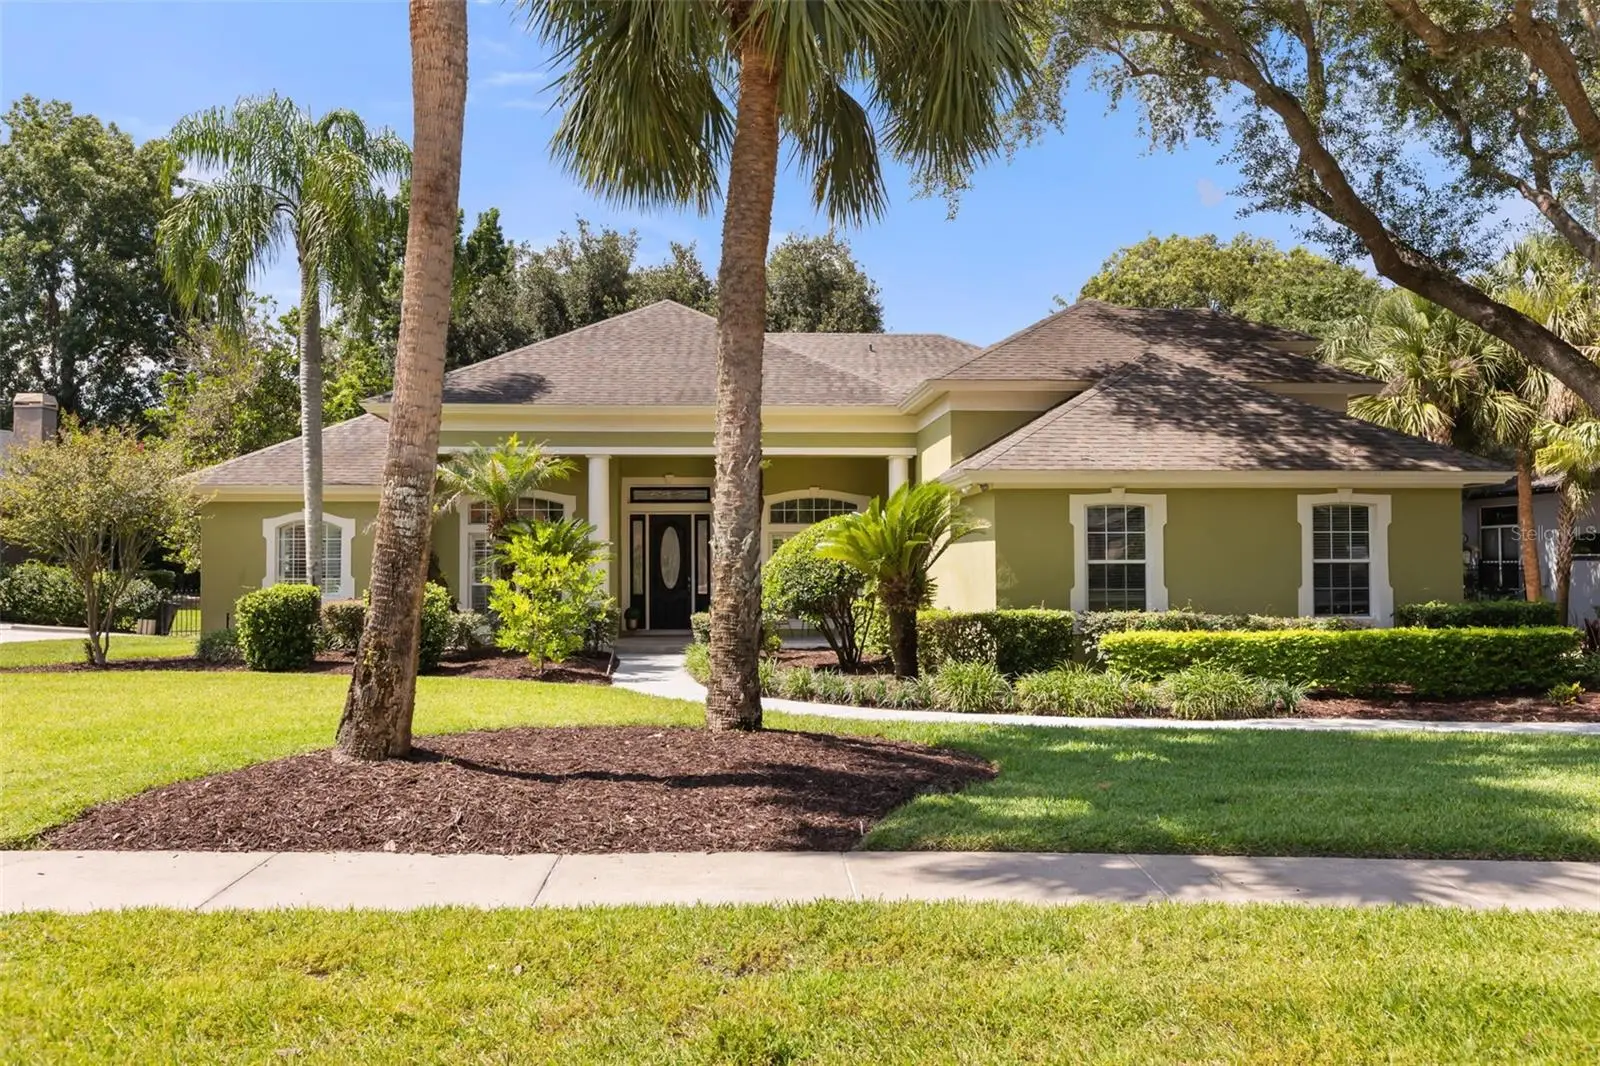
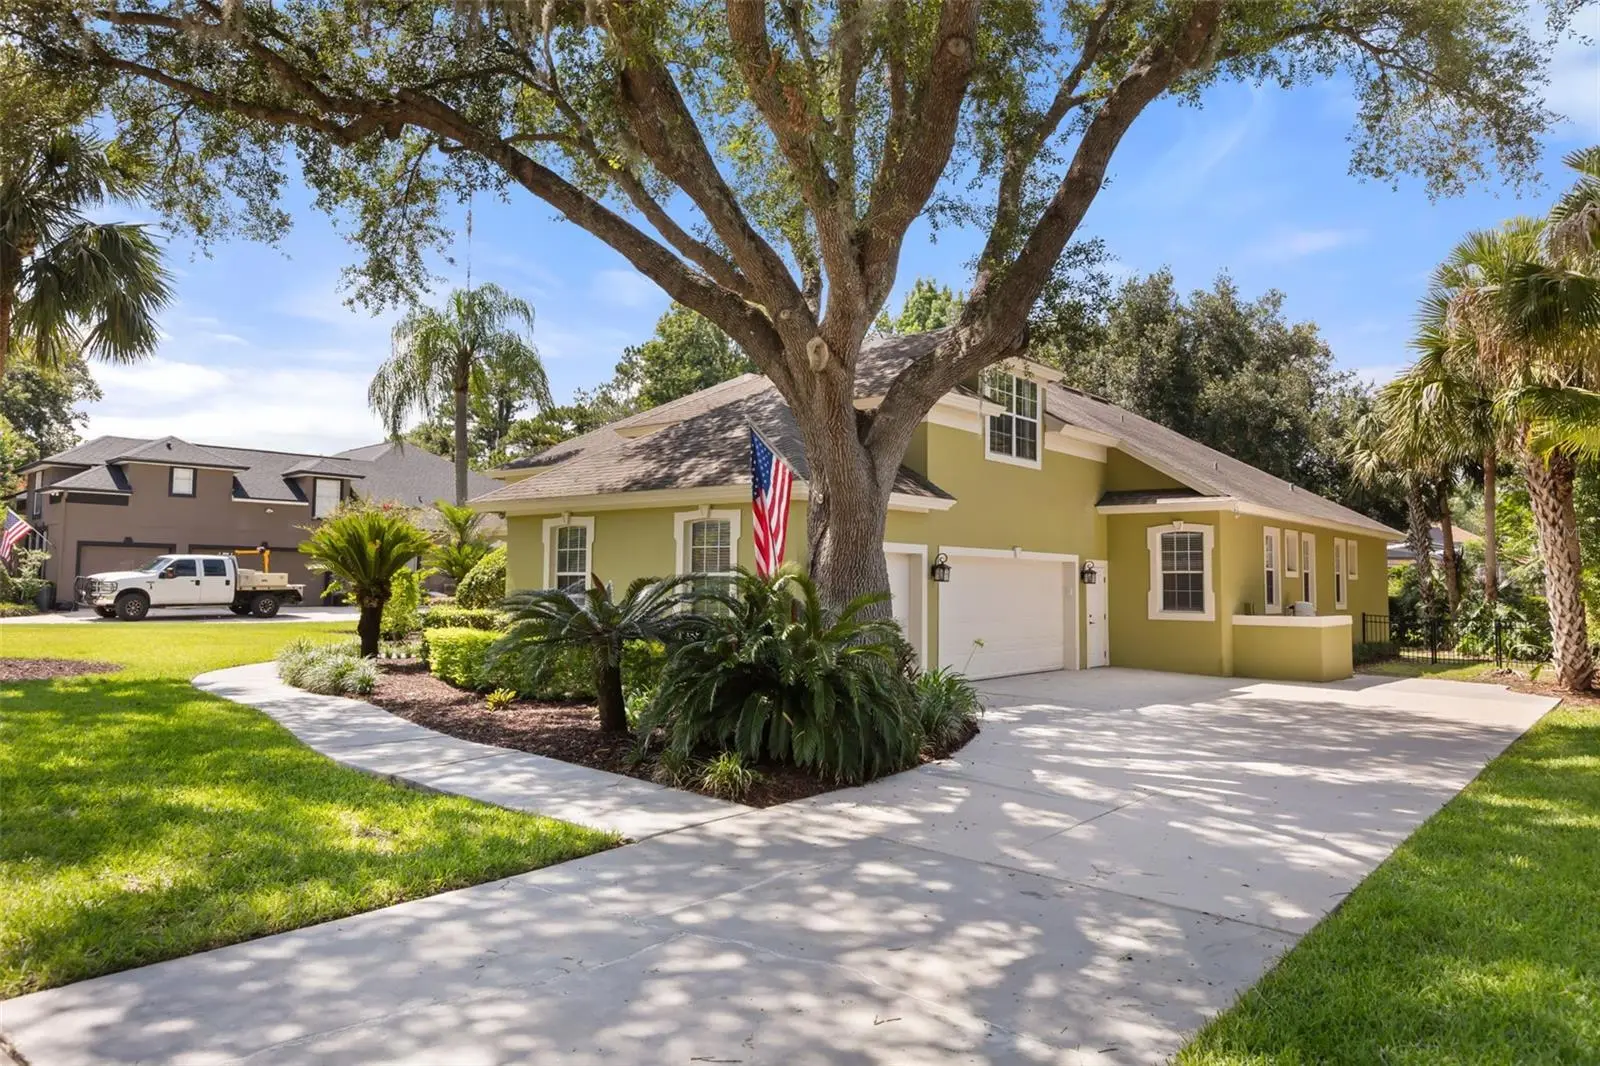
NEW PRICE! Luxury living awaits in this custom pool home located within Tuscawilla Reserve, an exclusive gated community in Winter Springs, Florida. Offering more than 4,000 square feet of living space, this impressive estate features five bedrooms, five full bathrooms, a private office or bonus room, a three-car side-entry garage, and a flexible floor plan designed for modern living. The heart of the home is the spectacular two-story kitchen and family room, where soaring ceilings and expansive windows fill the space with natural light and frame views of the pool and backyard. Sleek wood flooring flows throughout the main living areas, creating a warm, open setting for everyday living and entertaining. The chef’s kitchen features JennAir appliances, double ovens, a convection oven and microwave combination, an oversized granite island, a built-in buffet with an integrated wine refrigerator, and a large walk-in pantry. With abundant counter space, storage, and seating, the kitchen serves as both a functional workspace and a striking centerpiece of the home. The thoughtfully designed floor plan offers excellent flexibility for families, guests, remote work, and multigenerational living. The upstairs retreat includes an additional bedroom, full bathroom, and expansive flex space that can be used as a media room, playroom, second office, fitness area, or private guest suite. Outside, enjoy a private backyard oasis with a sparkling pool and spa, new pool heater, mature landscaping, and a fully fenced yard. The spacious outdoor setting offers privacy while providing plenty of room for relaxing, entertaining, and enjoying the Florida lifestyle. Additional features include a whole-house water softener, generous storage, expansive living areas, and a three-car side-entry garage. Tuscawilla Reserve is conveniently located near the Seminole Trail and Tuscawilla Country Club, offering nearby access to golf, tennis, swimming, dining, and social activities. Golf carts are a popular way to travel throughout the Tuscawilla community, adding to the neighborhood’s charm and convenience. The property is also zoned for highly regarded Seminole County schools and is convenient to shopping, dining, parks, and major Central Florida destinations. For buyers searching for a luxury home in Winter Springs, a gated community home with a pool, or a custom estate near Tuscawilla Country Club, this exceptional property offers space, privacy, natural light, and elevated indoor-outdoor living. Schedule your private showing and experience Tuscawilla Reserve living at its finest.
Estimated monthly payment
Estimate only. Taxes use the listing's reported amount where available; insurance is a Florida-average estimate. Your actual payment will vary — run a full calculation or talk to a lender.
Price & listing history59 days on market
- Status: ActiveJun 24, 2026
- Listed$1,130,000Jun 24, 2026
- Price reduced$1,085,000
Facts & features
- Property type
- Residential
- Sub type
- Single Family Residence
- Status
- Active
- Days on market
- 59
- Subdivision
- Reserve At Tuscawilla Ph 1 The
- County
- Seminole
- Year built
- 1996
- Living area
- 4,001 sq ft
- Price/sq ft
- $271
- Building area
- 5,306 sq ft (Public Records)
- Lot size
- 17,961 sq ft
- Lot category
- 1/4 to less than 1/2
- Flood zone
- X (12117C0190F)
- Garage
- 3 spaces
- Pool
- Private pool
- Annual taxes
- $12,825 (2025)
- Parcel #
- 06-21-31-503-0000-0380
- Zoning
- PUD
- MLS #
- O6414847
Ask about this home
Have a question? Ask the broker directly.
Ryan Solberg answers personally — no call center, no spam. Your question goes straight to him.
Interior Details
- Bedrooms
- 5
- Full bathrooms
- 5
- Flooring
- Carpet, Hardwood, Tile
- Appliances
- Built-In Oven, Convection Oven, Cooktop, Dishwasher, Disposal, Dryer, Electric Water Heater, Microwave, Range, Range Hood, Refrigerator, Washer, Water Softener, Wine Refrigerator
- Interior features
- Cathedral Ceiling(s), Ceiling Fans(s), Crown Molding, Eat-in Kitchen, High Ceilings, Kitchen/Family Room Combo, Open Floorplan, Primary Bedroom Main Floor, Solid Surface Counters, Solid Wood Cabinets, Split Bedroom, Tray Ceiling(s), Vaulted Ceiling(s), Walk-In Closet(s), Window Treatments
- Laundry
- Inside, Laundry Room
- Stories / Levels
- Two
- Direction faces
- South
- Fireplace
- Yes
Heating & Cooling
- Heating
- Central, Heat Pump
- Cooling
- Central Air
Parking
- Garage spaces
- 3
- Attached garage
- Yes
- Parking features
- Driveway, Garage Door Opener, Garage Faces Side, Guest, Oversized
HOA & Financial
- HOA fee
- $368 / Quarterly
- Monthly HOA
- $123/mo
- Total monthly fees
- $123/mo
- Total annual fees
- $1,472
- HOA name
- Kevin Davis
- CDD
- No
- Homestead exemption
- Yes
- Min lease term
- 8-12 Months
- Listing terms
- Cash, Conventional
- Ownership
- Fee Simple
- Available for lease
- Yes
- Lease restrictions
- Yes
- Additional lease restrictions
- Buyer to verify all leasing restrictions with HOA
Exterior & Construction
- Exterior features
- French Doors
- Construction materials
- Block, Stucco
- Roof
- Shingle
- Foundation
- Slab
- Pool
- Private pool
- Road surface
- Asphalt
Utilities
- Sewer
- Public Sewer
- Water source
- Public
- Utilities
- Electricity Connected, Public, Sewer Connected, Water Connected
Community
- Pets allowed
- Yes
Schools
Letter grades: Florida DOE 2024–25 school grades (Orange, Seminole, Lake, Osceola, Brevard). Assigned schools from the listing agent — verify enrollment with the district.
Room Details
| Room | Level | Dimensions |
|---|---|---|
| Kitchen | First | 20x26 |
| Living Room | First | 19x16 |
| Dining Room | First | 14x13 |
| Office | First | 12x11 |
| Primary Bedroom | First | 14x22 |
| Bedroom 2 | First | 13x12 |
| Bedroom 3 | First | 13x12 |
| Bedroom 4 | First | 13x12 |
| Loft | Second | 11x14 |
| Bedroom 5 | Second | 15x12 |
Listing Details
- Listing date
- 2026-06-04
- On market date
- 2026-06-24
- Original list price
- $1,130,000
- Occupant type
- Owner
- MLS area
- 32708 - Casselberrry/Winter Springs / Tuscawilla
- Listing AOR
- Orlando Regional
- Status changed
- 2026-06-24
- Tax legal description
- LOT 38 RESERVE AT TUSCAWILLA PH 1 THE PB 48 PGS 31 TO 40
Flood risk
Minimal-risk area outside the mapped floodplain. Flood insurance is optional and typically low-cost.
Source: FEMA flood zone reported on the listing. Confirm current designation at FEMA Flood Map Service Center.
Location
Directions
Head northwest on Tuscawilla Road turn right onto Winter Springs Blvd, turn left onto Tuscora Drive, (gate- will need code for access) turn right onto Cherry Creek Cir home is on the left.
More homes like this
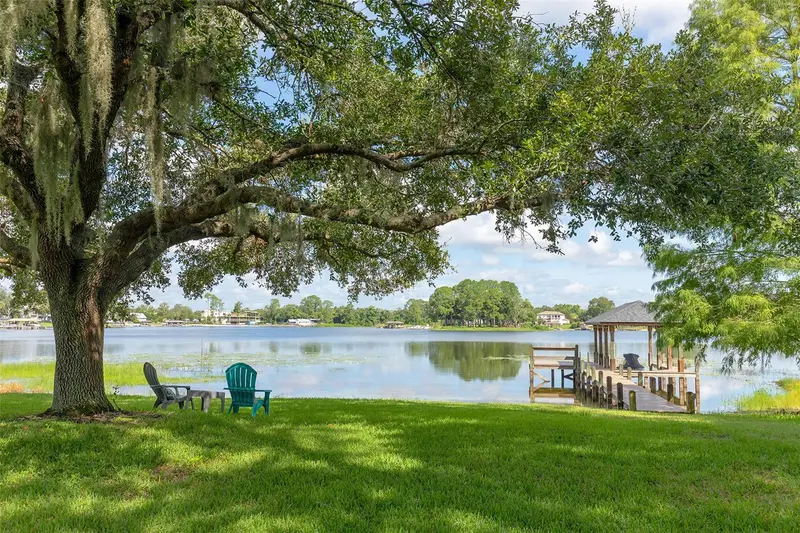
$679,000
119 Winding Oaks Ln
Oviedo, FL 32765
4 bd · 3 ba · 2,812 sqft
Whispering Woods
MLS ID #O6430696, EXP REALTY LLC.
Listing provided by Stellar MLS
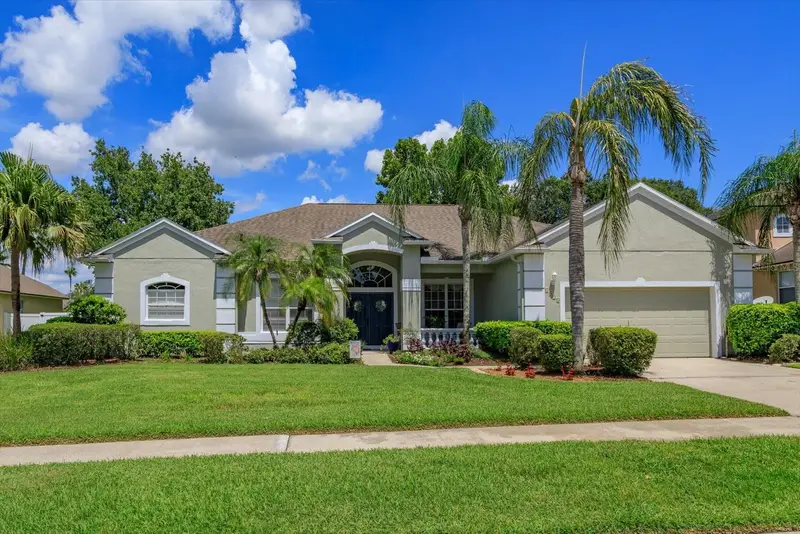
$1,450,000
284 Evansdale Rd
Lake Mary, FL 32746
4 bd · 3 ba · 3,542 sqft
Evansdale 4
MLS ID #O6432146, REALTY WORLD PREFERRED.
Listing provided by Stellar MLS
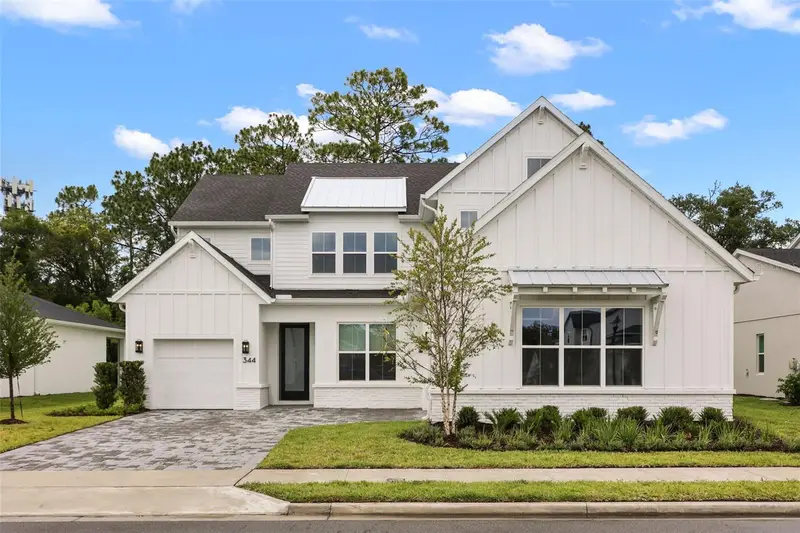
$720,000
2898 Oak Bluff Way
Oviedo, FL 32765
5 bd · 3 ba · 2,847 sqft
Estates At Aloma Woods Ph 1
MLS ID #O6441659, RE/MAX 200 REALTY.
Listing provided by Stellar MLS
$1,369,000
344 Ambersweet Pl
Lake Mary, FL 32746
5 bd · 5 ba · 3,994 sqft
Fontaine
MLS ID #O6426223, FANNIE HILLMAN & ASSOCIATES.
Listing provided by Stellar MLS

Listings courtesy of Stellar MLS as distributed by MLS GRID
IDX information is provided exclusively for consumers’ personal, non-commercial use and may not be used for any purpose other than to identify prospective properties consumers may be interested in purchasing.
Based on information submitted to the MLS GRID as of August 22, 2026 at 1:24 PM ET. All data is obtained from various sources and may not have been verified by broker or MLS GRID. Supplied Open House Information is subject to change without notice. All information should be independently reviewed and verified for accuracy. Properties may or may not be listed by the office/agent presenting the information.
All or a portion of the multiple listing information is provided by Stellar MLS, from a copyrighted compilation of listings. The compilation of listings and each individual listing are © 2026 Stellar MLS. All rights reserved.
Ryan Solberg, Broker · MaxLife Realty LLC · FL License #BK3354351 · Equal Housing Opportunity · Full disclaimer · DMCA