
$699,000
1105 Pointe Vista Path
Hernando, FL 34442
Listing updated: September 7, 2026 at 6:56 PM ET
Listing courtesy of Meek Real Estate Sales, Llc · Amy Meek · MLS #OM726141 · Active · 352-364-4132Property type
Year built
Lot size
Price / sq ft
HOA dues
Days on market
Garage spaces
Flood zone
About this home
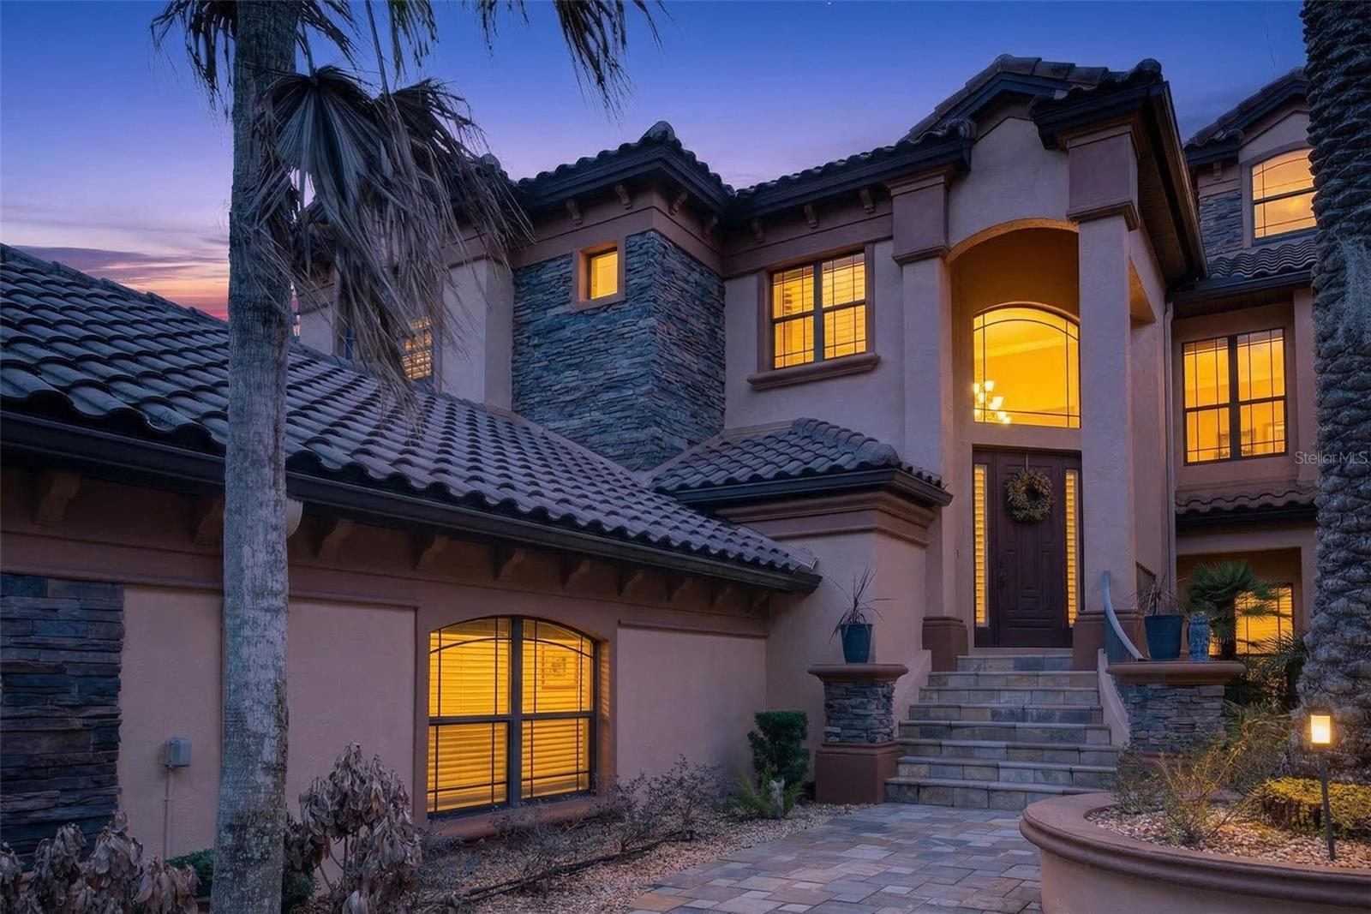
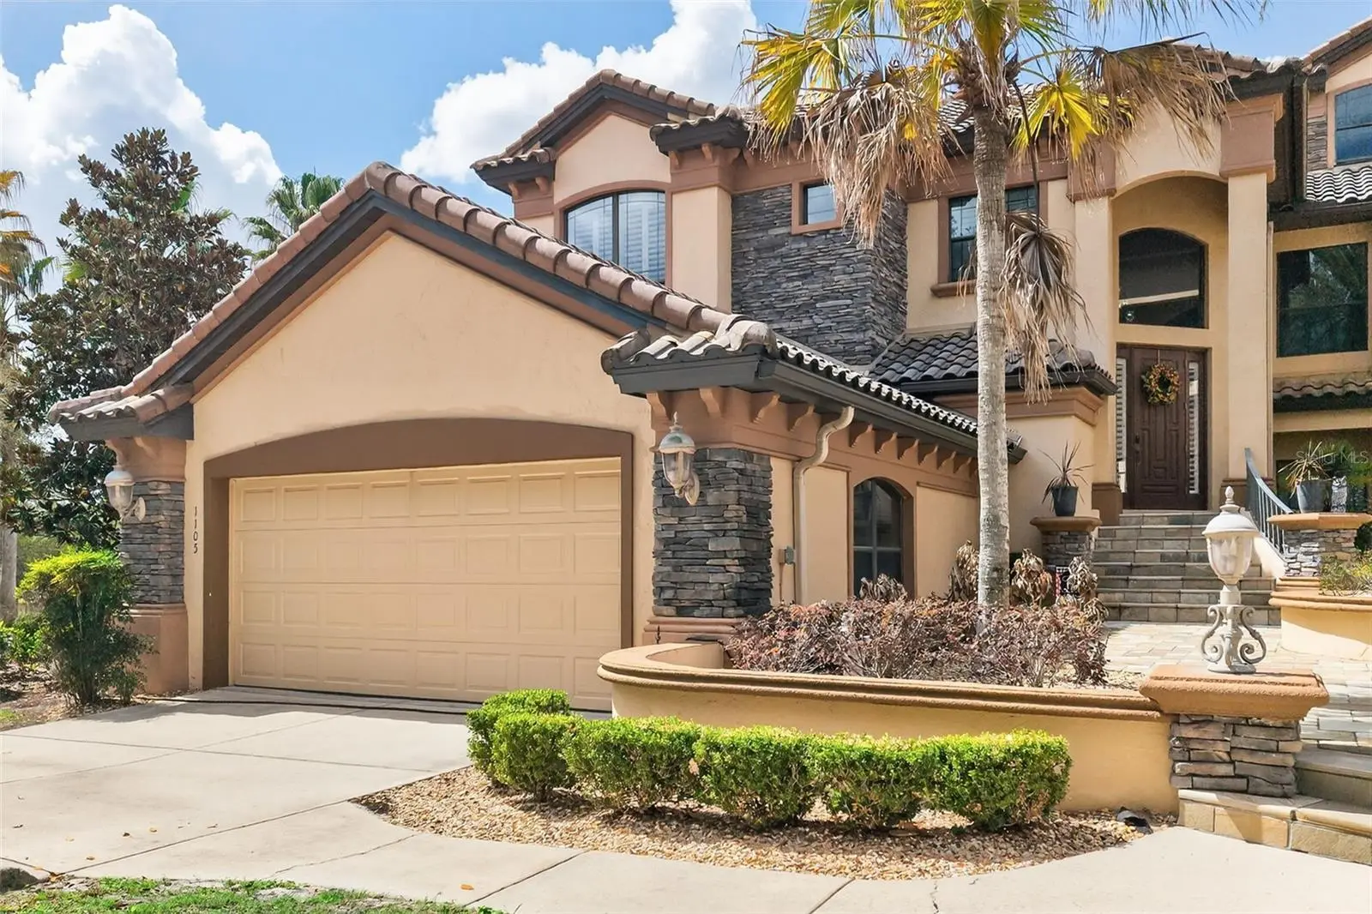
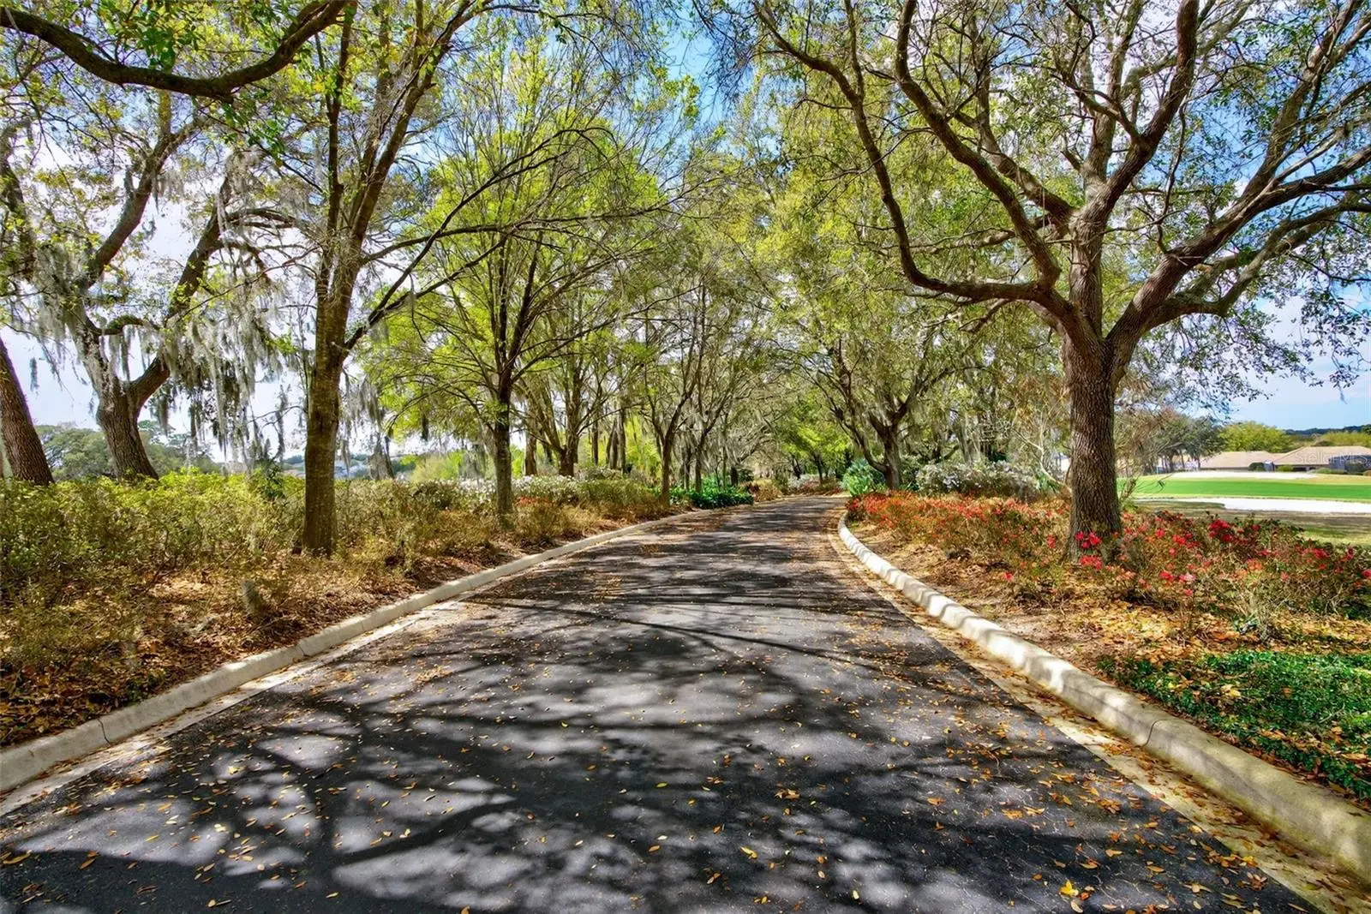
Welcome to 1105 W Pointe Vista in the highly sought-after Terra Vista community of Citrus Hills. This elegant two-story Mediterranean-style condominium offers 3 bedrooms, 2.5 bathrooms, a spacious office, a private elevator, and a two-car garage, perfectly positioned directly on the golf course with stunning sunset views. A grand staircase and dramatic crown molding create an impressive entrance, while real wood flooring and tile throughout provide both warmth and durability with no carpet. The expansive living room features large windows that frame sweeping golf course views, flowing seamlessly into the spacious dining room ideal for entertaining. The kitchen is well equipped with a gas stove, built-in oven, ample cabinetry, and a charming breakfast nook filled with natural light. Outdoor living is exceptional with two enclosed lanais overlooking the fairway—one enclosed with windows for year-round enjoyment and the other screened to capture the fresh Florida air and breathtaking sunsets. The primary suite offers a spa-like retreat with dual vanities, beautiful cabinetry, a large walk-in shower, and a Safe Step walk-in tub. Additional features include a private elevator providing easy access between floors, a tankless hot water heater, underground utilities, an oversized office, and elegant lighting throughout. Surrounded by mature palm trees and a paver entryway, the home’s Mediterranean architecture perfectly complements the upscale setting. Residents of Terra Vista at Citrus Hills enjoy access to exceptional amenities including community pools, restaurants, walking trails, dog parks, fitness facilities, and world-class golf, creating a true resort-style lifestyle just minutes from Crystal River and the Nature Coast.
Estimated monthly payment
Estimate only. Taxes use the listing's reported amount where available; insurance is a Florida-average estimate. Your actual payment will vary — run a full calculation or talk to a lender.
Price & listing history94 days on market
- Status: ActiveJun 5, 2026
- Listed$725,000Jun 5, 2026
- Price reduced$699,000
Facts & features
- Property type
- Residential
- Sub type
- Condominium
- Status
- Active
- Days on market
- 94
- Subdivision
- Pointe Vista Condo
- County
- Citrus
- Year built
- 2007
- Living area
- 3,235 sq ft
- Price/sq ft
- $216
- Building area
- 4,265 sq ft (Public Records)
- Lot size
- 3,288 sq ft
- Flood zone
- X
- Garage
- 2 spaces
- Annual taxes
- $7,396 (2025)
- Parcel #
- 18E-18S-25-0310-000A0-00A3
- Zoning
- PDR
- MLS #
- OM726141
Ask about this home
Have a question? Ask the broker directly.
Ryan Solberg answers personally — no call center, no spam. Your question goes straight to him.
Interior Details
- Bedrooms
- 3
- Full bathrooms
- 2
- Half bathrooms
- 1
- Flooring
- Ceramic Tile, Wood
- Appliances
- Cooktop, Dryer, Microwave, Range, Washer
- Interior features
- Ceiling Fans(s)
- Laundry
- Laundry Room
- Stories / Levels
- Three Or More
- Direction faces
- East
Heating & Cooling
- Heating
- Heat Pump
- Cooling
- Central Air
Parking
- Garage spaces
- 2
- Attached garage
- Yes
HOA & Financial
- HOA fee
- $613 / Quarterly
- Monthly HOA
- $204/mo
- Total monthly fees
- $1,079/mo
- Total annual fees
- $12,952
- HOA name
- Village Services
- CDD
- No
- Homestead exemption
- Yes
- Min lease term
- 1-2 Years
- Ownership
- Fee Simple
- Available for lease
- Yes
- Lease restrictions
- Yes
- Additional lease restrictions
- See HOA guides
Exterior & Construction
- Exterior features
- Balcony
- Construction materials
- Stucco, Frame
- Roof
- Tile
- Foundation
- Block, Stem Wall
- Road surface
- Paved
Utilities
- Sewer
- Public Sewer
- Water source
- Public
- Utilities
- Electricity Connected
Community
- Pets allowed
- Cats OK, Dogs OK
Room Details
| Room | Level | Dimensions |
|---|---|---|
| Primary Bedroom | Upper | 14x30 |
| Living Room | Upper | 20x22 |
| Kitchen | Upper | 13x13 |
Listing Details
- Listing date
- 2026-06-05
- On market date
- 2026-06-05
- Original list price
- $725,000
- Occupant type
- Owner
- MLS area
- 34442 - Hernando
- Listing AOR
- Ocala - Marion
- Status changed
- 2026-06-05
- Tax legal description
- POINTE VISTA CONDOMINIUM BLDG A UNIT A3 DECLAR OF CONDOIN OR BK 2433 PG 1185
Flood risk
Minimal-risk area outside the mapped floodplain. Flood insurance is optional and typically low-cost.
Source: FEMA flood zone reported on the listing. Confirm current designation at FEMA Flood Map Service Center.
Location
Directions
486 to the main gate of Terra Vista, follow around to the country club entrance and turn right, proceed through the parking lot to the Pointe Vista Gate. Home is on the right
More homes like this
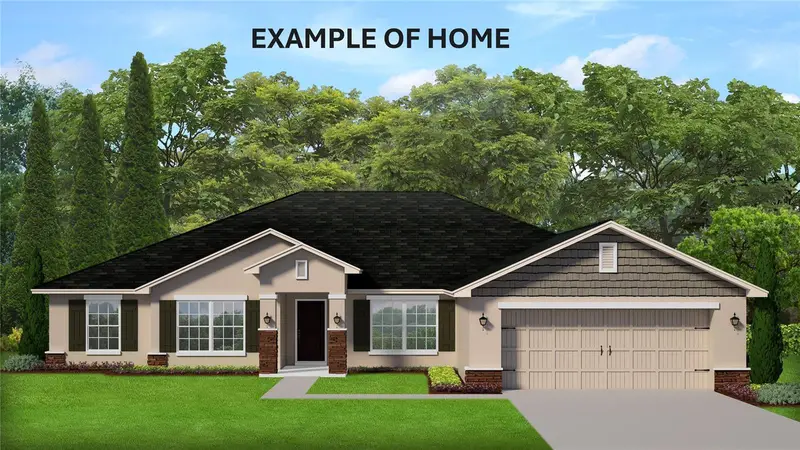
$448,650
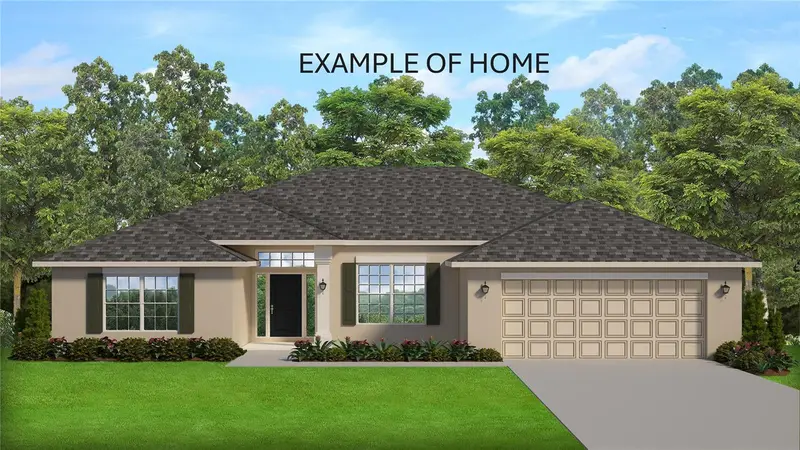
4807 W Pinto Loop
Beverly Hills, FL 34465
4 bd · 2 ba · 2,332 sqft
Pine Ridge Unit 01
MLS ID #OM726592, ADAMS HOMES REALTY INC.
Listing provided by Stellar MLS
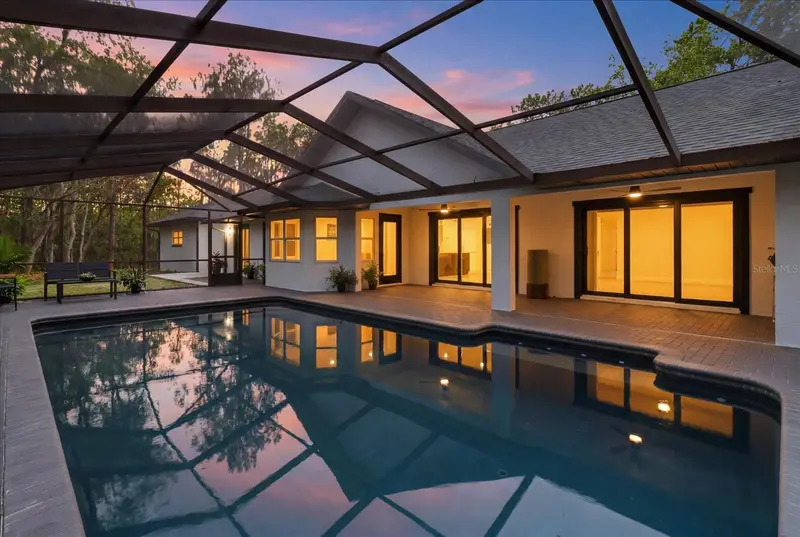
$461,800
2564 W Mustang Blvd
Beverly Hills, FL 34465
4 bd · 2 ba · 2,555 sqft
Pine Ridge Unit 03
MLS ID #OM727911, ADAMS HOMES REALTY INC.
Listing provided by Stellar MLS
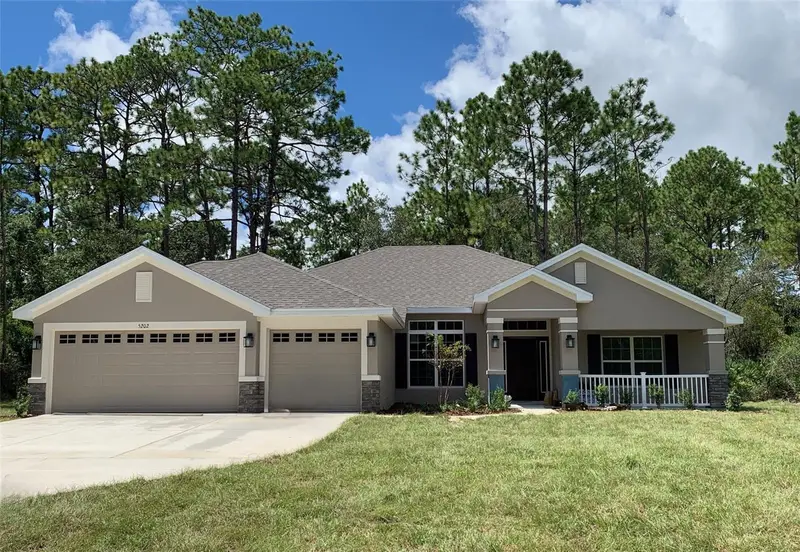
$995,000
2995 N Bravo Dr
Beverly Hills, FL 34465
3 bd · 2 ba · 2,113 sqft
Pine Ridge Unit 02
MLS ID #TB8521515, KELLY RIGHT REAL ESTATE.
Listing provided by Stellar MLS
$442,250
5202 N Allamandra Dr
Beverly Hills, FL 34465
4 bd · 3 ba · 2,287 sqft
Pine Ridge Unit 03
MLS ID #OM726579, ADAMS HOMES REALTY INC.
Listing provided by Stellar MLS

Listings courtesy of Stellar MLS as distributed by MLS GRID
IDX information is provided exclusively for consumers’ personal, non-commercial use and may not be used for any purpose other than to identify prospective properties consumers may be interested in purchasing.
Based on information submitted to the MLS GRID as of September 7, 2026 at 6:56 PM ET. All data is obtained from various sources and may not have been verified by broker or MLS GRID. Supplied Open House Information is subject to change without notice. All information should be independently reviewed and verified for accuracy. Properties may or may not be listed by the office/agent presenting the information.
All or a portion of the multiple listing information is provided by Stellar MLS, from a copyrighted compilation of listings. The compilation of listings and each individual listing are © 2026 Stellar MLS. All rights reserved.
Ryan Solberg, Broker · MaxLife Realty LLC · FL License #BK3354351 · Equal Housing Opportunity · Full disclaimer · DMCA