
$319,000
1837 Knights Bridge Trail
Punta Gorda, FL 33980
Listing updated: August 24, 2026 at 2:37 PM ET
Listing courtesy of Kw Peace River Partners · Larry Keller · MLS #C7527001 · Active · 941-875-9060Property type
Year built
Lot size
Price / sq ft
HOA dues
Days on market
Garage spaces
Flood zone
About this home
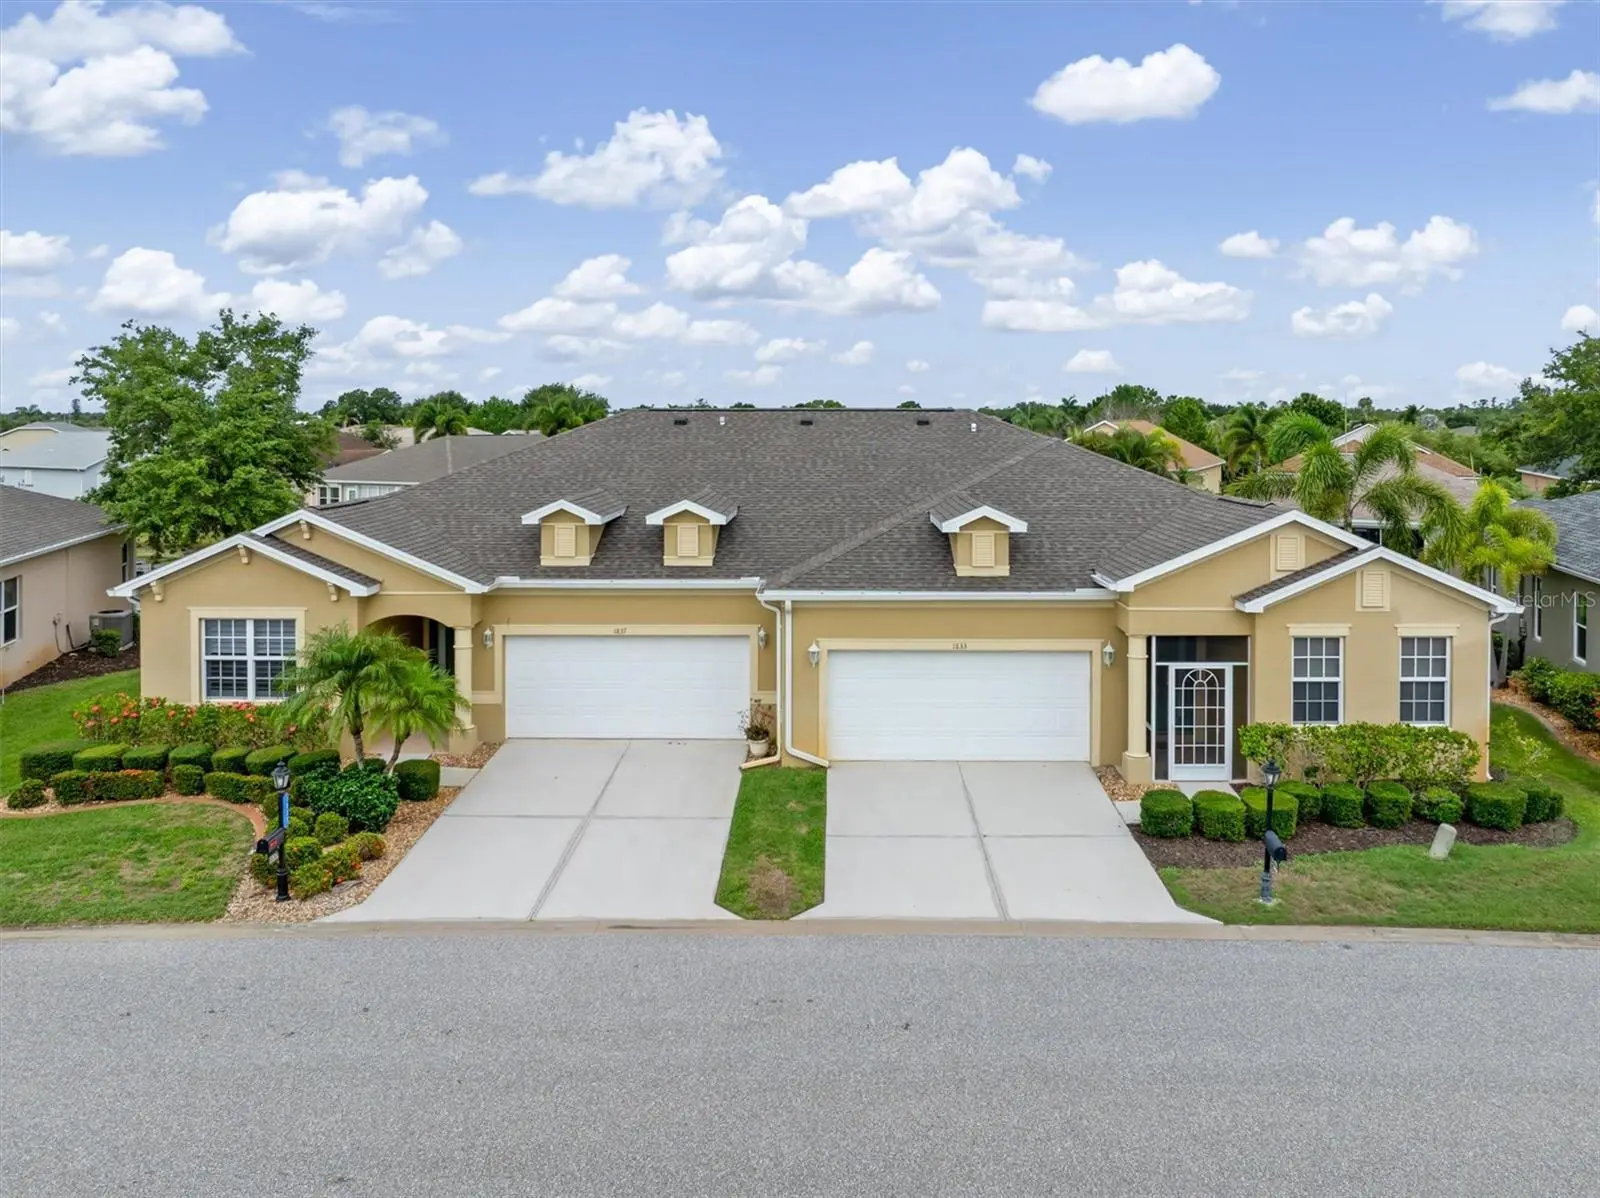
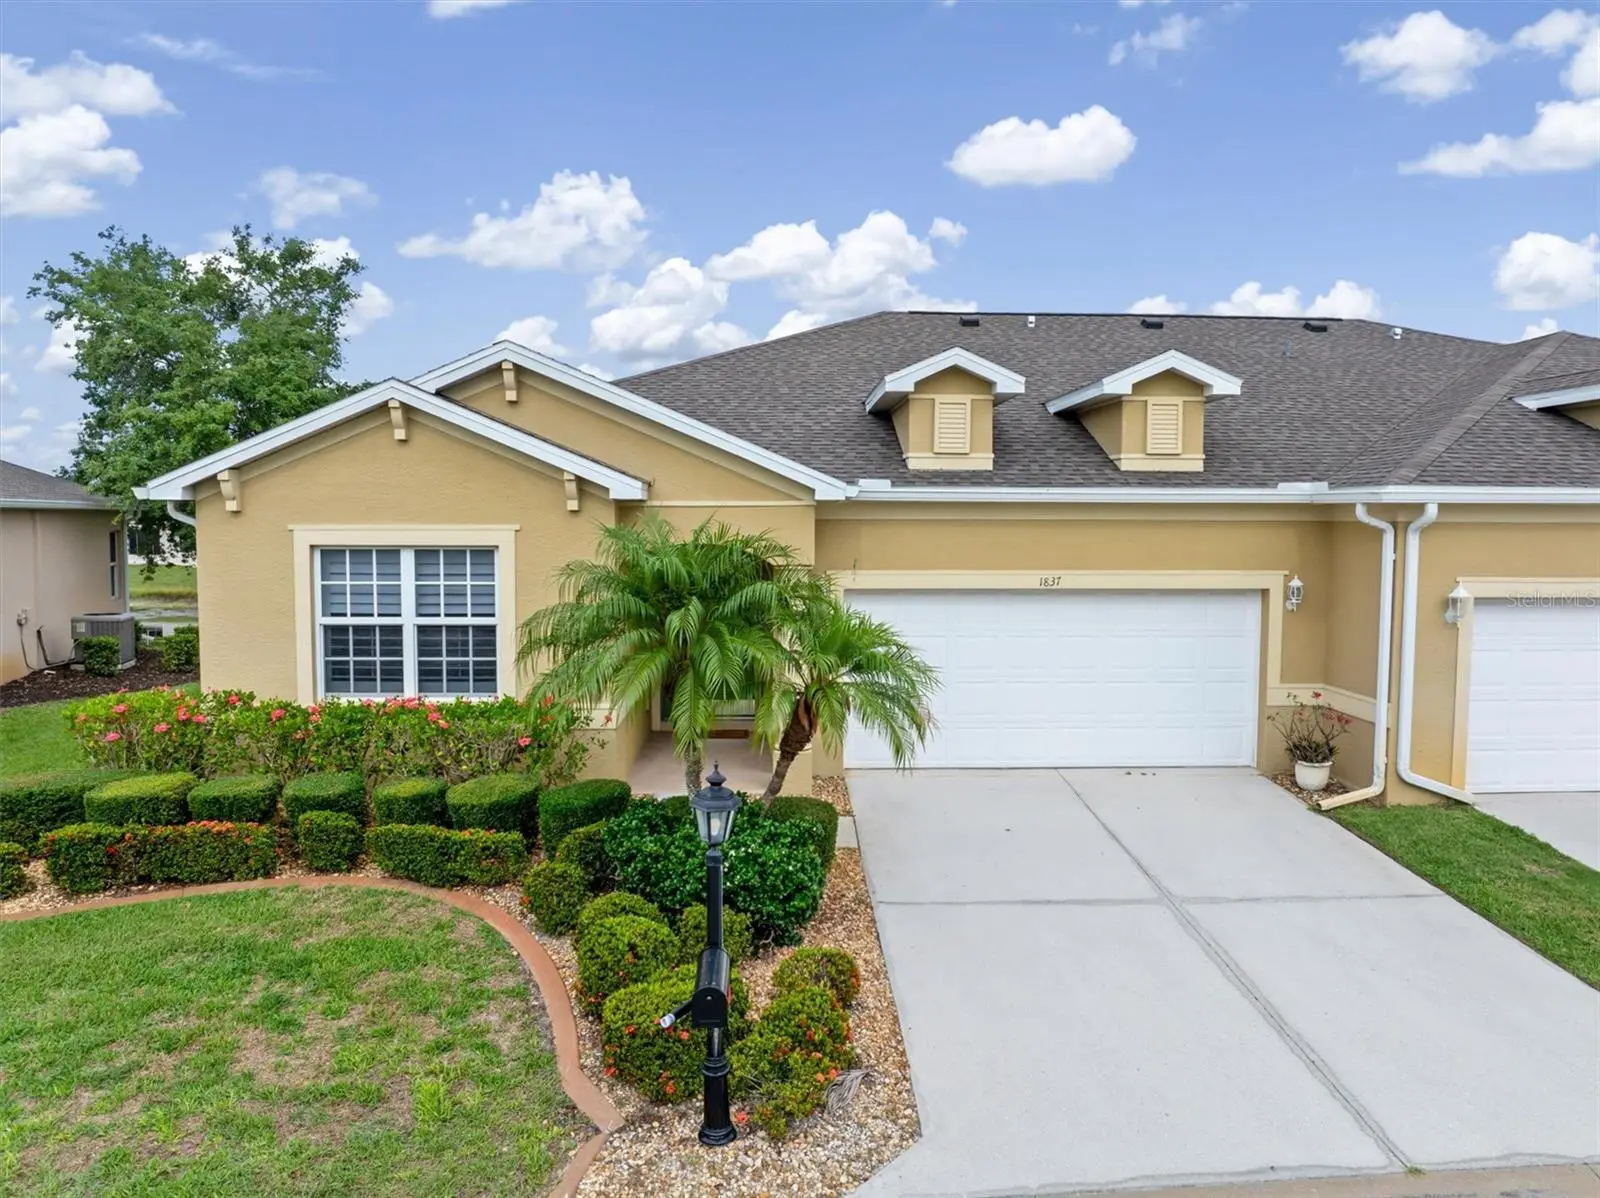
TURNKEY VILLA IN KINGS GATE – Immaculate 2 Bedroom + Den Home with Sunroom! Welcome to carefree Florida living in the vibrant Kings Gate 55+ community! This turnkey furnished, meticulously maintained 2-bedroom, 2-bath villa PLUS a den is move-in ready and offers the perfect blend of comfort, style, and an active resort lifestyle. From the moment you arrive, you'll be impressed by the lush tropical landscaping and outstanding curb appeal. Inside, the home's open floor plan, high ceilings, and abundance of natural light create a spacious and inviting atmosphere. Enjoy your morning coffee or unwind in the evening from the light and relaxing sunroom while enjoying nature’s wildlife and tranquil pond. The versatile den offers the perfect space for a home office, hobby room, or guest overflow area. Impact glass throughout and electric shutters on the lanai. The well-appointed kitchen features modern pendant lighting, ample cabinetry, and almost-new stainless steel appliances, providing both style and peace of mind. Throughout the home, you'll find beautiful plantation shutters that add timeless elegance and privacy. The primary bedroom has an ensuite bath with dual sinks and easy access shower. No step and several grab bars for your safety. Additional features include an open-concept living and dining areas which flow to sunroom. Perfect for entertaining! This home has a split floor plan, 2 car garage with deep sink, 3 year old roof, HURRICANE SHUTTERS on Lanai and IMPACT GLASS in rest of house, and is located in NO FLOOD ZONE. Kings Gate is one of Southwest Florida's premier gated 55+ communities, offering amenities and activities for every interest, including: 18-hole golf course, Olympic size heated pool and spa, Fitness center, Clubhouse with newly remodeled Lion’s Den restaurant, Tennis courts, pickleball, Bocce ball, Billiards, Book clubs, Card groups Library, Special events and organized activities YEAR-ROUND. Whether you're seeking an active social lifestyle or a peaceful retreat, this exceptional home offers the best of both worlds. Located off I-75 on Kings highway, near shopping, medical offices, great restaurants and quick access to everything, it’s the perfect location for active living. You can even drive your golf cart to the nearby shopping center next to the community! It’s just minutes to historic Punta Gorda, Fisherman’s Village and renowned Military Heritage Museum. With its convenience, security gate access, and desirable location, this low maintenance villa is ready for you to start enjoying the Florida lifestyle from day one! Schedule your tour today.
Estimated monthly payment
Estimate only. Taxes use the listing's reported amount where available; insurance is a Florida-average estimate. Your actual payment will vary — run a full calculation or talk to a lender.
Price & listing history79 days on market
- Status: ActiveJun 6, 2026
- Listed$323,900Jun 6, 2026
- Price reduced$319,000
Facts & features
- Property type
- Residential
- Sub type
- Villa
- Status
- Active
- Days on market
- 79
- Subdivision
- Kings Gate Ph 07b
- County
- Charlotte
- Year built
- 2011
- Living area
- 1,509 sq ft
- Price/sq ft
- $211
- Building area
- 2,114 sq ft (Public Records)
- Lot size
- 4,437 sq ft
- Lot category
- 0 to less than 1/4
- Flood zone
- X (12015C0068G)
- Garage
- 2 spaces
- Annual taxes
- $1,787 (2025)
- Parcel #
- 402307442007
- Zoning
- PD
- MLS #
- C7527001
Ask about this home
Have a question? Ask the broker directly.
Ryan Solberg answers personally — no call center, no spam. Your question goes straight to him.
Interior Details
- Bedrooms
- 2
- Full bathrooms
- 2
- Flooring
- Carpet, Ceramic Tile
- Appliances
- Dishwasher, Disposal, Dryer, Electric Water Heater, Ice Maker, Microwave, Range, Refrigerator, Washer
- Interior features
- Cathedral Ceiling(s), Ceiling Fans(s), Crown Molding, High Ceilings, Kitchen/Family Room Combo, Open Floorplan, Primary Bedroom Main Floor, Solid Surface Counters, Solid Wood Cabinets, Split Bedroom, Thermostat, Walk-In Closet(s), Window Treatments
- Laundry
- Electric Dryer Hookup, Inside, Laundry Room, Washer Hookup
- Stories / Levels
- One
- Direction faces
- Northeast
Heating & Cooling
- Heating
- Central, Electric
- Cooling
- Central Air
Parking
- Garage spaces
- 2
- Attached garage
- Yes
HOA & Financial
- HOA fee
- $436 / Monthly
- Monthly HOA
- $436/mo
- Total monthly fees
- $566/mo
- Total annual fees
- $6,797
- HOA name
- Sarah Wood
- CDD
- No
- Homestead exemption
- Yes
- Min lease term
- 1 Month
- Listing terms
- Cash, Conventional, FHA, VA Loan
- Ownership
- Fee Simple
- Available for lease
- Yes
- Lease restrictions
- Yes
- Additional lease restrictions
- Submit application
- Approval process
- See deed restriction documents.
Exterior & Construction
- Exterior features
- Hurricane Shutters, Lighting, Private Mailbox, Rain Gutters, Sliding Doors
- Construction materials
- Stucco
- Roof
- Shingle
- Foundation
- Slab
- Water view
- Yes
- Road surface
- Asphalt, Paved
Utilities
- Sewer
- Public Sewer
- Water source
- Public
- Utilities
- BB/HS Internet Available, Electricity Connected, Public, Sewer Connected, Water Connected
Community
- Pets allowed
- Breed Restrictions, Cats OK, Dogs OK, Number Limit
- Senior community
- Yes
Schools
Letter grades: Florida DOE 2024–25 school grades (Orange, Seminole, Lake, Osceola, Brevard). Assigned schools from the listing agent — verify enrollment with the district.
Room Details
| Room | Level | Dimensions |
|---|---|---|
| Great Room | First | 19x17.2 |
| Kitchen | First | 8.8x18.8 |
| Dining Room | First | 12.1x9.9 |
| Foyer | First | 6x14.8 |
| Den | First | 12.4x9.6 |
| Primary Bedroom | First | 16x12.7 |
| Primary Bathroom | First | 10.11x15.8 |
| Bedroom 2 | First | 12.4x13.3 |
| Bathroom 2 | First | 8.4x5.4 |
| Laundry | First | 6x5.4 |
| Florida Room | First | 12.2x8.5 |
| Kitchen | First | 8.8x18.8 |
Listing Details
- Listing date
- 2026-06-03
- On market date
- 2026-06-06
- Original list price
- $323,900
- Occupant type
- Vacant
- MLS area
- 33980 - Port Charlotte
- Listing AOR
- Port Charlotte
- Status changed
- 2026-06-06
- Tax legal description
- KGG 07B 0051 0007 KINGS GATE PH 7B BLK 51 LT 7 3586/512 3666/66 3878/611 4247/2095 4314/1643
Flood risk
Minimal-risk area outside the mapped floodplain. Flood insurance is optional and typically low-cost.
Source: FEMA flood zone reported on the listing. Confirm current designation at FEMA Flood Map Service Center.
Location
Directions
From 75 take exit 170 and turn south (toward Port Charlotte) on to Kings Highway. Kings Gate will be on your LEFT past the TSC Tractor Supply Store. Turn left on Westgate Blvd. After gate house, go straight and bear right until you see Knights Bridge turn right. The villa will be on your right side. From 41, Go north on Kings Highway past Rampart and turn right on Westgate Blvd. Follow above instructions.
More homes like this
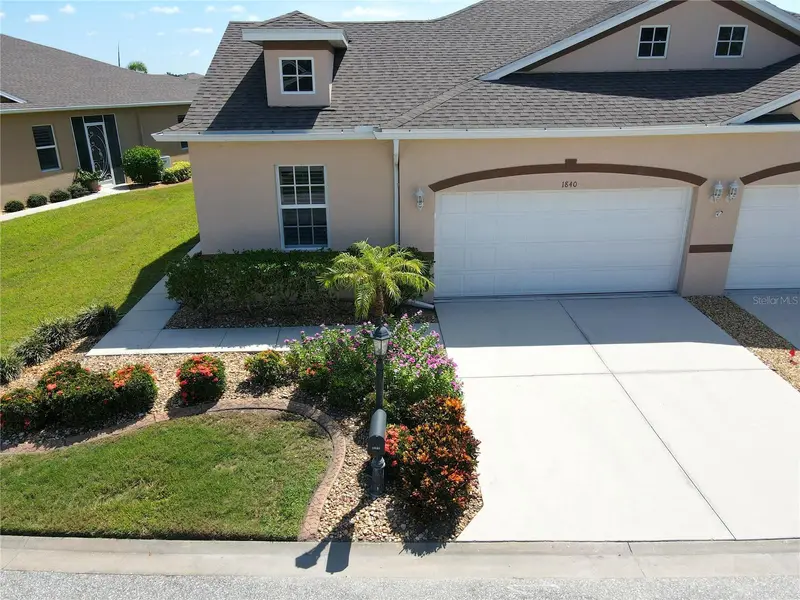
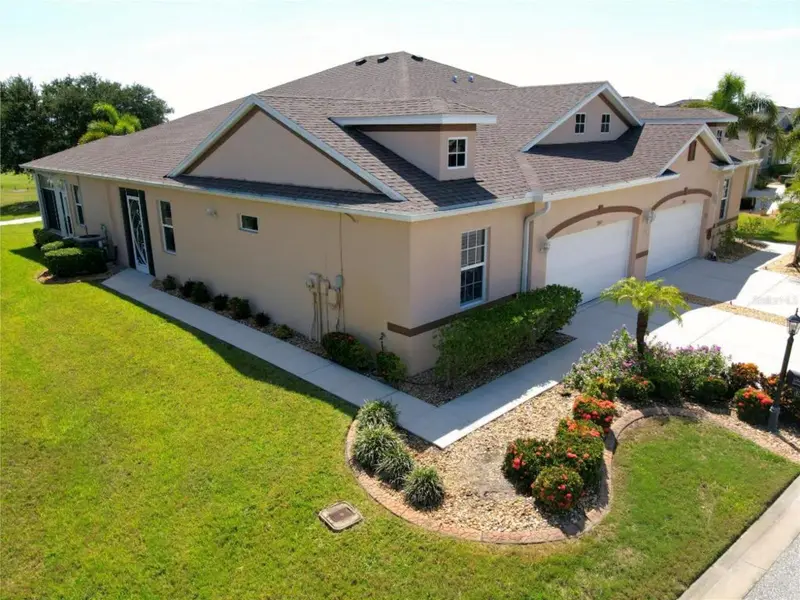
$329,900
1840 Knights Bridge Trl
Port Charlotte, FL 33980
2 bd · 3 ba · 1,677 sqft
Kings Gate Ph 07b
MLS ID #C7529454, ALLISON JAMES ESTATES & HOMES.
Listing provided by Stellar MLS
$500,000
441 W Tarpon Blvd Nw
Port Charlotte, FL 33952
3 bd · 2 ba · 1,612 sqft
Port Charlotte Sec 010
MLS ID #A4703726, RE/MAX NAUTICAL REALTY.
Listing provided by Stellar MLS
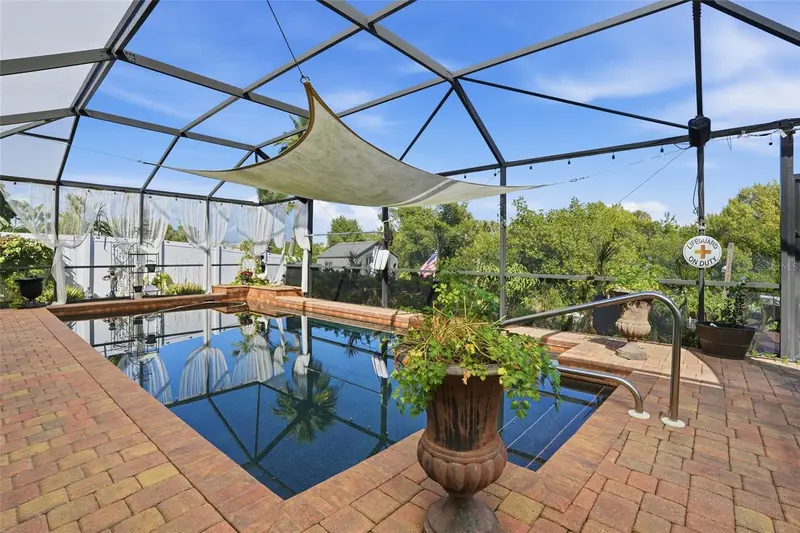
$389,900
4086 Gardner Dr
Port Charlotte, FL 33952
3 bd · 2 ba · 1,578 sqft
Port Charlotte Sec 025
MLS ID #C7522450, KELLER WILLIAMS ISLAND LIFE REAL ESTATE.
Listing provided by Stellar MLS
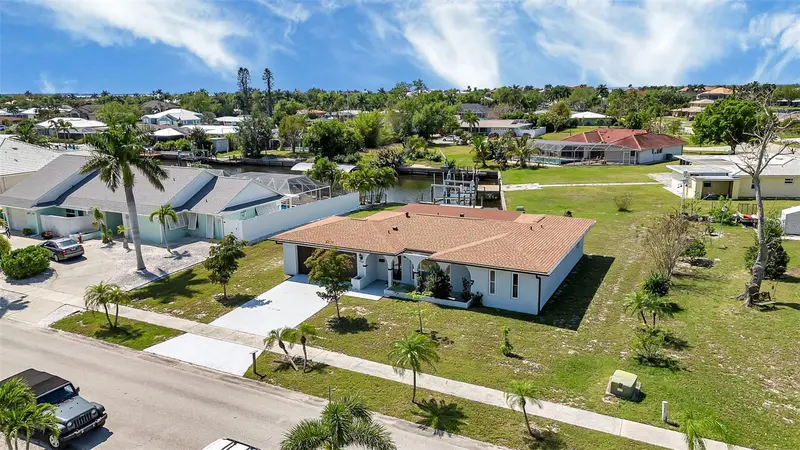
$379,000
155 Morgan Ln Se
Port Charlotte, FL 33952
2 bd · 2 ba · 1,659 sqft
Port Charlotte Sec 040
MLS ID #C7515867, KW PEACE RIVER PARTNERS.
Listing provided by Stellar MLS

Listings courtesy of Stellar MLS as distributed by MLS GRID
IDX information is provided exclusively for consumers’ personal, non-commercial use and may not be used for any purpose other than to identify prospective properties consumers may be interested in purchasing.
Based on information submitted to the MLS GRID as of August 24, 2026 at 2:37 PM ET. All data is obtained from various sources and may not have been verified by broker or MLS GRID. Supplied Open House Information is subject to change without notice. All information should be independently reviewed and verified for accuracy. Properties may or may not be listed by the office/agent presenting the information.
All or a portion of the multiple listing information is provided by Stellar MLS, from a copyrighted compilation of listings. The compilation of listings and each individual listing are © 2026 Stellar MLS. All rights reserved.
Ryan Solberg, Broker · MaxLife Realty LLC · FL License #BK3354351 · Equal Housing Opportunity · Full disclaimer · DMCA