
$315,000
12712 Longcrest Drive
Riverview, FL 33579
Listing updated: July 10, 2026 at 4:18 PM ET
Listing courtesy of Keller Williams Tampa Prop. · Jason Maniecki · MLS #TB8516106 · Active · 813-264-7754Property type
Year built
Lot size
Price / sq ft
HOA dues
Days on market
Garage spaces
Flood zone
About this home
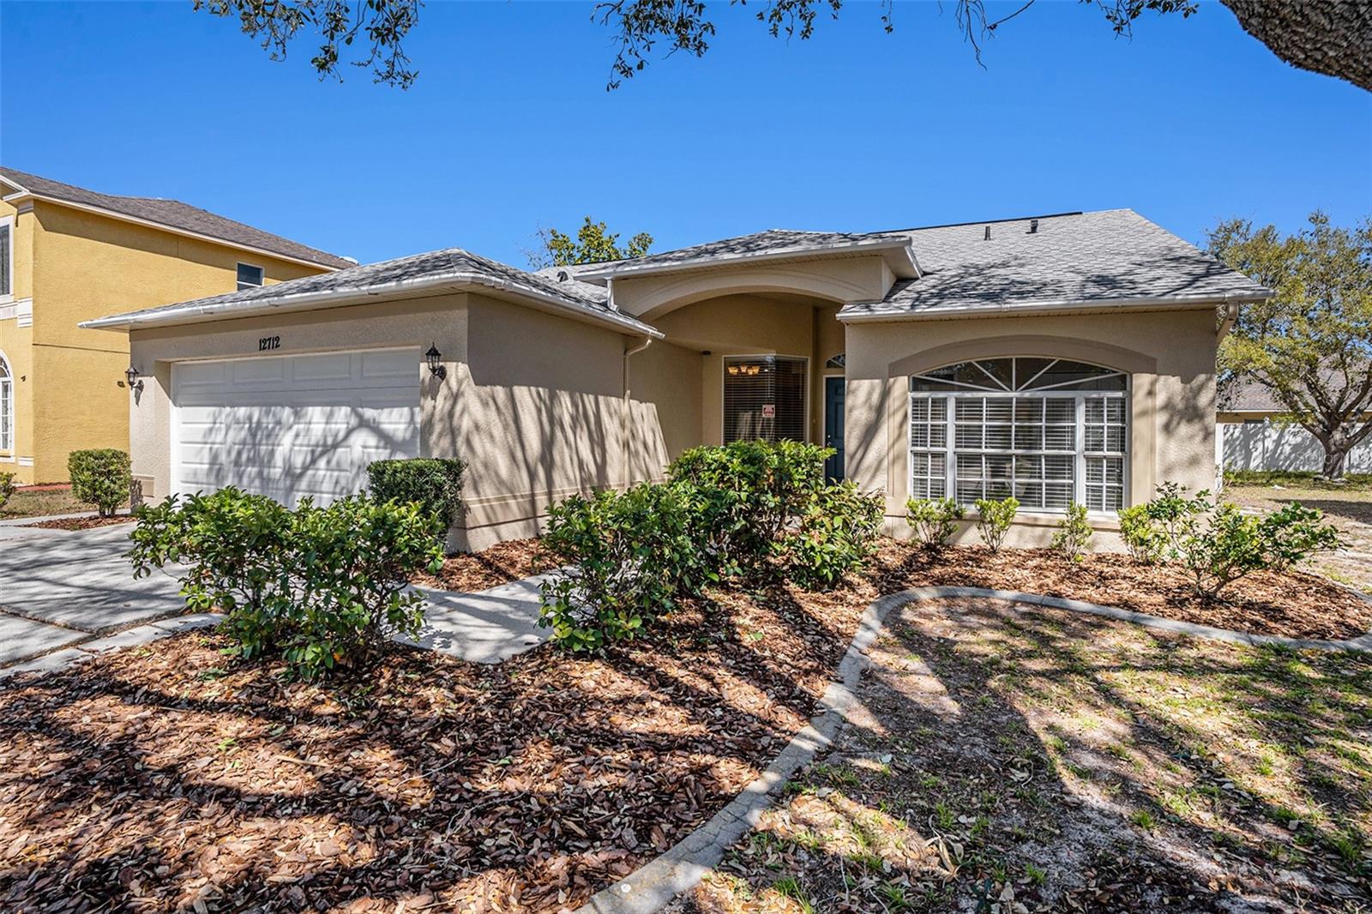
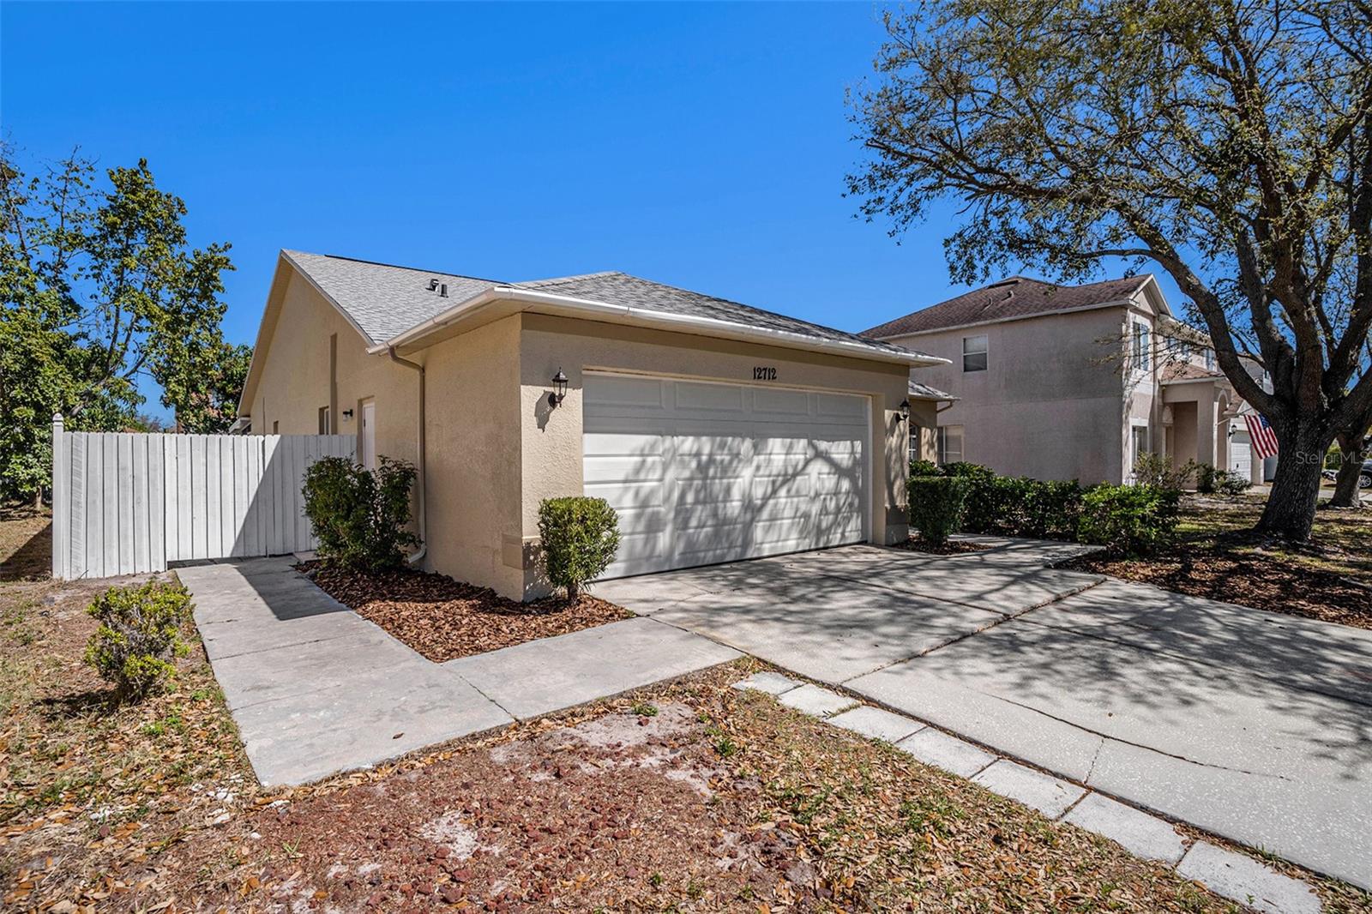
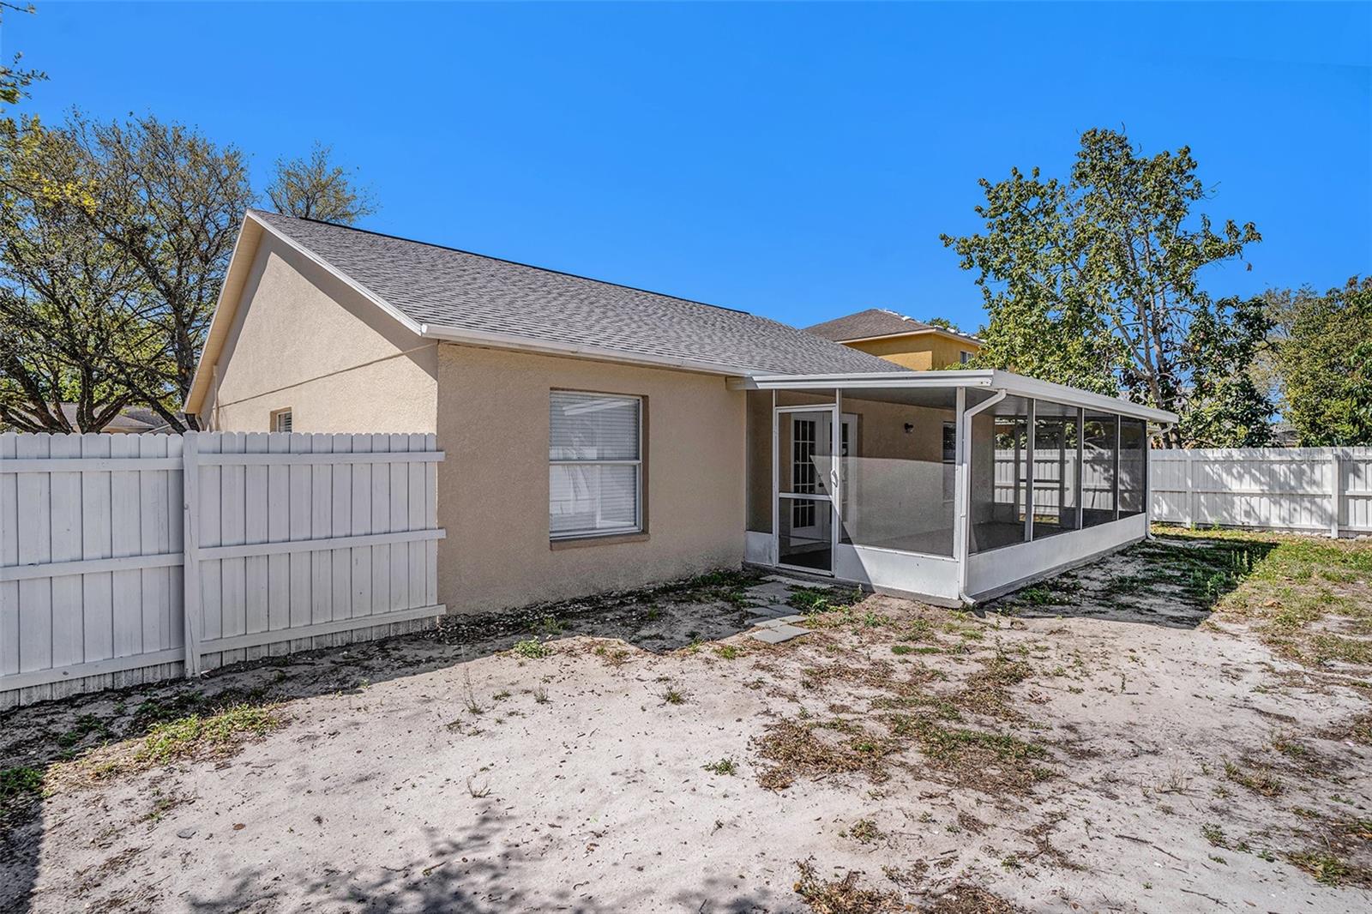
Welcome to this charming 4-bedroom, 2-bathroom single-family home located in the highly sought-after Summerfield Village community. This home offers a bright, refreshed feel throughout and is move-in ready. The spacious great room features vaulted ceilings and French doors that open to a screened lanai overlooking a privacy-fenced backyard, perfect for relaxing or entertaining. The home also includes a separate dining area, an open kitchen with oak cabinetry, an eat-in space, and an inside utility room for added convenience. The primary suite offers a walk-in closet and an en-suite bathroom with a dual vanity. Summerfield Village provides an impressive selection of resort-style amenities, including two pools, parks, a fitness center, an indoor gym with basketball courts, tennis and volleyball courts, a dog park, playgrounds, and access to the Summerfield Crossings Club. Conveniently located near US-301, I-75, and US-41, this home offers easy access to schools, shopping, dining, entertainment, the YMCA, St. Joseph’s Hospital, movie theaters, malls, and Florida’s beautiful Gulf Coast beaches. A wonderful opportunity to own a home in a well-established community with comfort, convenience, and amenities all close by.
Estimated monthly payment
Estimate only. Taxes use the listing's reported amount where available; insurance is a Florida-average estimate. Your actual payment will vary — run a full calculation or talk to a lender.
Price & listing history35 days on market
- Status: ActiveJun 5, 2026
- Listed$329,000Jun 5, 2026
- Price reduced$315,000
Facts & features
- Property type
- Residential
- Sub type
- Single Family Residence
- Status
- Active
- Days on market
- 35
- Subdivision
- Summerfield Village I Tr 28
- County
- Hillsborough
- Year built
- 1999
- Living area
- 1,608 sq ft
- Price/sq ft
- $196
- Building area
- 2,390 sq ft (Public Records)
- Lot size
- 6,825 sq ft
- Lot category
- 0 to less than 1/4
- Flood zone
- x
- Garage
- 2 spaces
- Annual taxes
- $5,094 (2025)
- Parcel #
- U-09-31-20-2V3-C00000-00009.0
- Zoning
- PD
- MLS #
- TB8516106
Ask about this home
Have a question? Ask the broker directly.
Ryan Solberg answers personally — no call center, no spam. Your question goes straight to him.
Interior Details
- Bedrooms
- 4
- Full bathrooms
- 2
- Flooring
- Tile
- Appliances
- Dishwasher, Electric Water Heater, Microwave, Range, Refrigerator
- Interior features
- Ceiling Fans(s), Eat-in Kitchen, High Ceilings, Living Room/Dining Room Combo, Open Floorplan, Primary Bedroom Main Floor, Split Bedroom, Walk-In Closet(s)
- Laundry
- Electric Dryer Hookup, Laundry Room, Washer Hookup
- Stories / Levels
- One
- Direction faces
- South
Heating & Cooling
- Heating
- Central, Electric
- Cooling
- Central Air
Parking
- Garage spaces
- 2
- Attached garage
- Yes
- Parking features
- Ground Level
HOA & Financial
- Total monthly fees
- $45/mo
- Total annual fees
- $540
- HOA name
- Summerfield Master Community Association
- CDD
- No
- Min lease term
- 1-2 Years
- Ownership
- Fee Simple
- Available for lease
- Yes
- Lease restrictions
- No
- Additional lease restrictions
- Buyer to Verify Lease restrictions with HOA
- Approval process
- Buyer to Verify Lease Process with HOA
Exterior & Construction
- Exterior features
- French Doors, Private Mailbox, Rain Gutters
- Construction materials
- Block, Stucco
- Roof
- Shingle
- Foundation
- Slab
- Road surface
- Asphalt
Utilities
- Sewer
- Public Sewer
- Water source
- None
- Utilities
- Public
Community
- Pets allowed
- Cats OK, Dogs OK, Yes
Schools
Letter grades: Florida DOE 2024–25 school grades (Orange, Seminole, Lake, Osceola, Brevard). Assigned schools from the listing agent — verify enrollment with the district.
Room Details
| Room | Level | Dimensions |
|---|---|---|
| Kitchen | First | |
| Primary Bedroom | First | |
| Living Room | First |
Listing Details
- Listing date
- 2026-06-05
- On market date
- 2026-06-05
- Original list price
- $329,000
- Occupant type
- Vacant
- MLS area
- 33579 - Riverview
- Listing AOR
- Suncoast Tampa
- Status changed
- 2026-06-05
- Tax legal description
- SUMMERFIELD VILLAGE I TRACT 28 PHASE V LOT 9 BLOCK C
Flood risk
Minimal-risk area outside the mapped floodplain. Flood insurance is optional and typically low-cost.
Source: FEMA flood zone reported on the listing. Confirm current designation at FEMA Flood Map Service Center.
Location
Directions
From Big Bend turn left on Summerfield Blvd, follow past Golf Course and Community Center to end, make right on Smokethorn and then a left into Copperfield II, Right on Longcrest
More homes like this
$499,900
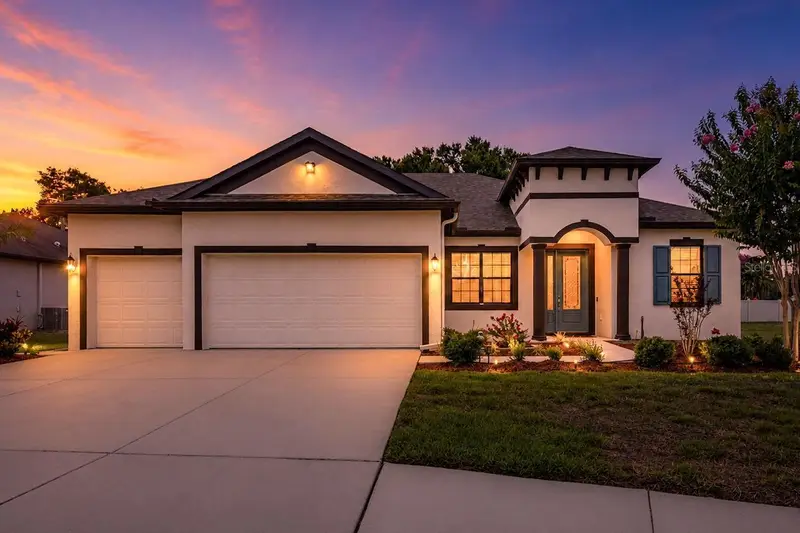
11026 Brahman Ranch Cir
Riverview, FL 33578
3 bd · 3 ba · 2,287 sqft
Providence Ranch
MLS ID #TB8515342, RE/MAX BAYSIDE REALTY LLC.
Listing provided by Stellar MLS
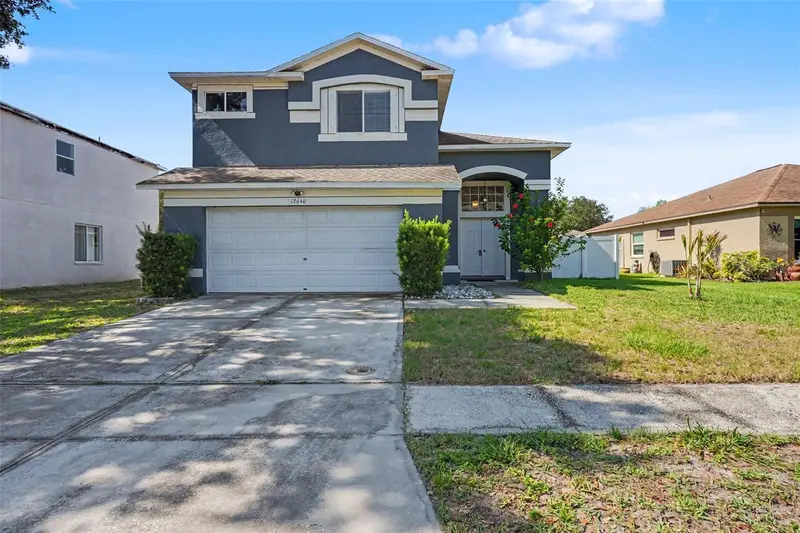
$369,900
12640 Longcrest Dr
Riverview, FL 33579
3 bd · 3 ba · 2,014 sqft
Summerfield Village 1 Tr 28
MLS ID #TB8527397, RE/MAX ALLIANCE GROUP.
Listing provided by Stellar MLS
$327,900
9611 Ivory Dr
Sun City Center, FL 33573
3 bd · 2 ba · 1,612 sqft
Belmont North Ph 2c
MLS ID #TB8524350, LPT REALTY, LLC.
Listing provided by Stellar MLS
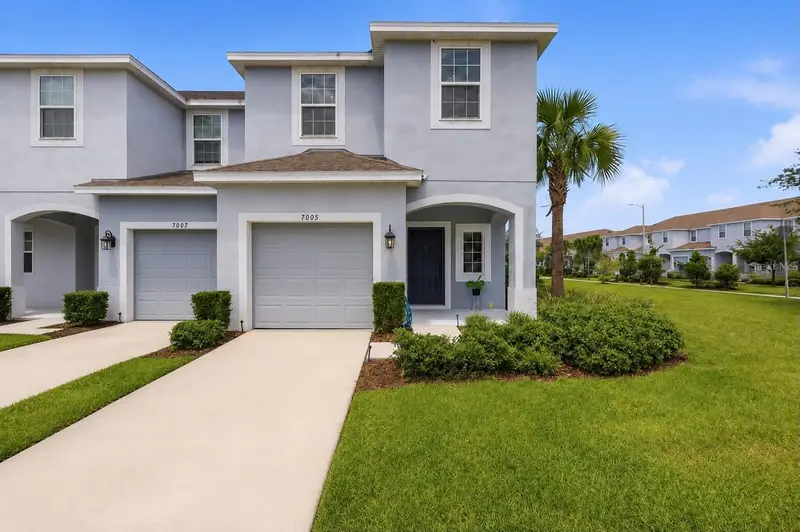
$285,000
7005 Grand Elm Dr
Riverview, FL 33578
3 bd · 3 ba · 1,576 sqft
Oak Crk Prcl 8 Ph Ii
MLS ID #S5150879, KELLER WILLIAMS ADVANTAGE III.
Listing provided by Stellar MLS

Listings courtesy of Stellar MLS as distributed by MLS GRID
IDX information is provided exclusively for consumers’ personal, non-commercial use and may not be used for any purpose other than to identify prospective properties consumers may be interested in purchasing.
Based on information submitted to the MLS GRID as of July 10, 2026 at 4:18 PM ET. All data is obtained from various sources and may not have been verified by broker or MLS GRID. Supplied Open House Information is subject to change without notice. All information should be independently reviewed and verified for accuracy. Properties may or may not be listed by the office/agent presenting the information.
All or a portion of the multiple listing information is provided by Stellar MLS, from a copyrighted compilation of listings. The compilation of listings and each individual listing are © 2026 Stellar MLS. All rights reserved.
Ryan Solberg, Broker · MaxLife Realty LLC · FL License #BK3354351 · Equal Housing Opportunity · Full disclaimer · DMCA