
$319,900
9611 Ivory Drive
Sun City Center, FL 33573
Listing updated: September 17, 2026 at 11:59 AM ET
Listing courtesy of Lpt Realty, Llc · Sparkle Smith-Schick · MLS #TB8524350 · Active · 877-366-2213Property type
Year built
Lot size
Price / sq ft
HOA dues
Days on market
Garage spaces
Flood zone
About this home
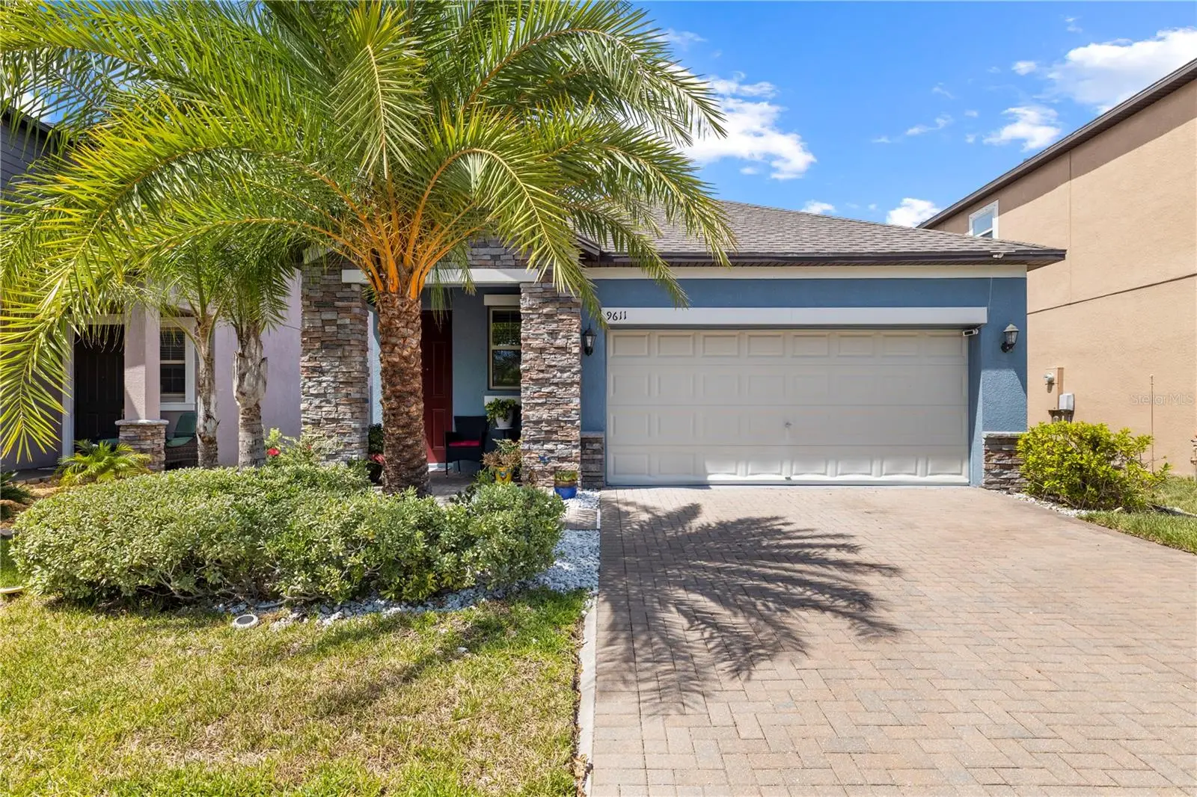
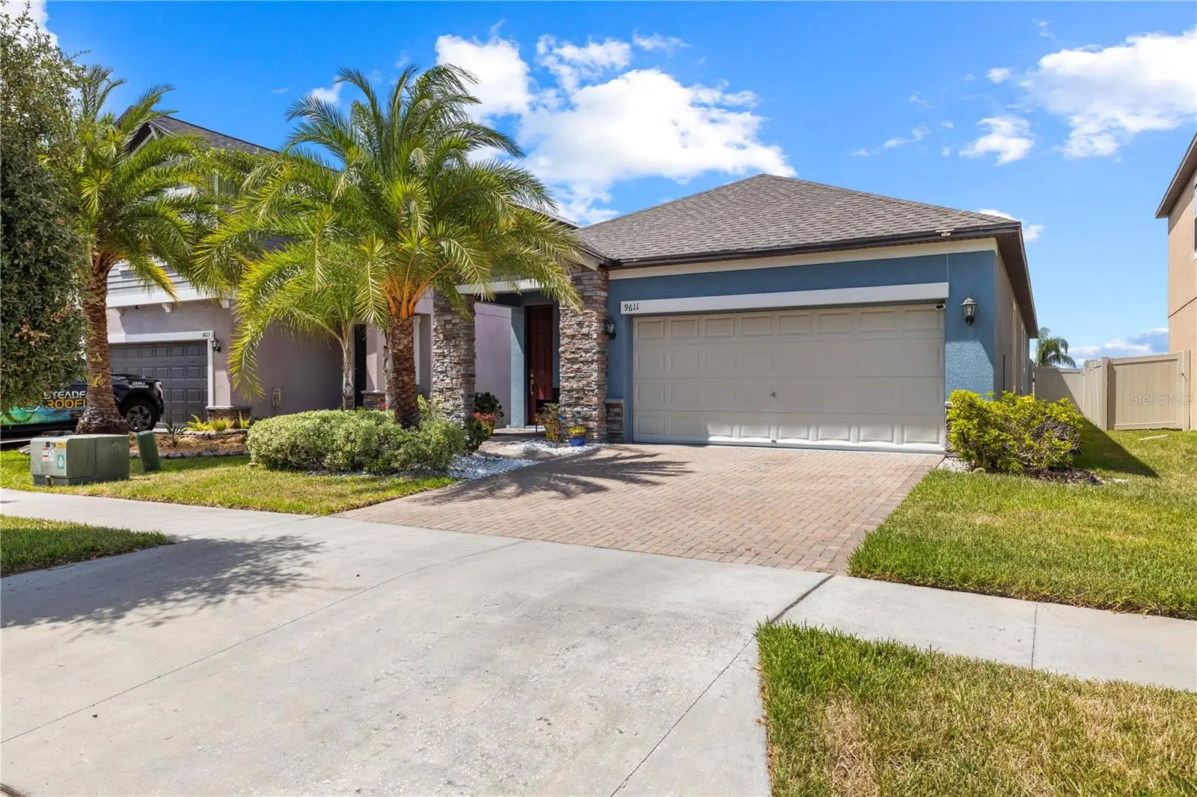
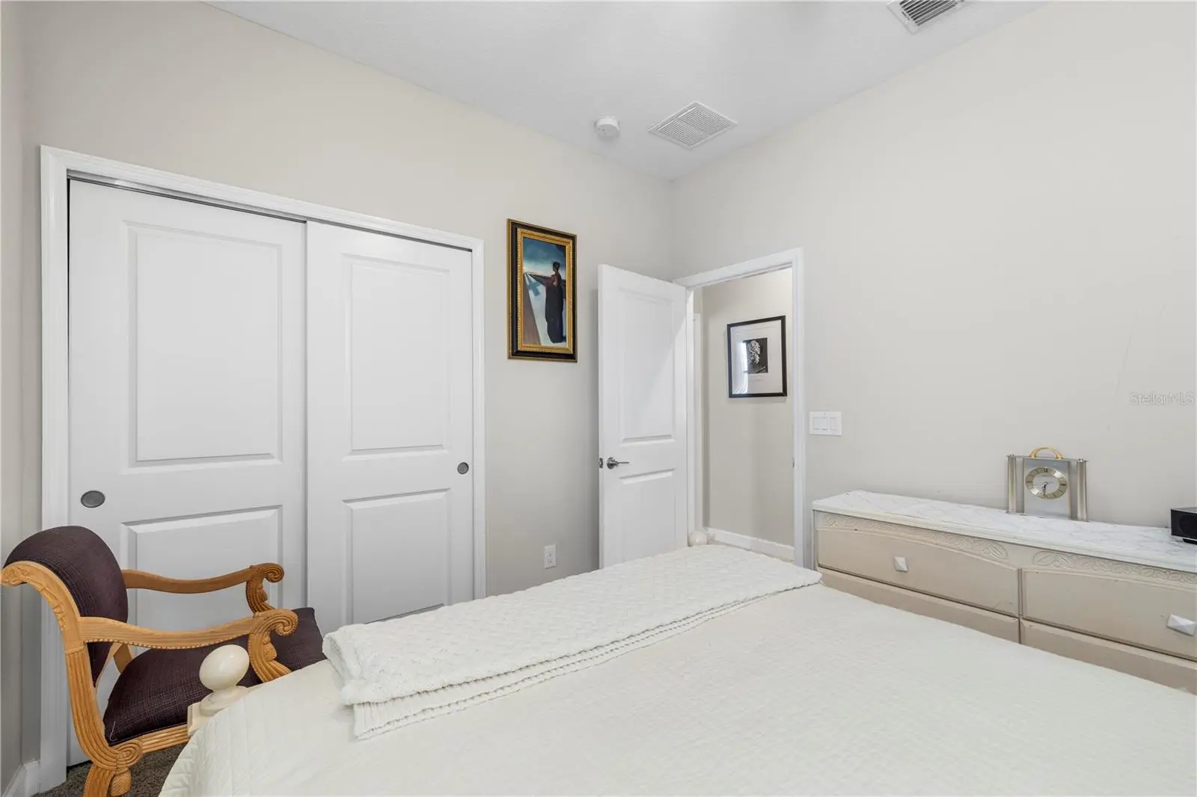
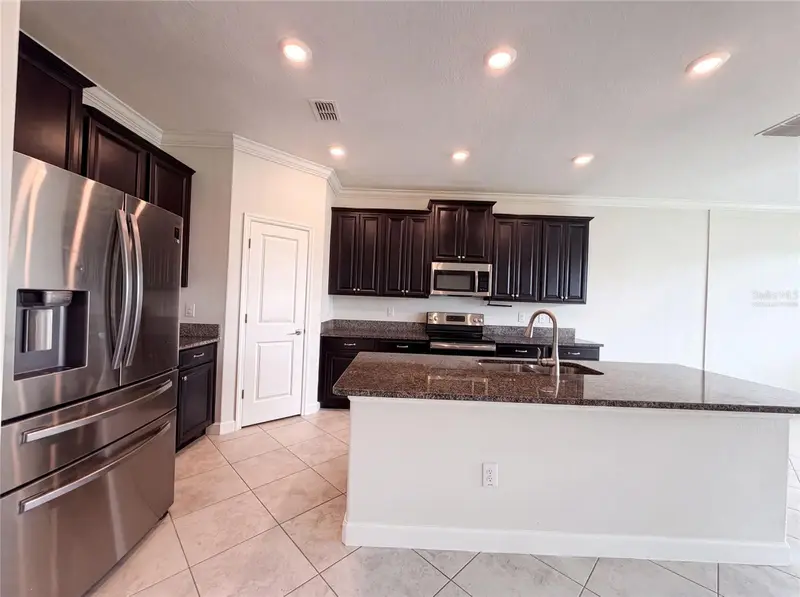
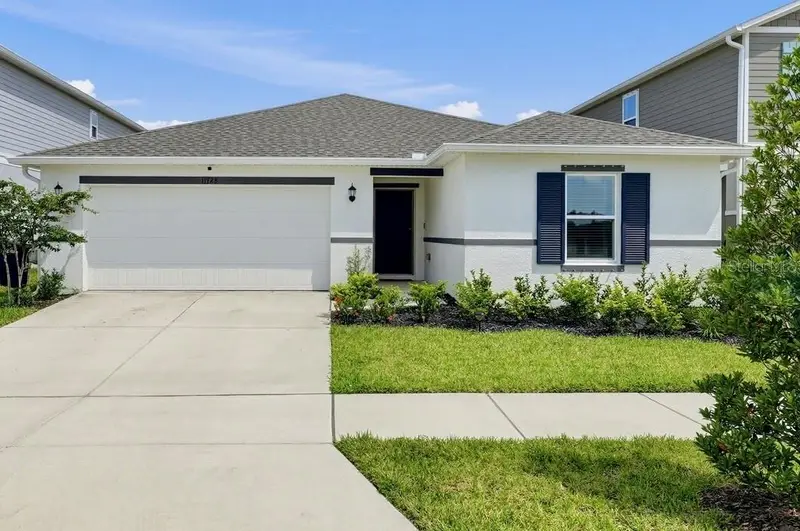
Welcome to this beautifully maintained 2019 home in the highly sought-after Belmont community! This move-in-ready residence offers the perfect blend of modern style, comfort, and functionality. Step inside to an inviting open-concept floor plan where the spacious living, dining, and kitchen areas flow seamlessly together—ideal for everyday living and entertaining. The kitchen features rich wood cabinetry, stainless steel appliances, a large center island with bar seating, decorative pendant lighting, and generous counter space. Large windows fill the home with natural light, while the neutral color palette and tile flooring throughout the main living areas create a bright, timeless feel. The spacious living room overlooks the screened-in lanai and private, fully fenced backyard, creating the perfect indoor-outdoor living experience. Beyond the lanai, an expansive paver patio offers plenty of room for entertaining, grilling, relaxing, or enjoying Florida's beautiful weather. Additional upgrades include a whole-home water filtration system and hurricane shutters, providing added value, convenience, and peace of mind. The home also features contemporary bathrooms with tile-surround bathing areas and modern vanities, a two-car garage, paver driveway, covered front entry, and low-maintenance landscaping. Living in Belmont means enjoying outstanding community amenities, including a resort-style swimming pool, clubhouse, fitness center, playground, tennis courts, basketball court, and scenic walking trails. Conveniently located near shopping, dining, medical facilities, and I-75, you'll enjoy easy access to Tampa, Brandon, Riverview, Sarasota, and Florida's Gulf Coast. Don't miss this opportunity to own a beautifully maintained home in one of the South Shore area's most desirable communities. Schedule your private showing today!
Estimated monthly payment
Estimate only. Taxes use the listing's reported amount where available; insurance is a Florida-average estimate. Your actual payment will vary — run a full calculation or talk to a lender.
Price & listing history71 days on market
- Status: ActiveJul 8, 2026
- Listed$327,900Jul 8, 2026
- Price reduced$319,900
Facts & features
- Property type
- Residential
- Sub type
- Single Family Residence
- Status
- Active
- Days on market
- 71
- Subdivision
- Belmont North Ph 2c
- County
- Hillsborough
- Year built
- 2019
- Living area
- 1,612 sq ft
- Price/sq ft
- $198
- Building area
- 2,171 sq ft (Public Records)
- Lot size
- 5,057 sq ft
- Lot category
- 0 to less than 1/4
- Flood zone
- X (12057C0515H)
- Garage
- 2 spaces
- Annual taxes
- $5,831 (2025)
- Parcel #
- 054163-1160
- Zoning
- PD
- MLS #
- TB8524350
Ask about this home
Have a question? Ask the broker directly.
Ryan Solberg answers personally — no call center, no spam. Your question goes straight to him.
Interior Details
- Bedrooms
- 3
- Full bathrooms
- 2
- Flooring
- Carpet, Ceramic Tile
- Appliances
- Dishwasher, Microwave, Range, Refrigerator
- Interior features
- Ceiling Fans(s)
- Laundry
- Laundry Room
- Stories / Levels
- One
- Direction faces
- Southwest
Heating & Cooling
- Heating
- Central
- Cooling
- Central Air
Parking
- Garage spaces
- 2
- Attached garage
- Yes
HOA & Financial
- HOA fee
- $158 / Annually
- Monthly HOA
- $13/mo
- Total monthly fees
- $13/mo
- Total annual fees
- $158
- HOA name
- Belmont HOA
- CDD
- No
- Homestead exemption
- Yes
- Min lease term
- No Minimum
- Listing terms
- Cash, Conventional, FHA, VA Loan
- Ownership
- Fee Simple
- Available for lease
- Yes
- Lease restrictions
- Yes
- Additional lease restrictions
- buyer to verify with HOA on leasing restrictions
Exterior & Construction
- Exterior features
- Lighting, Sidewalk
- Construction materials
- Block, Stucco
- Roof
- Shingle
- Foundation
- Slab
- Road surface
- Paved
Utilities
- Sewer
- Public Sewer
- Water source
- Public
- Utilities
- BB/HS Internet Available, Cable Available, Electricity Available, Phone Available, Sewer Available, Water Available
Community
- Pets allowed
- Yes
Room Details
| Room | Level | Dimensions |
|---|---|---|
| Living Room | First | 13x15 |
| Kitchen | First | 13x15 |
| Dining Room | First | 11x13 |
| Primary Bedroom | First | 15x12 |
| Primary Bathroom | First | 8x13 |
| Bedroom 2 | First | 9x10 |
| Bedroom 3 | First | 13x10 |
| Bathroom 2 | First | 5x9 |
| Balcony/Porch/Lanai | First | 13x6 |
Listing Details
- Listing date
- 2026-07-08
- On market date
- 2026-07-08
- Original list price
- $327,900
- Occupant type
- Owner
- MLS area
- 33573 - Sun City Center / Ruskin
- Listing AOR
- Orlando Regional
- Status changed
- 2026-07-08
- Tax legal description
- BELMONT NORTH PHASE 2C LOT 60 BLOCK 40
Flood risk
Minimal-risk area outside the mapped floodplain. Flood insurance is optional and typically low-cost.
Source: FEMA flood zone reported on the listing. Confirm current designation at FEMA Flood Map Service Center.
Location
Directions
From 301, head west on Paseo Al Mar Blvd. Turn right onto Gate dancer Rd., then left onto Sea Hero Ave.. Continue and turn left onto the second turn for Ivory Dr. The property will be on your right.
More homes like this
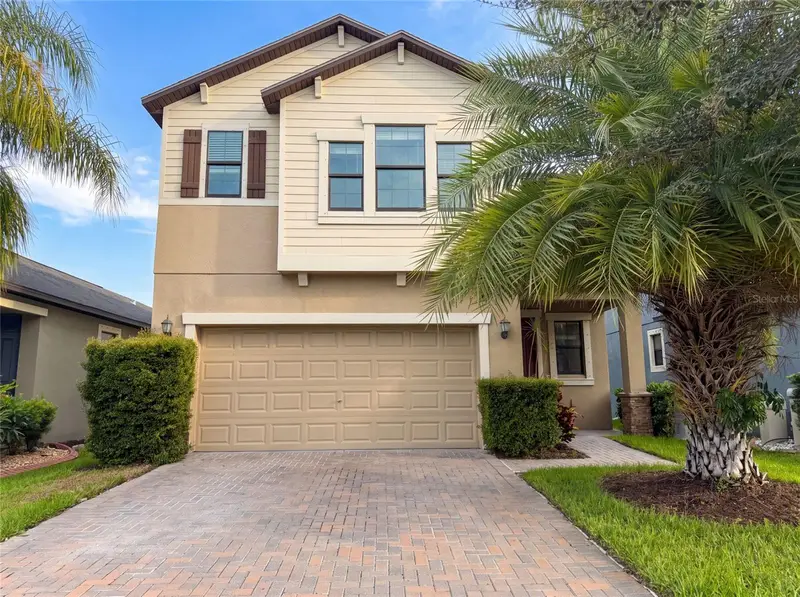
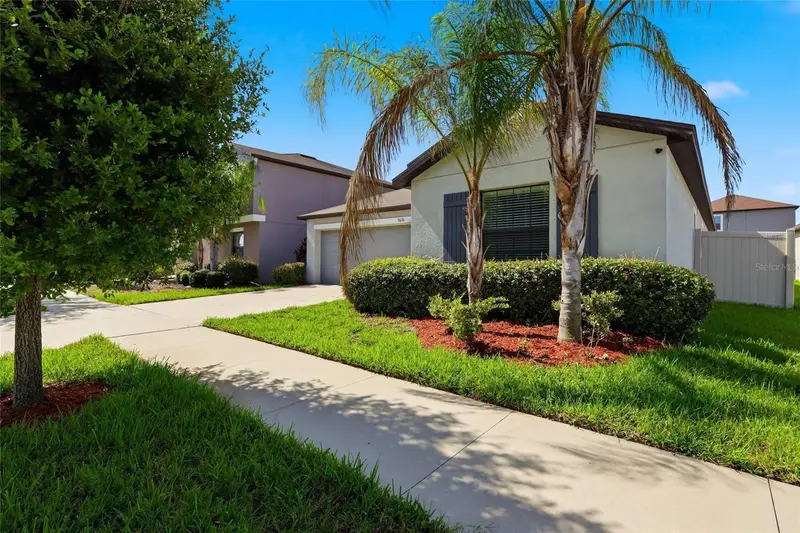
$354,000
9709 Ivory Dr
Ruskin, FL 33573
4 bd · 3 ba · 2,334 sqft
Belmont North Ph 2c
MLS ID #O6428343, OPENDOOR BROKERAGE LLC.
Listing provided by Stellar MLS
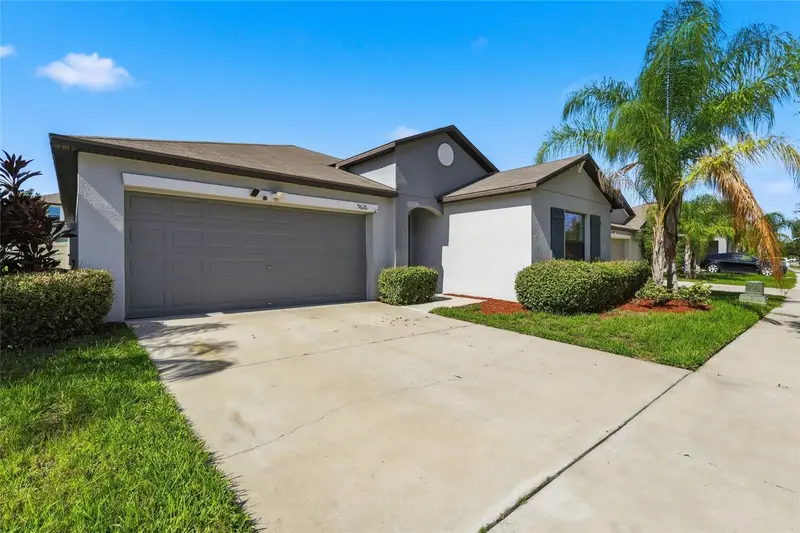
$395,000
9626 Sage Creek Dr
Ruskin, FL 33573
4 bd · 2 ba · 1,918 sqft
Belmont North Ph 2c
MLS ID #TB8535757, REALTY ONE GROUP ADVANTAGE.
Listing provided by Stellar MLS
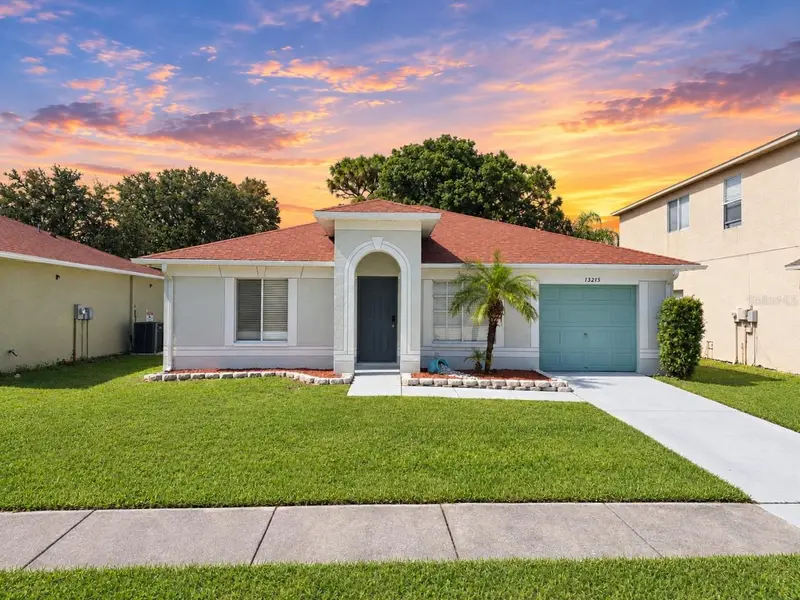
$290,900
13215 Pike Lake Dr
Riverview, FL 33579
3 bd · 2 ba · 1,141 sqft
Summerfield Villg 1 Trct 35
MLS ID #TB8549882, CENTURY 21 CIRCLE.
Listing provided by Stellar MLS
$387,000
11728 Firespike St
Riverview, FL 33578
3 bd · 2 ba · 1,541 sqft
Magnolia Creek Phase 2
MLS ID #TB8549669, NU HOME FINDERS, INC.
Listing provided by Stellar MLS

Listings courtesy of Stellar MLS as distributed by MLS GRID
IDX information is provided exclusively for consumers’ personal, non-commercial use and may not be used for any purpose other than to identify prospective properties consumers may be interested in purchasing.
Based on information submitted to the MLS GRID as of September 17, 2026 at 11:59 AM ET. All data is obtained from various sources and may not have been verified by broker or MLS GRID. Supplied Open House Information is subject to change without notice. All information should be independently reviewed and verified for accuracy. Properties may or may not be listed by the office/agent presenting the information.
All or a portion of the multiple listing information is provided by Stellar MLS, from a copyrighted compilation of listings. The compilation of listings and each individual listing are © 2026 Stellar MLS. All rights reserved.
Ryan Solberg, Broker · MaxLife Realty LLC · FL License #BK3354351 · Equal Housing Opportunity · Full disclaimer · DMCA