
$924,000
10619 Lithia Estates Drive
Lithia, FL 33547
Listing updated: August 25, 2026 at 4:06 PM ET
Listing courtesy of Florida Executive Realty · Michelle Fortner · MLS #TB8515659 · Active · 813-327-7807Property type
Year built
Lot size
Price / sq ft
HOA dues
Days on market
Garage spaces
Flood zone
About this home
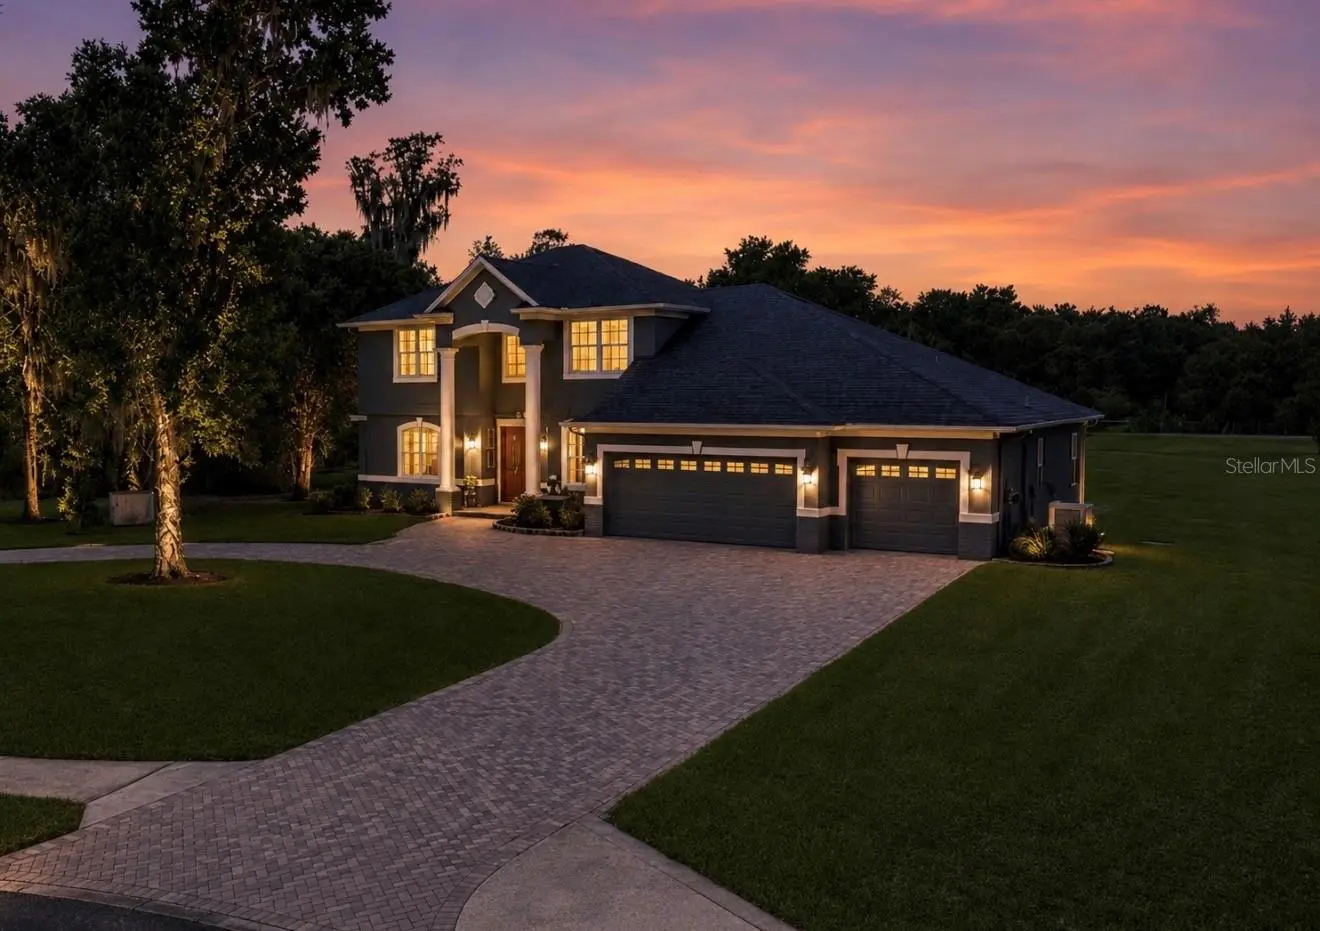
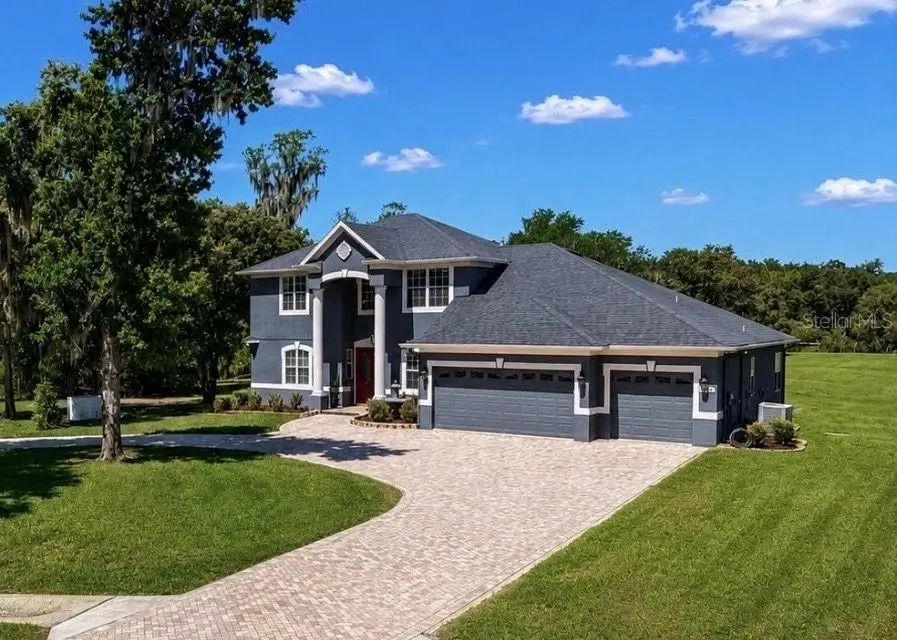
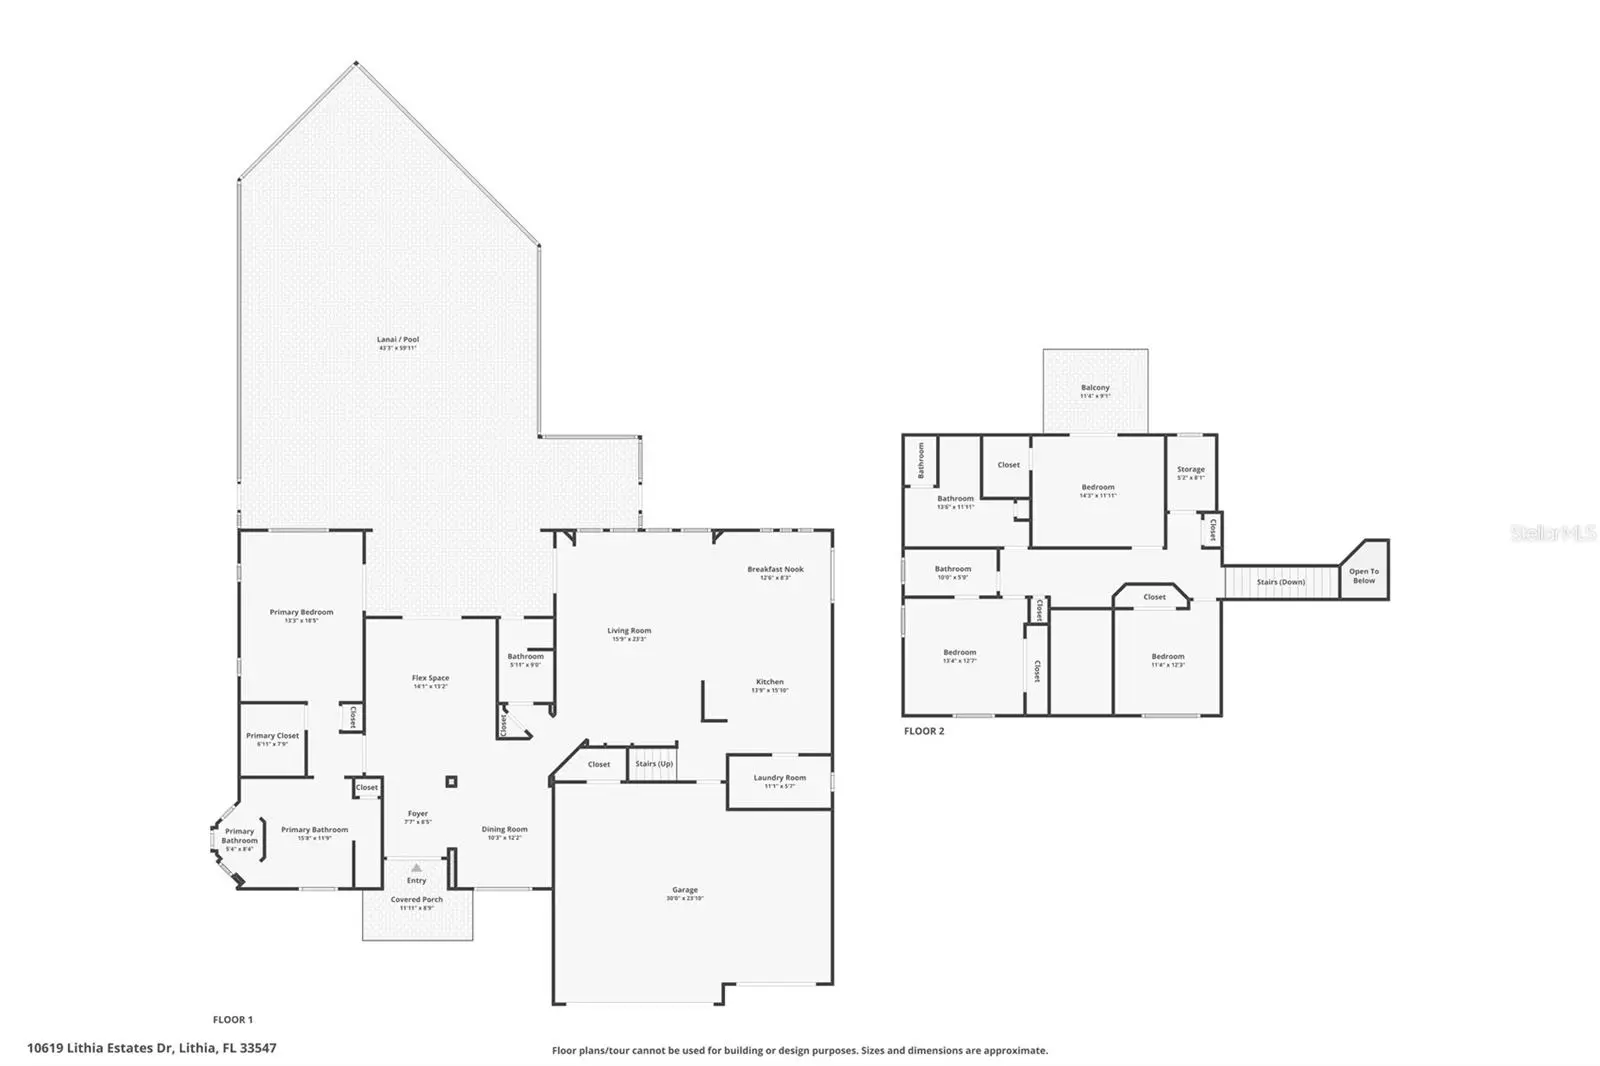
Welcome to Lithia Estates, where peaceful country living meets neighborhood convenience. Situated on 2.04 acres, this exceptional property offers a rare bridge between suburban convenience and rural living—giving you room to spread out while still enjoying the connection of an established neighborhood. Lithia Estates features just two cul-de-sacs, with generous space between homes and plenty of room to roam, all while remaining just minutes from FishHawk shopping, dining, schools, and everyday essentials. Bring your toys—or your horses! Boat and RV parking are permitted with restrictions, up to two horses are allowed, and the expansive property offers plenty of space to build a barn or additional outbuilding. Enjoy the freedom and flexibility that comes with acreage without giving up the convenience of a neighborhood setting. This spacious 4-bedroom, 4-bathroom home offers a thoughtful layout with a first-floor primary suite featuring an updated bathroom. The kitchen and family room create a warm and inviting gathering space, while the formal living and dining rooms provide additional flexibility for entertaining or everyday living. The family room features a built-in entertainment wall and surround sound, and the entire home is pre-wired for speakers and internet for added convenience and connectivity. Upstairs, you’ll find three additional bedrooms with convenient bathroom access and flexible spaces to fit a variety of needs. One bedroom features a pocket door connecting to a shared bathroom, while another full bathroom offers a spacious walk-in shower. The oversized fourth bedroom features French doors leading to a private balcony overlooking the expansive backyard and can easily serve as a bonus room, media room, home office, or private retreat. Step outside to a private backyard oasis featuring a sparkling pool with a paver deck, inground lighting, outdoor shower, and a full pool bathroom accessible through the lanai. The covered outdoor entertaining area offers plenty of space for grilling and gatherings and is already pre-wired and plumbed for a future outdoor kitchen. Enjoy beautiful sunset views, exceptional privacy, mature trees along one side, hedging on the other, and no backyard neighbors—just open countryside views and the occasional glimpse of local wildlife. A spacious three-car garage provides plenty of room for vehicles, storage, and hobbies, complete with storage shelving and an additional closet. Major updates include a 2020 roof, 2021 HVAC, 2026 water heater, 2026 well pump and tank, and 2026 water softener. Zoned for Newsome High School, Barrington Middle School, and Pinecrest Elementary School, with additional school choice options available at nearby schools such as FishHawk Creek Elementary, Bevis Elementary, Lithia Springs Elementary, and Randall Middle School. This Lithia Estates property offers something increasingly hard to find: acreage, privacy, flexibility, and an established neighborhood setting. There’s space to spread out, play, garden, keep horses, add a barn or outbuilding, or simply enjoy having some distance between neighboring homes—all just minutes from the conveniences of FishHawk. It’s an exceptional blend of community, convenience, and space to roam. A clean 4-point inspection has already been completed and is available for review.
Estimated monthly payment
Estimate only. Taxes use the listing's reported amount where available; insurance is a Florida-average estimate. Your actual payment will vary — run a full calculation or talk to a lender.
Price & listing history51 days on market
- Status: ActiveJul 10, 2026
- Listed$950,000Jun 25, 2026
- Price reduced$924,000
Facts & features
- Property type
- Residential
- Sub type
- Single Family Residence
- Status
- Active
- Days on market
- 51
- Subdivision
- Lithia Estates
- County
- Hillsborough
- Year built
- 2007
- Living area
- 2,956 sq ft
- Price/sq ft
- $313
- Building area
- 3,950 sq ft (Public Records)
- Lot size
- 88,862 sq ft
- Lot category
- 2 to less than 5
- Flood zone
- X (12057C0535H)
- Garage
- 3 spaces
- Pool
- Private pool
- Annual taxes
- $11,348 (2025)
- Parcel #
- U-25-30-21-387-000000-00009.0
- Zoning
- PD
- MLS #
- TB8515659
Ask about this home
Have a question? Ask the broker directly.
Ryan Solberg answers personally — no call center, no spam. Your question goes straight to him.
Interior Details
- Bedrooms
- 4
- Full bathrooms
- 4
- Flooring
- Vinyl
- Appliances
- Dishwasher, Dryer, Electric Water Heater, Microwave, Range, Refrigerator, Washer, Water Softener
- Interior features
- Ceiling Fans(s), Primary Bedroom Main Floor
- Laundry
- Laundry Room
- Stories / Levels
- Two
- Direction faces
- East
Heating & Cooling
- Heating
- Central, Electric
- Cooling
- Central Air
Parking
- Garage spaces
- 3
- Attached garage
- Yes
- Parking features
- Circular Driveway, Driveway, Garage Door Opener, Oversized
HOA & Financial
- HOA fee
- $350 / Annually
- Monthly HOA
- $29/mo
- Total monthly fees
- $29/mo
- Total annual fees
- $350
- HOA name
- Lithia Estates/Pam Simmons
- CDD
- No
- Homestead exemption
- Yes
- Min lease term
- No Minimum
- Ownership
- Fee Simple
- Available for lease
- Yes
- Lease restrictions
- Yes
- Additional lease restrictions
- Lease restrictions are subject to HOA/association rules and regulations. Buyer and buyer's agent to independently verify all leasing restrictions, including rental terms, waiting periods, minimum lease periods, lease caps, and approval requirements.
- Approval process
- Lease restrictions are subject to HOA/association rules and regulations. Buyer and buyer's agent to independently verify all leasing restrictions, including rental terms, waiting periods, minimum lease periods, lease caps, and approval requirements
Exterior & Construction
- Exterior features
- Balcony, Basketball Court, Outdoor Shower, Rain Gutters
- Construction materials
- Block, Stucco
- Roof
- Shingle
- Foundation
- Slab
- Pool
- Private pool
- Road surface
- Asphalt
Utilities
- Sewer
- Septic Tank
- Water source
- Well
- Utilities
- Electricity Connected, Fiber Optics, Sprinkler Well, Underground Utilities, Water Connected
Community
- Pets allowed
- Cats OK, Dogs OK
Schools
Letter grades: Florida DOE 2024–25 school grades (Orange, Seminole, Lake, Osceola, Brevard). Assigned schools from the listing agent — verify enrollment with the district.
Room Details
| Room | Level | Dimensions |
|---|---|---|
| Primary Bedroom | First | |
| Living Room | First | |
| Kitchen | First |
Listing Details
- Listing date
- 2026-06-02
- On market date
- 2026-06-25
- Original list price
- $950,000
- Occupant type
- Owner
- MLS area
- 33547 - Lithia
- Listing AOR
- Suncoast Tampa
- Status changed
- 2026-07-10
- Tax legal description
- LITHIA ESTATES LOT 9
Flood risk
Minimal-risk area outside the mapped floodplain. Flood insurance is optional and typically low-cost.
Source: FEMA flood zone reported on the listing. Confirm current designation at FEMA Flood Map Service Center.
Location
Directions
Head east on Boyette Road. Continue east as Boyette Road becomes FishHawk Boulevard. Turn south (right) onto Lithia Pinecrest Road. Continue approximately 2–3 miles south on Lithia Pinecrest Road. The property will be on the west (right) side of the road.
More homes like this
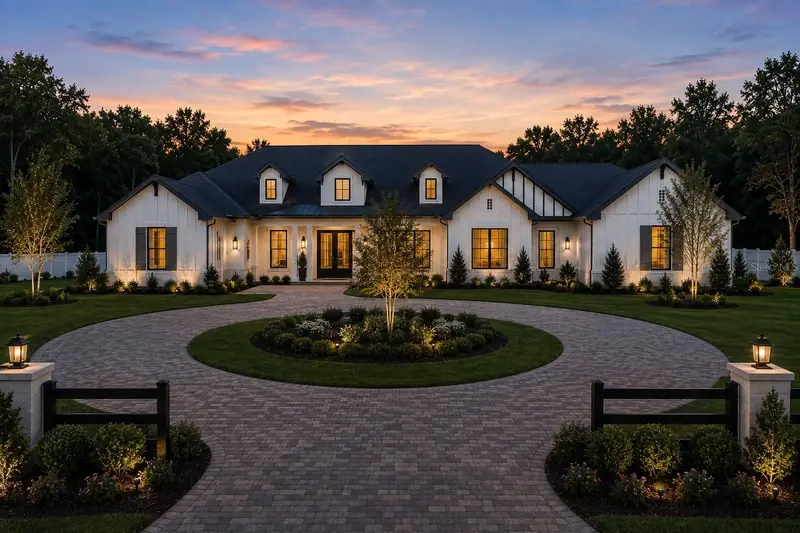
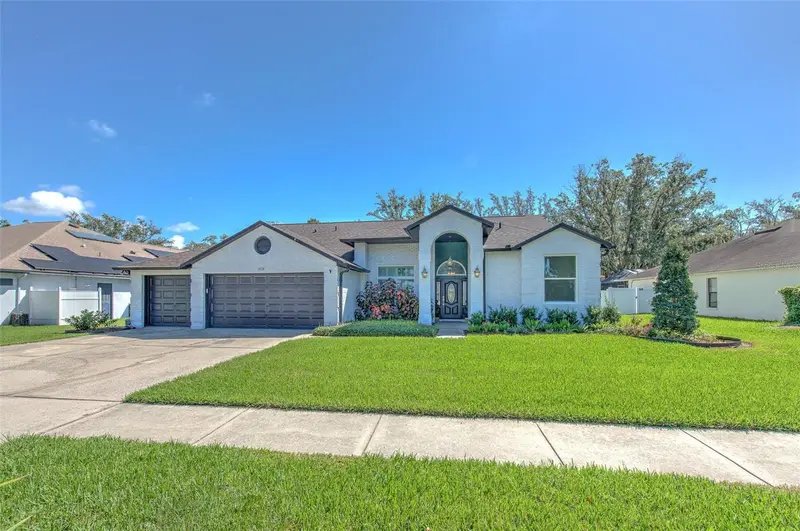
$1,645,000
10623 Lithia Estates Dr
Lithia, FL 33547
4 bd · 3 ba · 3,200 sqft
Lithia Estates
MLS ID #TB8535804, DIVINE ESTATES REALTY LLC.
Listing provided by Stellar MLS
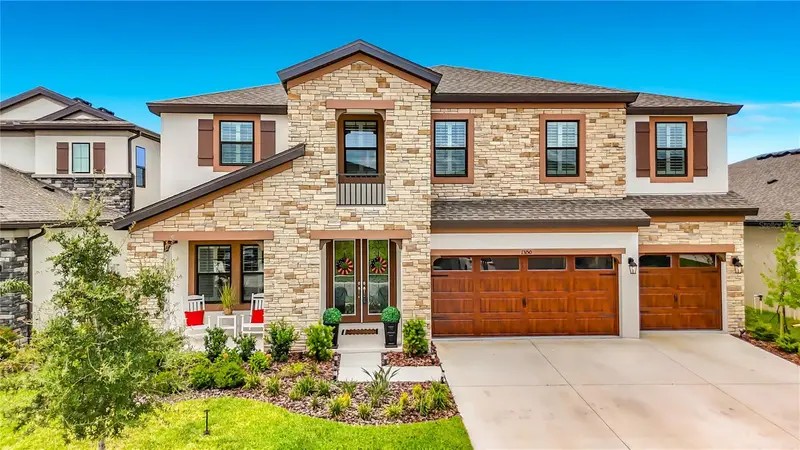
$569,000
3928 Northridge Dr
Valrico, FL 33596
4 bd · 3 ba · 2,277 sqft
Bloomingdale Sec U V Ph
MLS ID #TB8540338, FUTURE HOME REALTY INC.
Listing provided by Stellar MLS
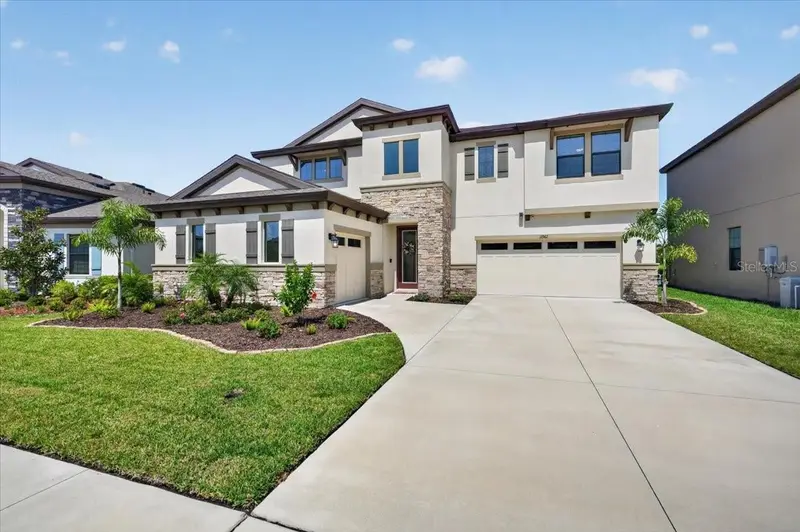
$670,000
13150 Wellspring Dr
Lithia, FL 33547
5 bd · 4 ba · 3,606 sqft
Hinton Hawkstone Ph 2a & 2b2
MLS ID #TB8523148, SIGNATURE REALTY ASSOCIATES.
Listing provided by Stellar MLS
$747,500
12962 Steed Trace Loop
Lithia, FL 33547
5 bd · 5 ba · 4,228 sqft
Hinton Hawkstone
MLS ID #TB8539594, KELLER WILLIAMS SOUTH TAMPA.
Listing provided by Stellar MLS

Listings courtesy of Stellar MLS as distributed by MLS GRID
IDX information is provided exclusively for consumers’ personal, non-commercial use and may not be used for any purpose other than to identify prospective properties consumers may be interested in purchasing.
Based on information submitted to the MLS GRID as of August 25, 2026 at 4:06 PM ET. All data is obtained from various sources and may not have been verified by broker or MLS GRID. Supplied Open House Information is subject to change without notice. All information should be independently reviewed and verified for accuracy. Properties may or may not be listed by the office/agent presenting the information.
All or a portion of the multiple listing information is provided by Stellar MLS, from a copyrighted compilation of listings. The compilation of listings and each individual listing are © 2026 Stellar MLS. All rights reserved.
Ryan Solberg, Broker · MaxLife Realty LLC · FL License #BK3354351 · Equal Housing Opportunity · Full disclaimer · DMCA