
$370,000
1917 Sterling Glen Court
Sun City Center, FL 33573
Listing updated: August 4, 2026 at 5:24 PM ET
Listing courtesy of Dalton Wade Inc · Elaine Pitzer · MLS #A4695860 · Active · 888-668-8283Property type
Year built
Lot size
Price / sq ft
HOA dues
Days on market
Garage spaces
Flood zone
About this home
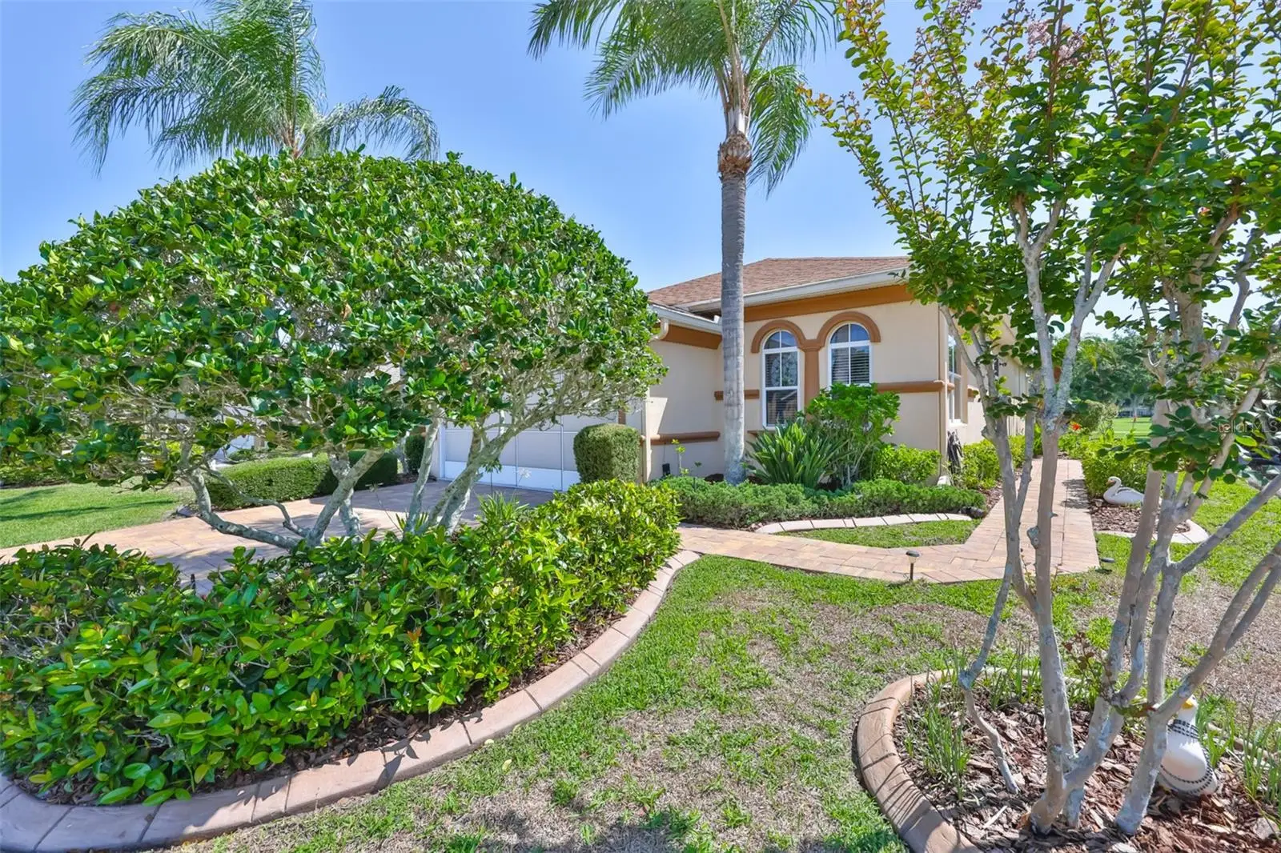
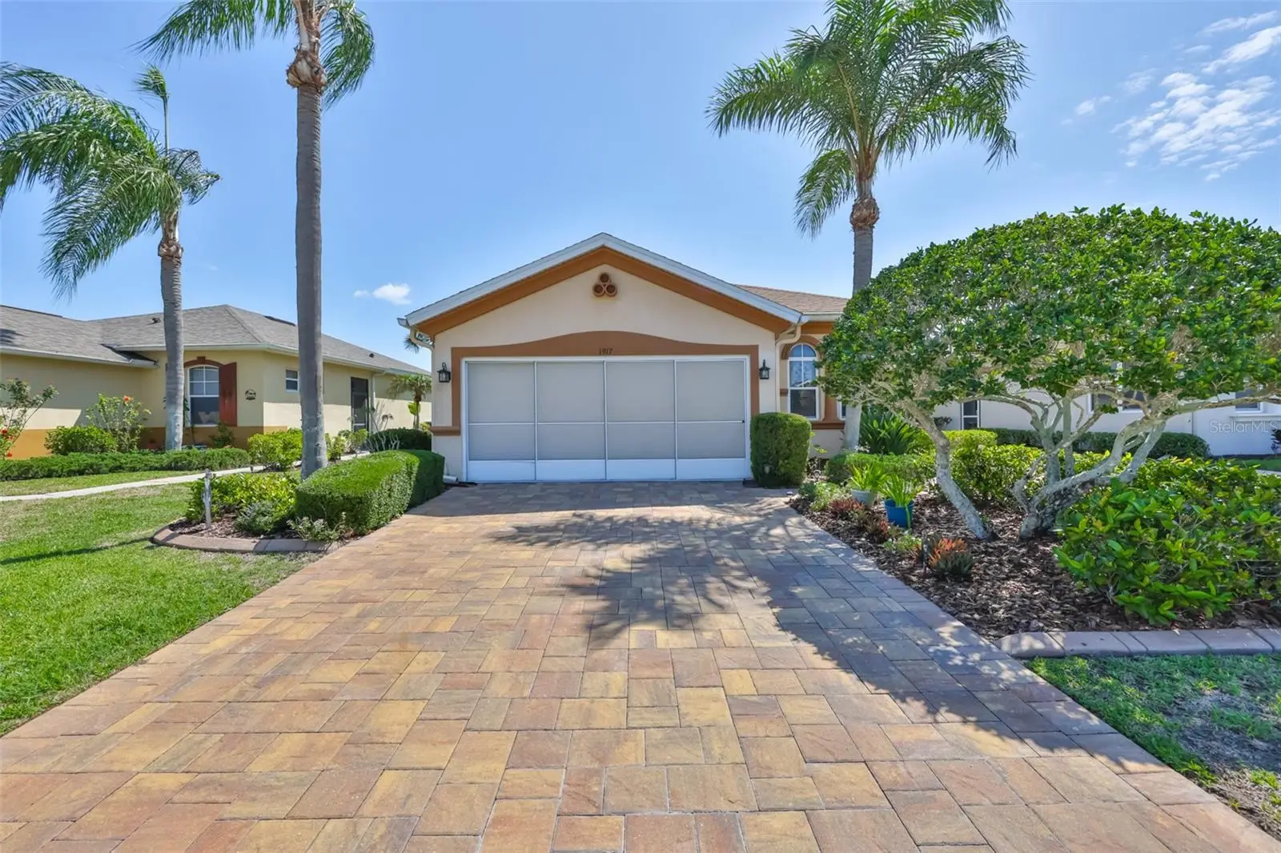
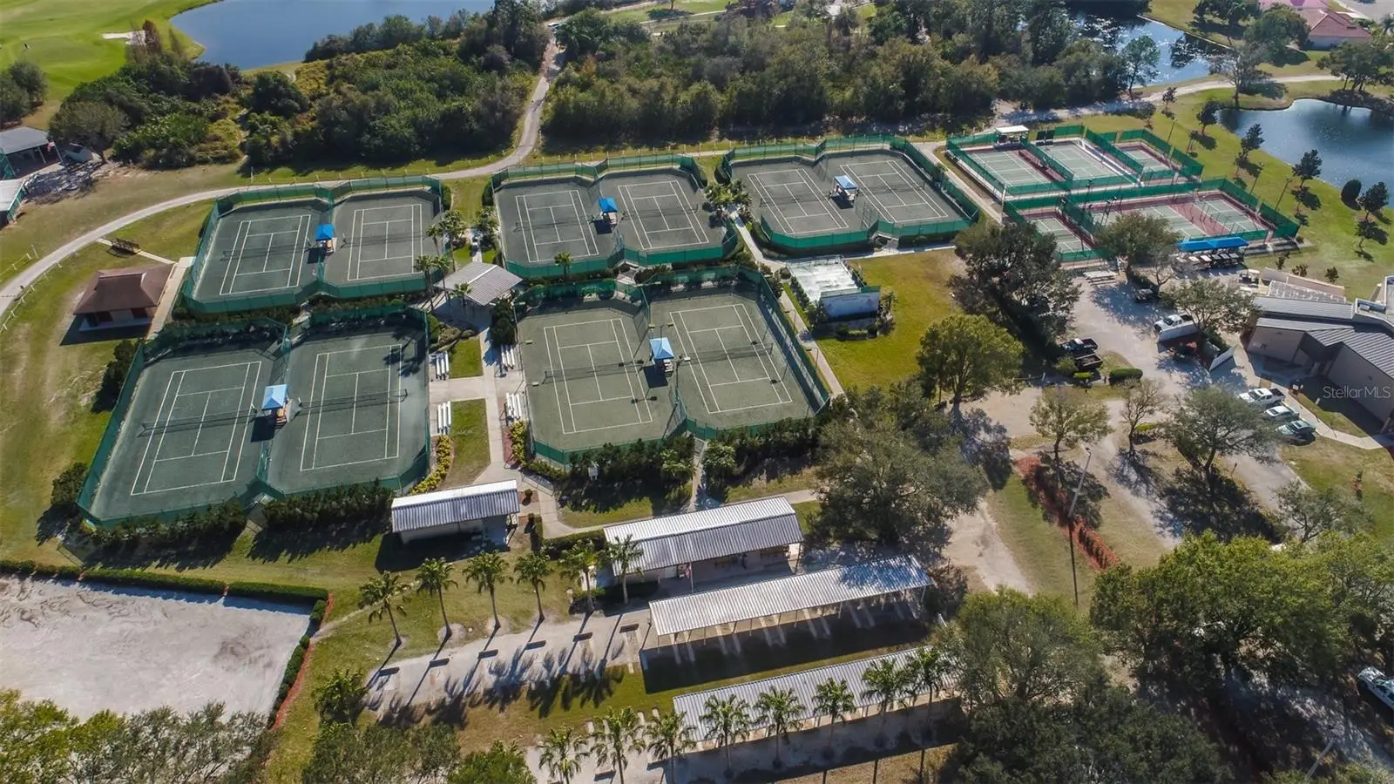
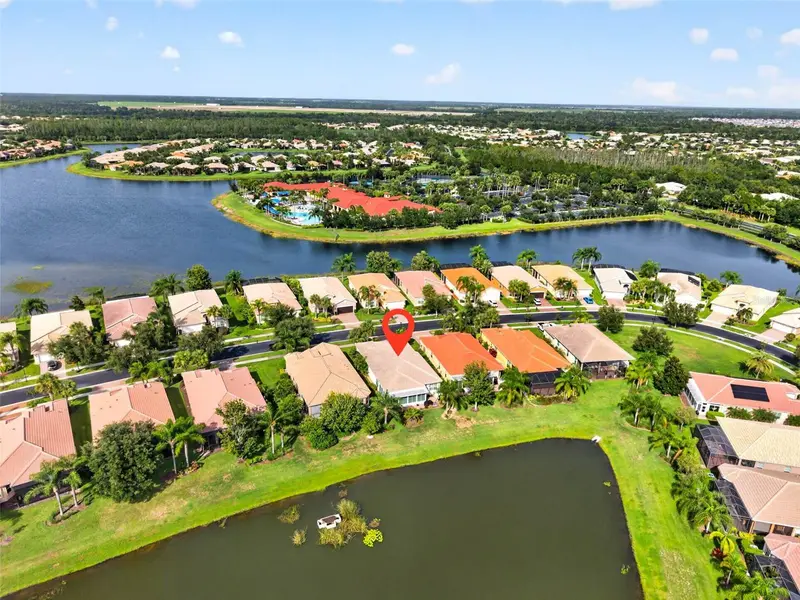
WOW! This is a fabulous, spotless, waterfall pool home overlooking the Caloosa Golf and Country Club. With a nice open floor plan that is perfect for entertaining. The island kitchen is nice and spacious with corian countertops and newer stainless steel appliances. The outside landscaping is beautiful, colorful and meticulously maintained, you can't find a weed if you search for it. The screened in pool with a dining area is so relaxing and inviting with the stunning view, perfect for entertaining. The roof is five yrs old, AC is 6 years old, Hot water is 1.5 years old. The dining room table/ hutch and outside table and chairs are included in sale. The garage door is equipped with a sliding screen. The Sun City Center Community offers so much right here for active seniors. The activities offered are wonderful , clubs, social, sports, dancing, restaurant, workout room, clubhouse and so much more. You must have your agent give you the grand tour. This is a golf cart friendly community, drive to Walmart, shopping, Dr and more on your cart. The location is a short drive to St Pete, Tampa, Sarasota, theater, arts and famous beaches, Disney is only a 90 minute drive.
Estimated monthly payment
Estimate only. Taxes use the listing's reported amount where available; insurance is a Florida-average estimate. Your actual payment will vary — run a full calculation or talk to a lender.
Price & listing history59 days on market
- Status: ActiveJun 6, 2026
- Listed$400,000Jun 6, 2026
- Price reduced$370,000
Facts & features
- Property type
- Residential
- Sub type
- Single Family Residence
- Status
- Active
- Days on market
- 59
- Subdivision
- Sun City Center Unit 185
- County
- Hillsborough
- Year built
- 2004
- Living area
- 1,471 sq ft
- Price/sq ft
- $252
- Building area
- 2,128 sq ft (Public Records)
- Lot size
- 6,550 sq ft
- Lot category
- 0 to less than 1/4
- Flood zone
- X (12057C0676H)
- Garage
- 2 spaces
- Pool
- Private pool
- Annual taxes
- $2,645 (2025)
- Parcel #
- U-31-31-20-757-000000-00017.0
- Zoning
- PD-MU
- MLS #
- A4695860
Ask about this home
Have a question? Ask the broker directly.
Ryan Solberg answers personally — no call center, no spam. Your question goes straight to him.
Interior Details
- Bedrooms
- 2
- Full bathrooms
- 2
- Flooring
- Carpet, Hardwood, Tile
- Appliances
- Dishwasher, Dryer, Microwave, Range, Refrigerator, Washer
- Interior features
- High Ceilings, Solid Surface Counters, Tray Ceiling(s), Window Treatments
- Laundry
- Inside, Laundry Room
- Stories / Levels
- One
- Direction faces
- West
Heating & Cooling
- Heating
- Central, Electric, Heat Pump
- Cooling
- Central Air
Parking
- Garage spaces
- 2
- Attached garage
- Yes
- Parking features
- Driveway, Garage Door Opener
HOA & Financial
- HOA fee
- $389 / Quarterly
- Monthly HOA
- $130/mo
- Total monthly fees
- $159/mo
- Total annual fees
- $1,902
- HOA name
- Communities First Association Management Kathy Tri
- CDD
- No
- Homestead exemption
- Yes
- Min lease term
- 6 Months
- Listing terms
- Cash, Conventional, FHA, VA Loan
- Ownership
- Fee Simple
- Available for lease
- Yes
- Lease restrictions
- Yes
- Additional lease restrictions
- SEE ATTACHMENTS FOR HOA DOCUMENTS, ADDITIONAL QUESTIONS CALL COMMUNITIES FIRST MANAGEMENT COMPANY.
- Approval process
- VERIFY WITH ASSOCIATION. See HOA Documents.
Exterior & Construction
- Exterior features
- Private Yard
- Construction materials
- Block, Stucco
- Roof
- Shingle
- Foundation
- Slab
- Pool
- Private pool
- Road surface
- Paved
Utilities
- Sewer
- Public Sewer
- Water source
- Public
- Utilities
- Cable Connected, Electricity Connected, Sewer Connected, Underground Utilities, Water Connected
Community
- Pets allowed
- Cats OK, Dogs OK, Yes
- Senior community
- Yes
Room Details
| Room | Level | Dimensions |
|---|---|---|
| Primary Bedroom | First | 14x12 |
| Bedroom 2 | First | 11x11 |
| Den | First | 11x10 |
| Kitchen | First | 12x12 |
| Living Room | First | 13x23 |
| Dining Room | First | 10x8 |
Listing Details
- Listing date
- 2026-06-04
- On market date
- 2026-06-06
- Original list price
- $400,000
- Occupant type
- Owner
- MLS area
- 33573 - Sun City Center / Ruskin
- Listing AOR
- Suncoast Tampa
- Status changed
- 2026-06-06
- Tax legal description
- SUN CITY CENTER UNIT 185 LOT 17
Flood risk
Minimal-risk area outside the mapped floodplain. Flood insurance is optional and typically low-cost.
Source: FEMA flood zone reported on the listing. Confirm current designation at FEMA Flood Map Service Center.
Location
Directions
Turn N on Del Webb Blvd W, go ,02 miles turn right on Brookton Green DR, go two miles, right on Sterling Glen Ct.
More homes like this
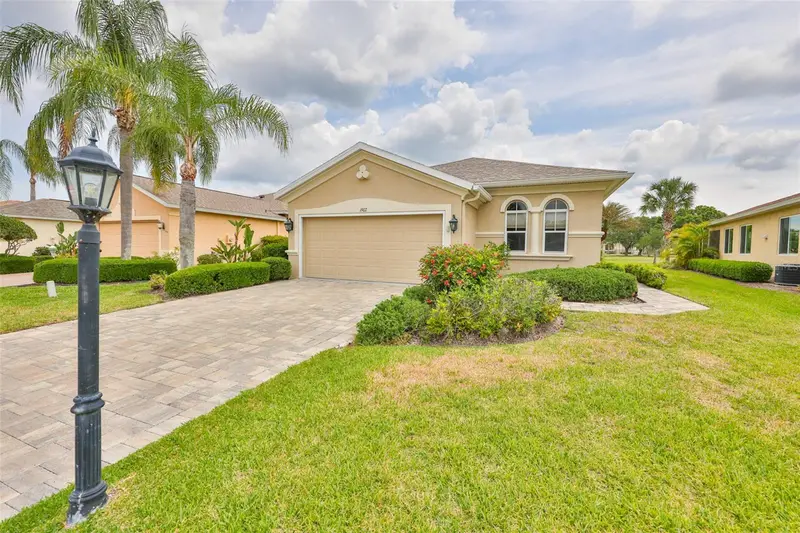
$350,000
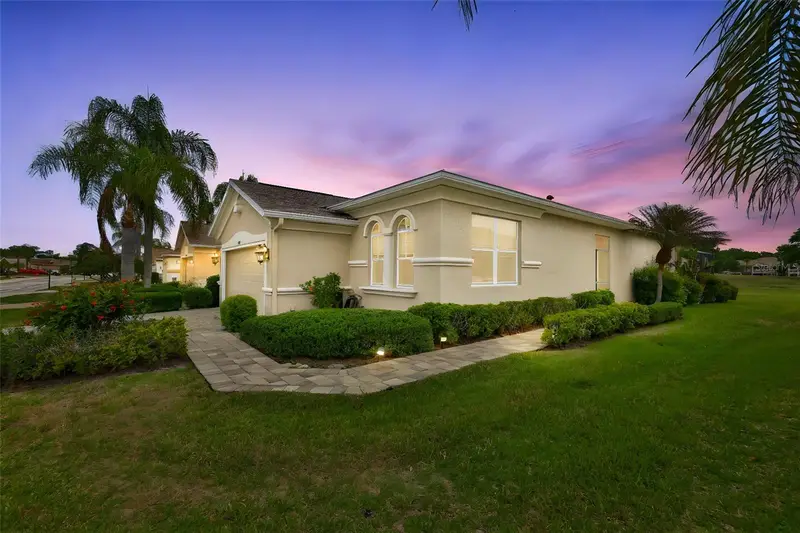
1907 Sterling Glen Ct
Sun City Center, FL 33573
2 bd · 2 ba · 1,471 sqft
Sun City Center Unit 185
MLS ID #TB8508330, CENTURY 21 BEGGINS ENTERPRISES.
Listing provided by Stellar MLS
$425,000
15929 Golden Lakes Dr
Wimauma, FL 33598
3 bd · 2 ba · 2,484 sqft
Valencia Lakes Tr D Ph 1
MLS ID #TB8529062, COMPASS FLORIDA LLC.
Listing provided by Stellar MLS
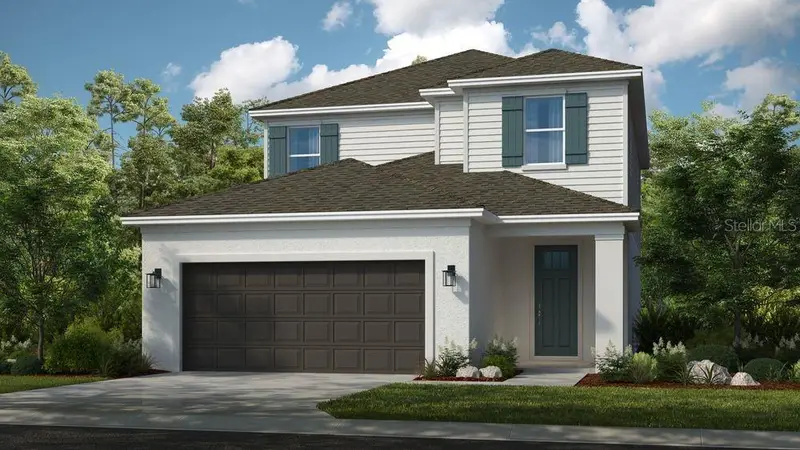
$450,629
763 Steel Dr
Apollo Beach, FL 33572
4 bd · 4 ba · 2,209 sqft
Indigo Creek
MLS ID #TB8535818, TAYLOR MORRISON REALTY OF FL.
Listing provided by Stellar MLS
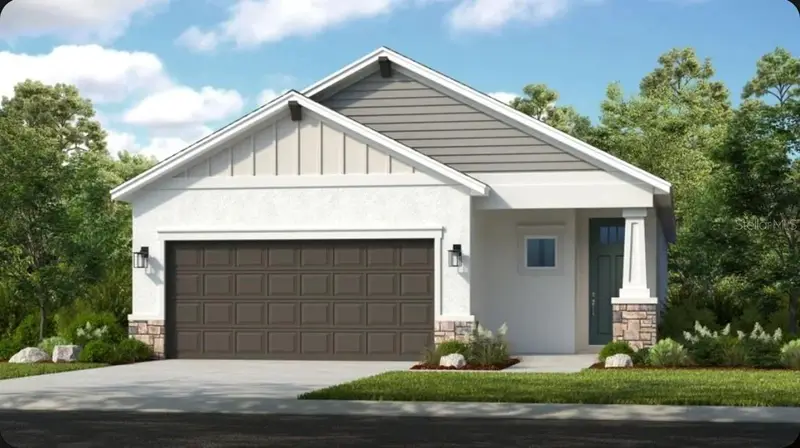
$408,234
737 Steel Dr
Apollo Beach, FL 33572
4 bd · 3 ba · 1,790 sqft
Indigo Creek
MLS ID #TB8535801, TAYLOR MORRISON REALTY OF FL.
Listing provided by Stellar MLS

Listings courtesy of Stellar MLS as distributed by MLS GRID
IDX information is provided exclusively for consumers’ personal, non-commercial use and may not be used for any purpose other than to identify prospective properties consumers may be interested in purchasing.
Based on information submitted to the MLS GRID as of August 4, 2026 at 5:24 PM ET. All data is obtained from various sources and may not have been verified by broker or MLS GRID. Supplied Open House Information is subject to change without notice. All information should be independently reviewed and verified for accuracy. Properties may or may not be listed by the office/agent presenting the information.
All or a portion of the multiple listing information is provided by Stellar MLS, from a copyrighted compilation of listings. The compilation of listings and each individual listing are © 2026 Stellar MLS. All rights reserved.
Ryan Solberg, Broker · MaxLife Realty LLC · FL License #BK3354351 · Equal Housing Opportunity · Full disclaimer · DMCA