
$337,900
6910 Tussilago Way
Orlando, FL 32822
Listing updated: July 18, 2026 at 4:31 PM ET
Listing courtesy of Usco Capital Group · Simon Colak · MLS #O6413208 · Active · 407-666-7686Property type
Year built
Lot size
Price / sq ft
HOA dues
Days on market
Garage spaces
Flood zone
About this home
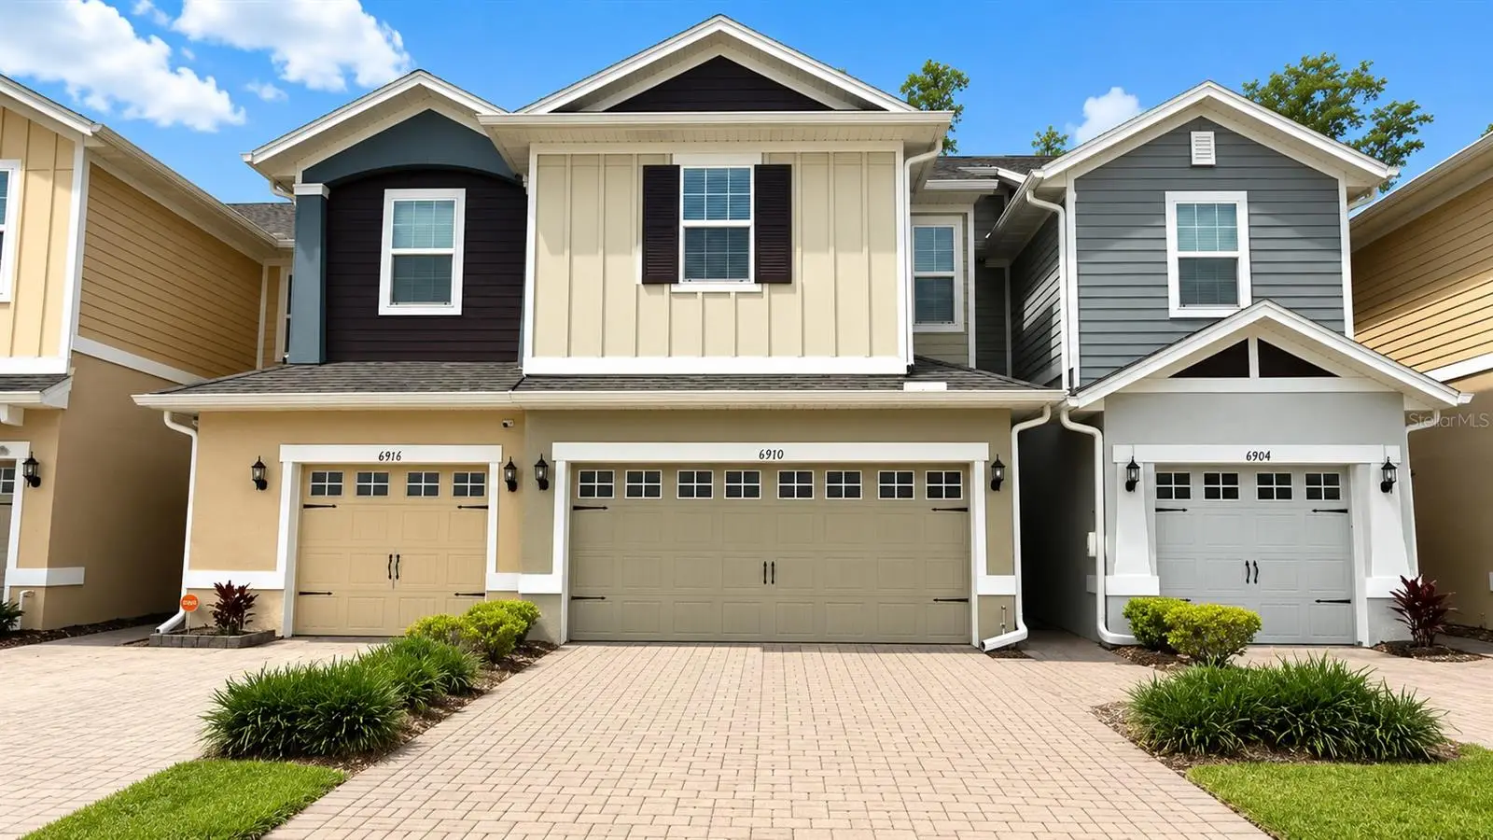
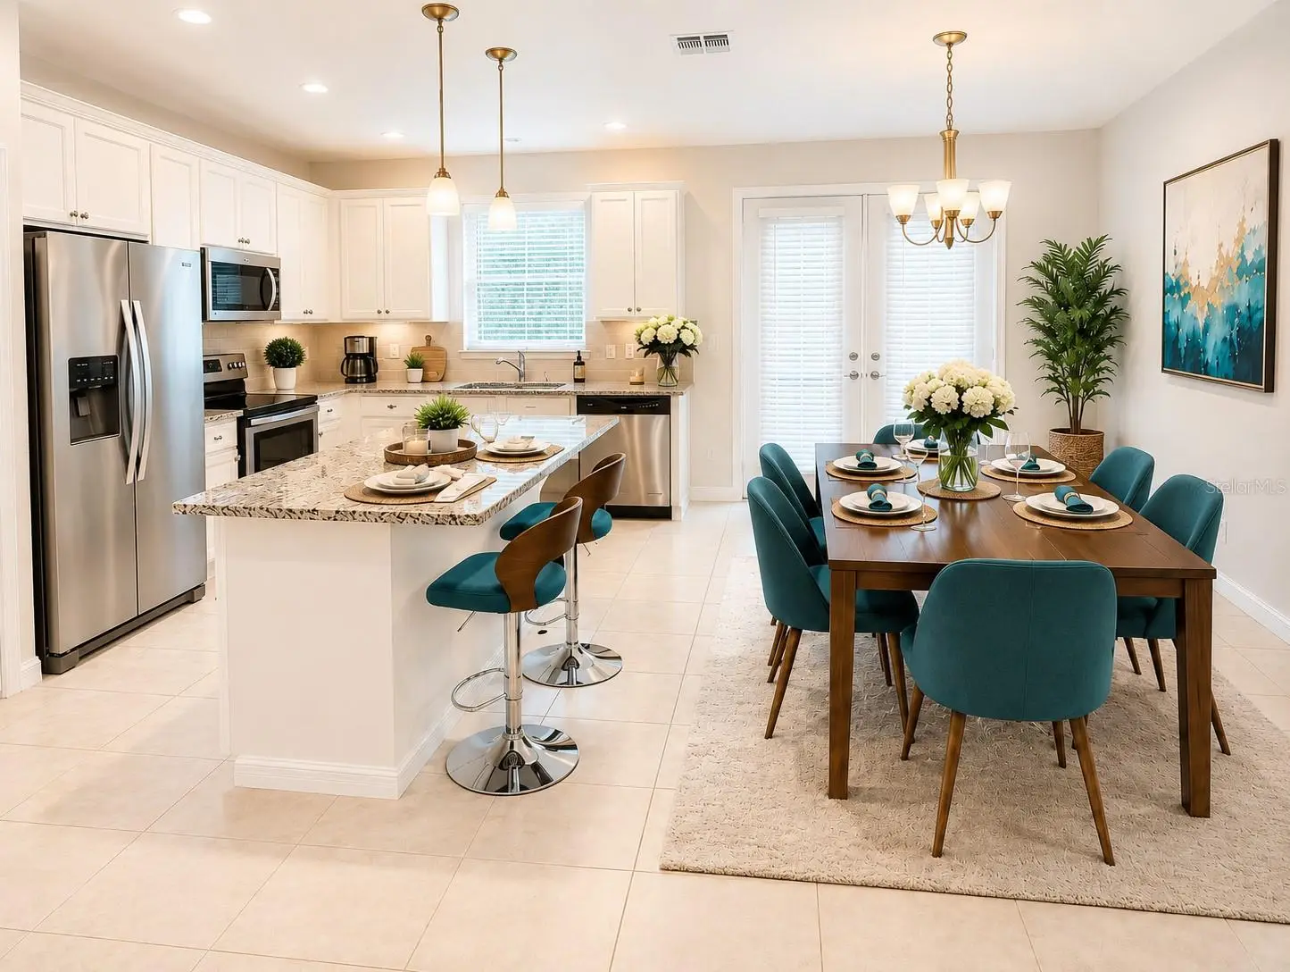
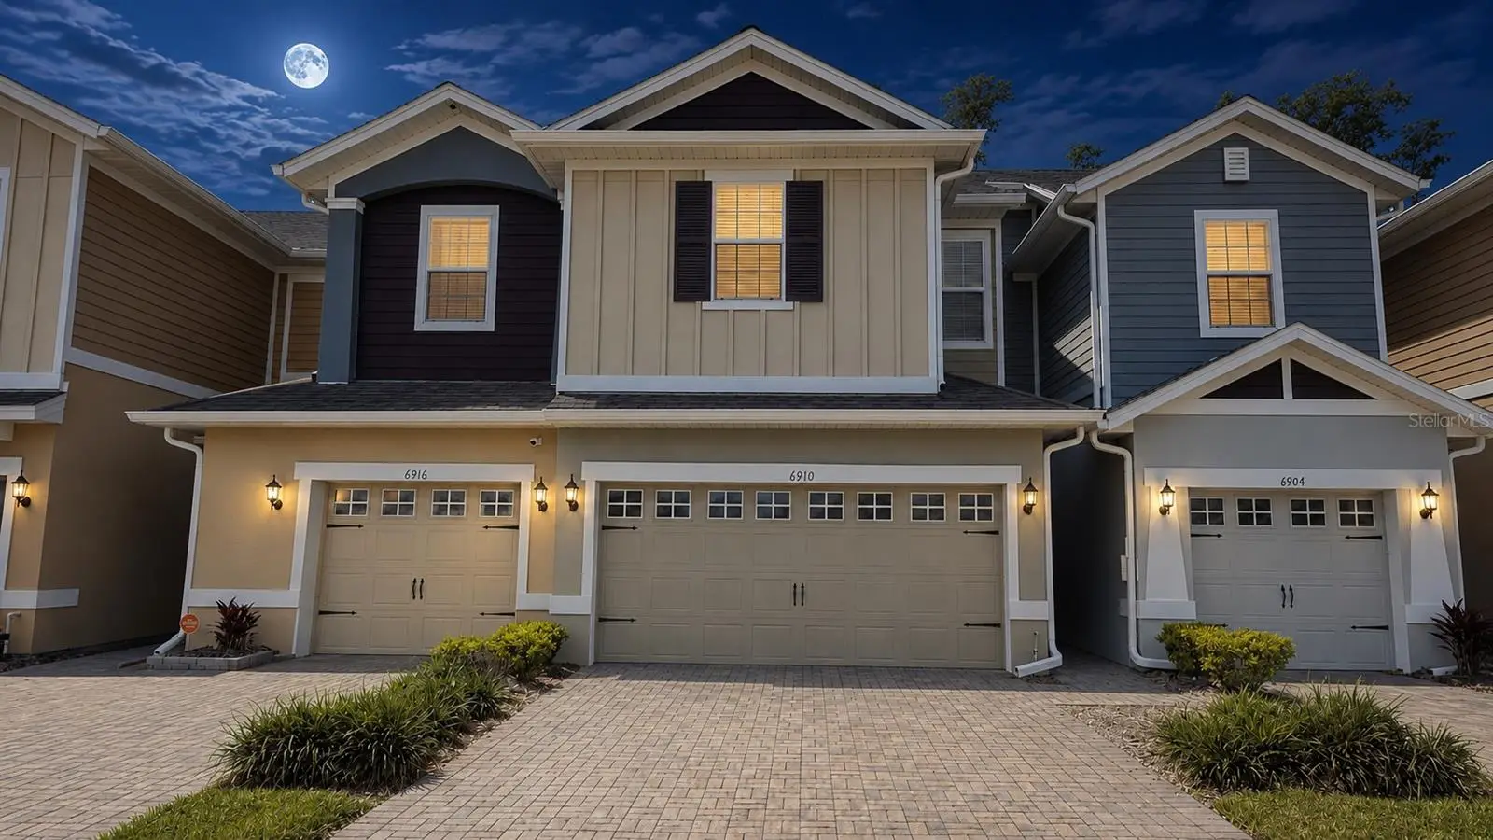
Amazing Townhome! This 3 bedroom 2.5 bathroom Townhome in the gated “ Goldenrod Reserve “ community, with features of spacious living and comfortability. This stunning Unit Townhome has Ceramic Tile flooring throughout the first floor leads to a kitchen with all the upgrades including SS appliances. 42" Cabinets with crown molding, upgraded granite countertops, and an island with plenty of seating along with new carpets in the second floor and all bedrooms. The master suite is outfitted with large closet, glass-enclosed shower with dual sinks, and oversized cabinets. Separated interior laundry closet provides convenience and comfort included washing and drying appliances. A nice 2 Car Garage and driveway, which will easily suit for multiple vehicles as necessary. This gated community comes with playground, dog park, with hassle-free lawn care, and well-maintained common areas and a BEAUTIFUL COMMUNITY POOL! and recreation area. Primely located close to major highways, shopping destinations, restaurants, Orlando International Airport, Medical City, and just a short drive to world-class theme parks such as Universal Studios, Walt Disney World and just 40 minutes to the Beach! You don't need to look any further for your Dream Home! Schedule your viewing today! Note: Some of the pictures are showing the virtual staging of the unit and the furnitures and decorative items are not included to the listing.
Estimated monthly payment
Estimate only. Taxes use the listing's reported amount where available; insurance is a Florida-average estimate. Your actual payment will vary — run a full calculation or talk to a lender.
Price & listing history45 days on market
- Status: ActiveJun 3, 2026
- Listed$342,000Jun 3, 2026
- Price reduced$337,900
Facts & features
- Property type
- Residential
- Sub type
- Townhouse
- Status
- Active
- Days on market
- 45
- Subdivision
- Goldenrod Reserve
- County
- Orange
- Year built
- 2019
- Living area
- 1,627 sq ft
- Price/sq ft
- $208
- Building area
- 2,112 sq ft (Public Records)
- Lot size
- 2,276 sq ft
- Lot category
- 0 to less than 1/4
- Flood zone
- X (12095C0435G)
- Garage
- 2 spaces
- Annual taxes
- $5,342 (2025)
- Parcel #
- 14-23-30-3052-01-460
- Zoning
- P-D
- MLS #
- O6413208
Ask about this home
Have a question? Ask the broker directly.
Ryan Solberg answers personally — no call center, no spam. Your question goes straight to him.
Interior Details
- Bedrooms
- 3
- Full bathrooms
- 2
- Half bathrooms
- 1
- Flooring
- Carpet, Tile
- Appliances
- Dishwasher, Dryer, Microwave, Range, Refrigerator, Washer
- Interior features
- Ceiling Fans(s), Living Room/Dining Room Combo, Solid Wood Cabinets, Thermostat, Walk-In Closet(s)
- Laundry
- Inside, Laundry Room
- Stories / Levels
- Two
- Direction faces
- West
Heating & Cooling
- Heating
- Central, Electric, Heat Pump
- Cooling
- Central Air
Parking
- Garage spaces
- 2
- Attached garage
- No
HOA & Financial
- HOA fee
- $186 / Monthly
- Monthly HOA
- $186/mo
- Total monthly fees
- $186/mo
- Total annual fees
- $2,233
- HOA name
- Sentry Management
- CDD
- No
- Min lease term
- 7 Months
- Ownership
- Fee Simple
- Available for lease
- Yes
- Lease restrictions
- Yes
- Additional lease restrictions
- The Buyer and Buyer's Agent should need to check with HOA, City & County for any Lease restrictions
Exterior & Construction
- Exterior features
- Dog Run, Lighting, Playground, Rain Gutters, Sidewalk, Sliding Doors
- Construction materials
- Block, Concrete, Stucco, Vinyl Siding
- Roof
- Shingle
- Foundation
- Slab
- Road surface
- Asphalt, Paved
Utilities
- Sewer
- Public Sewer
- Water source
- Public
- Utilities
- Cable Available, Electricity Connected, Phone Available, Sewer Connected, Water Connected
Community
- Pets allowed
- Breed Restrictions
Room Details
| Room | Level | Dimensions |
|---|---|---|
| Kitchen | First | 12x10 |
| Dining Room | First | 12x10 |
| Living Room | First | 19x12 |
| Primary Bedroom | Second | 17x13 |
| Bedroom 2 | Second | 13x10 |
| Bedroom 3 | Second | 13x11 |
Listing Details
- Listing date
- 2026-06-03
- On market date
- 2026-06-03
- Original list price
- $342,000
- Occupant type
- Vacant
- MLS area
- 32822 - Orlando/Ventura
- Listing AOR
- Orlando Regional
- Status changed
- 2026-06-03
- Tax legal description
- GOLDENROD RESERVE 95/125 LOT 146
Flood risk
Minimal-risk area outside the mapped floodplain. Flood insurance is optional and typically low-cost.
Source: FEMA flood zone reported on the listing. Confirm current designation at FEMA Flood Map Service Center.
Location
Directions
Head east on FL-408 E, Use the right lane to take exit 16 for FL-551/Goldenrod Rd, Use the right lane to turn right onto S Goldenrod Rd, Turn right toward Gumbo Limbo Dr, Turn left onto Tussilago Way.
More homes like this
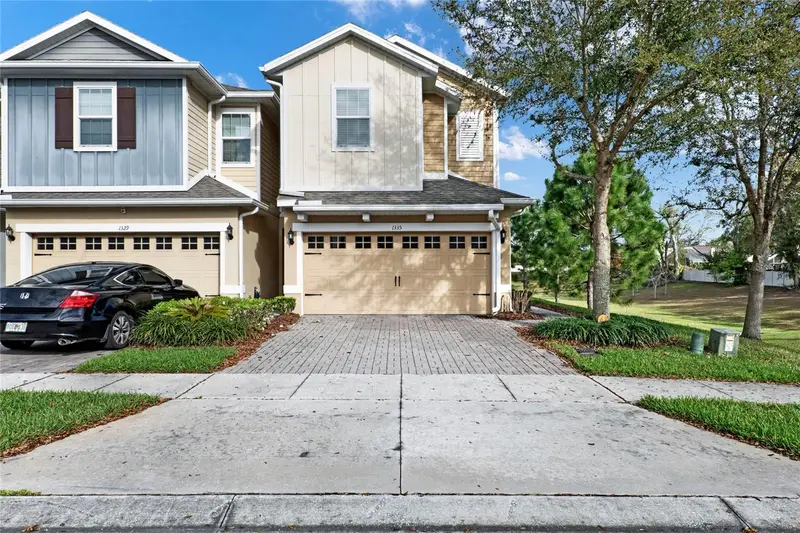
$320,000
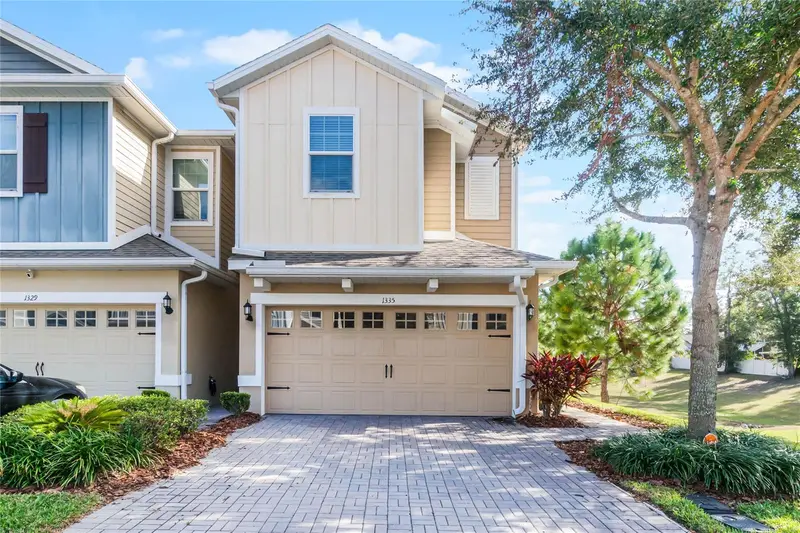
1335 E 10th St
Apopka, FL 32703
3 bd · 3 ba · 1,704 sqft
Goldenrod Reserve
MLS ID #O6431495, COMPASS FLORIDA LLC.
Listing provided by Stellar MLS
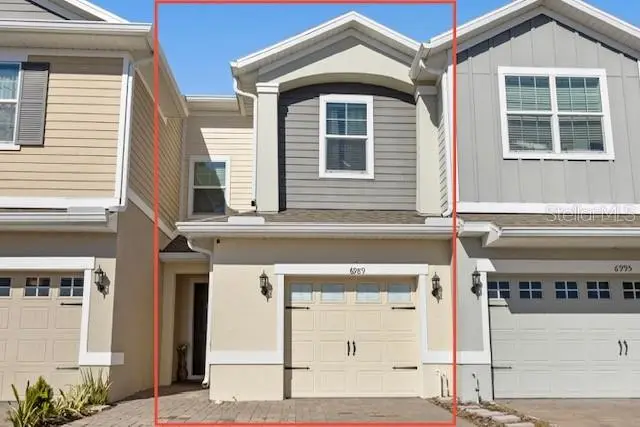
$327,900
6989 Tussilago Way
Orlando, FL 32822
3 bd · 3 ba · 1,571 sqft
Goldenrod Reserve
MLS ID #S5155690, LPT REALTY, LLC.
Listing provided by Stellar MLS
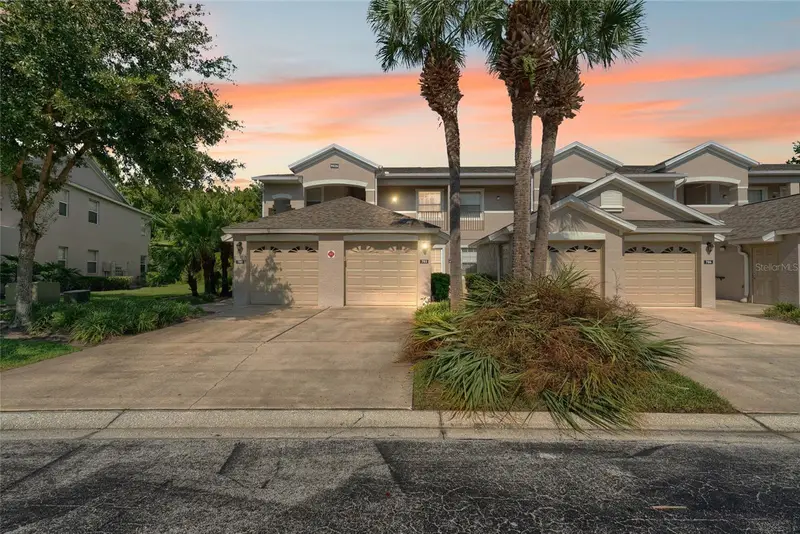
$290,000
9416 Myrtle Creek Ln #701
Orlando, FL 32832
2 bd · 2 ba · 1,438 sqft
Veranda I/Lk Hart
MLS ID #O6433922, KELLER WILLIAMS ADVANTAGE III.
Listing provided by Stellar MLS
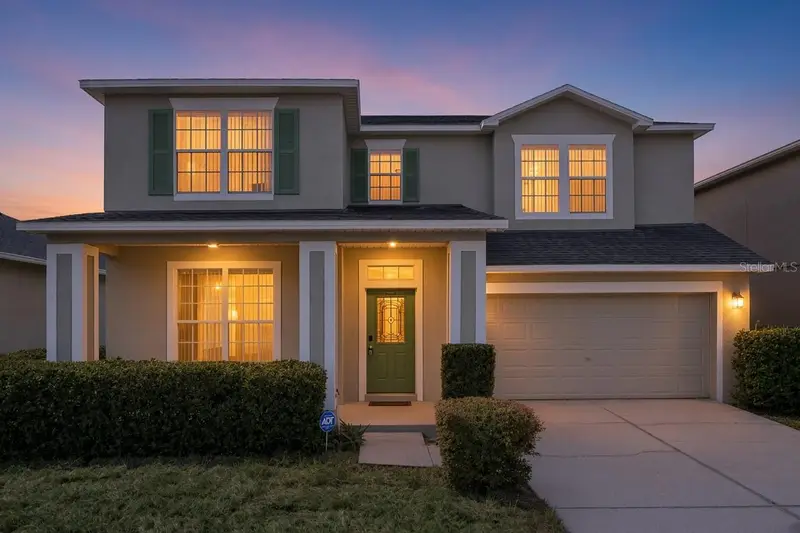
$479,900
7613 Bear Claw Run
Orlando, FL 32825
4 bd · 4 ba · 2,603 sqft
Chickasaw Place
MLS ID #O6433911, RE/MAX PRIME PROPERTIES.
Listing provided by Stellar MLS

Listings courtesy of Stellar MLS as distributed by MLS GRID
IDX information is provided exclusively for consumers’ personal, non-commercial use and may not be used for any purpose other than to identify prospective properties consumers may be interested in purchasing.
Based on information submitted to the MLS GRID as of July 18, 2026 at 4:31 PM ET. All data is obtained from various sources and may not have been verified by broker or MLS GRID. Supplied Open House Information is subject to change without notice. All information should be independently reviewed and verified for accuracy. Properties may or may not be listed by the office/agent presenting the information.
All or a portion of the multiple listing information is provided by Stellar MLS, from a copyrighted compilation of listings. The compilation of listings and each individual listing are © 2026 Stellar MLS. All rights reserved.
Ryan Solberg, Broker · MaxLife Realty LLC · FL License #BK3354351 · Equal Housing Opportunity · Full disclaimer · DMCA