


$314,000
1335 10th Street
Apopka, FL 32703
Listing updated: September 8, 2026 at 4:23 PM ET
Listing courtesy of Compass Florida Llc · Steven Luppert · MLS #O6431495 · Active · 407-203-9441Property type
Year built
Lot size
Price / sq ft
HOA dues
Days on market
Garage spaces
Flood zone
About this home
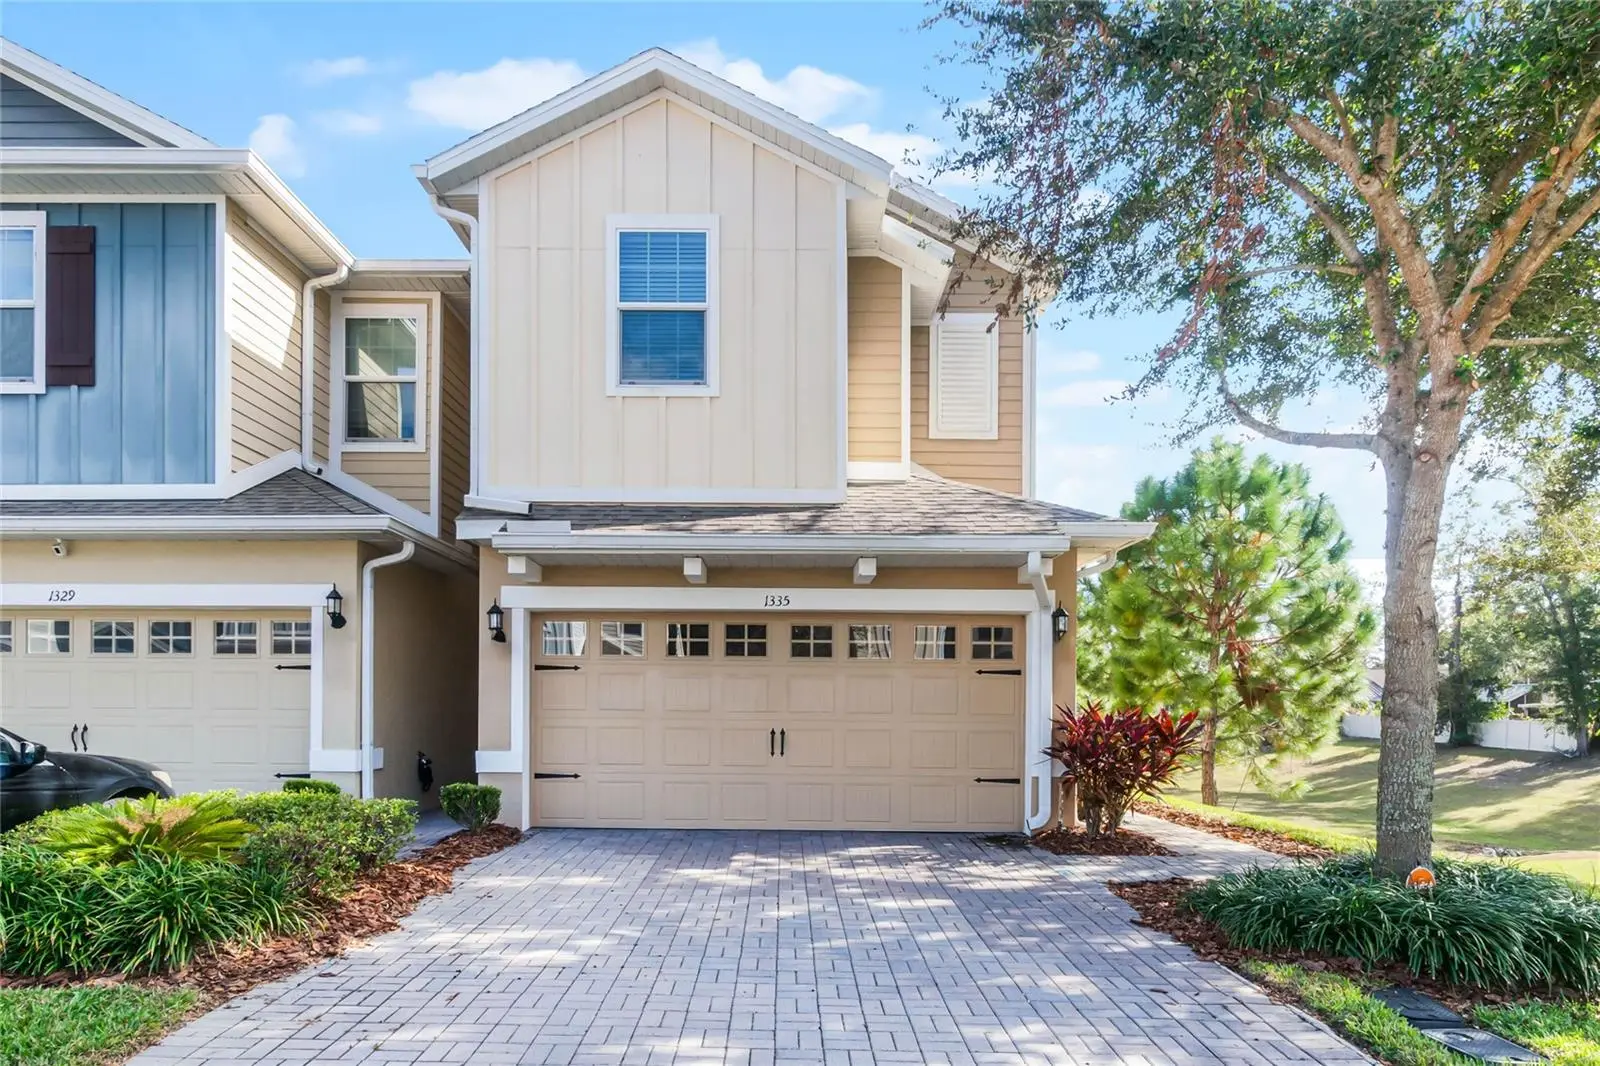
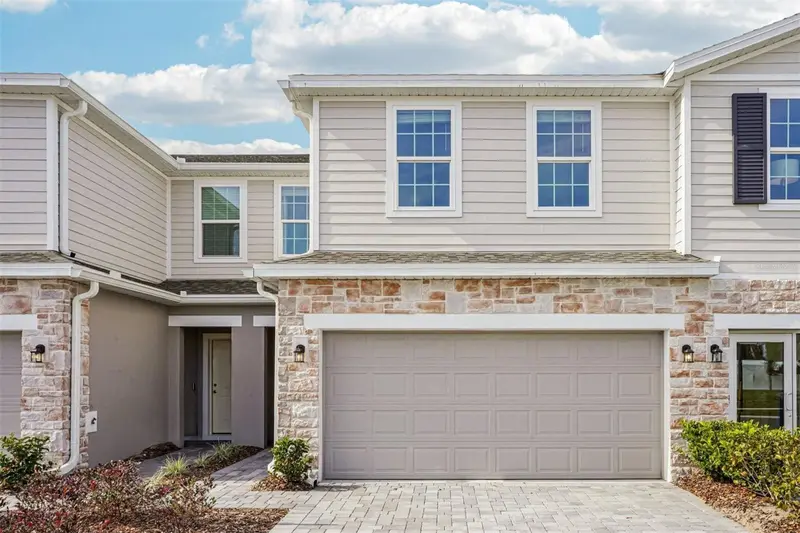
Discover a rare find in the heart of Apopka. Built in 2018, this spacious end-unit townhome combines modern construction and finishes with a premium, tucked-away location. As one of the largest floor plans in the community, the interior feels remarkably open, featuring well positioned windows that flood the space with natural light. The standout feature is the exceptional privacy. Positioned at the very back of the neighborhood with no rear neighbors, the home overlooks a serene community pond/greenspace. It’s a peaceful backdrop that turns the back patio into a true retreat. Inside, contemporary finishes provide for a move-in-ready canvas, while the end-unit layout provides extra space and the benefit of only one shared wall. If you’ve been searching for a modern townhome with views and privacy, schedule your private viewing of 1335 E 10th Street.
Estimated monthly payment
Estimate only. Taxes use the listing's reported amount where available; insurance is a Florida-average estimate. Your actual payment will vary — run a full calculation or talk to a lender.
Price & listing history32 days on market
- Status: ActiveAug 8, 2026
- Listed$320,000Aug 7, 2026
- Price reduced$314,000
Facts & features
- Property type
- Residential
- Sub type
- Townhouse
- Status
- Active
- Days on market
- 32
- Subdivision
- Ambergate
- County
- Orange
- Year built
- 2018
- Living area
- 1,704 sq ft
- Price/sq ft
- $184
- Building area
- 2,182 sq ft (Public Records)
- Lot size
- 2,870 sq ft
- Lot category
- 0 to less than 1/4
- Flood zone
- X (12095C0140F)
- Garage
- 2 spaces
- Annual taxes
- $5,195 (2025)
- Parcel #
- 14-21-28-0151-01-070
- Zoning
- P-D
- MLS #
- O6431495
Ask about this home
Have a question? Ask the broker directly.
Ryan Solberg answers personally — no call center, no spam. Your question goes straight to him.
Interior Details
- Bedrooms
- 3
- Full bathrooms
- 2
- Half bathrooms
- 1
- Flooring
- Carpet
- Appliances
- Dishwasher, Disposal, Dryer, Microwave, Range, Range Hood, Refrigerator, Washer
- Interior features
- Cathedral Ceiling(s), Ceiling Fans(s), High Ceilings, Open Floorplan, Thermostat
- Laundry
- Inside
- Stories / Levels
- Two
- Direction faces
- West
Heating & Cooling
- Heating
- Central, Electric
- Cooling
- Central Air
Parking
- Garage spaces
- 2
- Attached garage
- Yes
HOA & Financial
- HOA fee
- $137 / Monthly
- Monthly HOA
- $137/mo
- Total monthly fees
- $137/mo
- Total annual fees
- $1,644
- HOA name
- HOA Manager
- CDD
- No
- Homestead exemption
- Yes
- Min lease term
- 6 Months
- Listing terms
- Cash, Conventional, FHA, VA Loan
- Ownership
- Fee Simple
- Available for lease
- Yes
- Lease restrictions
- Yes
- Additional lease restrictions
- Buyer and/or Buyers Broker to Verify
- Approval process
- Buyer and/or Buyers Broker to Verify
Exterior & Construction
- Exterior features
- Lighting, Playground, Sidewalk
- Construction materials
- Block
- Roof
- Shingle
- Foundation
- Block
- Road surface
- Asphalt, Paved
Utilities
- Sewer
- Public Sewer
- Water source
- Public
- Utilities
- BB/HS Internet Available, Cable Available, Cable Connected, Electricity Available, Electricity Connected, Public, Sewer Available, Sewer Connected, Water Available, Water Connected
Community
- Pets allowed
- Yes
Room Details
| Room | Level | Dimensions |
|---|---|---|
| Kitchen | First | |
| Living Room | First | |
| Utility Room | Second | |
| Bathroom 1 | First | |
| Bathroom 2 | Second | |
| Primary Bathroom | Second | |
| Bedroom 1 | Second | |
| Bedroom 2 | Second | |
| Primary Bedroom | Second |
Listing Details
- Listing date
- 2026-08-07
- On market date
- 2026-08-07
- Original list price
- $320,000
- Occupant type
- Owner
- MLS area
- 32703 - Apopka
- Listing AOR
- Osceola
- Status changed
- 2026-08-08
- Tax legal description
- AMBERGATE 91/72 A PORTION OF LOT 107 DESC AS: BEG AT THE NE COR OF SAID LOT 107TH S89-58-13W 51.33 FT TH S45-03-22W 3.3FT TH S89-58-13W 31.33 FT TH N00-01-47W2.31 FT TH S89-58-13W 10 FT TH S00-01-47E 31 FT TH N89-58-13E 95 FT N00-01-47W31 TO POB
Flood risk
Minimal-risk area outside the mapped floodplain. Flood insurance is optional and typically low-cost.
Source: FEMA flood zone reported on the listing. Confirm current designation at FEMA Flood Map Service Center.
Location
Directions
take 414 to overland road and go north. continue on overland road and turn left on the Apopka Blvd. Turn right on Sheeler Ave. Turn right on to E 10th Street. Head to 1335.
More homes like this
$325,000
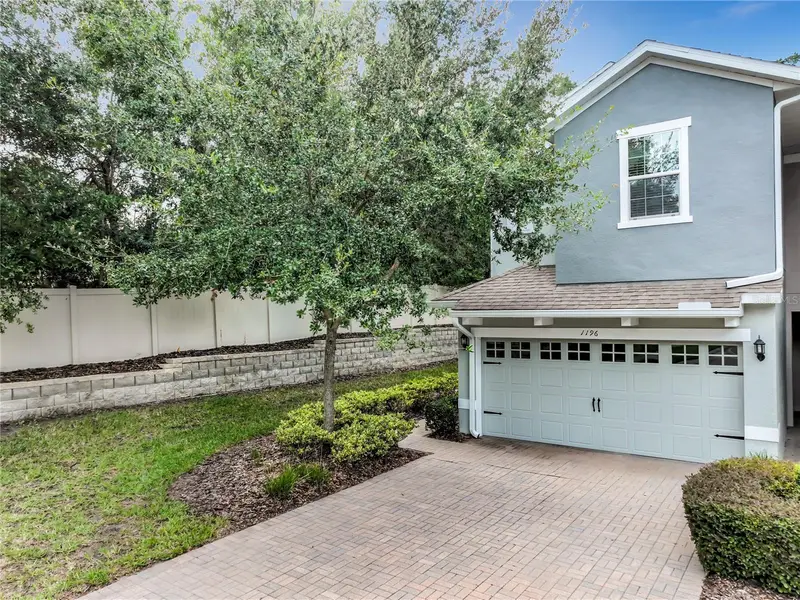
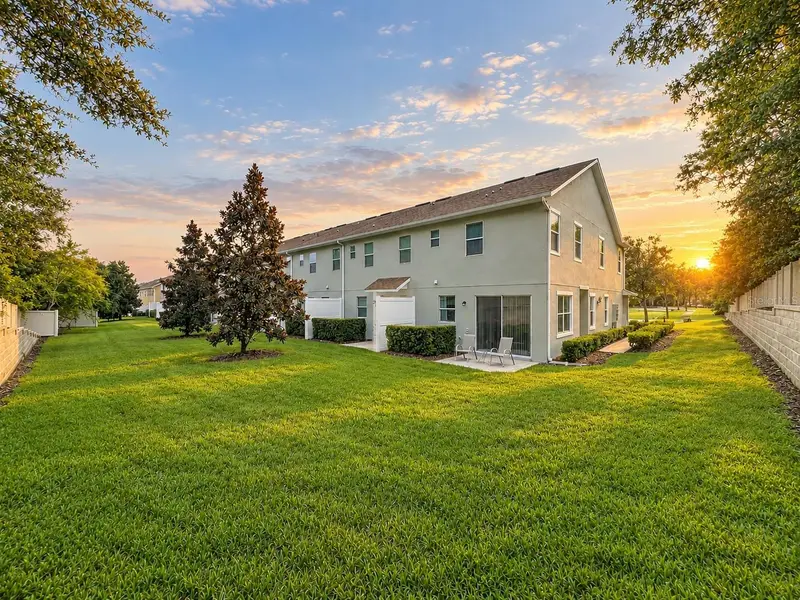
1196 E 10th St
Apopka, FL 32703
3 bd · 3 ba · 1,703 sqft
Ambergate
MLS ID #O6437738, CHARLES RUTENBERG REALTY ORLANDO.
Listing provided by Stellar MLS
$339,000
1829 Terrapin Rd
Ocoee, FL 34761
3 bd · 3 ba · 1,807 sqft
Lake Meadow Landing
MLS ID #O6407613, STARLINK REALTY.
Listing provided by Stellar MLS
$385,990
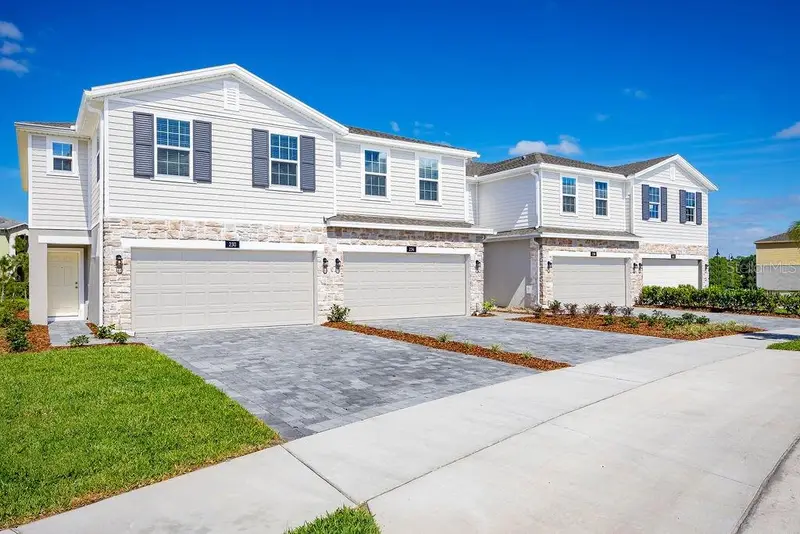
291 Thompson Village Ave
Apopka, FL 32703
3 bd · 3 ba · 1,918 sqft
Thompson Village
MLS ID #O6440106, RISEWELL HOMES FLORIDA LLC.
Listing provided by Stellar MLS
$367,990
283 Thompson Village Ave
Apopka, FL 32703
4 bd · 3 ba · 1,876 sqft
Thompson Village
MLS ID #O6440125, RISEWELL HOMES FLORIDA LLC.
Listing provided by Stellar MLS

Listings courtesy of Stellar MLS as distributed by MLS GRID
IDX information is provided exclusively for consumers’ personal, non-commercial use and may not be used for any purpose other than to identify prospective properties consumers may be interested in purchasing.
Based on information submitted to the MLS GRID as of September 8, 2026 at 4:23 PM ET. All data is obtained from various sources and may not have been verified by broker or MLS GRID. Supplied Open House Information is subject to change without notice. All information should be independently reviewed and verified for accuracy. Properties may or may not be listed by the office/agent presenting the information.
All or a portion of the multiple listing information is provided by Stellar MLS, from a copyrighted compilation of listings. The compilation of listings and each individual listing are © 2026 Stellar MLS. All rights reserved.
Ryan Solberg, Broker · MaxLife Realty LLC · FL License #BK3354351 · Equal Housing Opportunity · Full disclaimer · DMCA