
$2,250,000
1124 Seville Lane
St Petersburg, FL 33704
Listing updated: August 2, 2026 at 2:05 PM ET
Listing courtesy of Compass Florida Llc · Jerilyn Rush · MLS #TB8514480 · Active · 727-380-2067Property type
Year built
Lot size
Price / sq ft
HOA dues
Days on market
Garage spaces
Flood zone
About this home
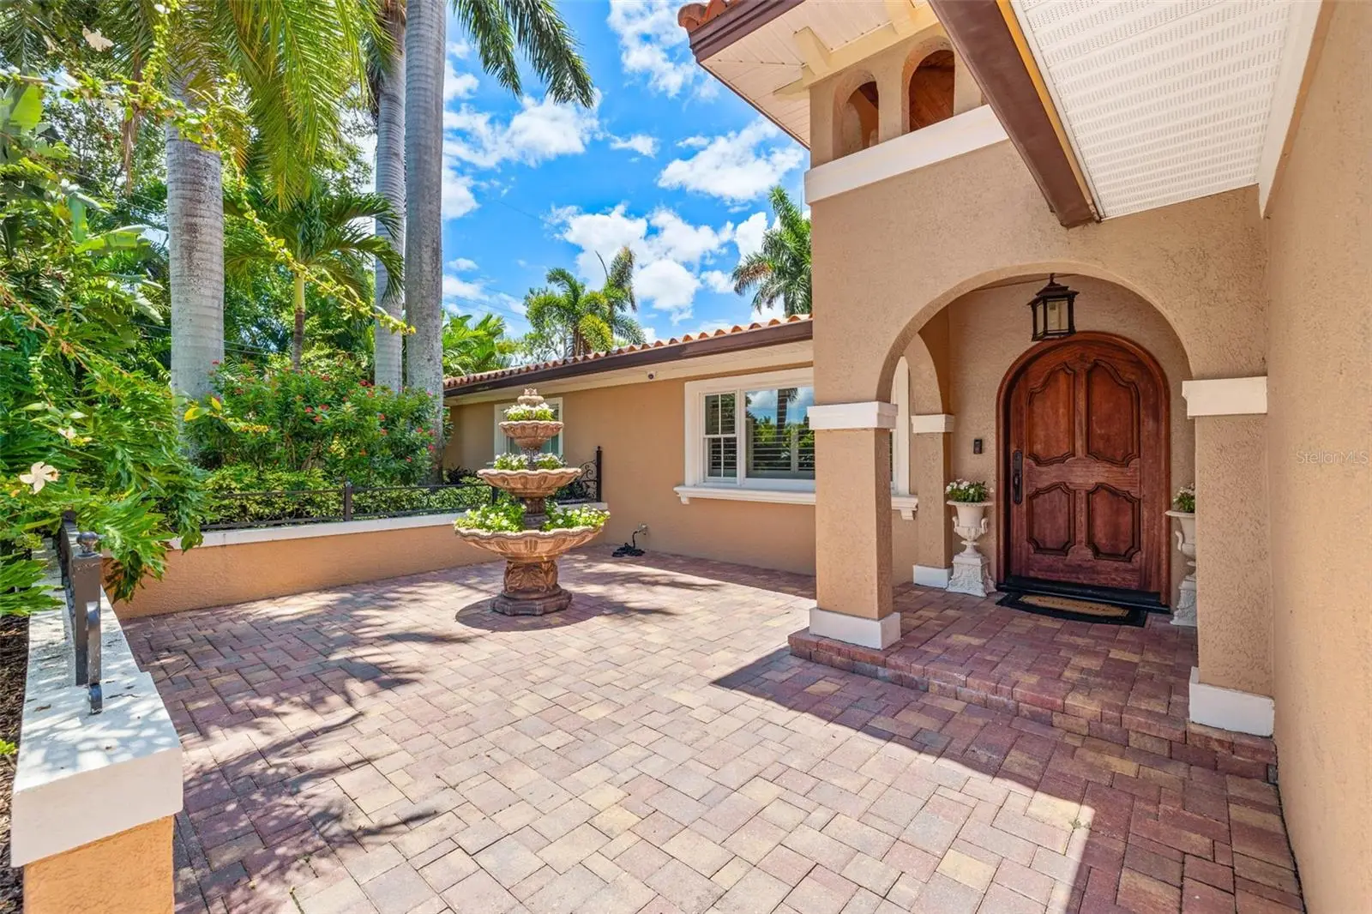
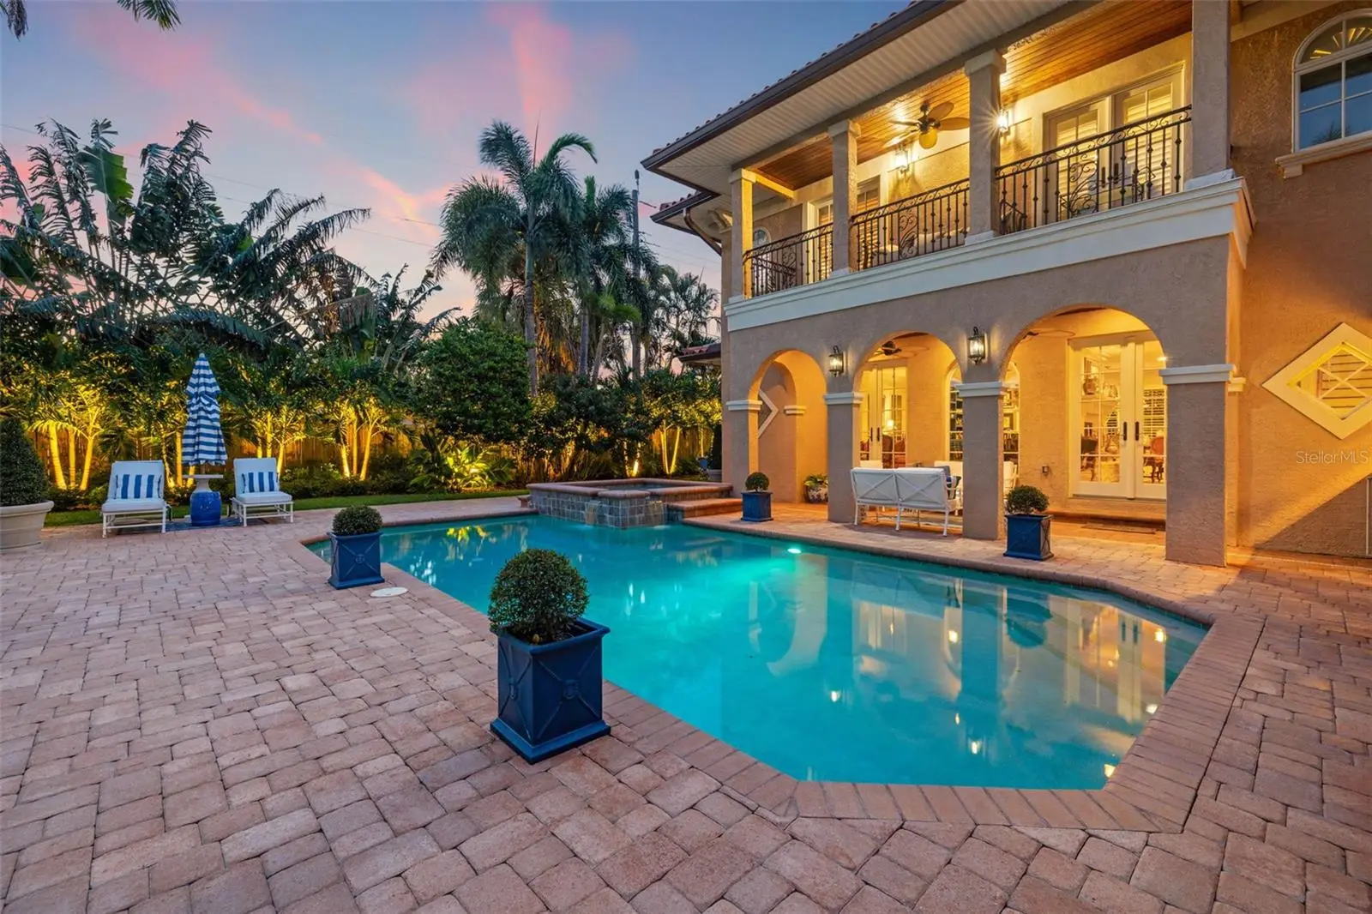
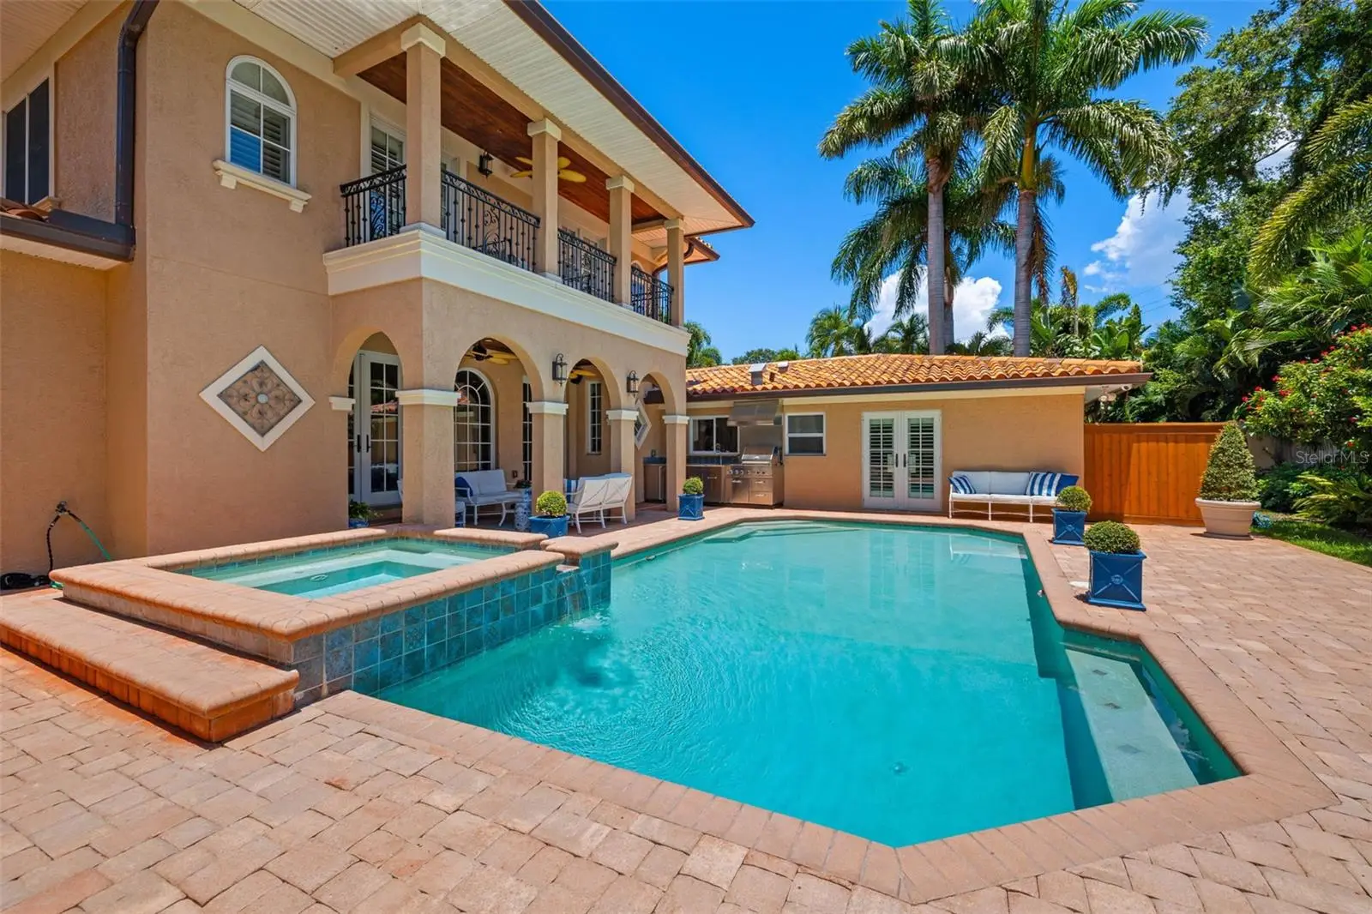
Presenting - 1124 Seville Lane Northeast in St. Petersburg, FL - a stunning home that embodies luxury and elegance. This exquisite residence boasts 5 bedrooms and 4 bathrooms within its expansive 4034 square feet, situated on a lush 11352 square foot lot. Upon entering, you are greeted by a welcoming elegance that leads to a home designed for entertaining. The main level features three bedrooms and two baths, perfect for guests as one is an en suite. The second level hosts two ensuite bedrooms, including the elegant primary suite which is a sanctuary of its own, offering two custom walk in closets, fireplace, built in bar with wine fridge, and a private balcony overlooking the pool. The interior is adorned with impeccable details, including a center dual sided gas fireplace, spectacular built in bar with wine fridge, and kegerator. The kitchen is a chef's delight, and brand new in 2018 with gorgeous granite counters and a slide open window to the outdoor grill. Step outside to discover the oasis of the backyard, complete with an outdoor kitchen, a sparkling pool and spa and a charming patio all surrounded by amazing landscaping with accent lighting. This home is a rare find, seamlessly blending sophistication with comfort, offering an unparalleled living experience. Don't miss the opportunity to make this luxurious retreat your own.
Estimated monthly payment
Estimate only. Taxes use the listing's reported amount where available; insurance is a Florida-average estimate. Your actual payment will vary — run a full calculation or talk to a lender.
Price & listing history25 days on market
- Status: ActiveJul 8, 2026
- Listed$2,250,000Jun 19, 2026
- Price increased$2,250,000
Facts & features
- Property type
- Residential
- Sub type
- Single Family Residence
- Status
- Active
- Days on market
- 25
- Subdivision
- Eden Shores Sec 10
- County
- Pinellas
- Year built
- 1961
- Living area
- 4,034 sq ft
- Price/sq ft
- $558
- Building area
- 4,743 sq ft (Public Records)
- Lot size
- 11,922 sq ft
- Lot category
- 1/4 to less than 1/2
- Flood zone
- AE (12103C0236H)
- Garage
- 2 spaces
- Pool
- Private pool
- Annual taxes
- $26,916 (2025)
- Parcel #
- 09-31-17-24552-008-0200
- MLS #
- TB8514480
Ask about this home
Have a question? Ask the broker directly.
Ryan Solberg answers personally — no call center, no spam. Your question goes straight to him.
Interior Details
- Bedrooms
- 5
- Full bathrooms
- 4
- Flooring
- Tile, Wood
- Appliances
- Bar Fridge, Built-In Oven, Cooktop, Dishwasher, Disposal, Dryer, Gas Water Heater, Microwave, Range Hood, Refrigerator, Washer, Wine Refrigerator
- Interior features
- Built-in Features, Crown Molding, Eat-in Kitchen, Kitchen/Family Room Combo, Living Room/Dining Room Combo, Open Floorplan, PrimaryBedroom Upstairs, Solid Wood Cabinets, Split Bedroom, Stone Counters, Thermostat, Walk-In Closet(s), Wet Bar
- Laundry
- Inside, Laundry Room
- Stories / Levels
- Two
- Direction faces
- East
- Fireplace
- Yes
- In-law suite
- Yes
Heating & Cooling
- Heating
- Central
- Cooling
- Central Air, Zoned
Parking
- Garage spaces
- 2
- Attached garage
- Yes
- Parking features
- Driveway, Garage Door Opener
HOA & Financial
- Total monthly fees
- $0/mo
- Total annual fees
- $0
- CDD
- No
- Min lease term
- 1-2 Years
- Listing terms
- Cash, Conventional, VA Loan
- Ownership
- Fee Simple
- Available for lease
- Yes
- Lease restrictions
- Yes
- Additional lease restrictions
- See City of St Pete
Exterior & Construction
- Exterior features
- Balcony, French Doors, Lighting, Outdoor Grill, Outdoor Kitchen, Sidewalk
- Construction materials
- Block, Stucco
- Roof
- Tile
- Foundation
- Slab
- Pool
- Private pool
- Road surface
- Paved
Utilities
- Sewer
- Public Sewer
- Water source
- Public
- Utilities
- BB/HS Internet Available, Electricity Connected, Natural Gas Connected, Sewer Connected, Water Connected
Community
- Pets allowed
- Yes
Schools
Letter grades: Florida DOE 2024–25 school grades (Orange, Seminole, Lake, Osceola, Brevard). Assigned schools from the listing agent — verify enrollment with the district.
Room Details
| Room | Level | Dimensions |
|---|---|---|
| Primary Bedroom | Second | |
| Bedroom 2 | Second | |
| Bedroom 3 | First | |
| Bedroom 4 | First | |
| Living Room | First | |
| Kitchen | First | |
| Office | First |
Listing Details
- Listing date
- 2026-06-04
- On market date
- 2026-06-19
- Original list price
- $2,250,000
- Occupant type
- Vacant
- MLS area
- 33704 - St Pete/Euclid
- Listing AOR
- Suncoast Tampa
- Status changed
- 2026-07-08
- Tax legal description
- EDEN SHORES SEC 10 BLK 8, LOT 20
Flood risk
FEMA Special Flood Hazard Area (1% annual-chance / “100-year” floodplain). Flood insurance is generally required by mortgage lenders.
Source: FEMA flood zone reported on the listing. Confirm current designation at FEMA Flood Map Service Center.
Location
Directions
Head east on 22nd Ave N, Turn right onto Coffee Pot Blvd, Turn left onto Snell Isle Blvd, Turn left onto Bayview Dr, Turn right onto Eden Isle Blvd, Turn left onto Capri Way, Turn right onto Seville Ln.
More homes like this
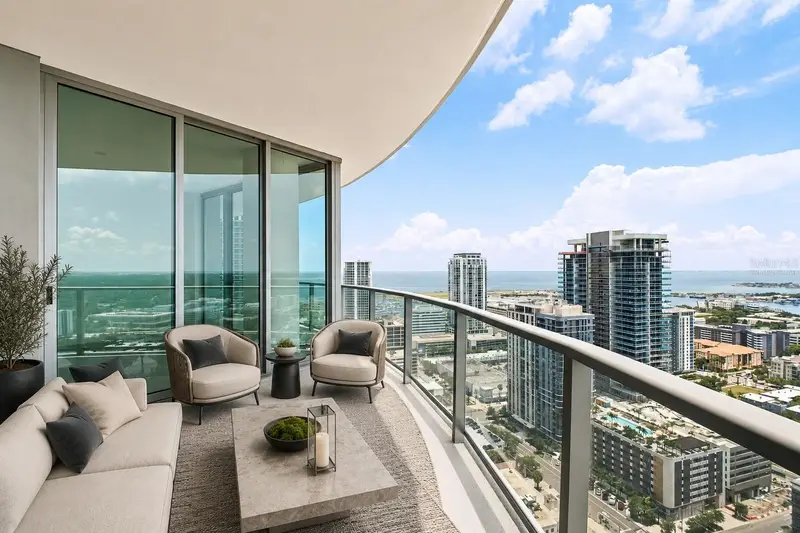
$3,200,000
400 Central Ave #2901
St Petersburg, FL 33701
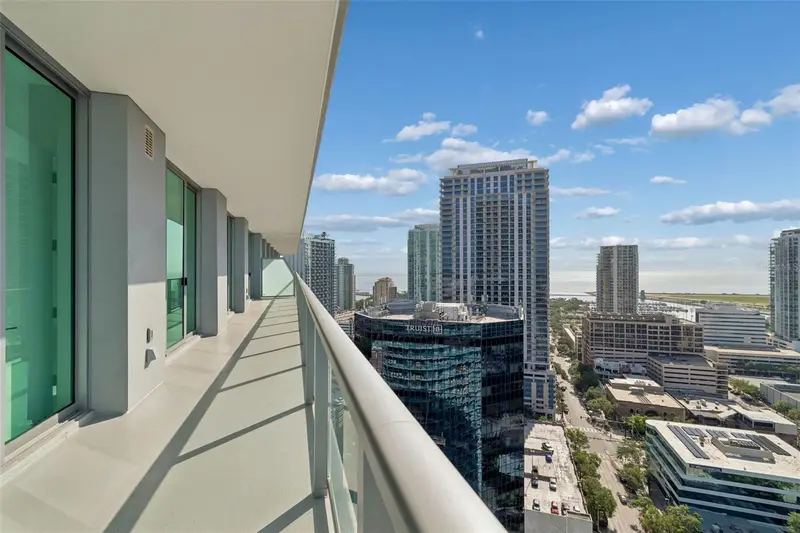
3 bd · 4 ba · 2,658 sqft
400 Central
MLS ID #TB8529798, KELLER WILLIAMS ST PETE REALTY.
Listing provided by Stellar MLS
$1,675,000
400 Central Ave #2505
St Petersburg, FL 33701
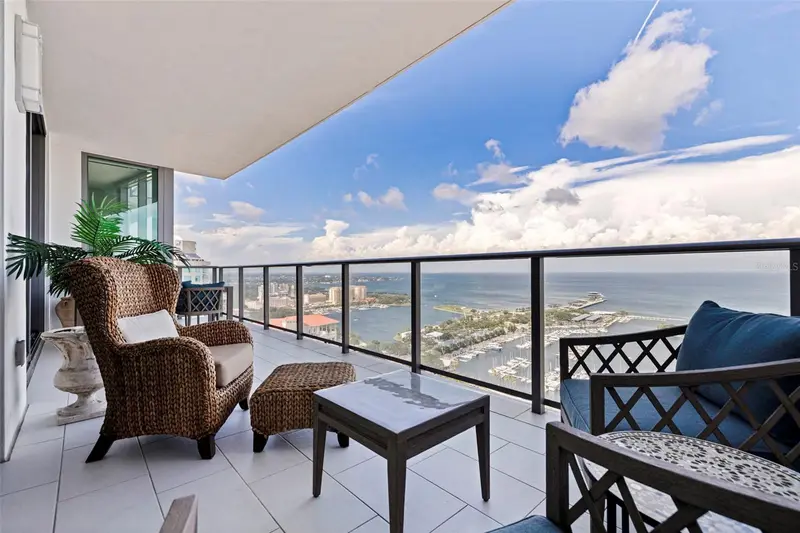
2 bd · 3 ba · 1,921 sqft
400 Central
MLS ID #TB8494657, MICHAEL SAUNDERS & COMPANY.
Listing provided by Stellar MLS
$1,875,000
100 1st Ave N #2902
St Petersburg, FL 33701
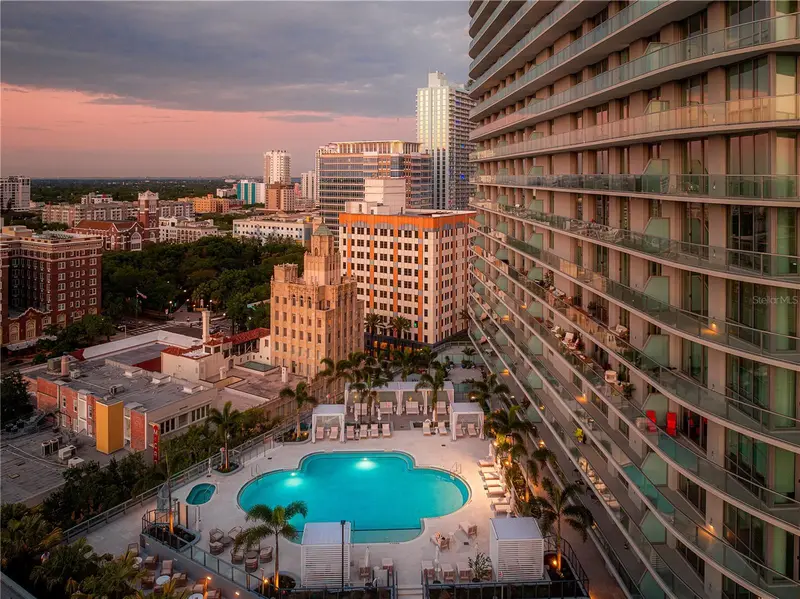
2 bd · 3 ba · 1,522 sqft
One St. Petersburg
MLS ID #TB8517189, KELLER WILLIAMS ST PETE REALTY.
Listing provided by Stellar MLS
$2,069,000
400 Central Ave #2705
St Petersburg, FL 33701
3 bd · 3 ba · 1,921 sqft
400 Central
MLS ID #TB8517369, MICHAEL SAUNDERS & COMPANY.
Listing provided by Stellar MLS

Listings courtesy of Stellar MLS as distributed by MLS GRID
IDX information is provided exclusively for consumers’ personal, non-commercial use and may not be used for any purpose other than to identify prospective properties consumers may be interested in purchasing.
Based on information submitted to the MLS GRID as of August 2, 2026 at 2:05 PM ET. All data is obtained from various sources and may not have been verified by broker or MLS GRID. Supplied Open House Information is subject to change without notice. All information should be independently reviewed and verified for accuracy. Properties may or may not be listed by the office/agent presenting the information.
All or a portion of the multiple listing information is provided by Stellar MLS, from a copyrighted compilation of listings. The compilation of listings and each individual listing are © 2026 Stellar MLS. All rights reserved.
Ryan Solberg, Broker · MaxLife Realty LLC · FL License #BK3354351 · Equal Housing Opportunity · Full disclaimer · DMCA