
$389,900
1603 Fox Run Drive
Tarpon Springs, FL 34689
Listing updated: July 9, 2026 at 11:39 AM ET
Listing courtesy of Re/Max Realtec Group Inc · Dean Ribble · MLS #TB8514327 · Active · 727-789-5555Property type
Year built
Lot size
Price / sq ft
HOA dues
Days on market
Flood zone
About this home
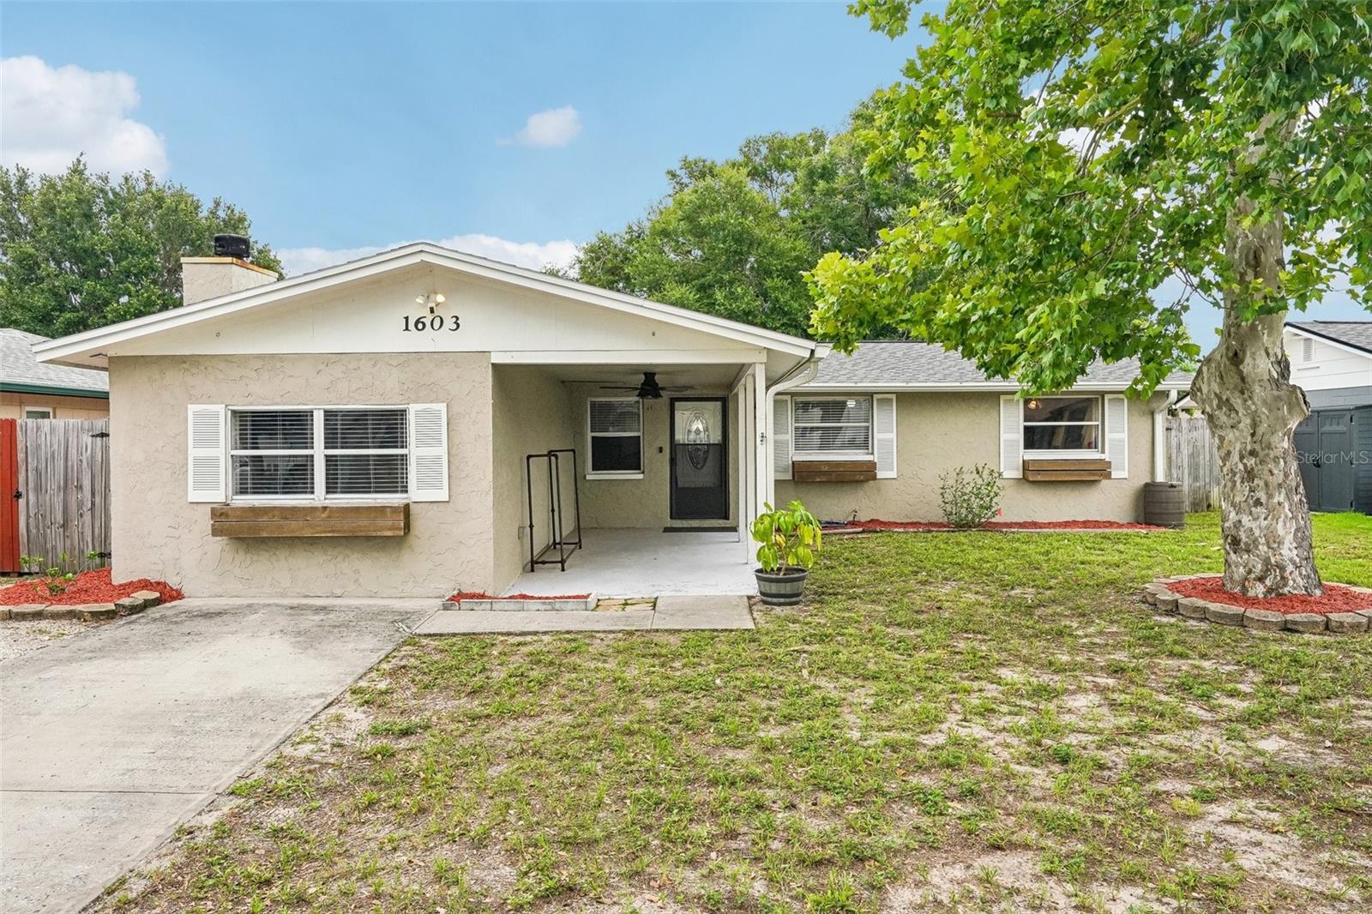
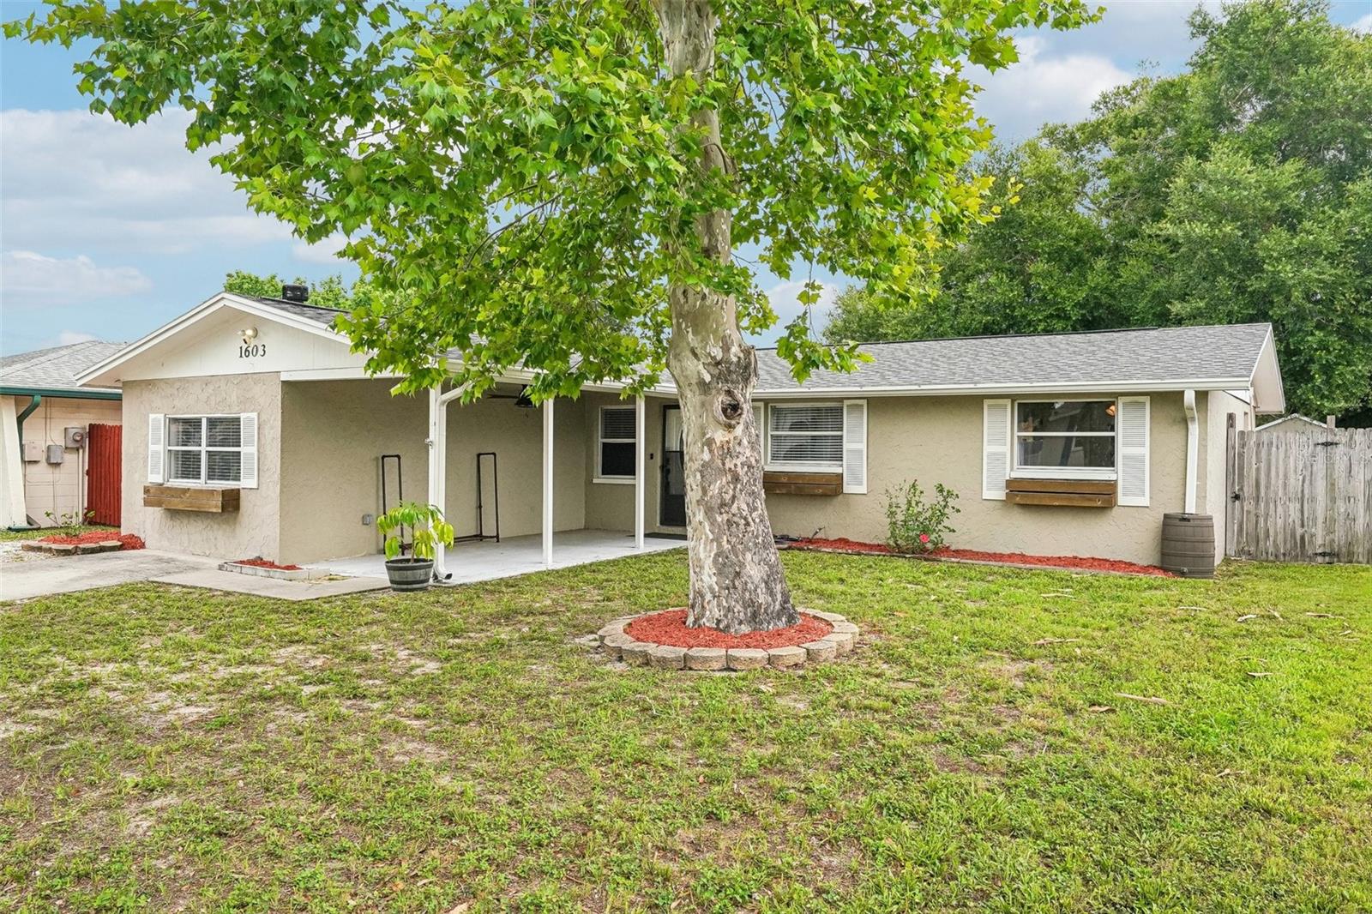
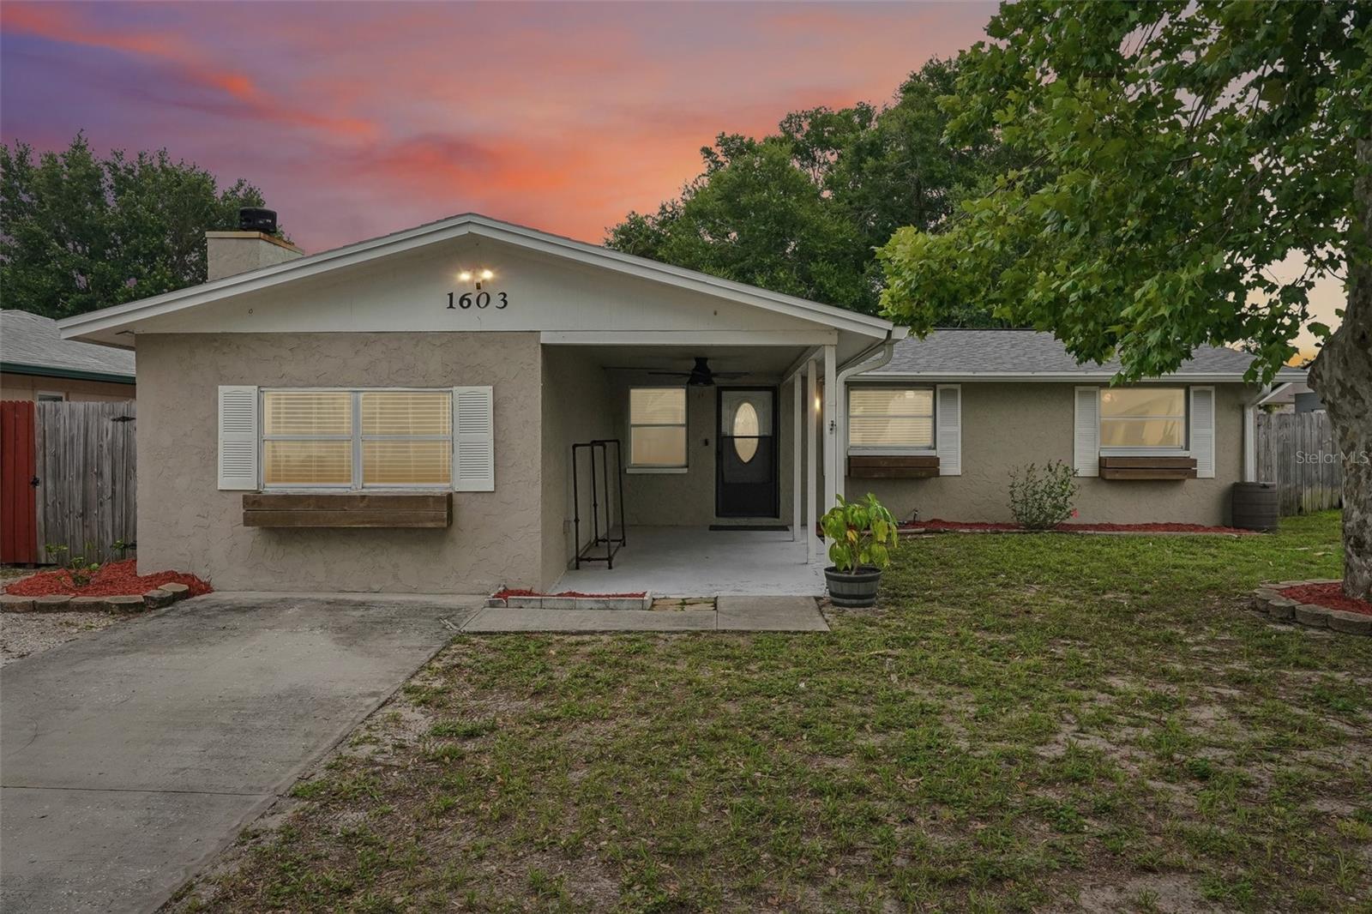
Updated 3-bedroom, 2-bathroom pool home in Tarpon Springs with newer roof (2023), A/C (2024), vinyl pool liner (2025), fresh interior paint, new baseboards, updated electric panel, tankless water heater and other practical updates throughout. Step through the front door into the welcoming living room, with an easy layout that connects to the dining room and family room. The updated kitchen is well equipped with stainless steel appliances, ample storage in bright white shaker cabinets and a convenient pantry, designer tile backsplash, and plank tile flooring that extends into the dining room for a clean, connected feel. Large glass sliders open to the pool and patio area, making the kitchen a natural hub for everyday living, casual meals, and easy outdoor entertaining. An ideal gathering space, the family room features vinyl flooring, a tray ceiling, and a wood-burning fireplace. The primary bedroom includes a wall closet and an updated ensuite bathroom with a tiled stand-up shower and a newer vanity. Two more bedrooms are located in the same hallway along with the guest bathroom which offers tile floors, updated vanity and lighting, beadboard walls, and a tub/shower combo with tile surround. Completing the interior is a convenient laundry room. Out back, enjoy a fenced-in yard with a sparkling pool, pool deck, and extended patio space for grilling, sunning, or entertaining. The backyard also includes a shed and xeriscape landscaping designed for convenience and low maintenance. No HOA. Non-flood zone. Great location close to schools and shopping. Just minutes to Fred Howard Park and Beach, Sunset Beach, and the world-renowned downtown Tarpon Springs Sponge Docks with restaurants, antique shopping, festivals, and art shows. Approximately 15 to 20 minutes to beautiful Honeymoon Island Beach and Caladesi Island, with an easy commute to Downtown Palm Harbor and Downtown Dunedin. Approximately 20 to 25 minutes to the award-winning Clearwater Beach. Don’t miss out. Schedule your private tour today!
Estimated monthly payment
Estimate only. Taxes use the listing's reported amount where available; insurance is a Florida-average estimate. Your actual payment will vary — run a full calculation or talk to a lender.
Price & listing history35 days on market
- Status: ActiveJun 4, 2026
- Listed$399,900Jun 4, 2026
- Price reduced$389,900
Facts & features
- Property type
- Residential
- Sub type
- Single Family Residence
- Status
- Active
- Days on market
- 35
- Subdivision
- Trentwood Manor
- County
- Pinellas
- Year built
- 1974
- Living area
- 1,430 sq ft
- Price/sq ft
- $273
- Building area
- 1,646 sq ft (Public Records)
- Lot size
- 5,876 sq ft
- Lot category
- 0 to less than 1/4
- Flood zone
- X (12103C0057G)
- Pool
- Private pool
- Annual taxes
- $2,633 (2024)
- Parcel #
- 23-27-15-92009-000-1510
- MLS #
- TB8514327
Ask about this home
Have a question? Ask the broker directly.
Ryan Solberg answers personally — no call center, no spam. Your question goes straight to him.
Interior Details
- Bedrooms
- 3
- Full bathrooms
- 2
- Flooring
- Carpet, Ceramic Tile, Laminate
- Appliances
- Dishwasher, Disposal, Range, Refrigerator
- Interior features
- Ceiling Fans(s), Crown Molding
- Laundry
- Laundry Room
- Stories / Levels
- One
- Direction faces
- West
- Fireplace
- Yes
Heating & Cooling
- Heating
- Central, Electric
- Cooling
- Central Air
Parking
- Parking features
- None, Open, Parking Pad
HOA & Financial
- Total monthly fees
- $0/mo
- Total annual fees
- $0
- CDD
- No
- Min lease term
- No Minimum
- Listing terms
- Cash, Conventional, FHA
- Ownership
- Fee Simple
- Available for lease
- Yes
- Lease restrictions
- No
Exterior & Construction
- Exterior features
- Sliding Doors
- Construction materials
- Block
- Roof
- Shingle
- Foundation
- Slab
- Pool
- Private pool
- Road surface
- Paved
Utilities
- Sewer
- Public Sewer
- Water source
- Public
- Utilities
- Public
Community
- Pets allowed
- Yes
Room Details
| Room | Level | Dimensions |
|---|---|---|
| Kitchen | First | 15x18 |
| Living Room | First | 13x16 |
| Primary Bathroom | First | |
| Primary Bedroom | First | 16x15 |
| Florida Room | First | 15x22 |
| Bedroom 2 | First | 12x11 |
| Bedroom 3 | First | 10x10 |
Listing Details
- Listing date
- 2026-06-04
- On market date
- 2026-06-04
- Original list price
- $399,900
- Occupant type
- Vacant
- MLS area
- 34689 - Tarpon Springs
- Listing AOR
- Suncoast Tampa
- Status changed
- 2026-06-04
- Tax legal description
- TRENTWOOD MANOR LOT 151
Flood risk
Minimal-risk area outside the mapped floodplain. Flood insurance is optional and typically low-cost.
Source: FEMA flood zone reported on the listing. Confirm current designation at FEMA Flood Map Service Center.
Location
Directions
Alt 19 to Klosterman, Go West to Fox Run, head North and the property will be on your Right.
More homes like this
$385,000
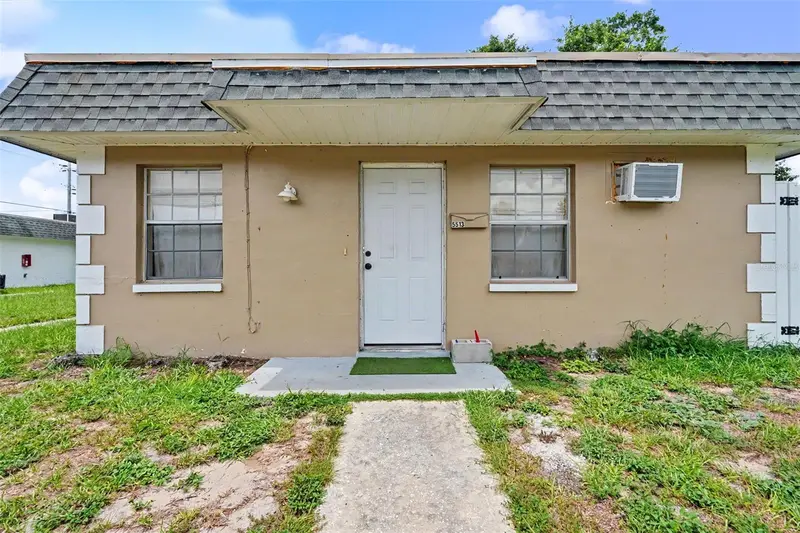
5513 Oceanic Rd
Holiday, FL 34690
4 bd · 3 ba · 1,800 sqft
Dodge City Add 01
MLS ID #TB8526836, EXP REALTY LLC.
Listing provided by Stellar MLS
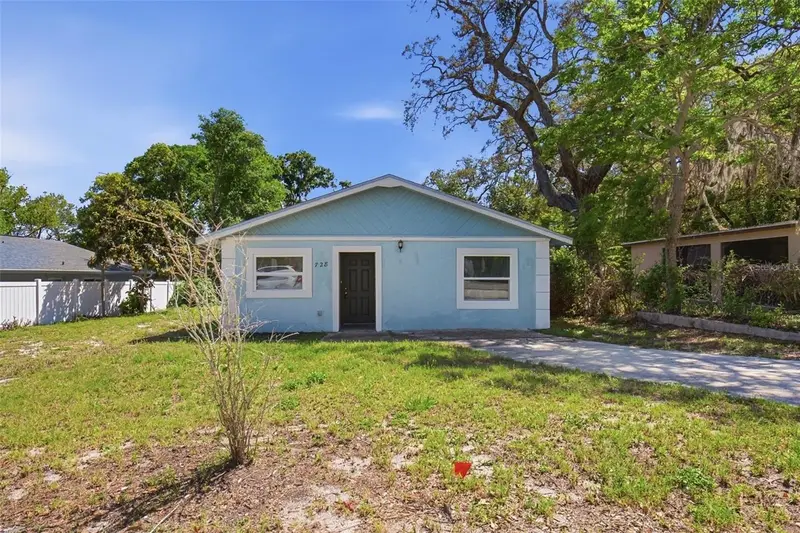
$309,999
728 E Spruce St
Tarpon Springs, FL 34689
4 bd · 2 ba · 1,372 sqft
Fairmount Park
MLS ID #O6393023, MAINSTAY BROKERAGE LLC.
Listing provided by Stellar MLS
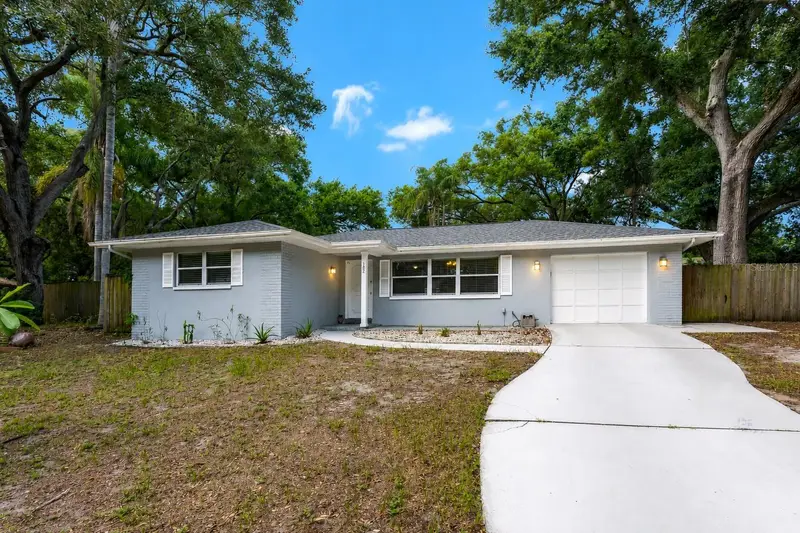
$380,000
182 Sunward Ave
Palm Harbor, FL 34684
2 bd · 2 ba · 1,504 sqft
Sunshine Estates
MLS ID #TB8524727, COLDWELL BANKER REALTY.
Listing provided by Stellar MLS
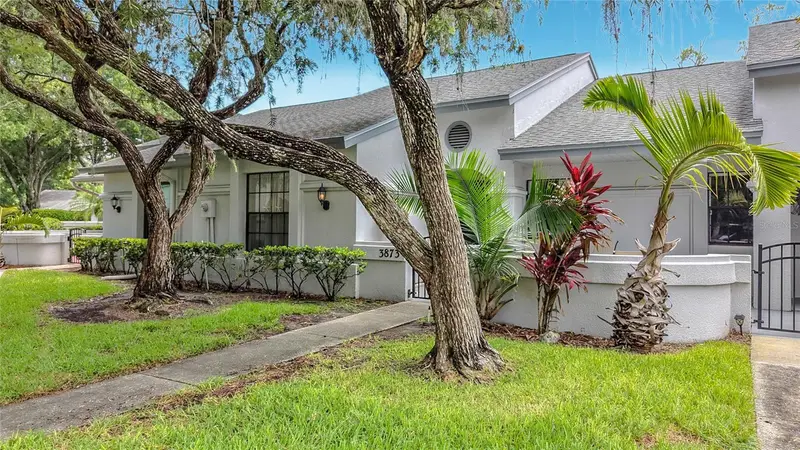
$329,900
3873 Pheasant Ct
Palm Harbor, FL 34685
2 bd · 2 ba · 1,397 sqft
Clearing The
MLS ID #TB8526754, THE HOME TEAM GROUP REAL ESTATE.
Listing provided by Stellar MLS

Listings courtesy of Stellar MLS as distributed by MLS GRID
IDX information is provided exclusively for consumers’ personal, non-commercial use and may not be used for any purpose other than to identify prospective properties consumers may be interested in purchasing.
Based on information submitted to the MLS GRID as of July 9, 2026 at 11:39 AM ET. All data is obtained from various sources and may not have been verified by broker or MLS GRID. Supplied Open House Information is subject to change without notice. All information should be independently reviewed and verified for accuracy. Properties may or may not be listed by the office/agent presenting the information.
All or a portion of the multiple listing information is provided by Stellar MLS, from a copyrighted compilation of listings. The compilation of listings and each individual listing are © 2026 Stellar MLS. All rights reserved.
Ryan Solberg, Broker · MaxLife Realty LLC · FL License #BK3354351 · Equal Housing Opportunity · Full disclaimer · DMCA