
$329,900
3873 Pheasant Court
Palm Harbor, FL 34685
Listing updated: July 26, 2026 at 1:05 PM ET
Listing courtesy of The Home Team Group Real Estate · Michael Potoczek · MLS #TB8526754 · Active · 727-344-9912Property type
Year built
Lot size
Price / sq ft
HOA dues
Days on market
Flood zone
About this home
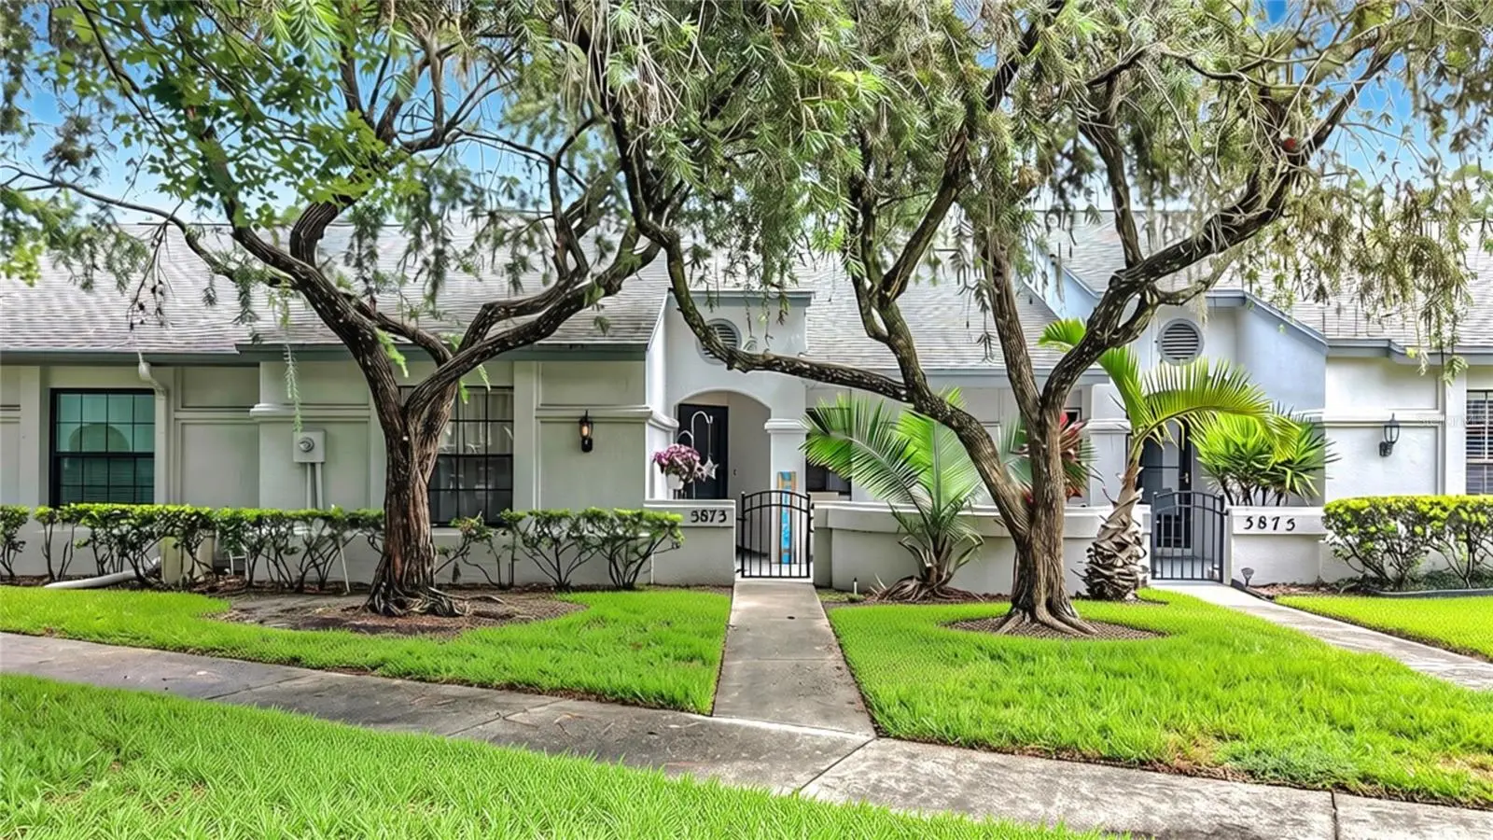
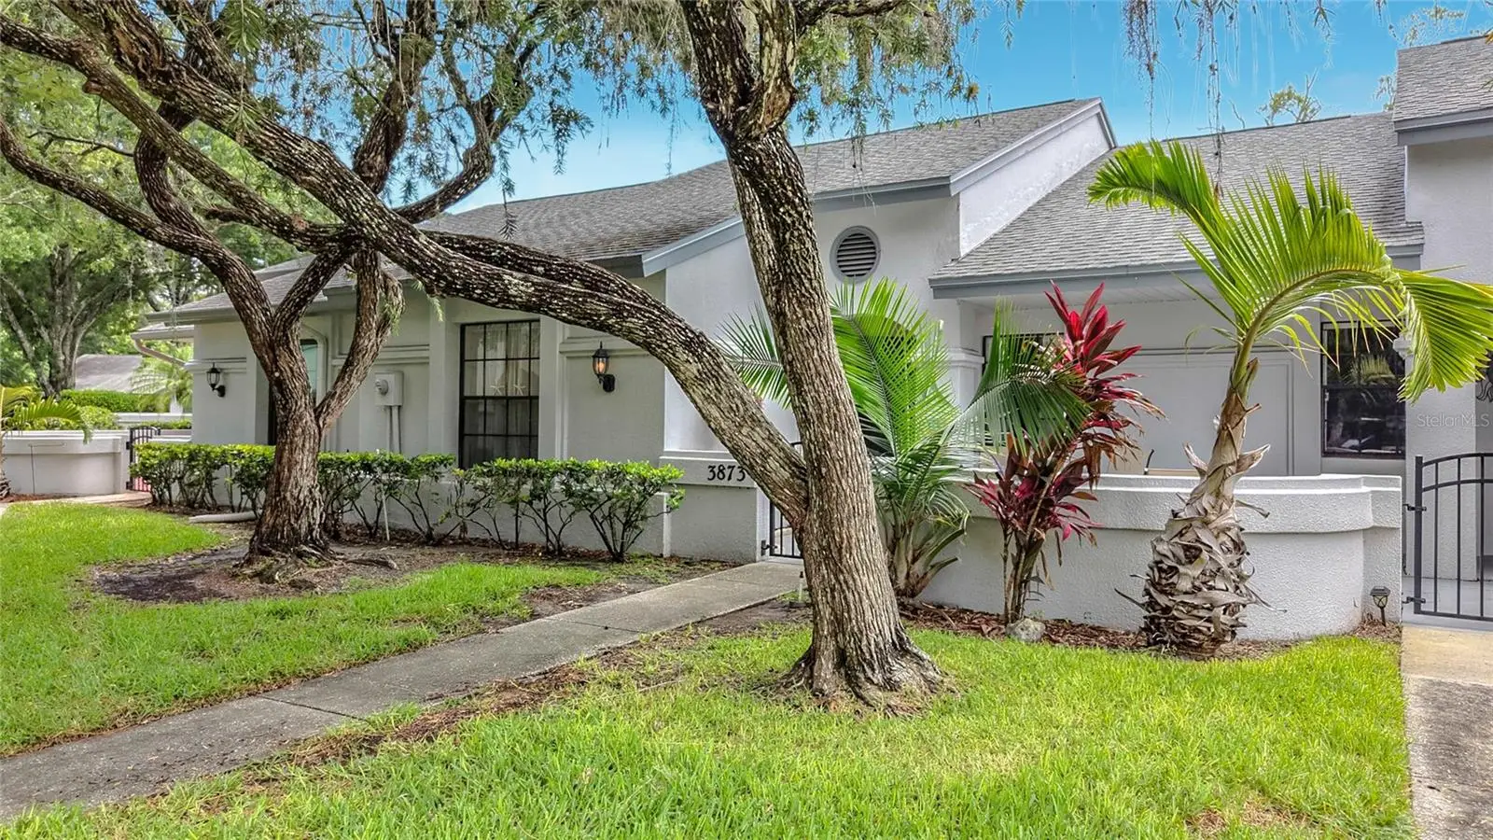
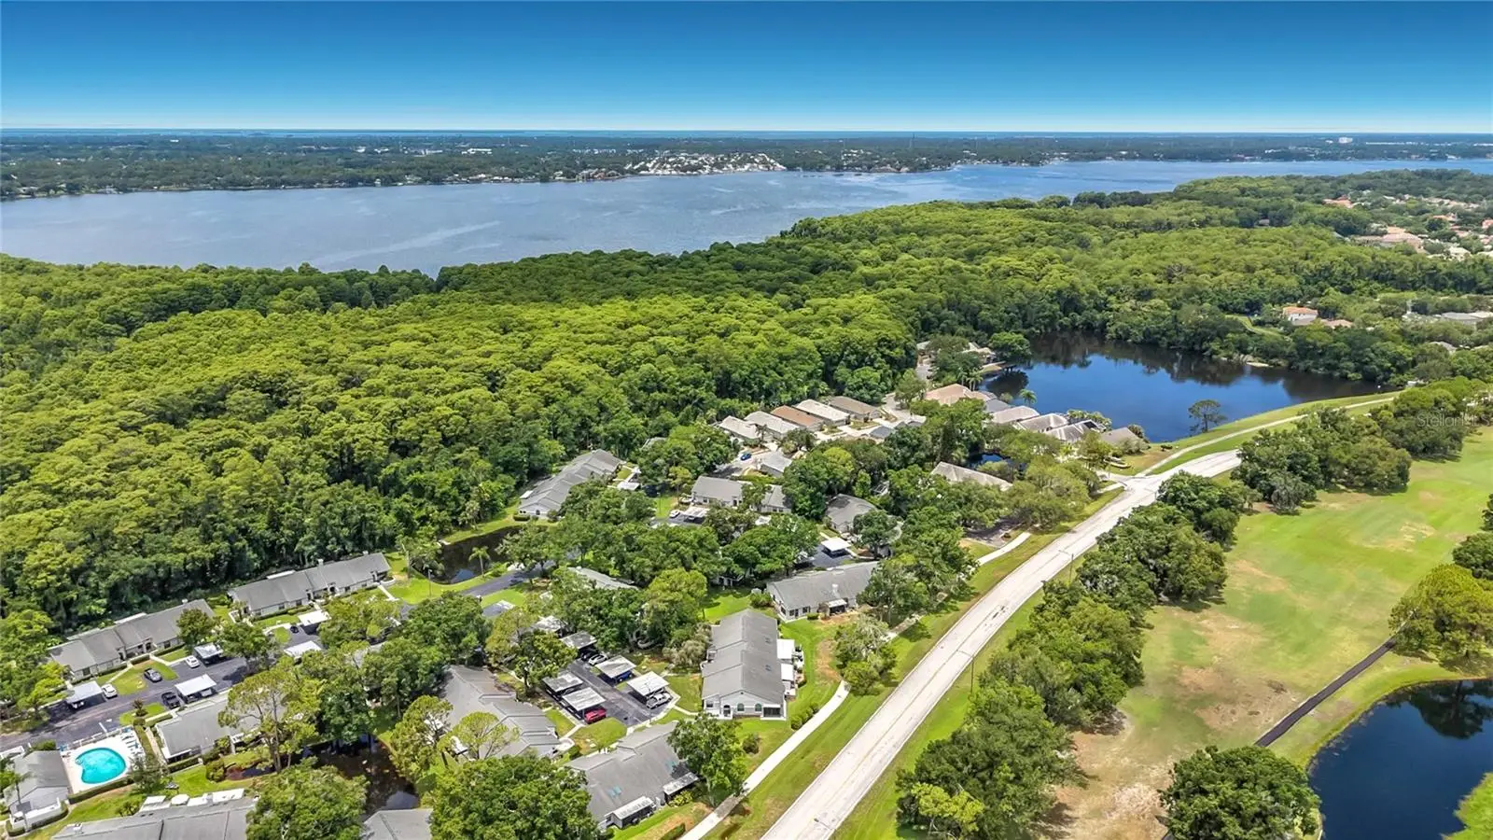
Location, Location, Location! Beautiful, 2 Bedroom, 2 Full Bath One Story Maintenance Free Villa Nestled in Desirable, "THE CLEARING" Enclave of Lansbrook! This Community is NOT a 55+ Community, the Pet Policy Allows For 2 Dogs, and the HOA Fee Includes Roofs! ... This Open Floorplan Boasts 10 Ft. Ceilings in the Great Room / Dining Room with Sky Lights Adding Beautiful Natural Light. There is Neutral Vinyl Flooring Throughout the Home and a Bar Area Has Been Added to the Dining Room ... Beautiful ENCLOSED FLORIDA ROOM Adds Additional Year Round Living Space and Extra Interior Storage with Newer (2023) Impact/Hurricane Windows ($14,700), Flat Roof ($2,687), Vinyl Flooring, and Gerber Blinds! ... The Updated Eat-In Kitchen Includes Neutral Vinyl Flooring and Plenty of Cabinet / Counter Space, and Is Open to the Dining and Great Room. All Appliances Stay Including Newer Stainless Steel Stove/Oven and Dishwasher (2023), Washer and Dryer (2025), and Bar Fridge (2023) ... You Will Love the Spacious Master Bedroom with Trendy Barn Door Leading to Florida Room w/ En-Suite Bathroom and 2 Closets, One a Large Walk-In Closet...The Split Bedroom Floorplan Features a Large 2nd Bedroom, Full Hall Bath and Linen Closet. There is Plenty of Closet and Storage Space with 2 additional Hall Closets, and an Interior Attic with Pull Down Stairs....The AFFORDABLE HOA FEE Includes Roofs (flat roof over Florida Room not included), Exterior Paint, Exterior Maintenance, Water, Sewer, Trash, Lawncare and Community Pool! You Can Also Enjoy Walking, Biking, and are Less than 1 Mile to YMCA, Lansbrook Golf Course, Shopping, and Restaurants! Easy Access to Beaches, Parks and Tampa International Airport! Pet Friendly, Dogs OK...No Size or Weight Restrictions! Of Comparable Zoned Public Schools, East Lake High School Has Also been Recognized as #1 in Pinellas County, #2 in the Tampa Bay Region, and #11 in the State of Florida! NO Flood Insurance Required! Roof-2017, HVAC-2018, WtrHtr-2021
Estimated monthly payment
Estimate only. Taxes use the listing's reported amount where available; insurance is a Florida-average estimate. Your actual payment will vary — run a full calculation or talk to a lender.
Price & listing history18 days on market
- Status: ActiveJul 8, 2026
- Listed$329,900Jul 8, 2026
- Price increased$329,900
Facts & features
- Property type
- Residential
- Sub type
- Villa
- Status
- Active
- Days on market
- 18
- Subdivision
- Clearing The
- County
- Pinellas
- Year built
- 1985
- Living area
- 1,397 sq ft
- Price/sq ft
- $236
- Lot size
- 4,556 sq ft
- Lot category
- 0 to less than 1/4
- Flood zone
- X (12103C0077G)
- Annual taxes
- $3,944 (2025)
- Parcel #
- 28-27-16-15841-000-0730
- Zoning
- RPD-5
- MLS #
- TB8526754
Ask about this home
Have a question? Ask the broker directly.
Ryan Solberg answers personally — no call center, no spam. Your question goes straight to him.
Interior Details
- Bedrooms
- 2
- Full bathrooms
- 2
- Flooring
- Vinyl
- Appliances
- Bar Fridge, Dishwasher, Dryer, Electric Water Heater, Microwave, Range, Refrigerator, Washer
- Interior features
- Cathedral Ceiling(s), Ceiling Fans(s), Eat-in Kitchen, High Ceilings, Living Room/Dining Room Combo, Open Floorplan, Solid Surface Counters, Stone Counters, Thermostat, Walk-In Closet(s), Wet Bar
- Laundry
- Laundry Closet
- Stories / Levels
- One
- Direction faces
- South
Heating & Cooling
- Heating
- Central, Electric
- Cooling
- Central Air
Parking
- Carport
- Yes
HOA & Financial
- HOA fee
- $440 / Monthly
- Monthly HOA
- $440/mo
- Total monthly fees
- $457/mo
- Total annual fees
- $5,480
- HOA name
- The Melrose Management Partnership / Allison
- CDD
- No
- Homestead exemption
- Yes
- Min lease term
- 1-2 Years
- Listing terms
- Cash, Conventional, FHA, VA Loan
- Ownership
- Fee Simple
- Available for lease
- Yes
- Lease restrictions
- Yes
- Additional lease restrictions
- Please verify with HOA Directly for Clarification as to the current Lease Restrictions. The Maximum number of leases in the community is 10%.
- Approval process
- Please contact the Property Manager at The Melrose Management Partnership / Allison (727) 787-3461
Exterior & Construction
- Exterior features
- Sidewalk, Sliding Doors, Storage
- Construction materials
- Block, Stucco, Frame
- Roof
- Shingle
- Foundation
- Slab
- Road surface
- Paved
Utilities
- Sewer
- Public Sewer
- Water source
- Public
- Utilities
- BB/HS Internet Available, Cable Available, Electricity Connected, Public, Water Connected
Community
- Pets allowed
- Cats OK, Dogs OK, Yes
Schools
Letter grades: Florida DOE 2024–25 school grades (Orange, Seminole, Lake, Osceola, Brevard). Assigned schools from the listing agent — verify enrollment with the district.
Room Details
| Room | Level | Dimensions |
|---|---|---|
| Kitchen | First | 13x13 |
| Primary Bedroom | First | 13x12 |
| Bedroom 2 | First | 11x10 |
| Great Room | First | 20x13 |
| Dining Room | First | 15x13 |
| Florida Room | First |
Listing Details
- Listing date
- 2026-07-08
- On market date
- 2026-07-08
- Original list price
- $329,900
- Occupant type
- Owner
- MLS area
- 34685 - Palm Harbor
- Listing AOR
- Suncoast Tampa
- Status changed
- 2026-07-08
- Tax legal description
- CLEARING, THE LOT 73
Flood risk
Minimal-risk area outside the mapped floodplain. Flood insurance is optional and typically low-cost.
Source: FEMA flood zone reported on the listing. Confirm current designation at FEMA Flood Map Service Center.
Location
Directions
From East Lake Rd N, turn left on Village Center Drive. Then straight in to The Clearing. Right on Killdeer Place, Right on Pheasant Ct to 3873, home on left.
More homes like this
$270,000
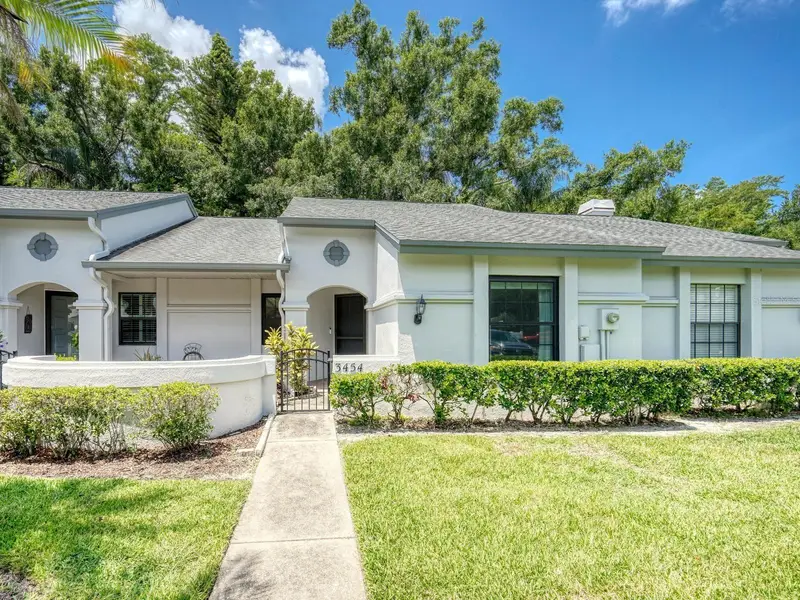
3454 Killdeer Pl
Palm Harbor, FL 34685
2 bd · 2 ba · 1,197 sqft
Clearing The
MLS ID #TB8522713, COLDWELL BANKER REALTY.
Listing provided by Stellar MLS
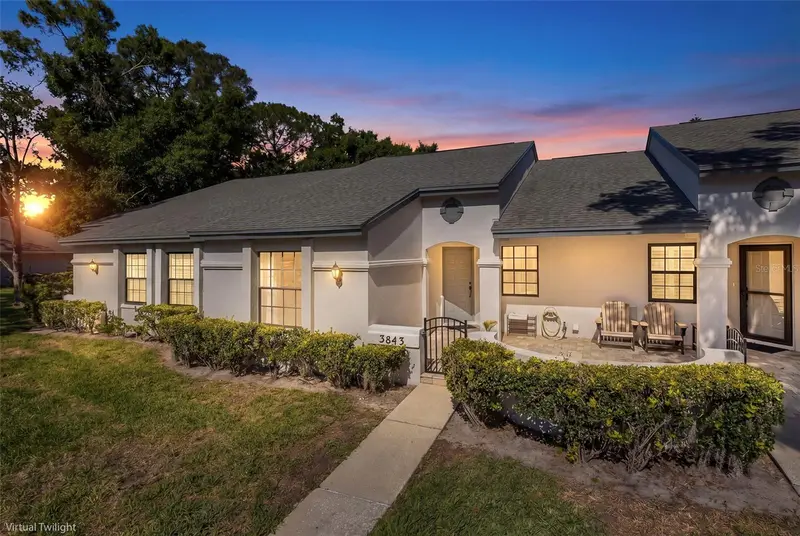
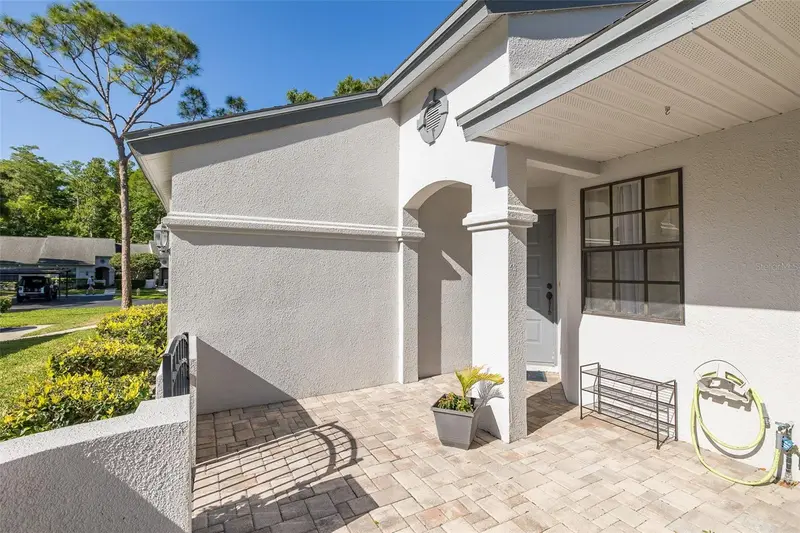
$299,900
3843 Goldfinch Ct
Palm Harbor, FL 34685
2 bd · 2 ba · 1,197 sqft
Clearing The
MLS ID #TB8495185, FUTURE HOME REALTY INC.
Listing provided by Stellar MLS
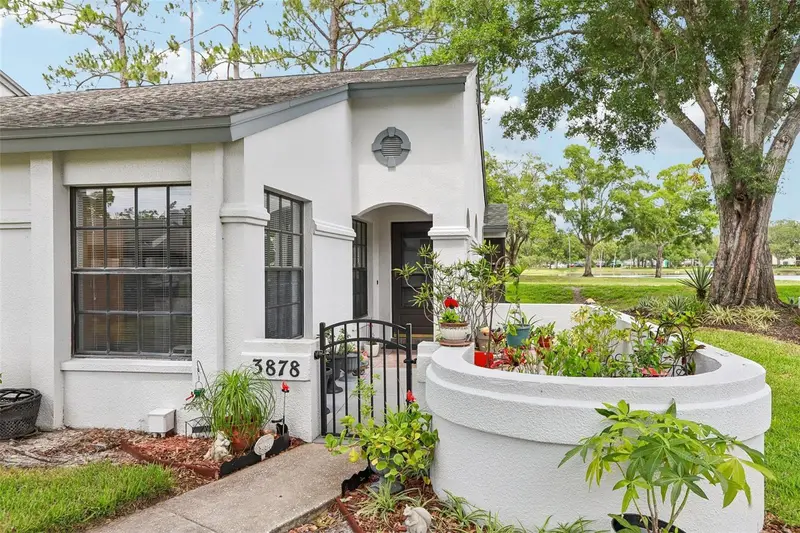
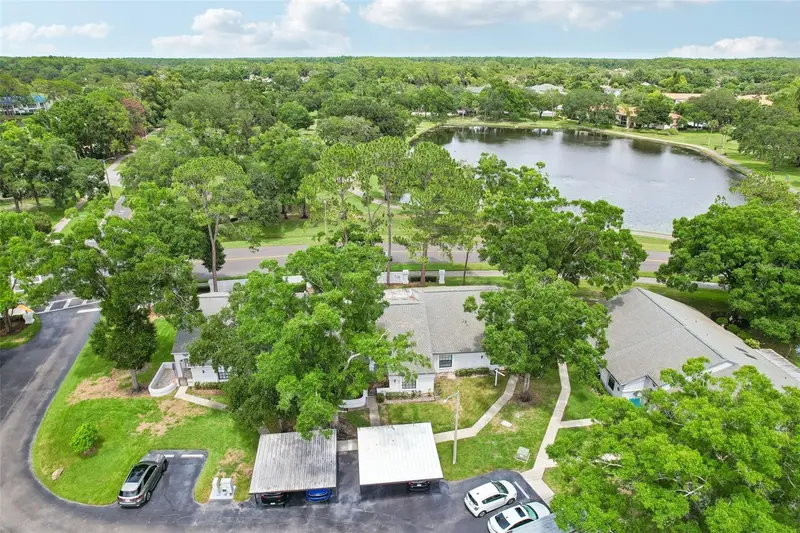
$300,000
3878 Tanager Pl
Palm Harbor, FL 34685
3 bd · 2 ba · 1,426 sqft
Clearing The
MLS ID #TB8515007, REDFIN CORPORATION.
Listing provided by Stellar MLS

Listings courtesy of Stellar MLS as distributed by MLS GRID
IDX information is provided exclusively for consumers’ personal, non-commercial use and may not be used for any purpose other than to identify prospective properties consumers may be interested in purchasing.
Based on information submitted to the MLS GRID as of July 26, 2026 at 1:05 PM ET. All data is obtained from various sources and may not have been verified by broker or MLS GRID. Supplied Open House Information is subject to change without notice. All information should be independently reviewed and verified for accuracy. Properties may or may not be listed by the office/agent presenting the information.
All or a portion of the multiple listing information is provided by Stellar MLS, from a copyrighted compilation of listings. The compilation of listings and each individual listing are © 2026 Stellar MLS. All rights reserved.
Ryan Solberg, Broker · MaxLife Realty LLC · FL License #BK3354351 · Equal Housing Opportunity · Full disclaimer · DMCA