
$275,000
5165 Innesbrook Court
Orlando, FL 32808
Listing updated: September 8, 2026 at 11:42 AM ET
Listing courtesy of Coldwell Banker Realty · Milton James · MLS #O6412265 · Active · 407-647-1211Property type
Year built
Lot size
Price / sq ft
HOA dues
Days on market
Garage spaces
Flood zone
About this home
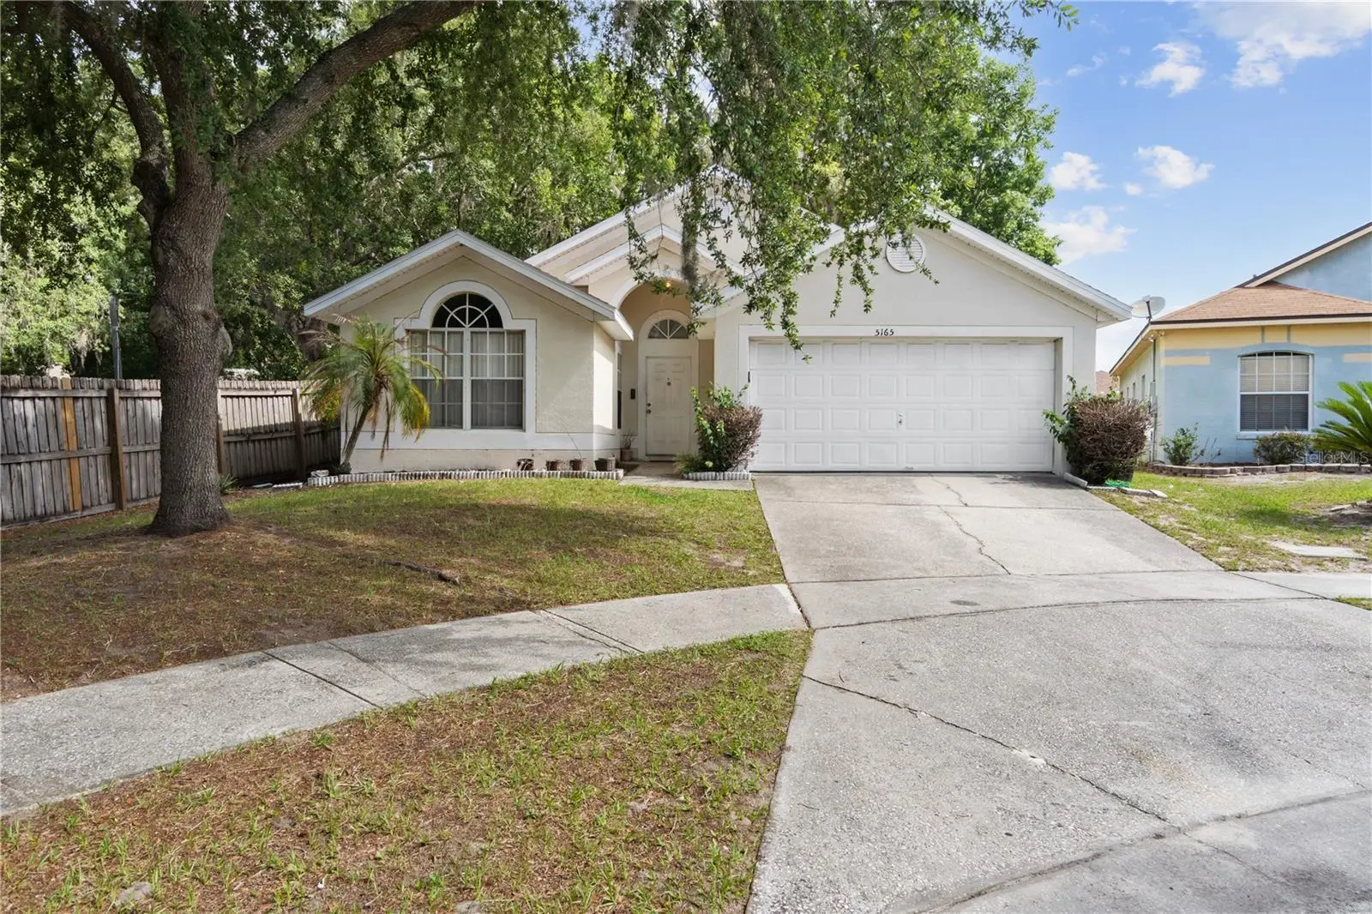
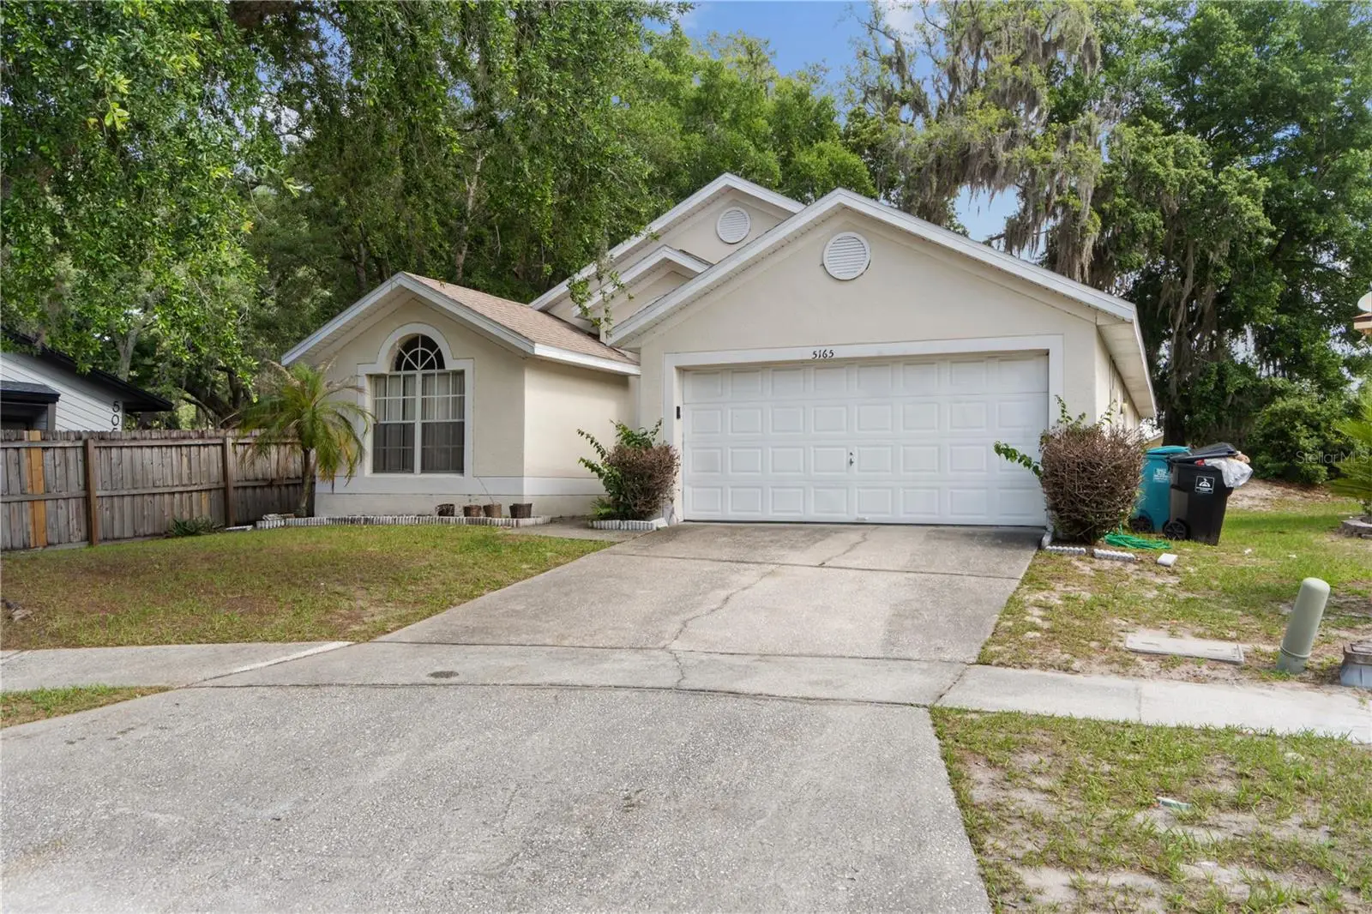
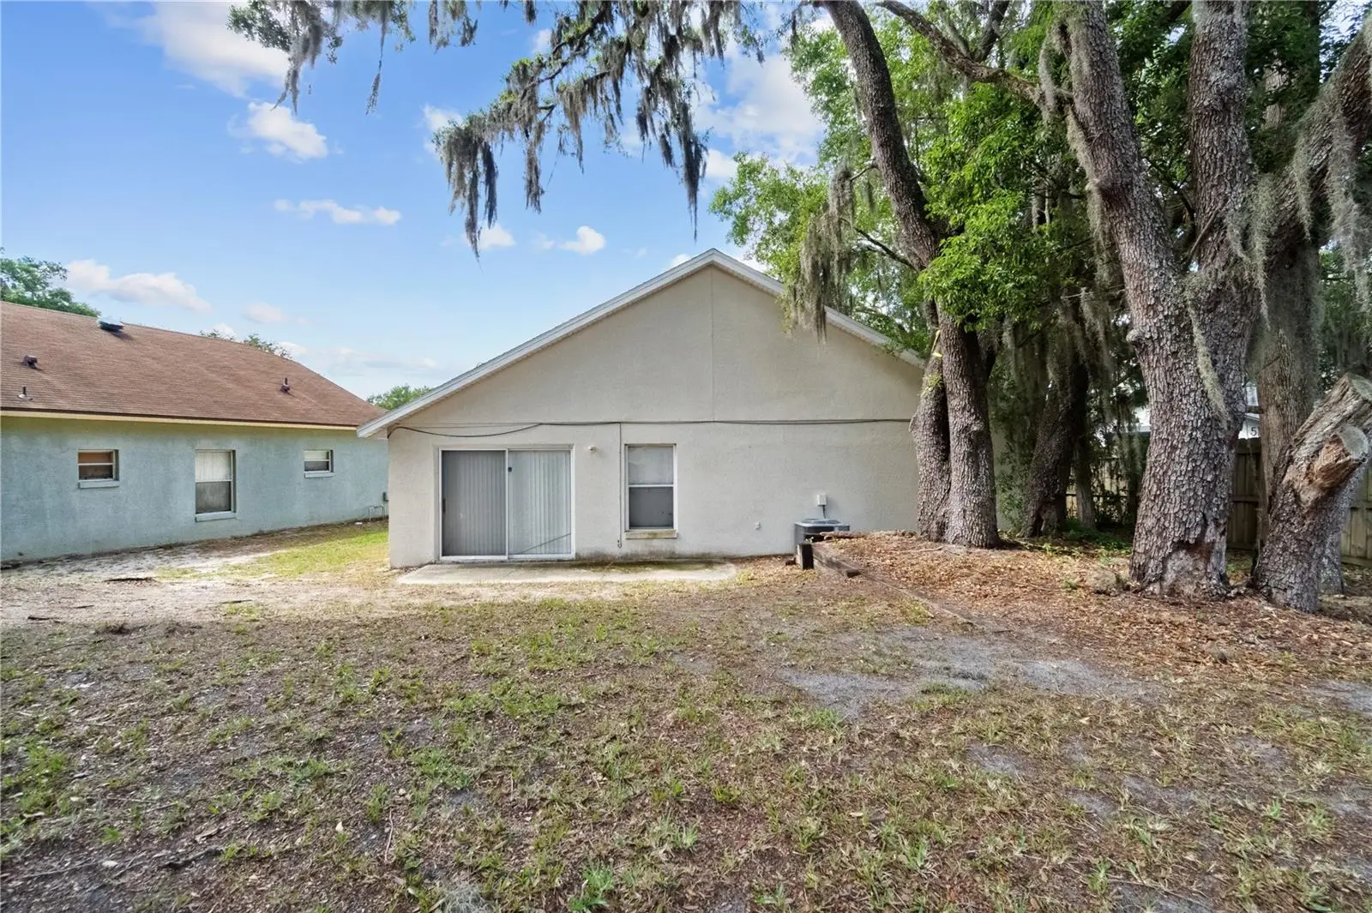
Welcome to this spacious 4-bedroom, 2-bathroom home situated on a quiet cul-de-sac in Orlando. Offering approximately 1,699 square feet of living space, this well-maintained residence features soaring vaulted ceilings, multiple living areas, and a functional split-bedroom floor plan designed for comfortable everyday living. Upon entering, you'll be greeted by an expansive formal living and dining room highlighted by high ceilings and abundant natural light from overhead skylights, creating an open and inviting atmosphere. The kitchen offers ample cabinet and counter space, a convenient breakfast nook, and overlooks the family room, making it ideal for entertaining and staying connected with family and guests. The spacious primary suite provides a private retreat with vaulted ceilings, a walk-in closet, and an en-suite bathroom. Three additional bedrooms offer flexibility for family, guests, a home office, or hobby space. Outside, mature oak trees provide beautiful shade and curb appeal, while the cul-de-sac location offers limited through traffic. The attached two-car garage provides additional storage and convenience. This home presents an excellent opportunity for buyers looking for space, functionality, and the ability to personalize finishes over time. Conveniently located near major roadways, shopping, dining, schools, and everyday conveniences, this property offers outstanding value for homeowners and investors alike.
Estimated monthly payment
Estimate only. Taxes use the listing's reported amount where available; insurance is a Florida-average estimate. Your actual payment will vary — run a full calculation or talk to a lender.
Price & listing history47 days on market
- Status: ActiveSep 6, 2026
- Listed$325,000May 30, 2026
- Price reduced$275,000
Facts & features
- Property type
- Residential
- Sub type
- Single Family Residence
- Status
- Active
- Days on market
- 47
- Subdivision
- Crystal Cove
- County
- Orange
- Year built
- 2000
- Living area
- 1,699 sq ft
- Price/sq ft
- $162
- Building area
- 2,107 sq ft (Public Records)
- Lot size
- 6,017 sq ft
- Lot category
- 0 to less than 1/4
- Flood zone
- X (12095C0230F)
- Garage
- 2 spaces
- Annual taxes
- $1,246 (2025)
- Parcel #
- 06-22-29-1848-00-320
- Zoning
- R-3A/W/RP
- MLS #
- O6412265
Ask about this home
Have a question? Ask the broker directly.
Ryan Solberg answers personally — no call center, no spam. Your question goes straight to him.
Interior Details
- Bedrooms
- 4
- Full bathrooms
- 2
- Flooring
- Carpet, Ceramic Tile
- Appliances
- Dishwasher, Dryer, Microwave, Range, Refrigerator, Washer
- Interior features
- Ceiling Fans(s), High Ceilings
- Laundry
- Inside, Laundry Room
- Stories / Levels
- One
- Direction faces
- South
Heating & Cooling
- Heating
- Central
- Cooling
- Central Air
Parking
- Garage spaces
- 2
- Attached garage
- Yes
HOA & Financial
- HOA fee
- $120 / Quarterly
- Monthly HOA
- $40/mo
- Total monthly fees
- $40/mo
- Total annual fees
- $480
- HOA name
- Sentry Management Amy Bitz
- CDD
- No
- Homestead exemption
- Yes
- Min lease term
- 6 Months
- Listing terms
- Cash, Conventional, FHA, VA Loan
- Ownership
- Fee Simple
- Available for lease
- Yes
- Lease restrictions
- Yes
- Additional lease restrictions
- na
Exterior & Construction
- Exterior features
- Private Yard
- Construction materials
- Block
- Roof
- Shingle
- Foundation
- Slab
- Road surface
- Concrete, Paved
Utilities
- Sewer
- Public Sewer
- Water source
- Public
- Utilities
- Cable Available, Electricity Available, Water Available, Water Connected
Community
- Pets allowed
- Cats OK, Dogs OK
Room Details
| Room | Level | Dimensions |
|---|---|---|
| Living Room | First | |
| Dining Room | First | |
| Primary Bedroom | First | |
| Kitchen | First |
Listing Details
- Listing date
- 2026-05-30
- On market date
- 2026-05-30
- Original list price
- $325,000
- Occupant type
- Owner
- MLS area
- 32808 - Orlando/Pine Hills
- Listing AOR
- Orlando Regional
- Status changed
- 2026-09-06
- Tax legal description
- CRYSTAL COVE 36/32 LOT 32
Flood risk
Minimal-risk area outside the mapped floodplain. Flood insurance is optional and typically low-cost.
Source: FEMA flood zone reported on the listing. Confirm current designation at FEMA Flood Map Service Center.
Location
Directions
Take S Citrus Rd to Red Bug Lake Rd 2 min (0.7 mi) ? Continue on Red Bug Lake Rd to your destination in Orlando 32 min (16.8 mi) Turn left
More homes like this
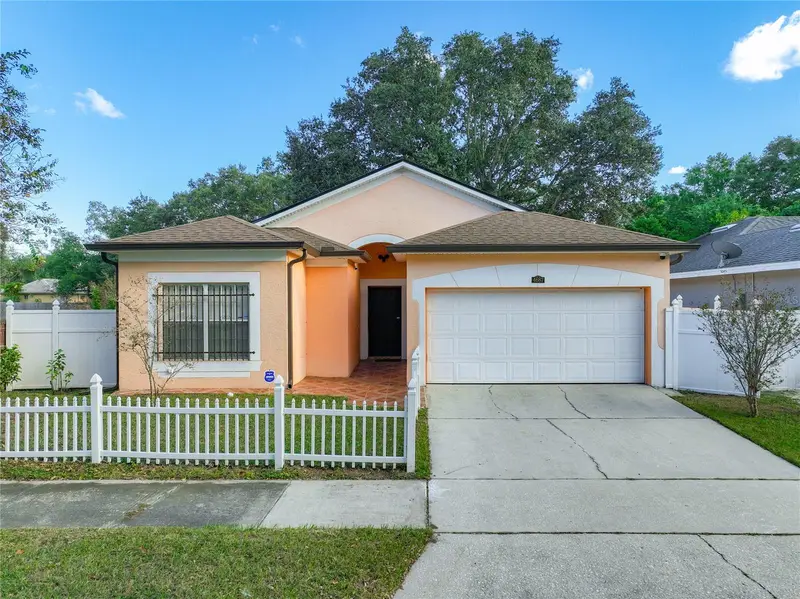
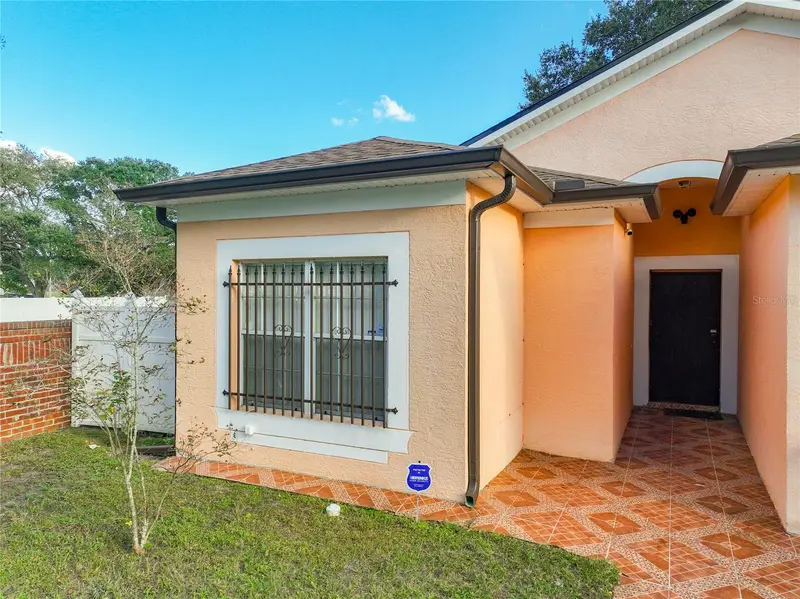
$325,000
4687 Westgrove Way
Orlando, FL 32808
3 bd · 2 ba · 1,215 sqft
Crystal Cove
MLS ID #O6404014, CHARLES RUTENBERG REALTY ORLANDO.
Listing provided by Stellar MLS
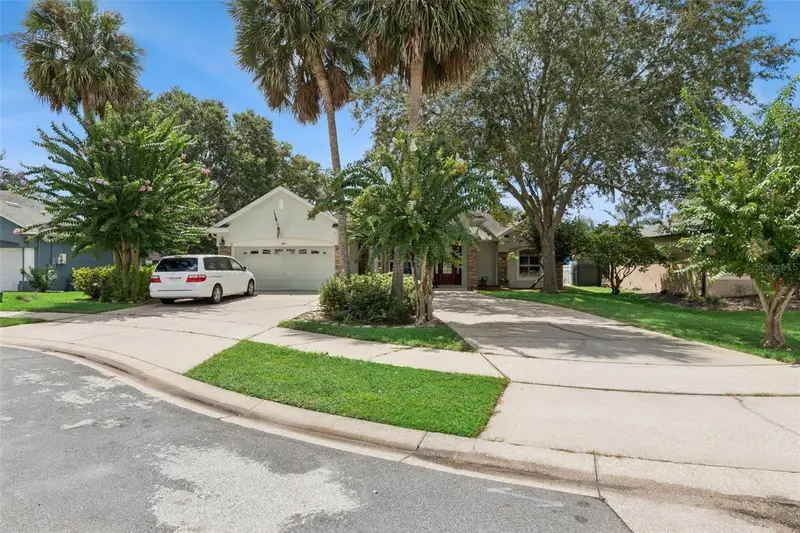
$465,000
106 Oak Haven Cir
Deland, FL 32720
3 bd · 4 ba · 2,566 sqft
Crystal Cove
MLS ID #S5156665, CENTURY 21 EDGE.
Listing provided by Stellar MLS
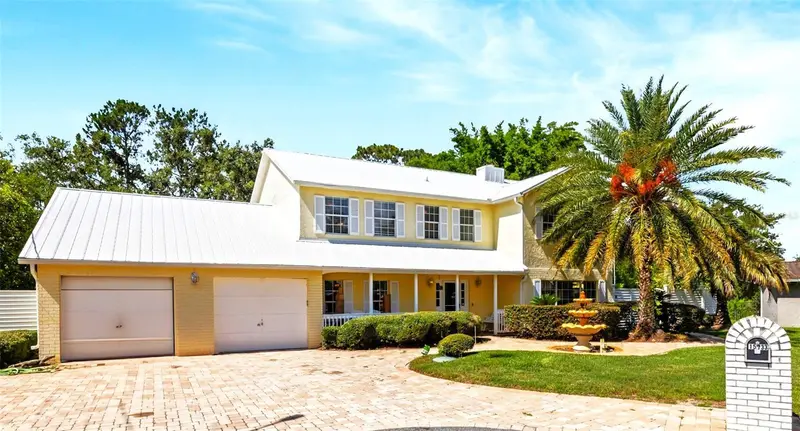
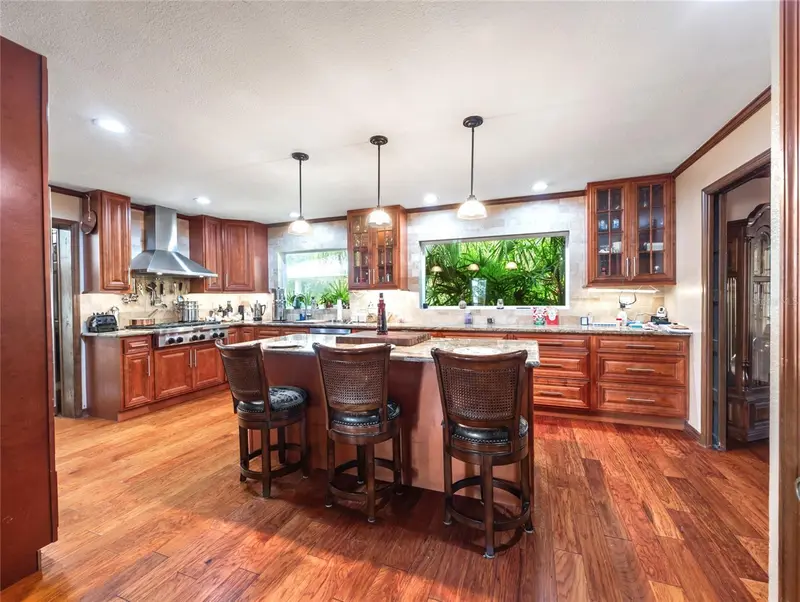
$1,149,000
15733 Tower View Dr
Clermont, FL 34711
4 bd · 3 ba · 2,612 sqft
Crystal Cove
MLS ID #G5098374, COLDWELL BANKER HUBBARD HANSEN.
Listing provided by Stellar MLS

Listings courtesy of Stellar MLS as distributed by MLS GRID
IDX information is provided exclusively for consumers’ personal, non-commercial use and may not be used for any purpose other than to identify prospective properties consumers may be interested in purchasing.
Based on information submitted to the MLS GRID as of September 8, 2026 at 11:42 AM ET. All data is obtained from various sources and may not have been verified by broker or MLS GRID. Supplied Open House Information is subject to change without notice. All information should be independently reviewed and verified for accuracy. Properties may or may not be listed by the office/agent presenting the information.
All or a portion of the multiple listing information is provided by Stellar MLS, from a copyrighted compilation of listings. The compilation of listings and each individual listing are © 2026 Stellar MLS. All rights reserved.
Ryan Solberg, Broker · MaxLife Realty LLC · FL License #BK3354351 · Equal Housing Opportunity · Full disclaimer · DMCA