
$465,000
16012 Loneoak View Drive
Lithia, FL 33547
Listing updated: June 15, 2026 at 1:17 PM ET
Listing courtesy of Century 21 Beggins Enterprises · Amy Camasso · MLS #TB8513406 · Pending · 813-658-2121Property type
Year built
Lot size
Price / sq ft
HOA dues
Days on market
Garage spaces
Flood zone
About this home
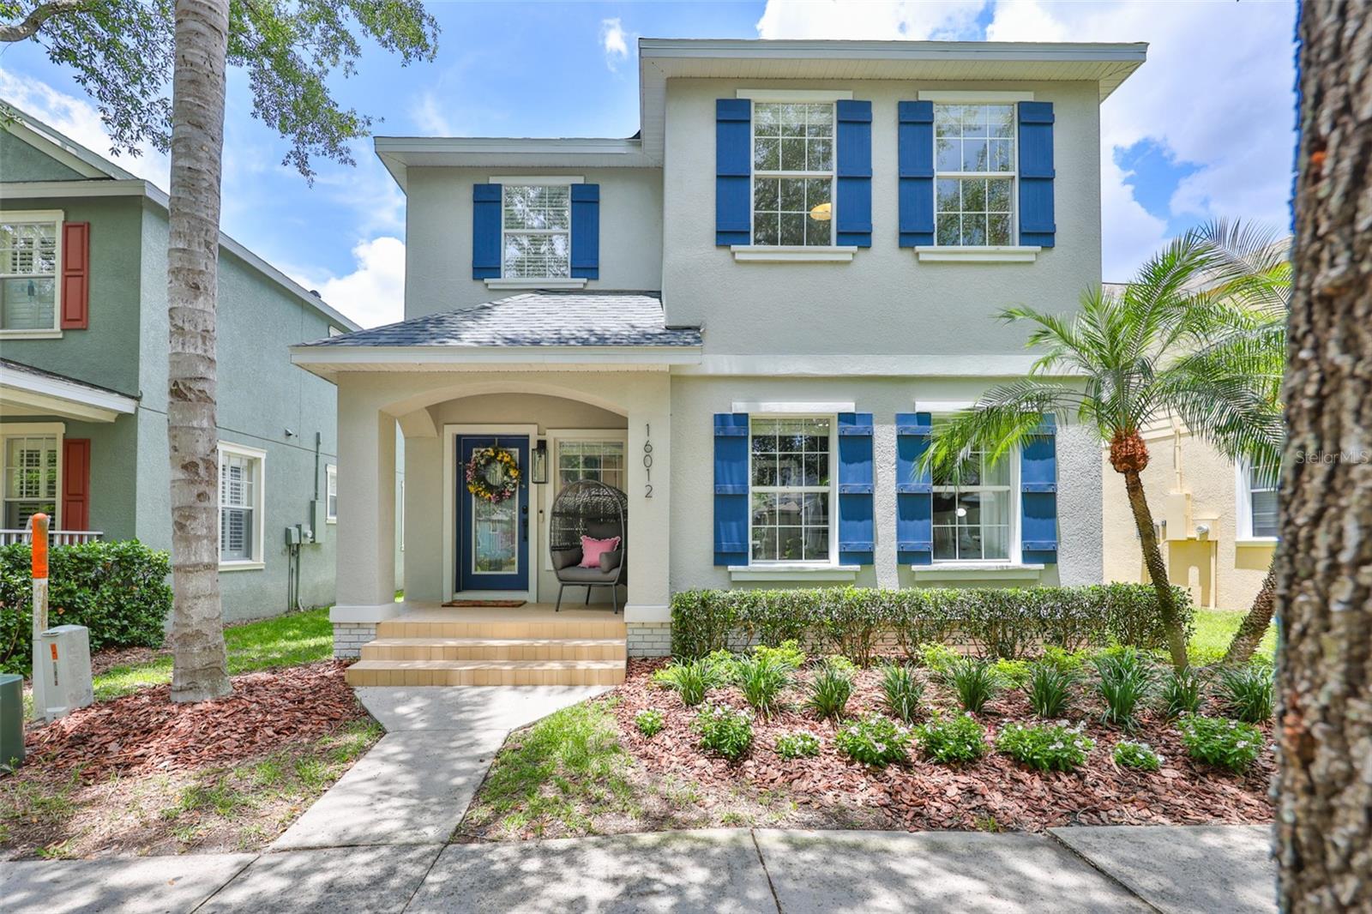
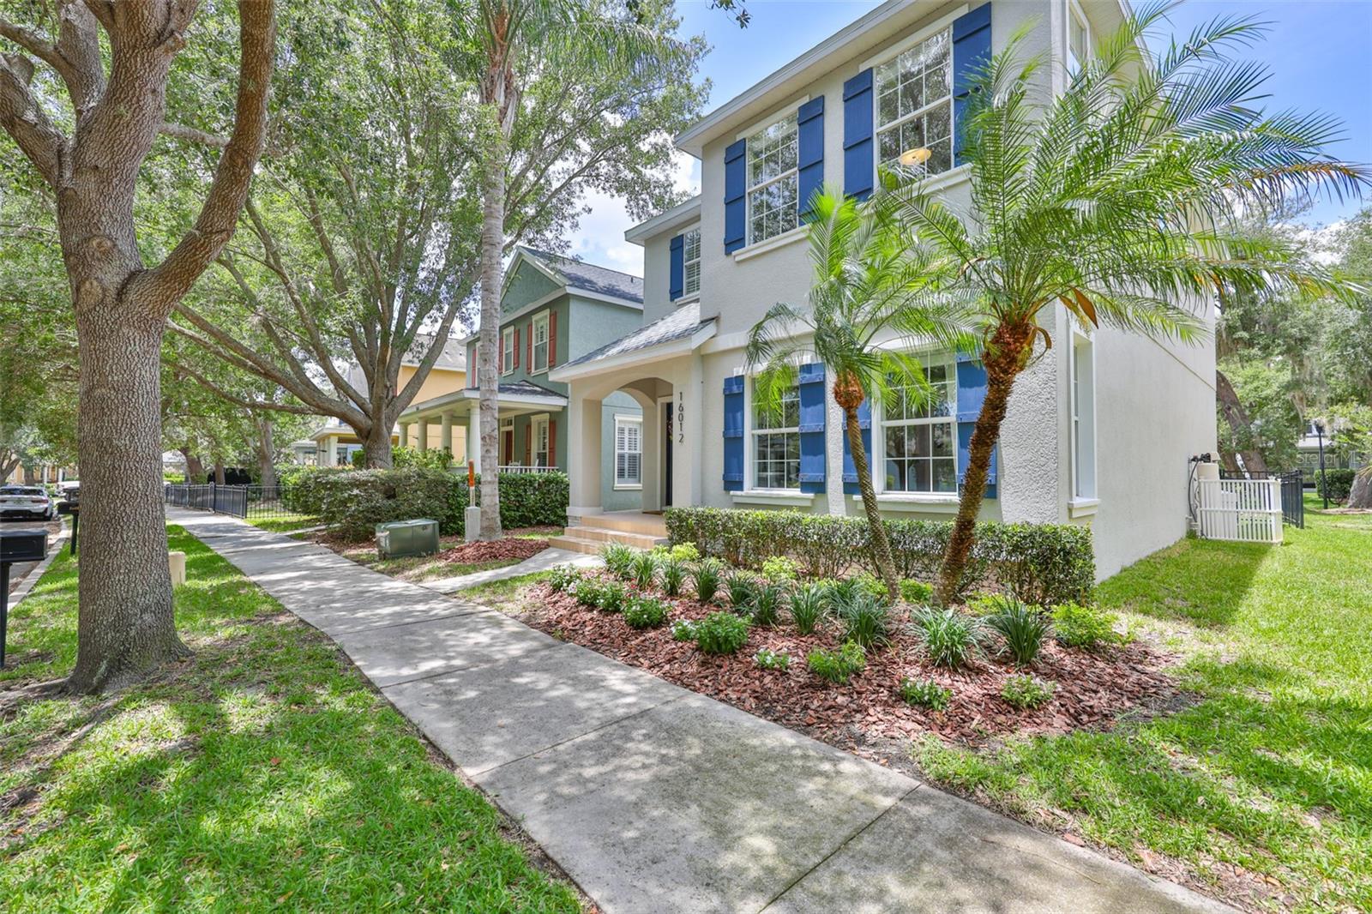
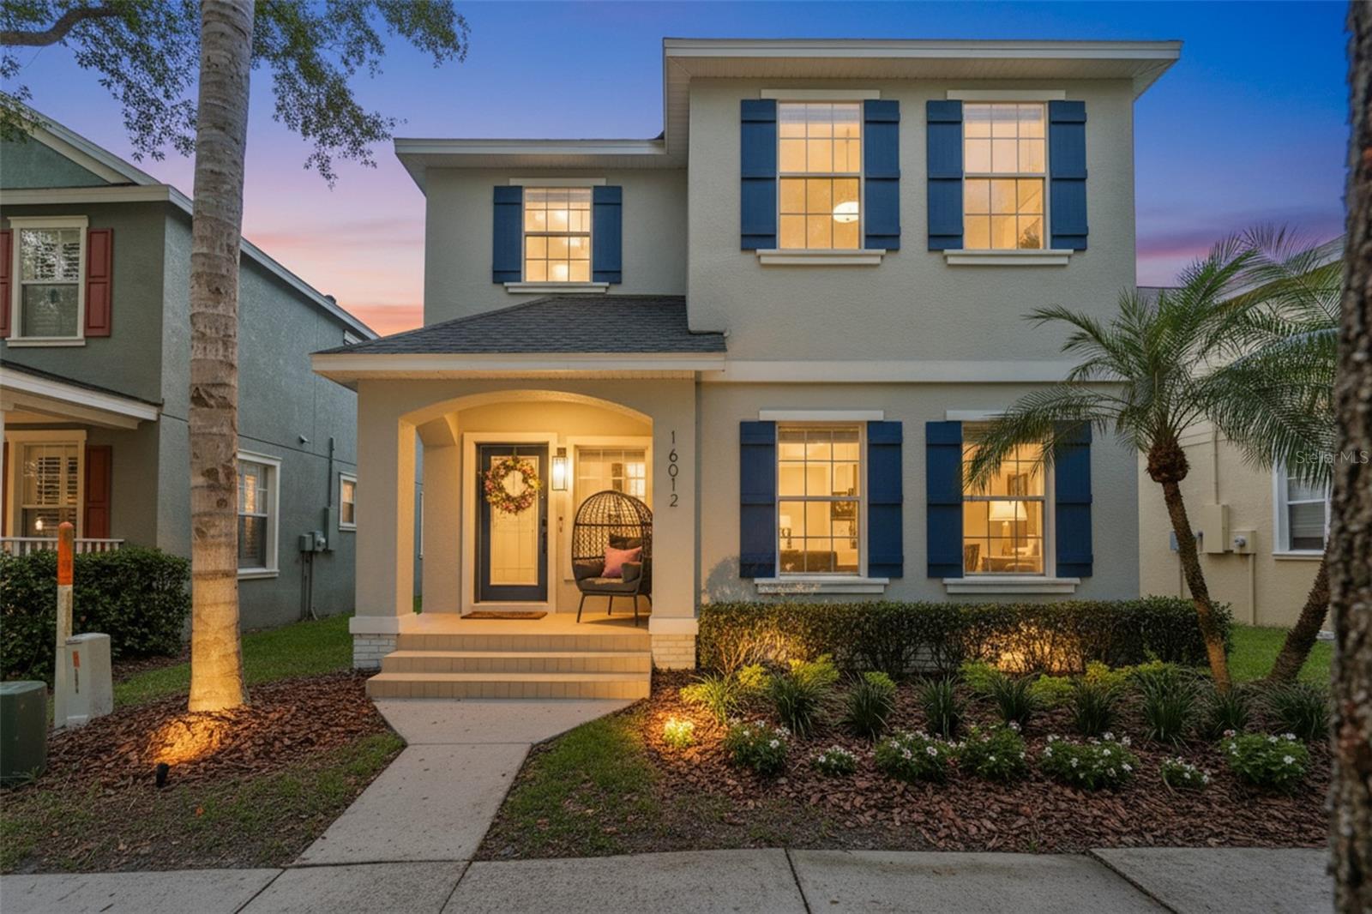
One of THE BEST locations in Fishhawk Ranch for access to PARK SQUARE, AQUATICS CLUB, COMMUNITY EVENTS, SCHOOLS, TRAILS, and the FITNESS CENTER! If you love true community living, this is your prime spot! Welcome to the 'Garden District'- the vibrant epicenter of Fishhawk Ranch. Picture tree-lined streets, welcoming front porches, and total access to Fishhawk amenities right at your doorstep! This immaculate, modern floorplan delivers flexibility with 3 bedrooms, a first-floor BONUS room/office, and a second-level LOFT! From homework stations to workouts and remote work, you will finally have plenty of room for everyone to thrive! Built by Cardel Homes, this absolute charmer boasts interior updates and architectural finishes throughout- including stunning craftsman-style window casings, high ceilings, stacked crown molding, board and batten paneling, and oversized baseboards. The kitchen features rich wood ceiling-height cabinetry, quartz countertops, a white & gold mosaic backsplash, a kitchen island with glass pendant lighting + a breakfast bar. Foodies will appreciate the stainless steel appliances, a single-basin stainless steel sink with a coil spring faucet, a 6-burner GAS range, and the corner pantry with wood shelving & glass framed door! The primary ensuite is beautifully finished with a white double vanity topped with natural quartzite & featuring dual undermount sinks, double mirrors, gold fixtures, and an oversized, frameless glass walk-in shower! Step outside to your own private oasis, featuring a fenced yard, a lush green lawn, and a beautifully paved patio area! Perfect for entertaining, this cozy outdoor retreat is the ideal spot! Major cost saving updates include: NEW ROOF (5/2026), tankless water heater, water softener system And NOT in a flood zone- no flood insurance required! HOA dues are only $125/year! Fishhawk Ranch homeowner amenities include access to: multiple pools, fitness centers, tennis courts, pickleball courts, basketball, 30+miles of trails and MORE MORE MORE to enrich your active FL lifestyle! Travel time to A+ rated schools from home: Fishhawk Creek Elementary School 0.2mi, Randall Middle School 1.0mi, Newsome High School 1.1mi!
Estimated monthly payment
Estimate only. Taxes use the listing's reported amount where available; insurance is a Florida-average estimate. Your actual payment will vary — run a full calculation or talk to a lender.
Price & listing history18 days on market
- Status: PendingJun 15, 2026
- Listed$465,000May 28, 2026
- Price increased$465,000
Facts & features
- Property type
- Residential
- Sub type
- Single Family Residence
- Status
- Pending
- Days on market
- 18
- Subdivision
- Fishhawk Ranch Towncenter Phas
- County
- Hillsborough
- Year built
- 2007
- Living area
- 2,022 sq ft
- Price/sq ft
- $230
- Building area
- 2,532 sq ft (Public Records)
- Lot size
- 4,531 sq ft
- Lot category
- 0 to less than 1/4
- Flood zone
- X (12057C0530H)
- Garage
- 2 spaces
- Annual taxes
- $5,797 (2025)
- Parcel #
- U-28-30-21-771-VV0000-00014.0
- Zoning
- PD
- MLS #
- TB8513406
Ask about this home
Have a question? Ask the broker directly.
Ryan Solberg answers personally — no call center, no spam. Your question goes straight to him.
Interior Details
- Bedrooms
- 4
- Full bathrooms
- 2
- Half bathrooms
- 1
- Flooring
- Carpet, Tile
- Appliances
- Dishwasher, Disposal, Dryer, Gas Water Heater, Microwave, Range, Refrigerator, Tankless Water Heater, Washer, Water Softener
- Interior features
- Ceiling Fans(s), Chair Rail, Crown Molding, In Wall Pest System, PrimaryBedroom Upstairs, Stone Counters, Thermostat, Walk-In Closet(s)
- Laundry
- Inside, Laundry Room
- Stories / Levels
- Two
- Direction faces
- Southeast
Heating & Cooling
- Heating
- Central, Natural Gas
- Cooling
- Central Air
Parking
- Garage spaces
- 2
- Attached garage
- No
- Parking features
- Driveway, Garage Door Opener, Garage Faces Rear
HOA & Financial
- HOA fee
- $125 / Annually
- Monthly HOA
- $10/mo
- Total monthly fees
- $10/mo
- Total annual fees
- $125
- HOA name
- Fishran
- CDD
- Yes
- Homestead exemption
- Yes
- Min lease term
- No Minimum
- Listing terms
- Cash, Conventional, FHA, VA Loan
- Ownership
- Fee Simple
- Available for lease
- Yes
- Lease restrictions
- No
- Additional lease restrictions
- Contact the HOA for lease restrictions
Exterior & Construction
- Exterior features
- Private Yard, Rain Gutters, Sidewalk
- Construction materials
- Block, Metal Frame, Stucco, Frame
- Roof
- Shingle
- Foundation
- Slab
- Road surface
- Paved
Utilities
- Sewer
- Public Sewer
- Water source
- Public
- Utilities
- Public, Underground Utilities
Community
- Pets allowed
- Yes
Schools
Letter grades: Florida DOE 2024–25 school grades (Orange, Seminole, Lake, Osceola, Brevard). Assigned schools from the listing agent — verify enrollment with the district.
Room Details
| Room | Level | Dimensions |
|---|---|---|
| Kitchen | First | 14x15 |
| Living Room | First | 14x22 |
| Dining Room | First | 11x9 |
| Office | First | 14x13 |
| Bathroom 1 | First | |
| Bedroom 1 | Second | 12x11 |
| Bedroom 2 | Second | 13x10 |
| Bathroom 2 | Second | |
| Primary Bedroom | Second | 14x12 |
| Bathroom 3 | Second | |
| Loft | Second | 15x13 |
Listing Details
- Listing date
- 2026-05-28
- On market date
- 2026-05-28
- Original list price
- $465,000
- Occupant type
- Owner
- MLS area
- 33547 - Lithia
- Listing AOR
- Suncoast Tampa
- Status changed
- 2026-06-15
- Tax legal description
- FISHHAWK RANCH TOWNCENTER PHASE 2B LOT 14 BLOCK VV
Flood risk
Minimal-risk area outside the mapped floodplain. Flood insurance is optional and typically low-cost.
Source: FEMA flood zone reported on the listing. Confirm current designation at FEMA Flood Map Service Center.
Location
Directions
From I75 and Gibsonton, East on Gibsonton, Right on Fishhawk Crossing Blvd, Right on Loneoak View Dr, home is on the right. Parking for the garage in the rear.
More homes like this
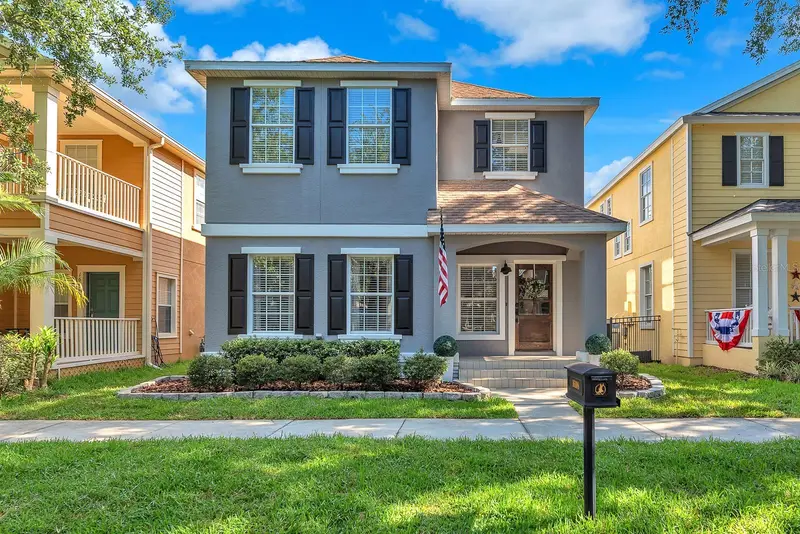
$475,000
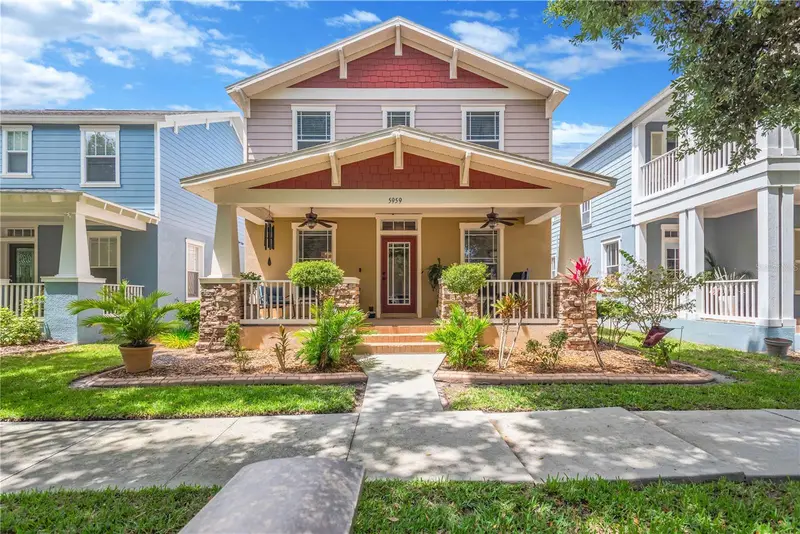
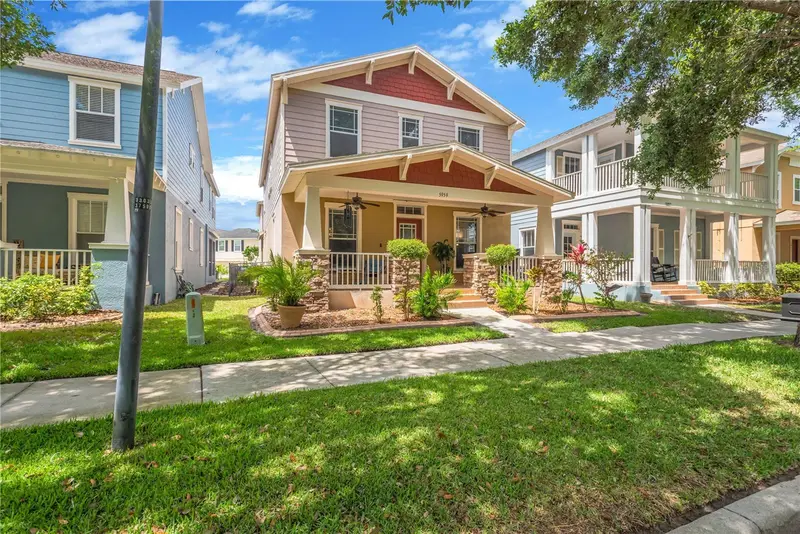
16108 Loneoak View Dr
Lithia, FL 33547
4 bd · 3 ba · 2,022 sqft
Fishhawk Ranch Towncenter Phas
MLS ID #TB8504195, EATON REALTY.
Listing provided by Stellar MLS
$574,900
5959 Beaconpark St
Lithia, FL 33547
5 bd · 5 ba · 3,164 sqft
Fishhawk Ranch Towncenter Phas
MLS ID #C7525477, JOHN R WOOD PROPERTIES.
Listing provided by Stellar MLS
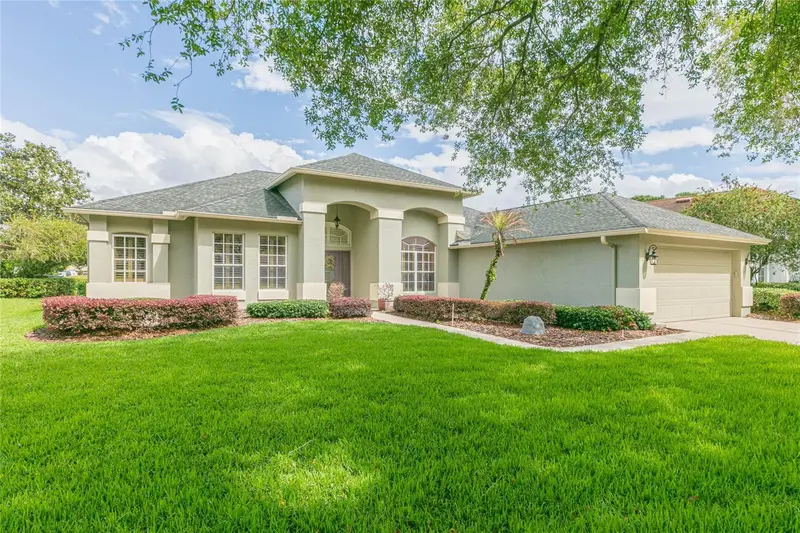
$484,900
3516 Shadowood Dr
Valrico, FL 33596
4 bd · 3 ba · 2,281 sqft
River Hills Country Club Parce
MLS ID #TB8495707, EXIT BAYSHORE REALTY.
Listing provided by Stellar MLS
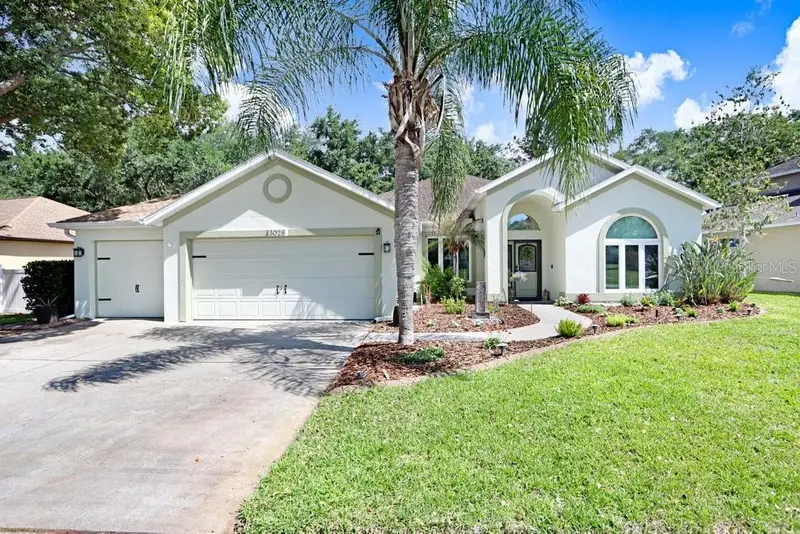
$560,000
3026 Partridge Point Trl
Valrico, FL 33594
4 bd · 3 ba · 2,427 sqft
Twin Lakes
MLS ID #TB8498701, EXP REALTY LLC.
Listing provided by Stellar MLS

Listings courtesy of Stellar MLS as distributed by MLS GRID
IDX information is provided exclusively for consumers’ personal, non-commercial use and may not be used for any purpose other than to identify prospective properties consumers may be interested in purchasing.
Based on information submitted to the MLS GRID as of June 15, 2026 at 1:17 PM ET. All data is obtained from various sources and may not have been verified by broker or MLS GRID. Supplied Open House Information is subject to change without notice. All information should be independently reviewed and verified for accuracy. Properties may or may not be listed by the office/agent presenting the information.
Ryan Solberg, Broker · MaxLife Realty LLC · FL License #BK3354351 · Equal Housing Opportunity · Full disclaimer · DMCA