
$314,900
2413 Ruddenstone Way
Kissimmee, FL 34744
Listing updated: August 14, 2026 at 12:08 PM ET
Listing courtesy of Future Home Realty Inc · Ryan Sack · MLS #TB8535943 · Active · 813-855-4982Property type
Year built
Lot size
Price / sq ft
HOA dues
Days on market
Garage spaces
Flood zone
About this home
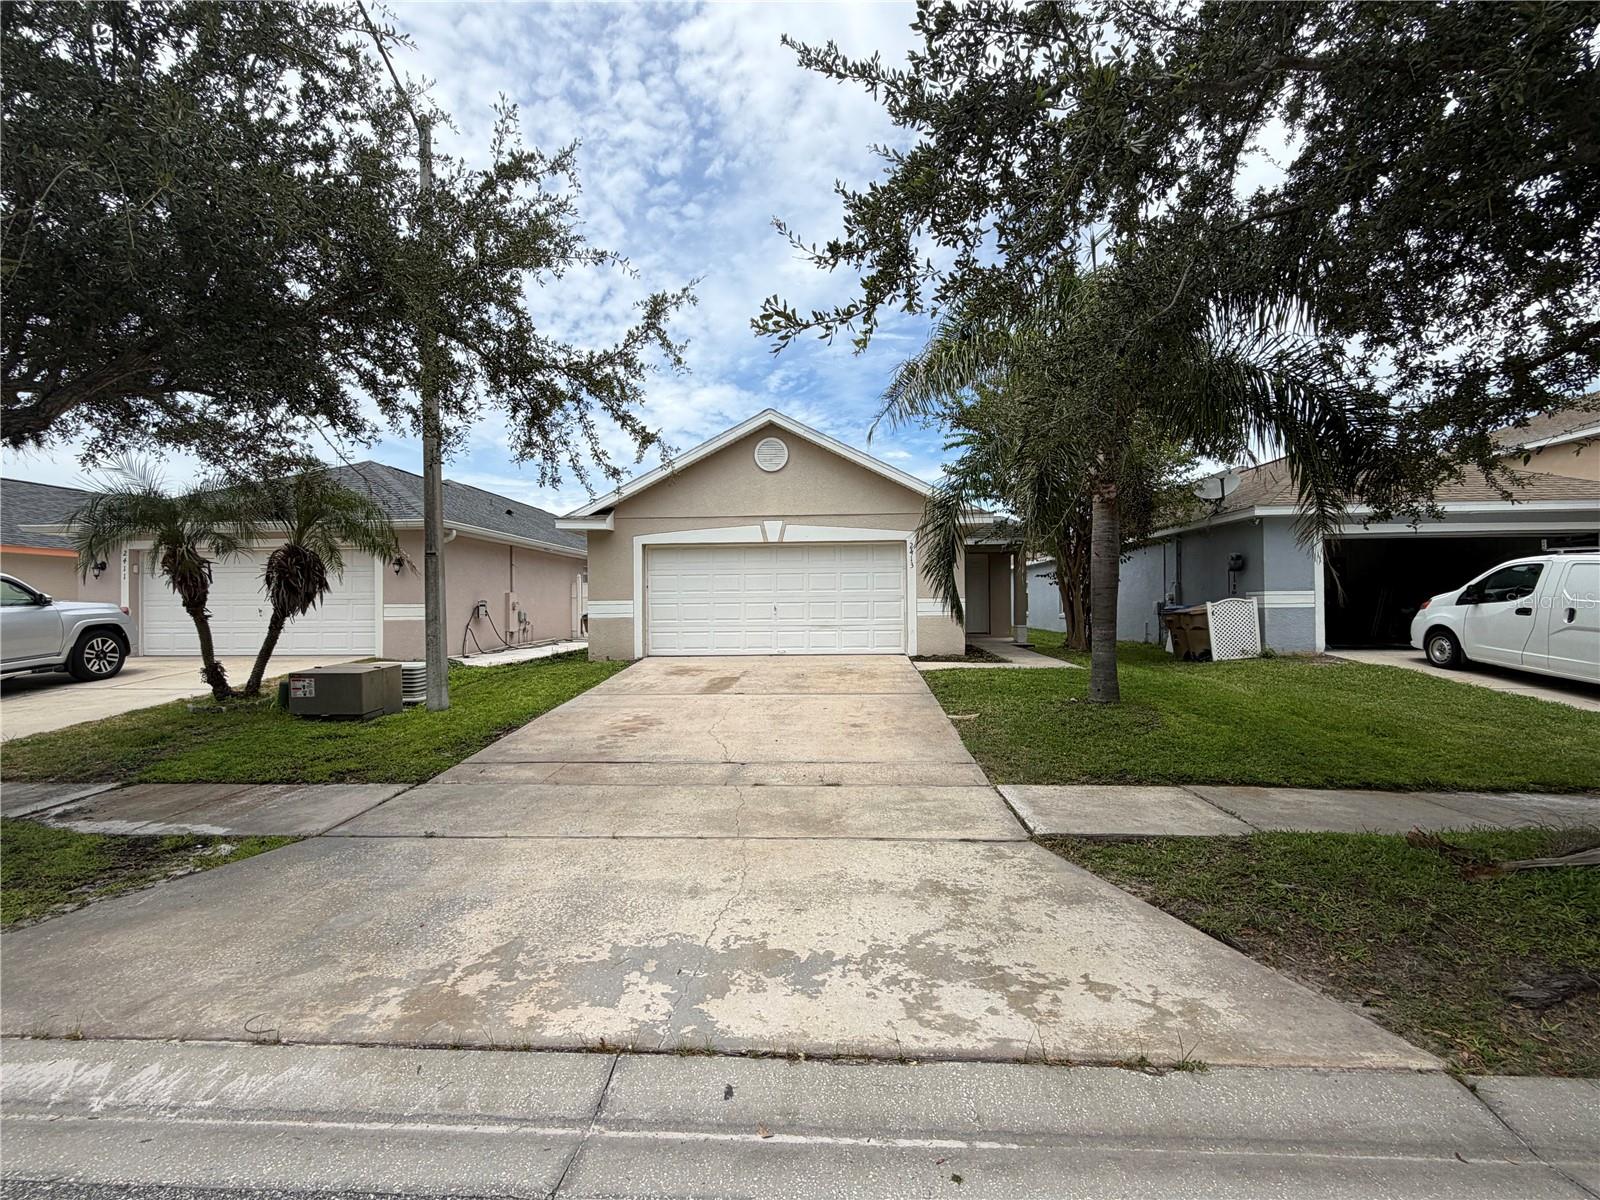
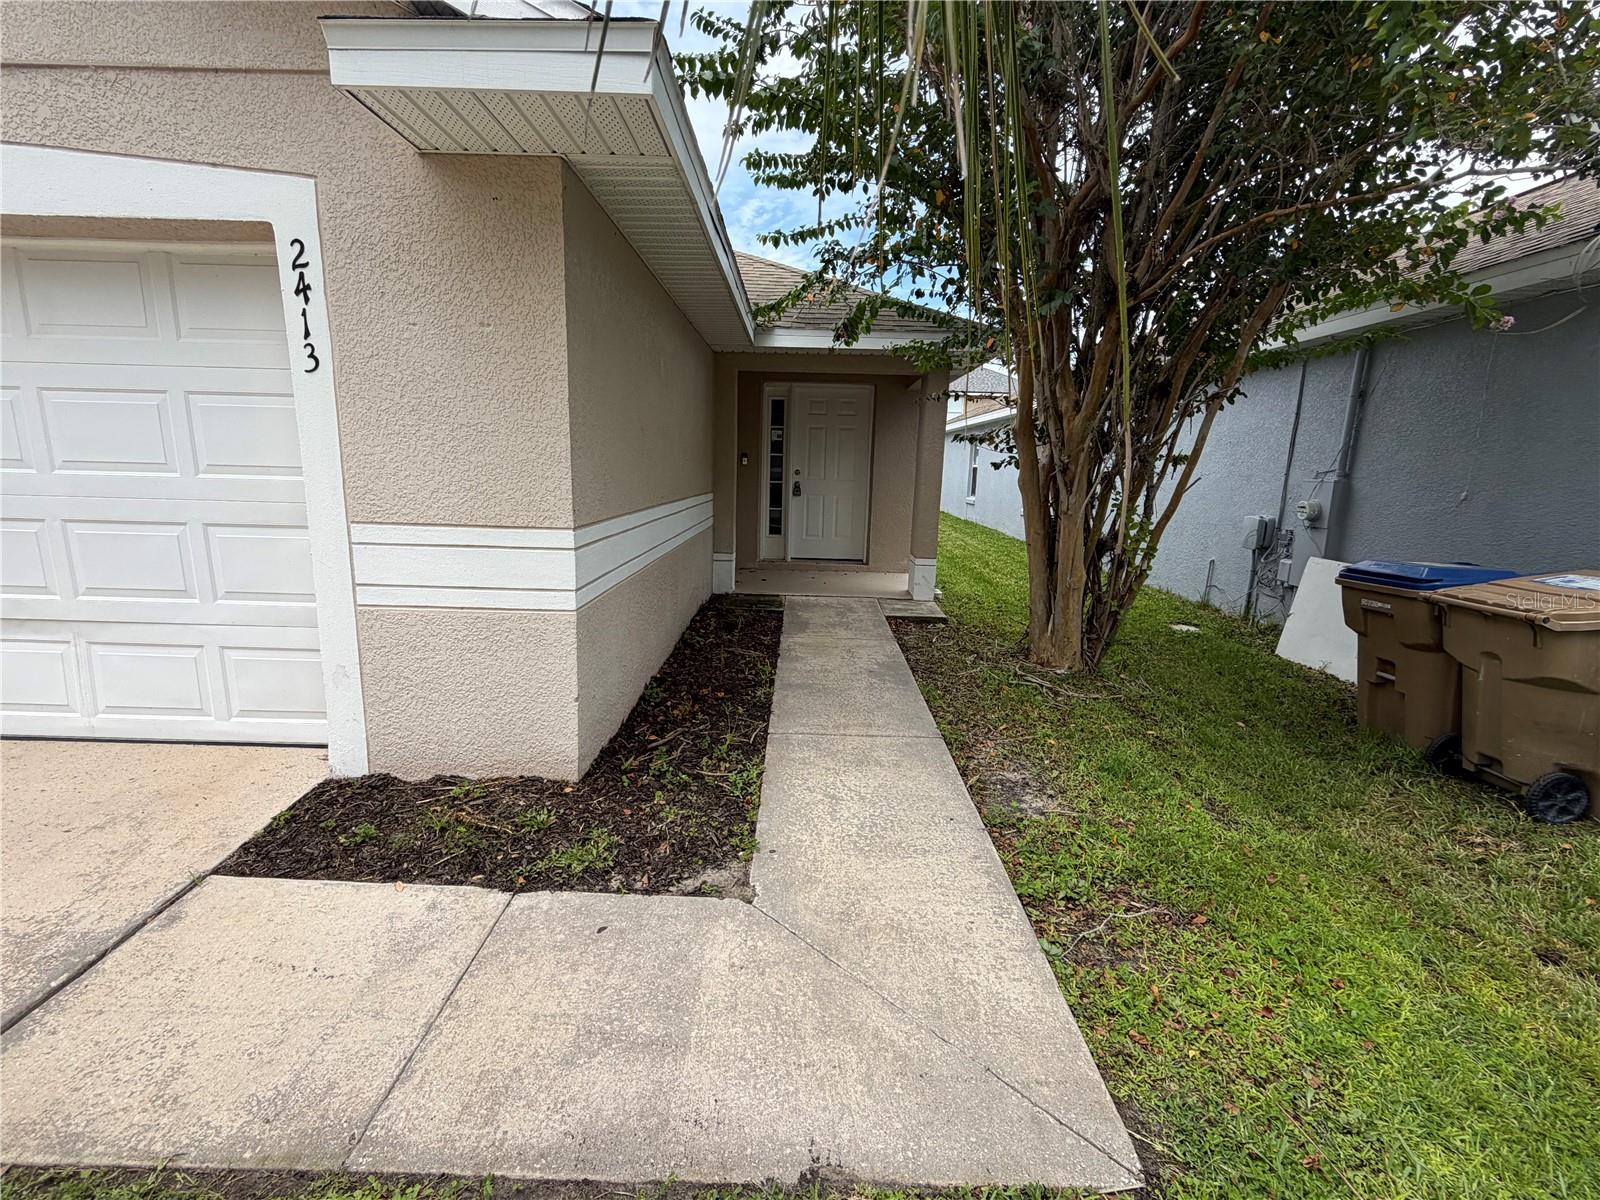
Welcome to this beautifully maintained 3-bedroom, 2-bath home located in the desirable gated community of Remington in Kissimmee. Offering approximately 1,560 square feet of comfortable living space, this move-in-ready residence features a bright, open floor plan with a spacious living and dining area, a well-appointed kitchen with ample cabinet and counter space, and a split-bedroom layout that provides added privacy. The primary suite includes a walk-in closet and an en-suite bathroom. Two additional bedrooms and a full guest bath provide plenty of space for family, guests, or a home office. Enjoy Florida living year-round from the rear patio overlooking the backyard—perfect for relaxing or entertaining. Remington residents enjoy access to outstanding community amenities, including a championship golf course, clubhouse, swimming pool, tennis courts, basketball courts, playgrounds, walking trails, and beautifully maintained common areas. Conveniently located near major highways, Lake Nona Medical City, Orlando International Airport, shopping, dining, schools, and world-famous attractions, this home offers the perfect combination of comfort, convenience, and lifestyle. Sold AS-IS. Seller is a corporation and has never occupied the home. Seller does not disclose. It is Buyer and Buyers brokers responsibility to verify all information, HOA fees, restrictions and approval process. Seller chooses Title & Abstract Agency. 5 day inspection period max. Closing date on or before 45 days from effective date. All appliances stay in home but not warranted by seller.
Estimated monthly payment
Estimate only. Taxes use the listing's reported amount where available; insurance is a Florida-average estimate. Your actual payment will vary — run a full calculation or talk to a lender.
Price & listing history10 days on market
- Status: ActiveAug 5, 2026
- Listed$314,900Aug 4, 2026
- Price increased$314,900
Facts & features
- Property type
- Residential
- Sub type
- Single Family Residence
- Status
- Active
- Days on market
- 10
- Subdivision
- Remington Prcl K Ph 3
- County
- Osceola
- Year built
- 2003
- Living area
- 1,560 sq ft
- Price/sq ft
- $202
- Building area
- 2,032 sq ft (Public Records)
- Lot size
- 4,182 sq ft
- Lot category
- 0 to less than 1/4
- Flood zone
- X (12097C0090G)
- Garage
- 2 spaces
- Annual taxes
- $5,614 (2025)
- Parcel #
- 20-25-30-4847-0001-1820
- Zoning
- OPUD
- MLS #
- TB8535943
Ask about this home
Have a question? Ask the broker directly.
Ryan Solberg answers personally — no call center, no spam. Your question goes straight to him.
Interior Details
- Bedrooms
- 3
- Full bathrooms
- 2
- Flooring
- Ceramic Tile, Luxury Vinyl
- Appliances
- Dishwasher, Microwave, Range, Refrigerator
- Interior features
- Kitchen/Family Room Combo
- Laundry
- Inside
- Stories / Levels
- One
- Direction faces
- South
Heating & Cooling
- Heating
- Central
- Cooling
- Central Air
Parking
- Garage spaces
- 2
- Attached garage
- Yes
HOA & Financial
- HOA fee
- $166 / Annually
- Monthly HOA
- $14/mo
- Total monthly fees
- $14/mo
- Total annual fees
- $166
- HOA name
- Remington Master HOA
- CDD
- No
- Min lease term
- No Minimum
- Listing terms
- Cash, Conventional
- Ownership
- Fee Simple
- Available for lease
- Yes
- Lease restrictions
- Yes
- Additional lease restrictions
- Buyer to verify rules/restrictions with HOA
- Approval process
- Buyer to verify rules/restrictions with HOA
Exterior & Construction
- Exterior features
- Sliding Doors
- Construction materials
- Block
- Roof
- Shingle
- Foundation
- Slab
- Road surface
- Concrete
Utilities
- Sewer
- Public Sewer
- Water source
- Public
- Utilities
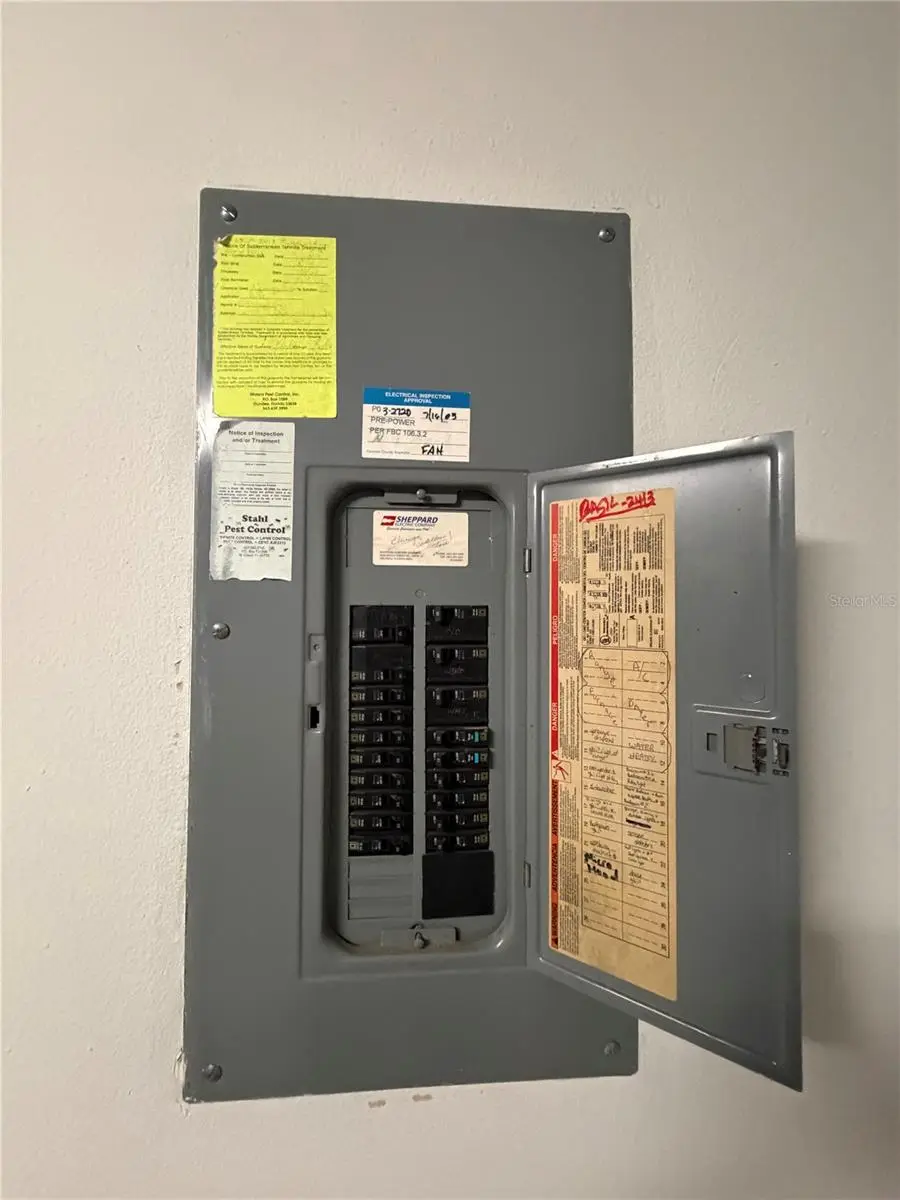
- Electricity Connected
Community
- Pets allowed
- Yes
Room Details
| Room | Level | Dimensions |
|---|---|---|
| Kitchen | First | |
| Primary Bedroom | First | |
| Family Room | First |
Listing Details
- Listing date
- 2026-08-04
- On market date
- 2026-08-04
- Original list price
- $314,900
- Occupant type
- Vacant
- MLS area
- 34744 - Kissimmee
- Listing AOR
- Suncoast Tampa
- Status changed
- 2026-08-05
- Tax legal description
- REMINGTON PARCEL K PHASE 3 PB 14 PGS 108-109 19-25-30 LOT 182
Flood risk
Minimal-risk area outside the mapped floodplain. Flood insurance is optional and typically low-cost.
Source: FEMA flood zone reported on the listing. Confirm current designation at FEMA Flood Map Service Center.
Location
Directions
From US-192, turn left onto Partin Settlement Road. Turn left into the Remington community. Turn left onto Knightsbridge Boulevard, then right onto Owenshire Drive. Turn left onto Ruddenstone Way. The home will be on the right.
More homes like this
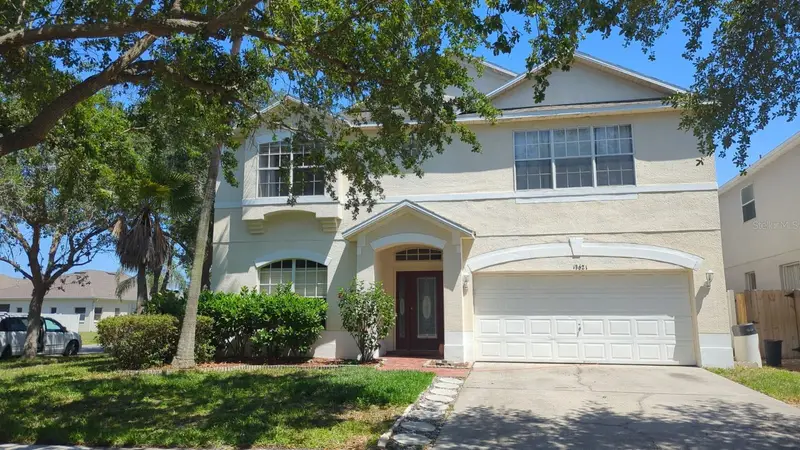
$499,000
13621 Tetherline Trl
Orlando, FL 32837
5 bd · 3 ba · 2,786 sqft
Falcon Trace
MLS ID #O6388530, CLICK HOMES.
Listing provided by Stellar MLS
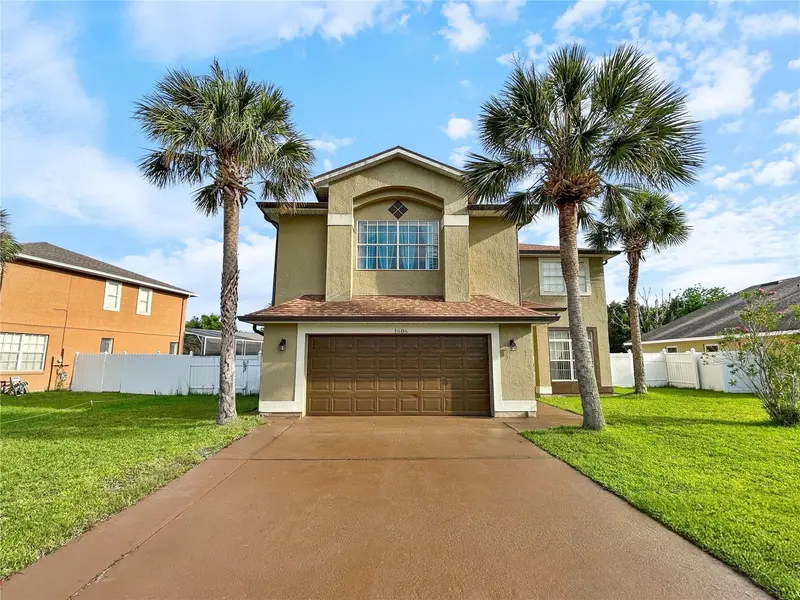
$489,500
1606 Wood Violet Dr
Orlando, FL 32824
4 bd · 3 ba · 2,988 sqft
Forest Ridge
MLS ID #O6420649, ALL CENTRAL FLORIDA REALTY LLC.
Listing provided by Stellar MLS
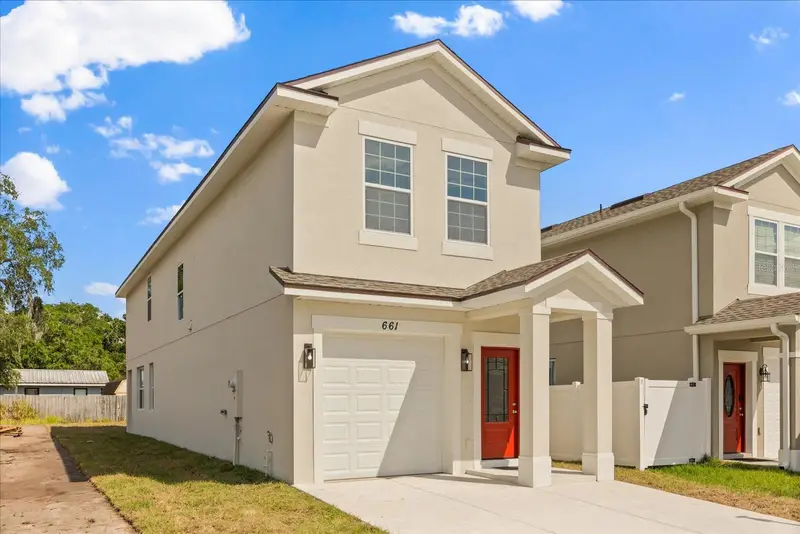
$369,000
691 Lincoln St
Kissimmee, FL 34741
3 bd · 3 ba · 1,758 sqft
Woodall & Doyles
MLS ID #S5156429, LA ROSA REALTY KISSIMMEE.
Listing provided by Stellar MLS
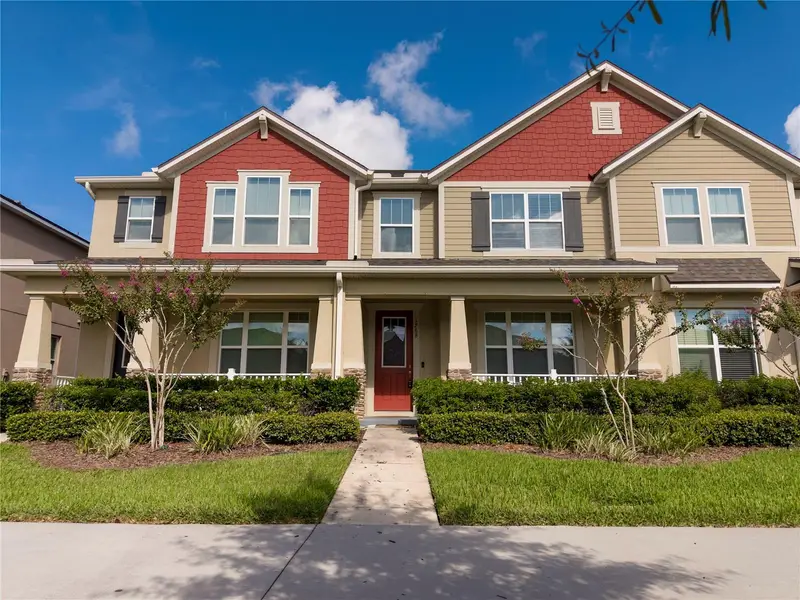
$364,000
1768 Fulfillment Dr
Kissimmee, FL 34744
3 bd · 3 ba · 1,603 sqft
Tohoqua Ph 1
MLS ID #O6432619, PRISTINE INTERNATIONAL REALTY LLC.
Listing provided by Stellar MLS

Listings courtesy of Stellar MLS as distributed by MLS GRID
IDX information is provided exclusively for consumers’ personal, non-commercial use and may not be used for any purpose other than to identify prospective properties consumers may be interested in purchasing.
Based on information submitted to the MLS GRID as of August 14, 2026 at 12:08 PM ET. All data is obtained from various sources and may not have been verified by broker or MLS GRID. Supplied Open House Information is subject to change without notice. All information should be independently reviewed and verified for accuracy. Properties may or may not be listed by the office/agent presenting the information.
All or a portion of the multiple listing information is provided by Stellar MLS, from a copyrighted compilation of listings. The compilation of listings and each individual listing are © 2026 Stellar MLS. All rights reserved.
Ryan Solberg, Broker · MaxLife Realty LLC · FL License #BK3354351 · Equal Housing Opportunity · Full disclaimer · DMCA