
$850,000
14239 Swiss Bridge Drive
Riverview, FL 33579
Listing updated: July 6, 2026 at 6:20 PM ET
Listing courtesy of 27north Realty · Scarlett Truong · MLS #TB8476489 · Active · 813-645-4663Property type
Year built
Lot size
Price / sq ft
HOA dues
Days on market
Garage spaces
Flood zone
About this home
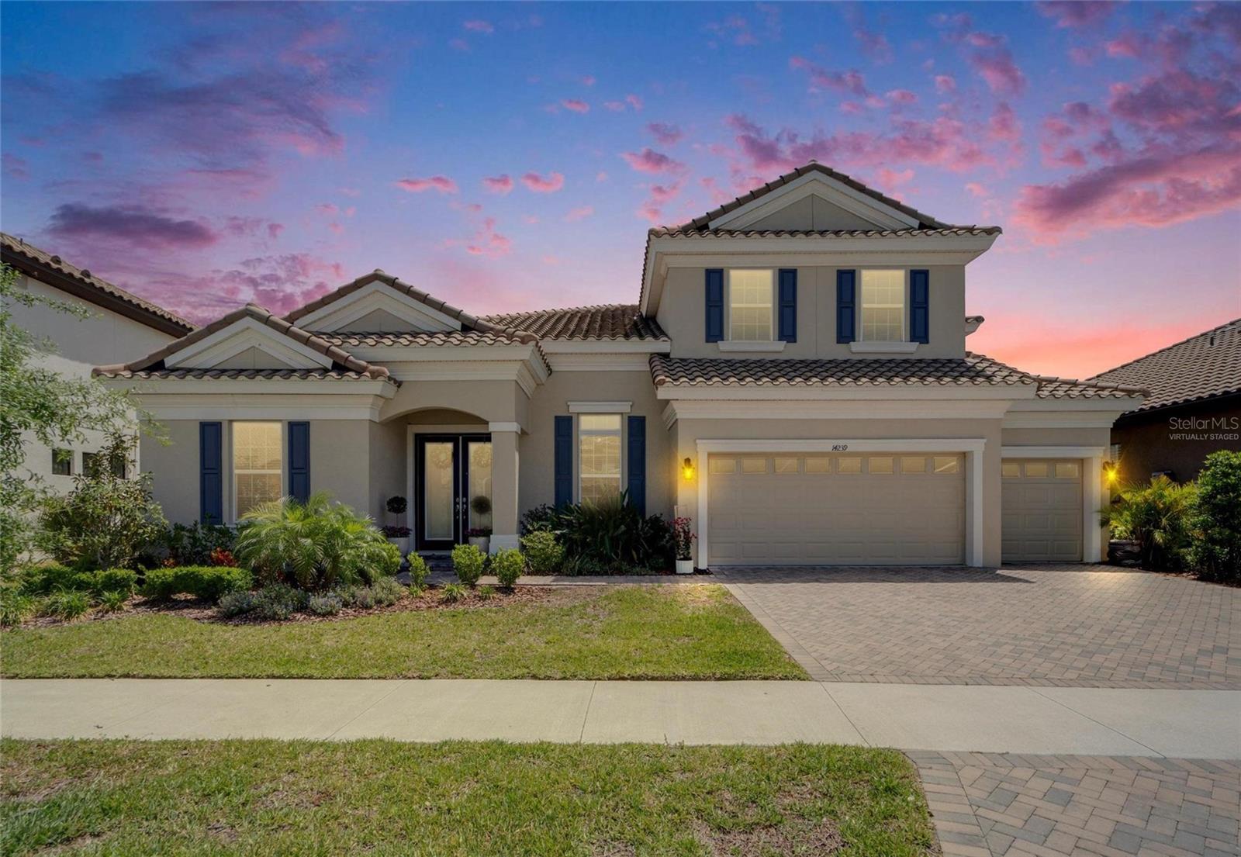
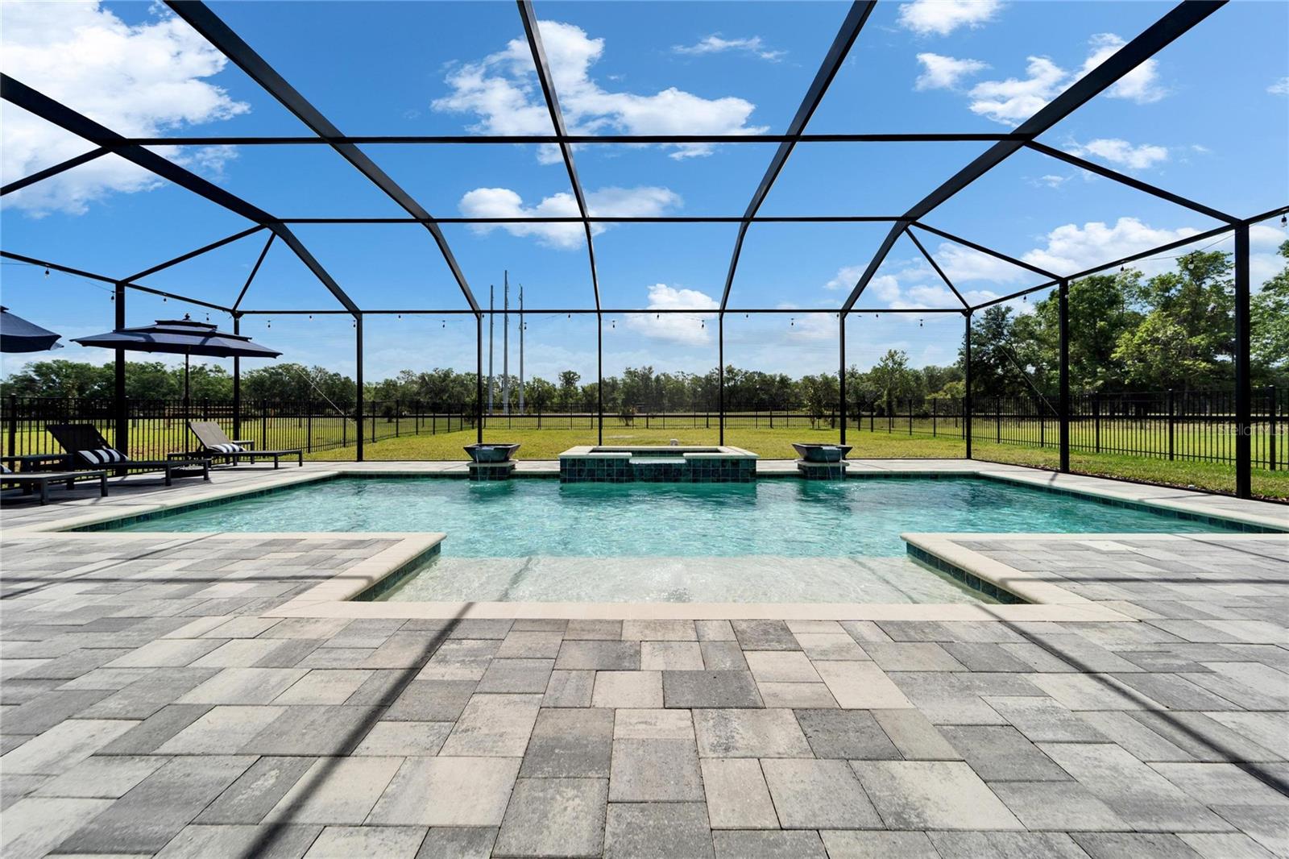
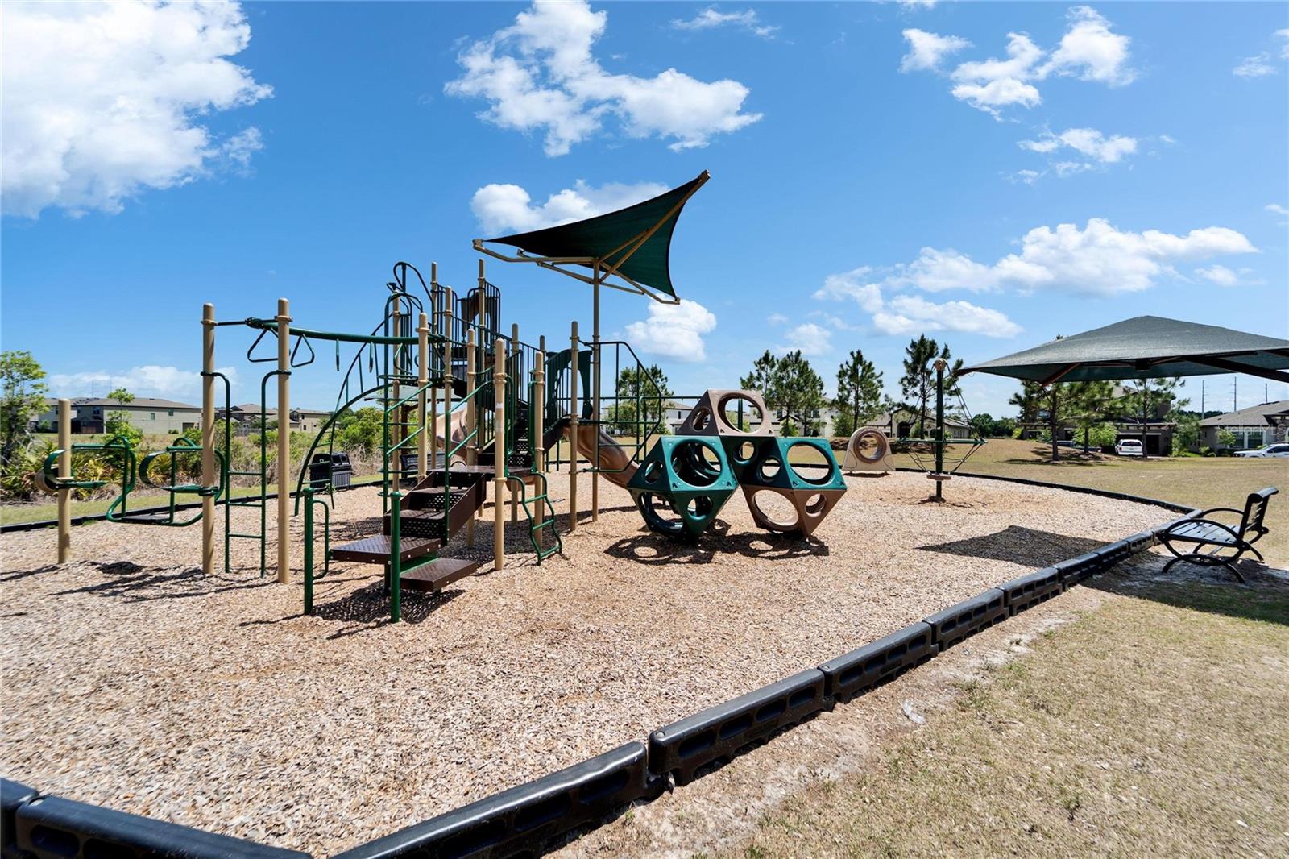
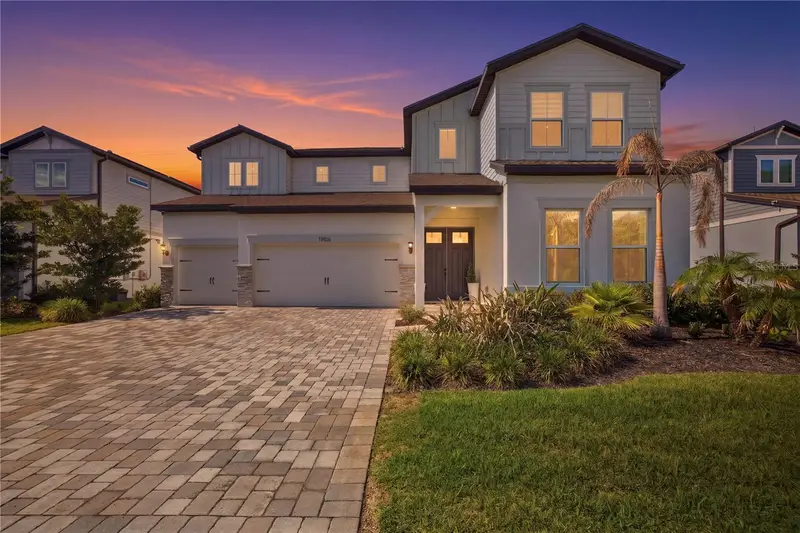
Virtually Staged. 14239 Swiss Bridge Drive | Key Largo II | Hawkstone | Lithia, FL 5 Beds | 4 Baths | Office | Bonus Room | 3,600 Sq Ft | 3-Car Garage | Heated Pool & Spa Some homes check the boxes. This one raises the bar. Set within the gated luxury enclave of Hawkstone, 14239 Swiss Bridge Drive is a 2022-built Key Largo II that delivers the kind of elevated living most buyers spend years searching for — all on a premium oversized lot with no rear neighbors and over $150,000 in post-build upgrades already done for you. Inside, the main level is thoughtfully designed for real life. The primary suite, a private guest suite, dedicated home office, and two additional bedrooms all live on the ground floor — offering flexibility that works for families, multigenerational households, and work-from-home professionals alike. The open-concept kitchen anchors the common spaces with quartz countertops, a center island, walk-in pantry, and stainless appliances. Upstairs, a fifth bedroom, full bathroom and spacious bonus room add even more versatility. The smart home infrastructure sets this one apart from the competition. Pre-wired for surround sound and a full security system, app-compatible HVAC, and an in-wall pest control system — the kind of thoughtful infrastructure most buyers have to add themselves are already done here. The three-car garage features a premium epoxy-coated floor that's a noticeable step above anything a builder delivers at this price point. Step outside and it's clear where the owners truly invested. The backyard is a private resort — an oversized heated saltwater pool with spillover spa, sun shelf, water features, and lighting, all fully fenced with no neighbors behind you. The pool is still under warranty, and both the pool and spa are fully app-controlled — so you can have the hot tub warm and ready before you pull into the driveway after dinner. Privacy, luxury, and smart living, without the builder wait or the builder markup. Beyond the home, Hawkstone delivers resort-style amenities including pools, sport courts, pickleball, and playgrounds. Top-rated Lithia schools, nature trails, and easy access to I-75 put Tampa, Gulf beaches, and Orlando all within comfortable reach. Move-in ready. Truly turn-key. Nothing left to do but enjoy it.
Estimated monthly payment
Estimate only. Taxes use the listing's reported amount where available; insurance is a Florida-average estimate. Your actual payment will vary — run a full calculation or talk to a lender.
Price & listing history142 days on market
- Status: ActiveFeb 14, 2026
- Listed$900,000Feb 14, 2026
- Price reduced$850,000
Facts & features
- Property type
- Residential
- Sub type
- Single Family Residence
- Status
- Active
- Days on market
- 142
- Subdivision
- Okerlund Ranch Sub
- County
- Hillsborough
- Year built
- 2022
- Living area
- 3,600 sq ft
- Price/sq ft
- $236
- Building area
- 4,484 sq ft (Public Records)
- Lot size
- 12,967 sq ft
- Lot category
- 1/4 to less than 1/2
- Flood zone
- X (12057C0540H)
- Garage
- 3 spaces
- Pool
- Private pool
- Annual taxes
- $16,303 (2024)
- Parcel #
- U-07-31-21-C15-000018-00002.0
- Zoning
- PD
- MLS #
- TB8476489
Ask about this home
Have a question? Ask the broker directly.
Ryan Solberg answers personally — no call center, no spam. Your question goes straight to him.
Interior Details
- Bedrooms
- 5
- Full bathrooms
- 4
- Flooring
- Carpet, Tile
- Appliances
- Built-In Oven, Convection Oven, Cooktop, Dishwasher, Disposal, Dryer, Exhaust Fan, Gas Water Heater, Microwave, Range Hood, Refrigerator, Tankless Water Heater, Washer, Water Softener
- Interior features
- Ceiling Fans(s), High Ceilings, Kitchen/Family Room Combo, Living Room/Dining Room Combo, Primary Bedroom Main Floor, Split Bedroom, Stone Counters, Thermostat, Tray Ceiling(s), Walk-In Closet(s)
- Laundry
- Gas Dryer Hookup, Inside, Laundry Room, Washer Hookup
- Stories / Levels
- Two
- Direction faces
- Northwest
Heating & Cooling
- Heating
- Central
- Cooling
- Central Air
Parking
- Garage spaces
- 3
- Attached garage
- Yes
HOA & Financial
- HOA fee
- $259 / Quarterly
- Monthly HOA
- $86/mo
- Total monthly fees
- $86/mo
- Total annual fees
- $1,036
- HOA name
- Rachel Welborn - Rizzetta
- CDD
- Yes
- Homestead exemption
- Yes
- Min lease term
- 1-2 Years
- Listing terms
- Cash, Conventional, FHA, VA Loan
- Ownership
- Fee Simple
- Available for lease
- Yes
- Lease restrictions
- Yes
- Additional lease restrictions
- Community Covenants, Rules and Regulations are attached to this mls listing. Please ask your agent for copies to review any and all restrictions. Check with the HOA manager to assure there have been no recent changes.
- Approval process
- Community Covenants, Rules and Regulations are attached to this mls listing. Please ask your agent for copies to review any and all restrictions. Check with the HOA manager to assure there have been no recent changes.
Exterior & Construction
- Exterior features
- Lighting, Sliding Doors
- Construction materials
- Block, Frame
- Roof
- Tile
- Foundation
- Slab
- Pool
- Private pool
- Road surface
- Asphalt
Utilities
- Sewer
- Public Sewer
- Water source
- Public
- Utilities
- BB/HS Internet Available, Cable Available, Electricity Connected, Natural Gas Connected, Public, Sewer Connected, Underground Utilities, Water Connected
Community
- Pets allowed
- Yes
Schools
Letter grades: Florida DOE 2024–25 school grades (Orange, Seminole, Lake, Osceola, Brevard). Assigned schools from the listing agent — verify enrollment with the district.
Room Details
| Room | Level | Dimensions |
|---|---|---|
| Kitchen | First | 23x13.5 |
| Great Room | First | 23x18 |
| Office | First | 11.5x13 |
| Laundry | First | 8x10 |
| Primary Bedroom | First | 14x21 |
| Primary Bathroom | First | 13x17 |
| Bedroom 2 | First | 12.5x13 |
| Bedroom 3 | First | 12x13 |
| Bedroom 4 | First | 12.5x12 |
| Bedroom 5 | Second | 14x15 |
| Family Room | Second | 19x18 |
Listing Details
- Listing date
- 2026-02-13
- On market date
- 2026-02-14
- Original list price
- $900,000
- Occupant type
- Owner
- MLS area
- 33579 - Riverview
- Listing AOR
- Suncoast Tampa
- Status changed
- 2026-02-14
- Tax legal description
- OKERLUND RANCH SUBDIVISION PHASE 1 LOT 2 BLOCK 18
Flood risk
Minimal-risk area outside the mapped floodplain. Flood insurance is optional and typically low-cost.
Source: FEMA flood zone reported on the listing. Confirm current designation at FEMA Flood Map Service Center.
Location
Directions
From US-301 S, turn left onto Balm Riverview Rd. Then, turn left onto Rhodine Rd. Turn right onto Boyette Rd, and then straight onto Balm Boyette Rd. Then, left onto Swiss Bridge Dr. Your destination will be on the right.
More homes like this
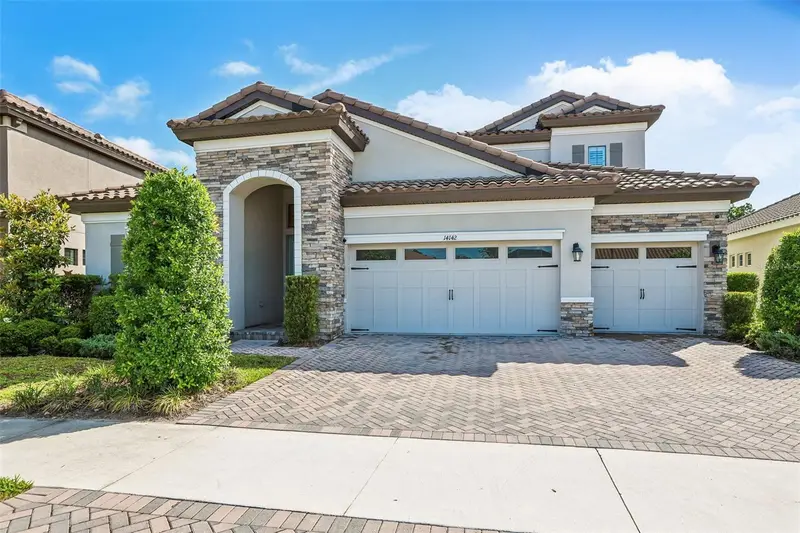
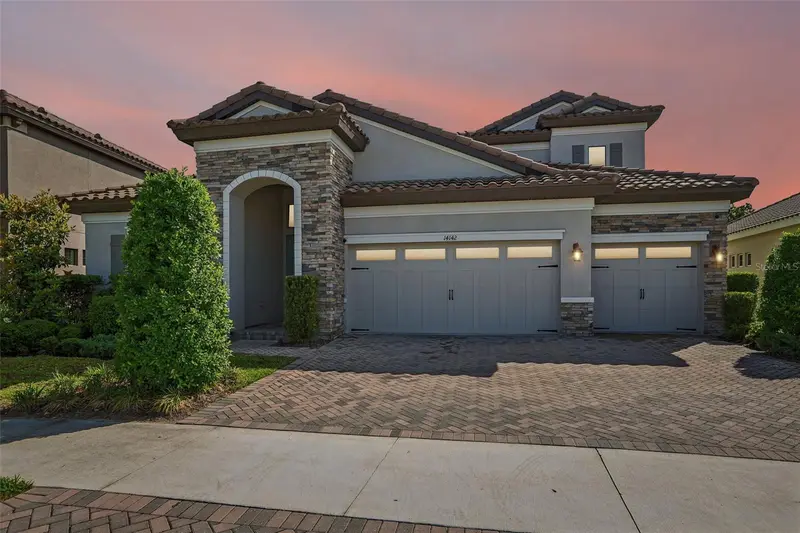
$779,900
14142 Swiss Bridge Dr
Riverview, FL 33579
4 bd · 4 ba · 3,164 sqft
Okerlund Ranch Sub
MLS ID #TB8512713, RE/MAX REALTY UNLIMITED.
Listing provided by Stellar MLS
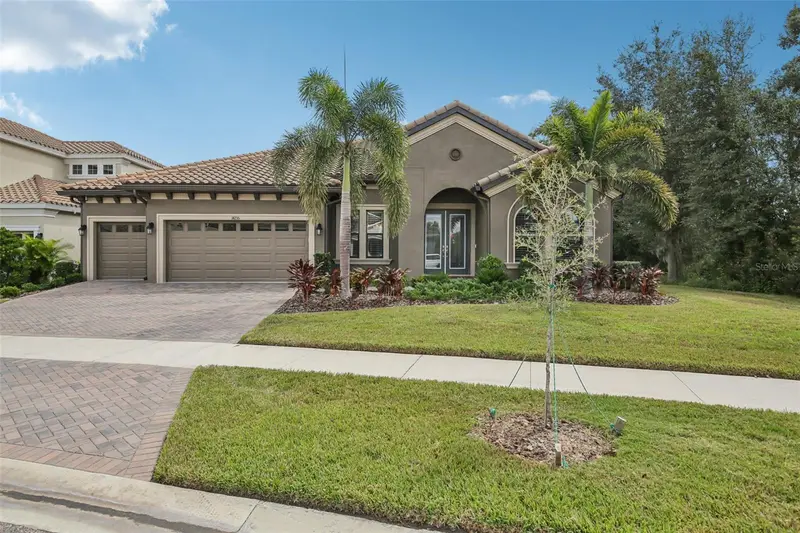
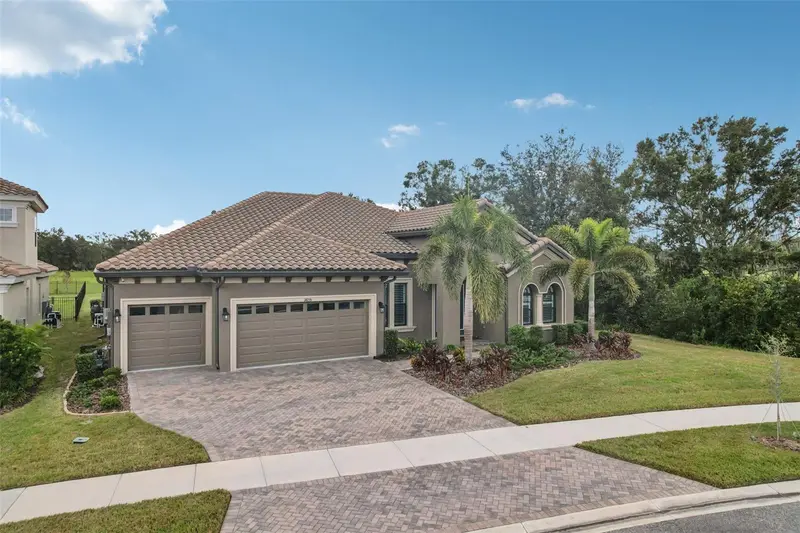
$839,000
14235 Swiss Bridge Dr
Riverview, FL 33579
4 bd · 3 ba · 3,188 sqft
Okerlund Ranch Sub
MLS ID #TB8511904, RE/MAX REALTY UNLIMITED.
Listing provided by Stellar MLS
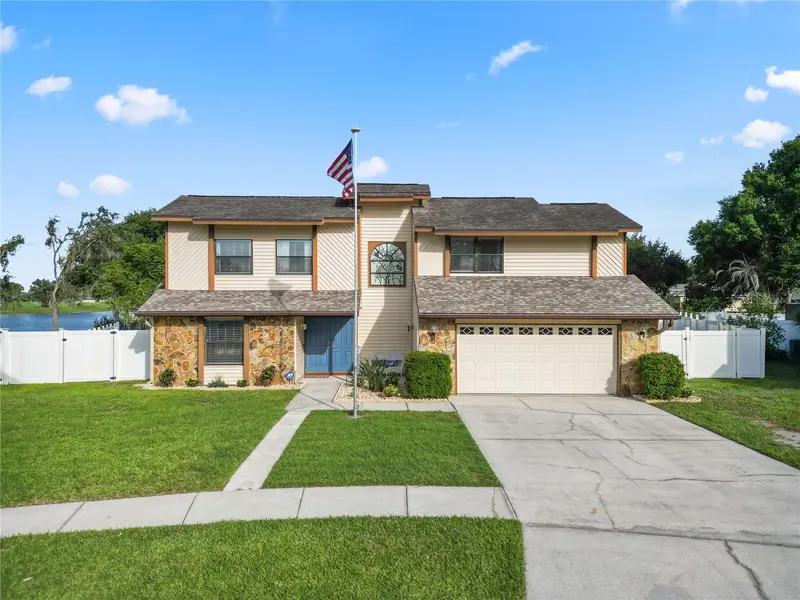
$550,000
1224 Rainbrook Cir
Valrico, FL 33596
4 bd · 3 ba · 2,405 sqft
Bloomingdale Sec N
MLS ID #L4962936, KELLER WILLIAMS REALTY SMART.
Listing provided by Stellar MLS
$823,000
13816 Sharp Hawk Dr
Riverview, FL 33569
5 bd · 5 ba · 4,553 sqft
Hawks Fern Ph 3
MLS ID #TB8512296, EXP REALTY LLC.
Listing provided by Stellar MLS

Listings courtesy of Stellar MLS as distributed by MLS GRID
IDX information is provided exclusively for consumers’ personal, non-commercial use and may not be used for any purpose other than to identify prospective properties consumers may be interested in purchasing.
Based on information submitted to the MLS GRID as of July 6, 2026 at 6:20 PM ET. All data is obtained from various sources and may not have been verified by broker or MLS GRID. Supplied Open House Information is subject to change without notice. All information should be independently reviewed and verified for accuracy. Properties may or may not be listed by the office/agent presenting the information.
All or a portion of the multiple listing information is provided by Stellar MLS, from a copyrighted compilation of listings. The compilation of listings and each individual listing are © 2026 Stellar MLS. All rights reserved.
Ryan Solberg, Broker · MaxLife Realty LLC · FL License #BK3354351 · Equal Housing Opportunity · Full disclaimer · DMCA