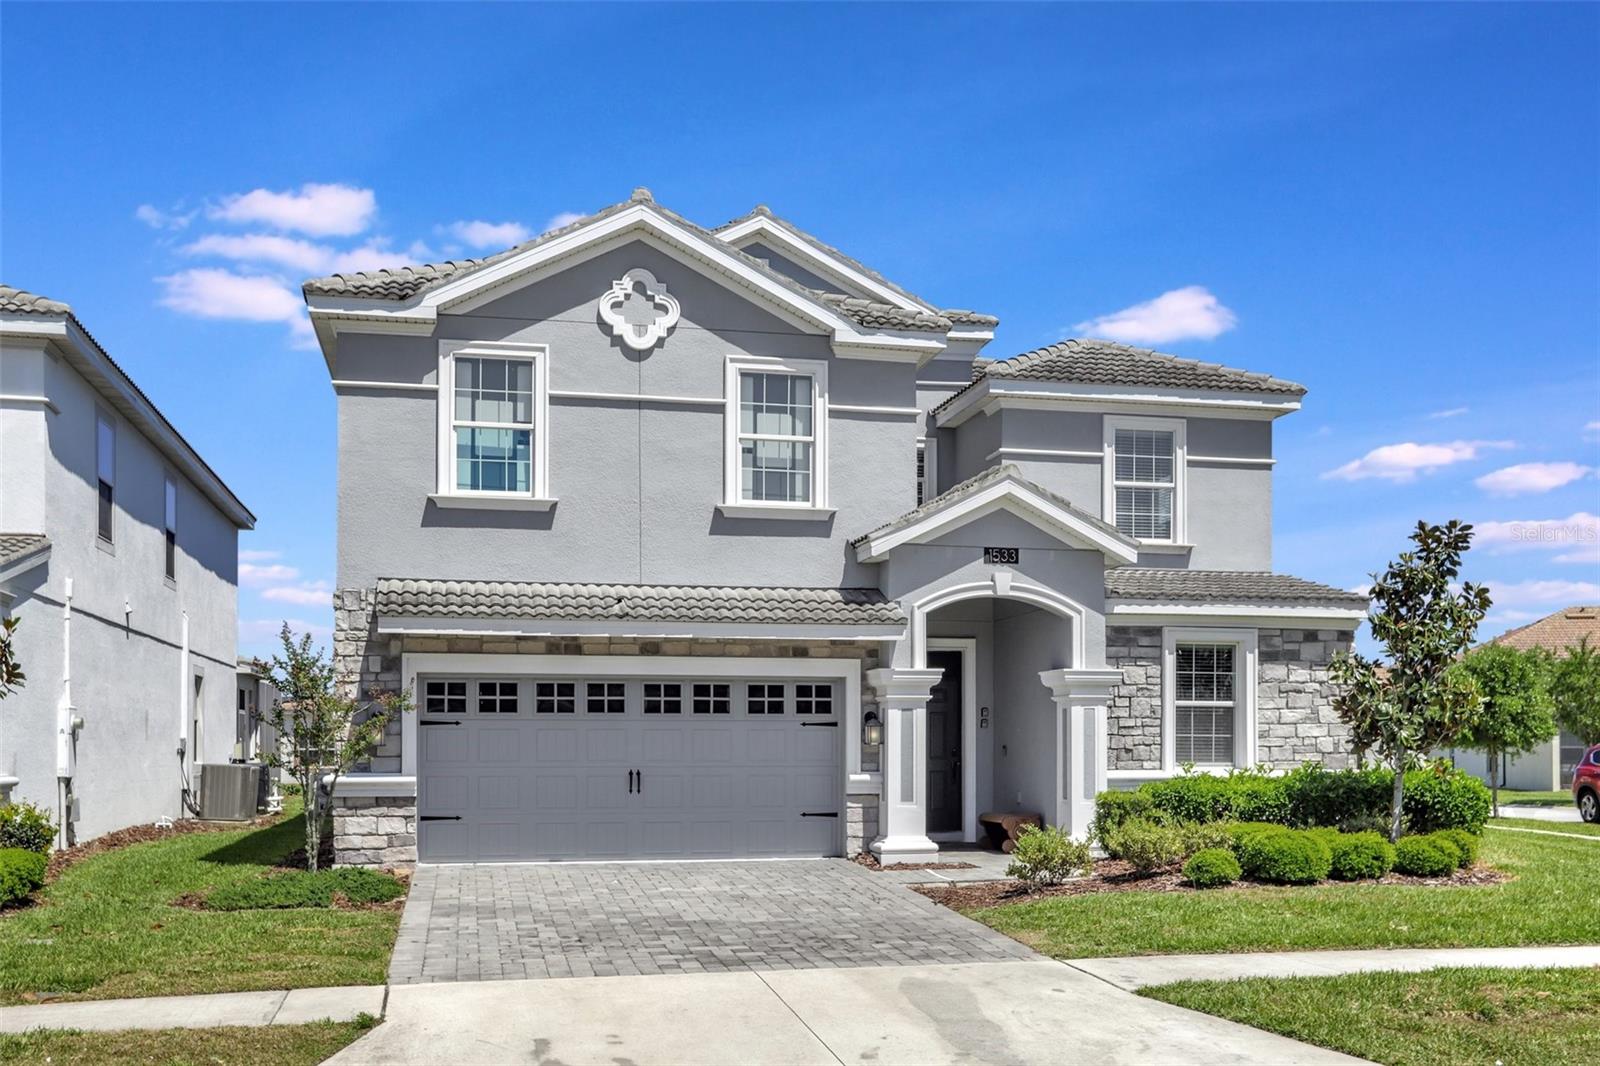


$770,000
1533 Flange Drive
Davenport, FL 33896
Listing updated: July 17, 2026 at 7:25 PM ET
Listing courtesy of Charles Rutenberg Realty Orlando · Keith Courtney, Sr · MLS #O6411187 · Active · 407-622-2122Property type
Year built
Lot size
Price / sq ft
HOA dues
Days on market
Flood zone
About this home
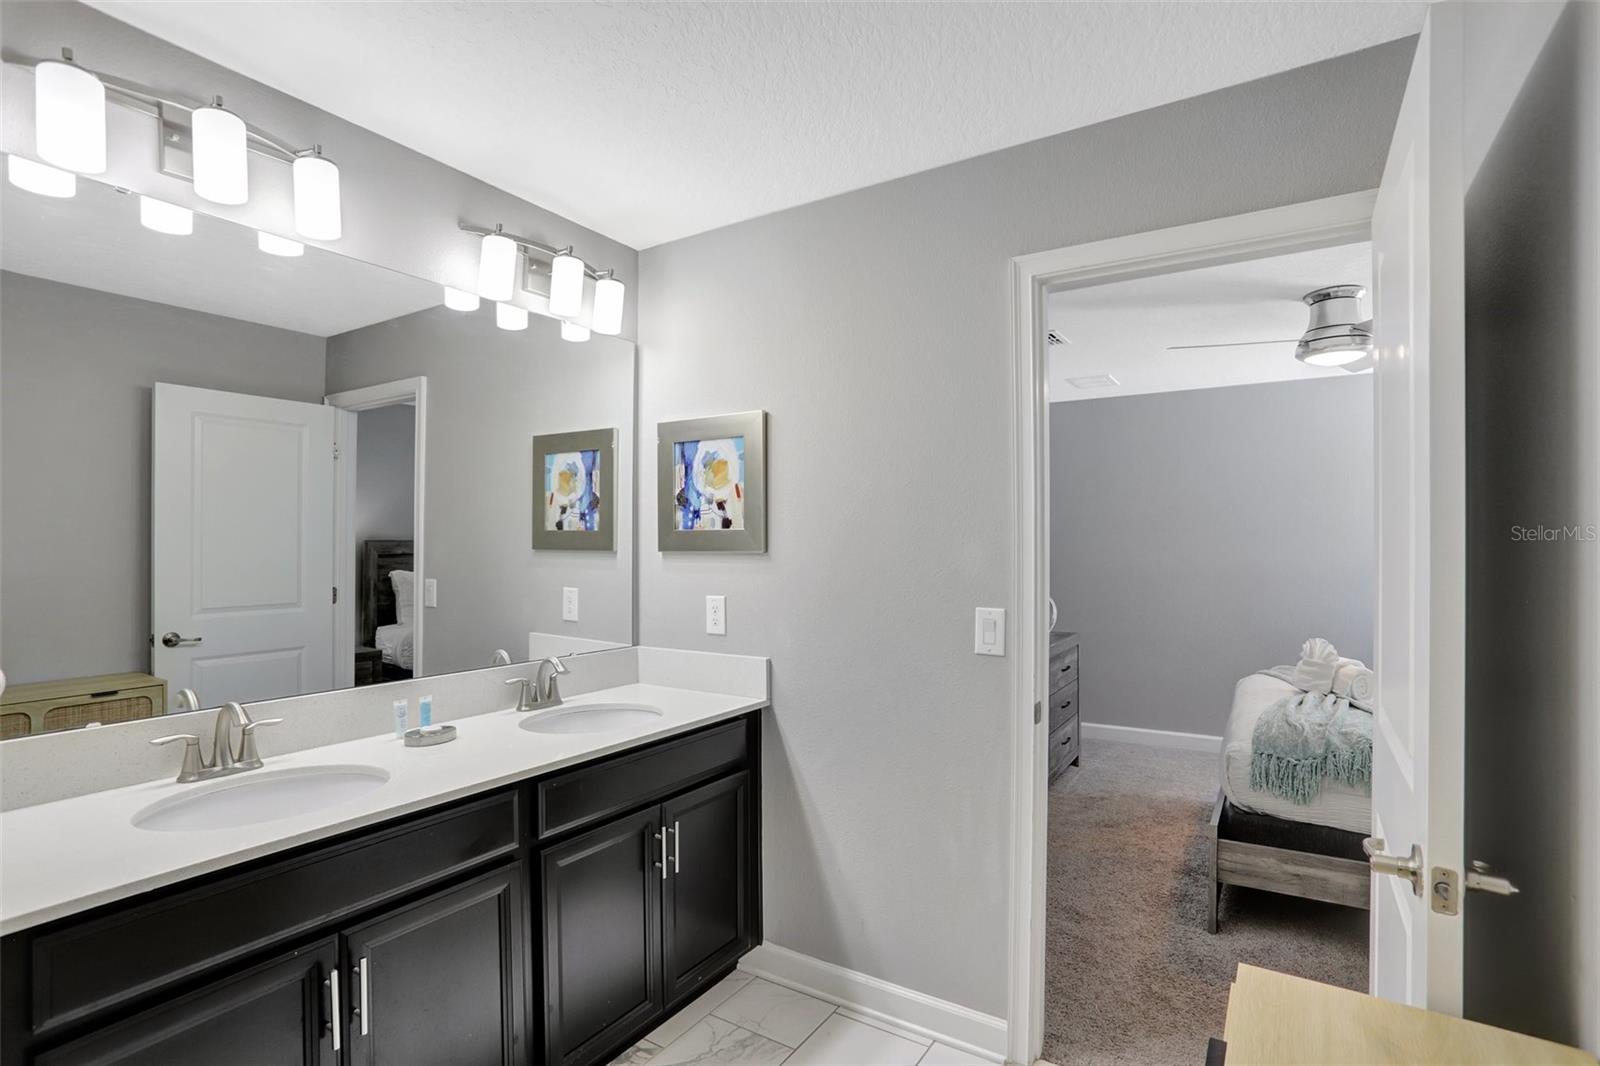
To maximize short-term rental income, today’s vacation home buyers are looking for properties that are modern, fully updated, professionally decorated, and packed with entertainment amenities that stand out from the competition. This exceptional turnkey vacation home delivers on every level. Renovated from top to bottom, this impressive property features all-new contemporary furnishings, stylish décor, and a beautifully updated kitchen complete with quartz countertops and stainless-steel appliances. Designed to create an unforgettable guest experience, the converted garage has been transformed into an incredible Star Wars-themed game room featuring Shoot to Win Basketball, Fast & Furious Super Bikes, Ice Ball Skee Ball, and an Xbox gaming station with TV. Upstairs, the loft has been converted into a second entertainment area with a Star Wars theme, complete with a pool table, shuffleboard, and large-screen television. The home offers 3 immersive Star Wars-themed bedrooms along with 5 beautifully appointed adult bedrooms, comfortably accommodating large groups and maximizing rental appeal. Step outside to your private resort-style pool area featuring a heated pool and spa, generous lounge seating, outdoor bar counter, television, and even a poolside movie theater where guests can enjoy movies and TV under the stars. Best of all, everything has already been done for the new owner. No renovations, upgrades, or additional expenses are needed. This property is truly turnkey and rental-ready from day one. A rare opportunity to own a fully upgraded, entertainment-driven vacation home designed for both strong rental performance and unforgettable guest experiences. Schedule your private showing today.
Estimated monthly payment
Estimate only. Taxes use the listing's reported amount where available; insurance is a Florida-average estimate. Your actual payment will vary — run a full calculation or talk to a lender.
Price & listing history50 days on market
- Status: ActiveMay 28, 2026
- Listed$795,000May 28, 2026
- Price reduced$770,000
Facts & features
- Property type
- Residential
- Sub type
- Single Family Residence
- Status
- Active
- Days on market
- 50
- Subdivision
- Stoneybrook South Ph J-2 & J-3
- County
- Osceola
- Year built
- 2018
- Living area
- 3,909 sq ft
- Price/sq ft
- $197
- Building area
- 4,820 sq ft (Public Records)
- Lot size
- 7,841 sq ft
- Lot category
- 0 to less than 1/4
- Flood zone
- X (12097C0020G)
- Pool
- Private pool
- Annual taxes
- $11,045 (2025)
- Parcel #
- 31-25-27-5128-0001-0090
- Zoning
- RESI
- MLS #
- O6411187
Ask about this home
Have a question? Ask the broker directly.
Ryan Solberg answers personally — no call center, no spam. Your question goes straight to him.
Interior Details
- Bedrooms
- 8
- Full bathrooms
- 5
- Flooring
- Carpet, Ceramic Tile, Luxury Vinyl
- Appliances
- Built-In Oven, Cooktop, Dishwasher, Disposal, Dryer, Electric Water Heater, Freezer, Ice Maker, Microwave, Refrigerator, Washer
- Interior features
- Ceiling Fans(s), Kitchen/Family Room Combo, Living Room/Dining Room Combo, Open Floorplan, Primary Bedroom Main Floor, Solid Surface Counters, Solid Wood Cabinets, Thermostat, Window Treatments
- Laundry
- Electric Dryer Hookup, Inside, Laundry Closet, Upper Level
- Stories / Levels
- Two
- Direction faces
- Southwest
Heating & Cooling
- Heating
- Central, Electric, Heat Pump
- Cooling
- Central Air, Mini-Split Unit(s)
HOA & Financial
- HOA fee
- $1,689 / Quarterly
- Monthly HOA
- $563/mo
- Total monthly fees
- $563/mo
- Total annual fees
- $6,756
- HOA name
- Castle Group Management
- CDD
- Yes
- Min lease term
- 1-7 Days
- Listing terms
- Cash, Conventional
- Ownership
- Fee Simple
- Available for lease
- Yes
- Lease restrictions
- No
Exterior & Construction
- Exterior features
- Lighting, Outdoor Grill, Private Entrance, Private Yard, Sidewalk, Sliding Doors
- Construction materials
- Stucco
- Roof
- Tile
- Foundation
- Slab
- Pool
- Private pool
- Road surface
- Asphalt
Utilities
- Sewer
- Public Sewer
- Water source
- None
- Utilities
- Cable Connected, Electricity Connected, Phone Available, Public, Sewer Connected, Underground Utilities, Water Connected
Community
- Pets allowed
- Breed Restrictions
Room Details
| Room | Level | Dimensions |
|---|---|---|
| Living Room | First | 15x16 |
| Dining Room | First | 11x16 |
| Kitchen | First | 11x14 |
| Primary Bedroom | First | 12x16 |
| Bedroom 2 | First | 11x13 |
| Media Room | Second | 20x12 |
Listing Details
- Listing date
- 2026-05-28
- On market date
- 2026-05-28
- Original list price
- $795,000
- Occupant type
- Vacant
- MLS area
- 33896 - Davenport / Champions Gate
- Listing AOR
- Orlando Regional
- Status changed
- 2026-05-28
- Tax legal description
- STONEYBROOK SOUTH PH J-2 & J-3 PB 24 PGS 181-188 LOT 9
Flood risk
Minimal-risk area outside the mapped floodplain. Flood insurance is optional and typically low-cost.
Source: FEMA flood zone reported on the listing. Confirm current designation at FEMA Flood Map Service Center.
Location
Directions
Traveling west on Interstate 4 – Off at Exit 58 – Merge onto ChampionsGate Blvd – Turn right on Ronald Reagan Pkwy –Turn right on Westside Blvd – Turn left on Oasis Club Bvd – Check in at gate – Continue on Oasis Club Blvd – Turn left on Flange Dr – House on left
More homes like this
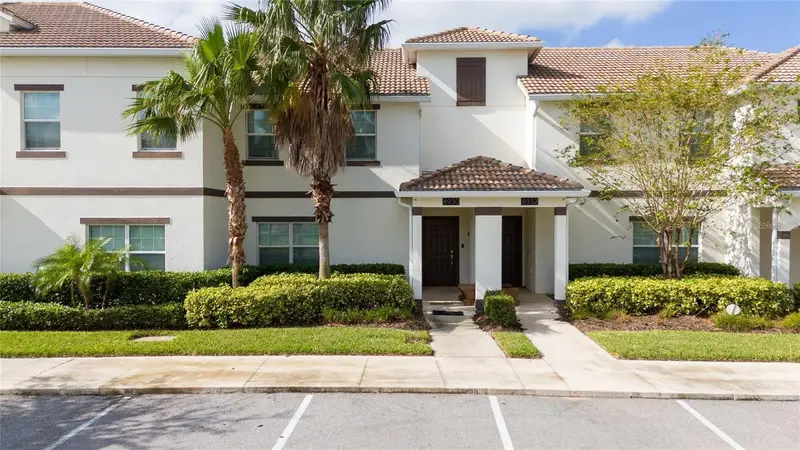
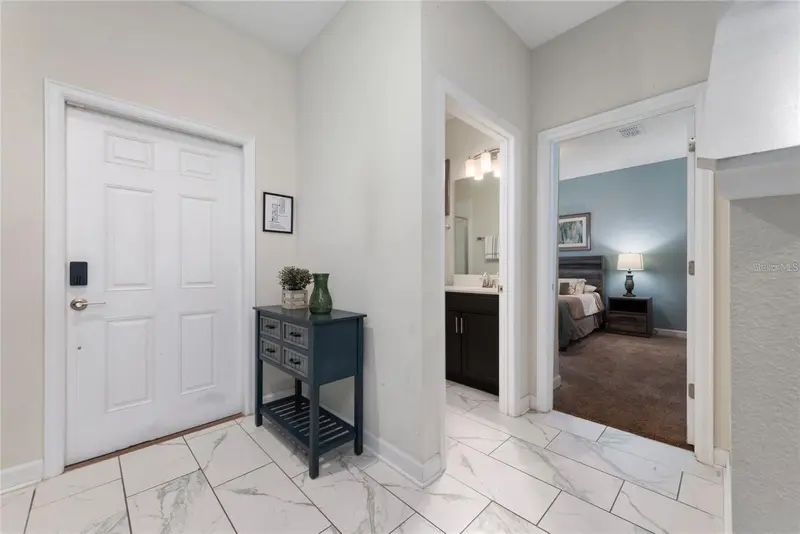
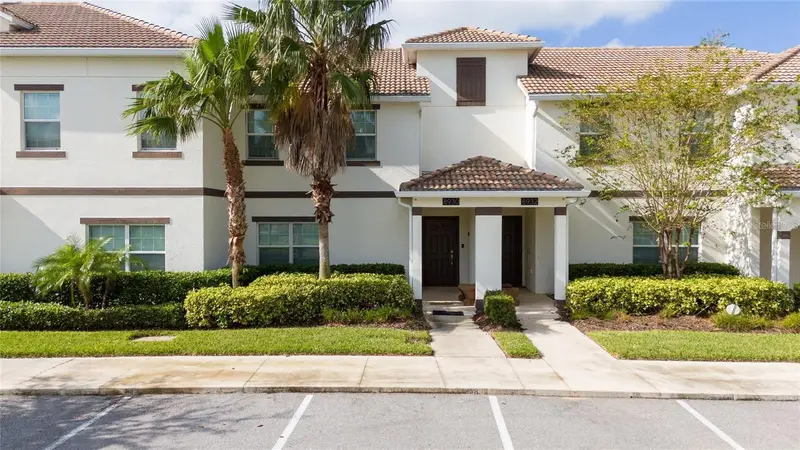
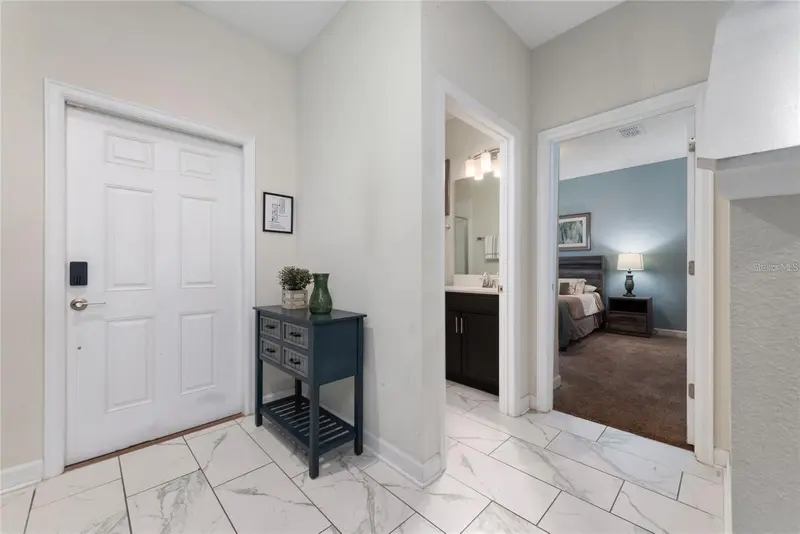
$369,900
8930 Stinger Dr
Davenport, FL 33896
4 bd · 3 ba · 1,902 sqft
Stoneybrook South Ph J-2 & J-3
MLS ID #S5139998, KELLER WILLIAMS ADVANTAGE III.
Listing provided by Stellar MLS
$369,900
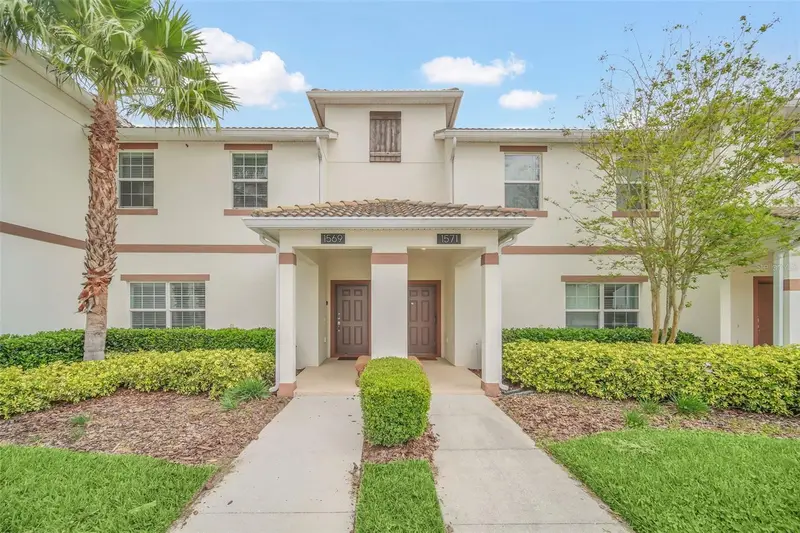
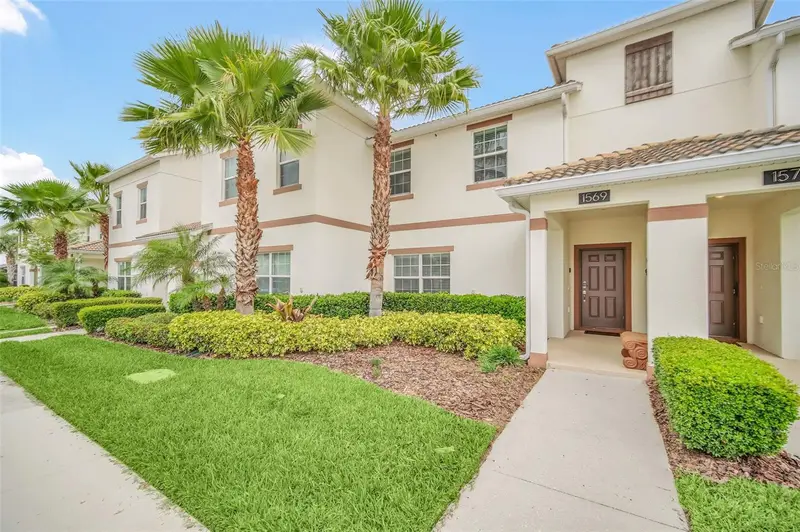
8932 Stinger Dr
Davenport, FL 33896
4 bd · 3 ba · 1,902 sqft
Stoneybrook South Ph J-2 & J-3
MLS ID #S5140037, KELLER WILLIAMS ADVANTAGE III.
Listing provided by Stellar MLS
$369,990
1569 Plunker Dr
Davenport, FL 33896
4 bd · 3 ba · 1,902 sqft
Stoneybrook South Ph J-2 & J-3
MLS ID #S5149378, AGENT TRUST REALTY CORPORATION.
Listing provided by Stellar MLS
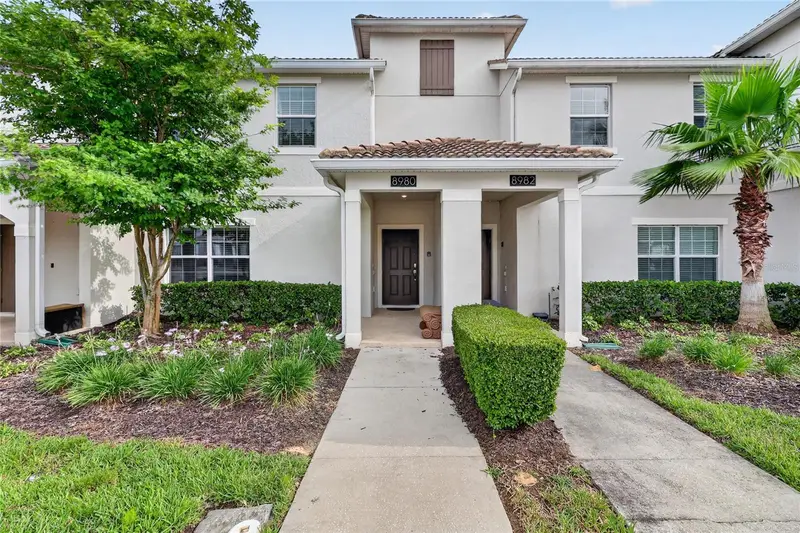
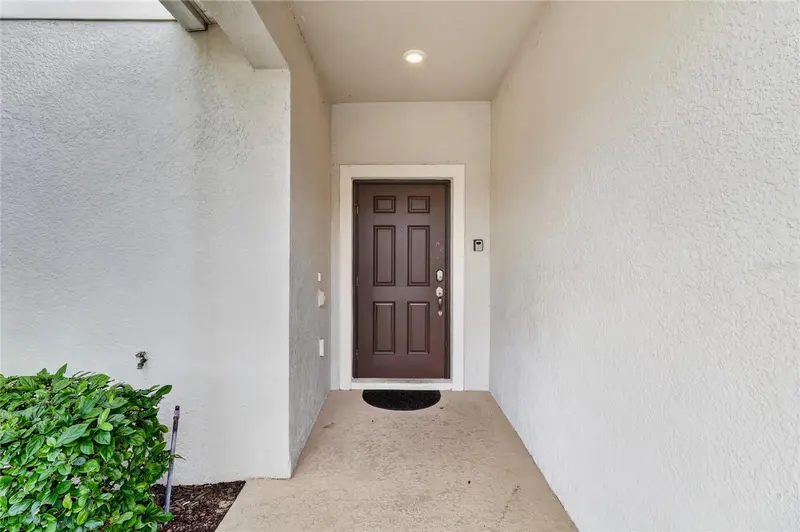
$369,995
8980 Stinger Dr
Davenport, FL 33896
4 bd · 3 ba · 1,902 sqft
Stoneybrook South Ph J-2 & J-3
MLS ID #O6411287, EXP REALTY LLC.
Listing provided by Stellar MLS

Listings courtesy of Stellar MLS as distributed by MLS GRID
IDX information is provided exclusively for consumers’ personal, non-commercial use and may not be used for any purpose other than to identify prospective properties consumers may be interested in purchasing.
Based on information submitted to the MLS GRID as of July 17, 2026 at 7:25 PM ET. All data is obtained from various sources and may not have been verified by broker or MLS GRID. Supplied Open House Information is subject to change without notice. All information should be independently reviewed and verified for accuracy. Properties may or may not be listed by the office/agent presenting the information.
All or a portion of the multiple listing information is provided by Stellar MLS, from a copyrighted compilation of listings. The compilation of listings and each individual listing are © 2026 Stellar MLS. All rights reserved.
Ryan Solberg, Broker · MaxLife Realty LLC · FL License #BK3354351 · Equal Housing Opportunity · Full disclaimer · DMCA