
$369,995
8980 Stinger Drive
Davenport, FL 33896
Listing updated: June 4, 2026 at 4:15 PM ET
Listing courtesy of Exp Realty Llc · Veronica Figueroa · MLS #O6411287 · Active · 888-883-8509Property type
Year built
Lot size
Price / sq ft
HOA dues
Days on market
Flood zone
About this home
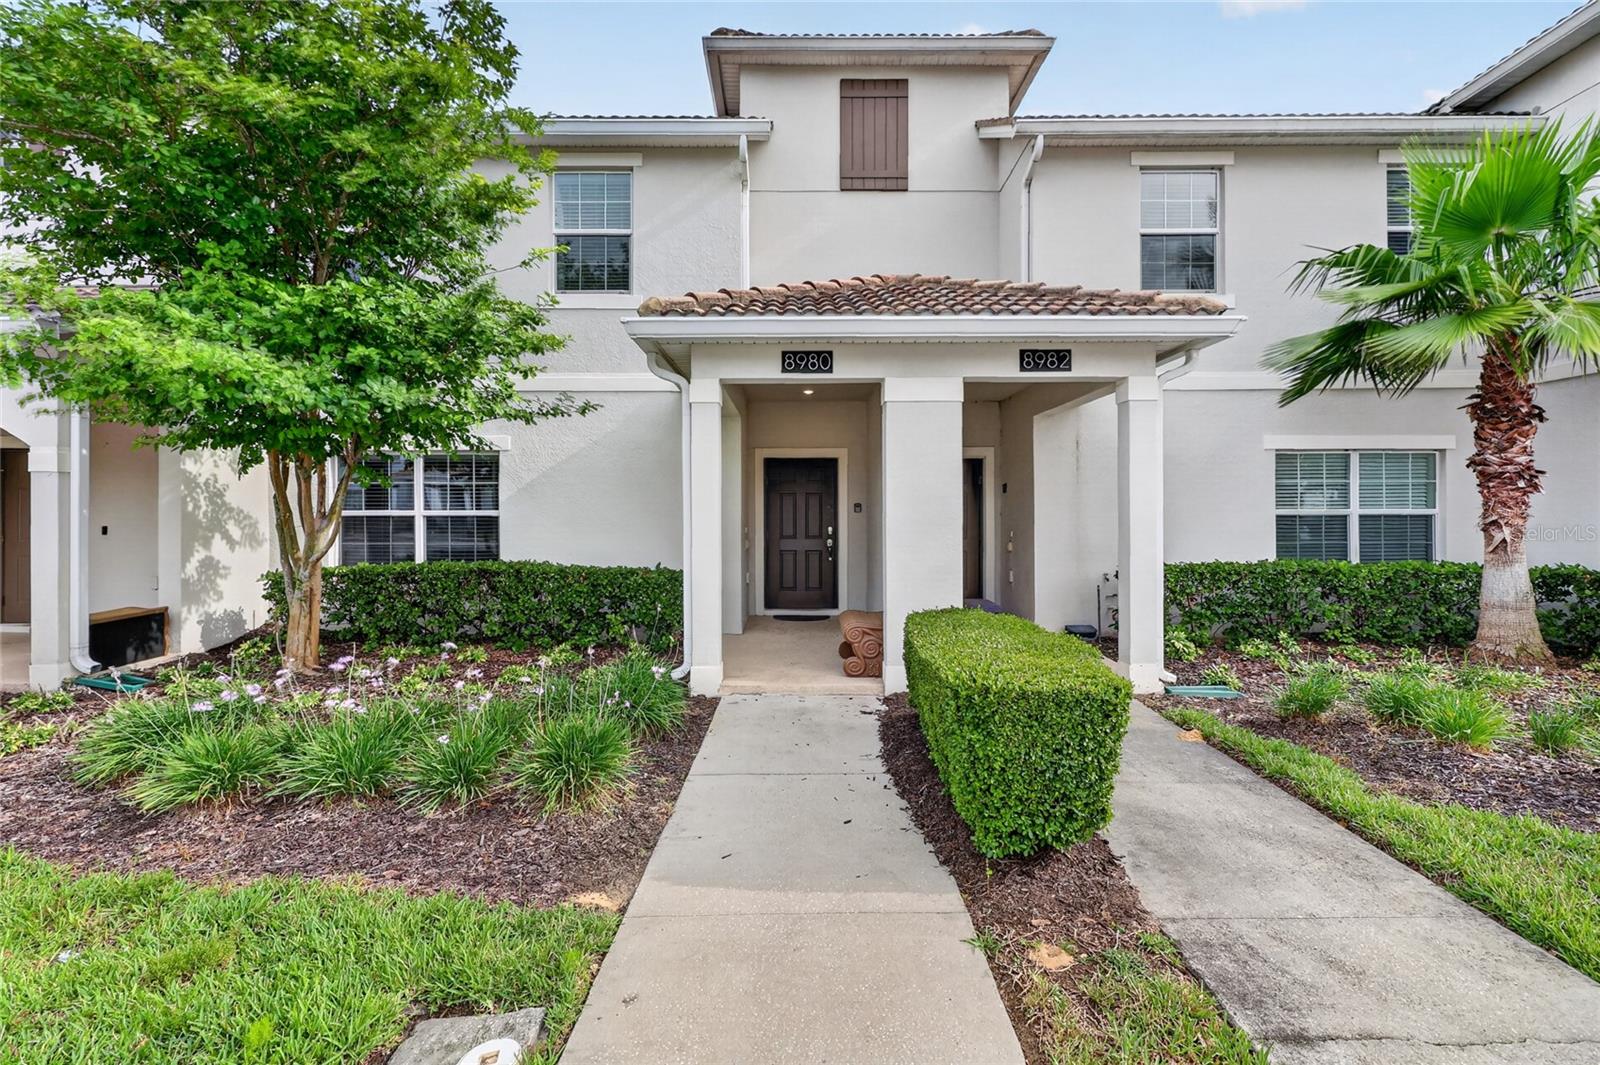
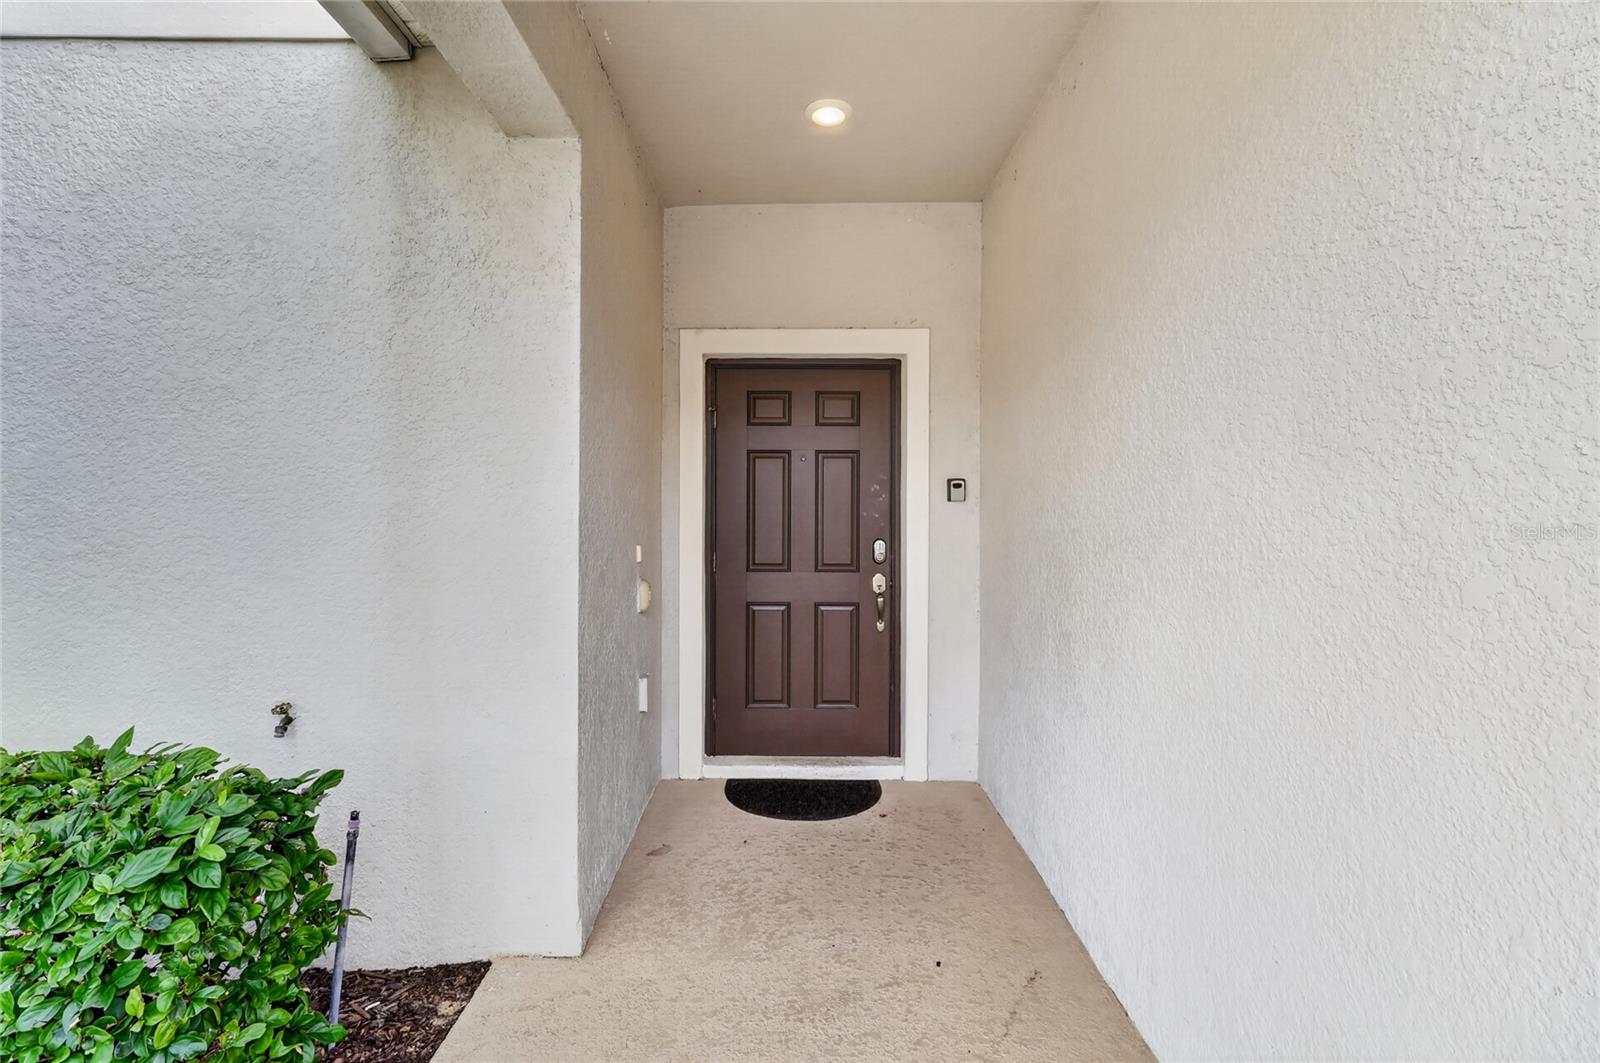
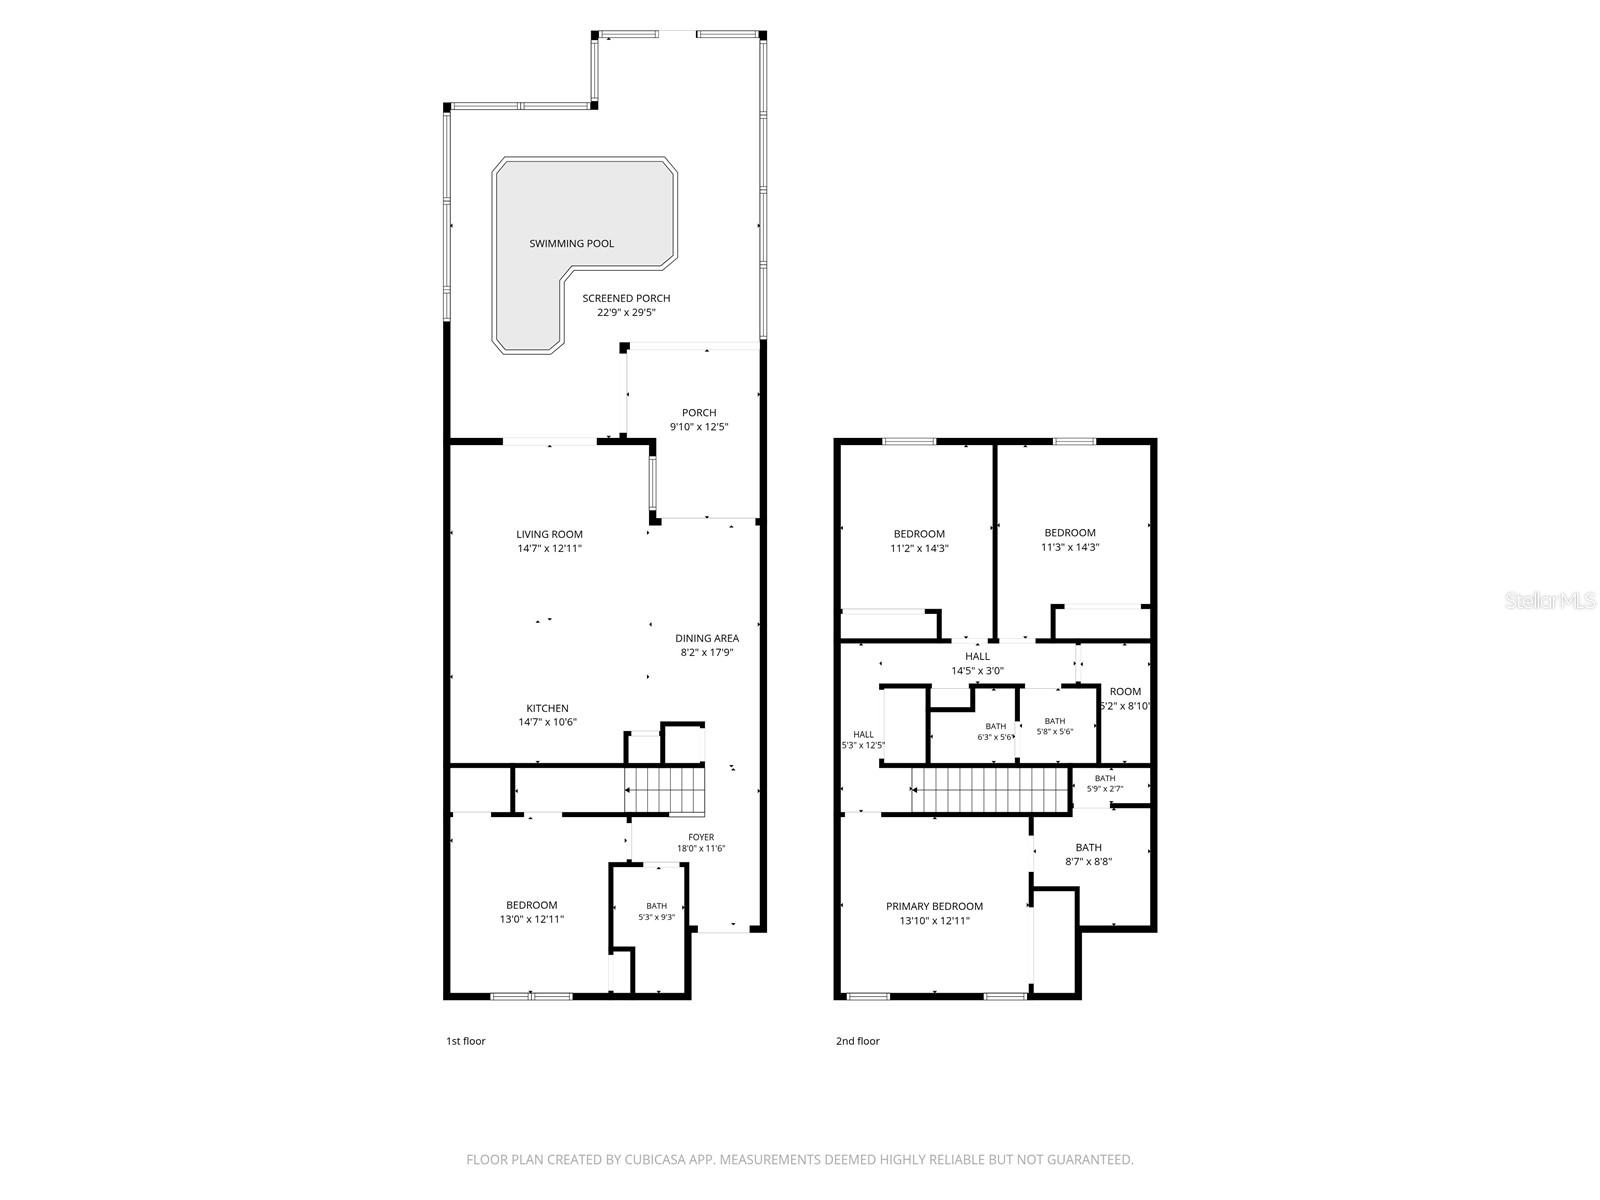
Located in the gated community of Champions Gate a beautifully maintained, move-in ready townhome that checks every box, whether you're seeking a high-performing short-term rental, a vacation getaway, or a home near the magic of Central Florida. From the moment you step inside, the open-concept layout draws you in. Sliding glass doors in the main living area with natural light, creating a bright, airy atmosphere that feels equally inviting for residents and vacationing guests. The living room is thoughtfully arranged for both relaxation and entertaining, with comfortable seating that makes everyone feel at home. The kitchen flows seamlessly from the living space, offering generous storage and a functional design that keeps you engaged with your surroundings, whether you're prepping a family dinner or stocking up for a new arrival of guests. The floor plan is both flexible and well-proportioned. A private bedroom on the main level sits adjacent to a full bath near the entry, ideal for guests, multigenerational living, or added rental appeal. Upstairs, the primary suite offers a true retreat with an en-suite bath featuring double vanity sinks. Two additional bedrooms, a full hall bath, and a conveniently placed laundry closet round out the second floor. Step outside to your private pool and outdoor space, a sun-soaked escape perfect for morning coffee, afternoon swims, or evening wind-downs under the Florida sky. Located in the highly sought-after Phase 2 of ChampionsGate Resort, this property offers the perfect blend of luxury, location, and resort lifestyle. Just a 5-minute walk to the famous Oasis Club and Water Park, you’ll enjoy access to a lazy river, thrilling water slides, splash zone, resort-style pools, tiki bar, fitness centre, movie theatre, and on-site dining — all included as part of the resort experience Just minutes away: world-class theme parks, championship golf courses, nature preserves, premium dining, and major highway corridors connecting you to all of Central Florida. Turnkey. Stylish. Strategically located. This is the one.
Estimated monthly payment
Estimate only. Taxes use the listing's reported amount where available; insurance is a Florida-average estimate. Your actual payment will vary — run a full calculation or talk to a lender.
Price & listing history7 days on market
- Status: ActiveMay 28, 2026
- Listed$369,995May 28, 2026
- Price increased$369,995
Facts & features
- Property type
- Residential
- Sub type
- Townhouse
- Status
- Active
- Days on market
- 7
- Subdivision
- Stoneybrook South Ph J-2 & J-3
- County
- Osceola
- Year built
- 2017
- Living area
- 1,902 sq ft
- Price/sq ft
- $195
- Building area
- 2,119 sq ft (Public Records)
- Lot size
- 2,178 sq ft
- Lot category
- 0 to less than 1/4
- Flood zone
- X
- Pool
- Private pool
- Annual taxes
- $6,787 (2025)
- Parcel #
- 31-25-27-5128-0001-0840
- Zoning
- TH/RH
- MLS #
- O6411287
Ask about this home
Have a question? Ask the broker directly.
Ryan Solberg answers personally — no call center, no spam. Your question goes straight to him.
Interior Details
- Bedrooms
- 4
- Full bathrooms
- 3
- Flooring
- Carpet, Tile
- Appliances
- Dishwasher, Dryer, Microwave, Range, Refrigerator, Washer
- Interior features
- Kitchen/Family Room Combo, Living Room/Dining Room Combo, Open Floorplan, Stone Counters
- Laundry
- Inside
- Stories / Levels
- Two
- Direction faces
- North
Heating & Cooling
- Heating
- Central
- Cooling
- Central Air
HOA & Financial
- HOA fee
- $158 / Monthly
- Monthly HOA
- $158/mo
- Total monthly fees
- $560/mo
- Total annual fees
- $6,723
- HOA name
- The Oasis Club
- CDD
- Yes
- Min lease term
- No Minimum
- Listing terms
- Cash, Conventional, FHA, VA Loan
- Ownership
- Fee Simple
- Available for lease
- Yes
- Lease restrictions
- Yes
- Additional lease restrictions
- Verify with the HOA: Buyers are responsible to confirm by referencing the HOA CCR, by contacting the HOA management company and/or municipality during inspection period.
Exterior & Construction
- Exterior features
- Sidewalk, Sliding Doors
- Construction materials
- Block, Stucco
- Roof
- Tile
- Foundation
- Other
- Pool
- Private pool
- Road surface
- Asphalt
Utilities
- Sewer
- Public Sewer
- Water source
- Public
- Utilities
- Public
Community
- Pets allowed
- Yes
Room Details
| Room | Level | Dimensions |
|---|---|---|
| Kitchen | First | |
| Living Room | First | |
| Dining Room | First | |
| Primary Bedroom | Second | |
| Bedroom 2 | Second | |
| Bedroom 3 | Second | |
| Bedroom 4 | First |
Listing Details
- Listing date
- 2026-05-21
- On market date
- 2026-05-28
- Original list price
- $369,995
- Occupant type
- Vacant
- MLS area
- 33896 - Davenport / Champions Gate
- Listing AOR
- Orlando Regional
- Status changed
- 2026-05-28
- Tax legal description
- STONEYBROOK SOUTH PH J-2 & J-3 PB 24 PGS 181-188 LOT 84
Flood risk
Minimal-risk area outside the mapped floodplain. Flood insurance is optional and typically low-cost.
Source: FEMA flood zone reported on the listing. Confirm current designation at FEMA Flood Map Service Center.
Location
Directions
I-4 W, take exit 58 for Osceola 532 County toward Poinciana/Kissimmee, Use the right 2 lanes to take the ramp to Champions Gate Blvd, turn right onto Champions Gate Blvd, Turn right onto Loughman Rd/Polk 54/Ronald Reagan Pkwy, Turn right onto Westside Blvd, Turn left onto Oasis Club Blvd, Turn left onto Flange Dr, Turn left onto Stinger Dr.
More homes like this
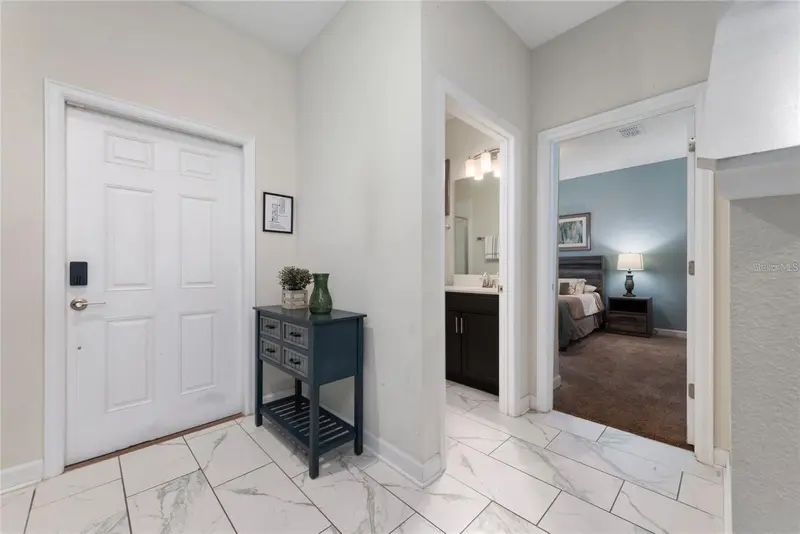
$369,900
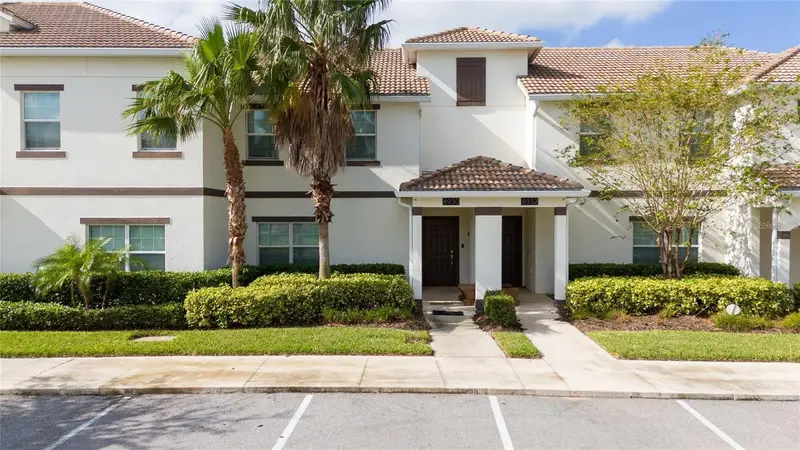
8930 Stinger Dr
Davenport, FL 33896
4 bd · 3 ba · 1,902 sqft
Stoneybrook South Ph J-2 & J-3
MLS ID #S5139998, KELLER WILLIAMS ADVANTAGE III.
Listing provided by Stellar MLS
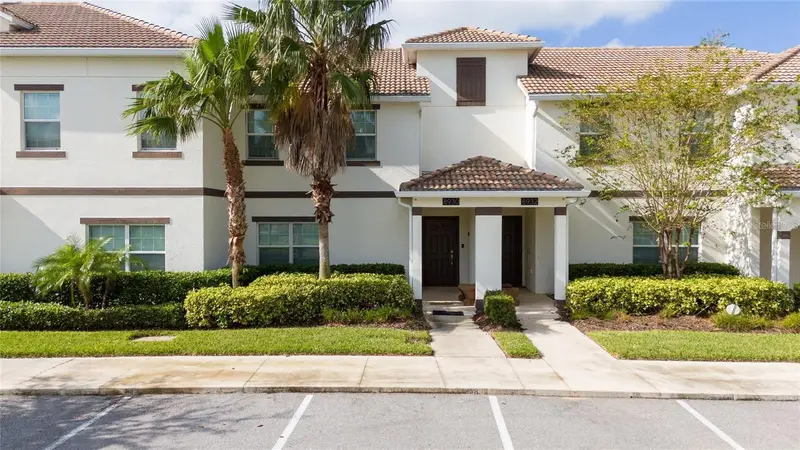
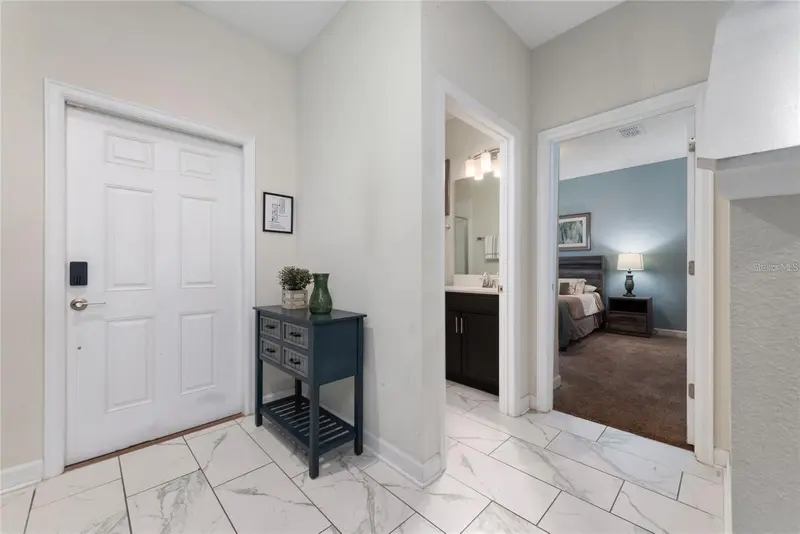
$369,900
8932 Stinger Dr
Davenport, FL 33896
4 bd · 3 ba · 1,902 sqft
Stoneybrook South Ph J-2 & J-3
MLS ID #S5140037, KELLER WILLIAMS ADVANTAGE III.
Listing provided by Stellar MLS
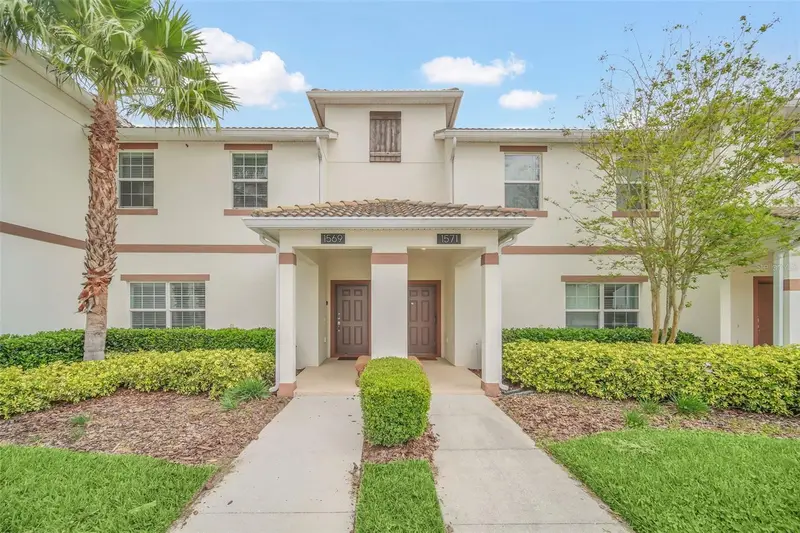
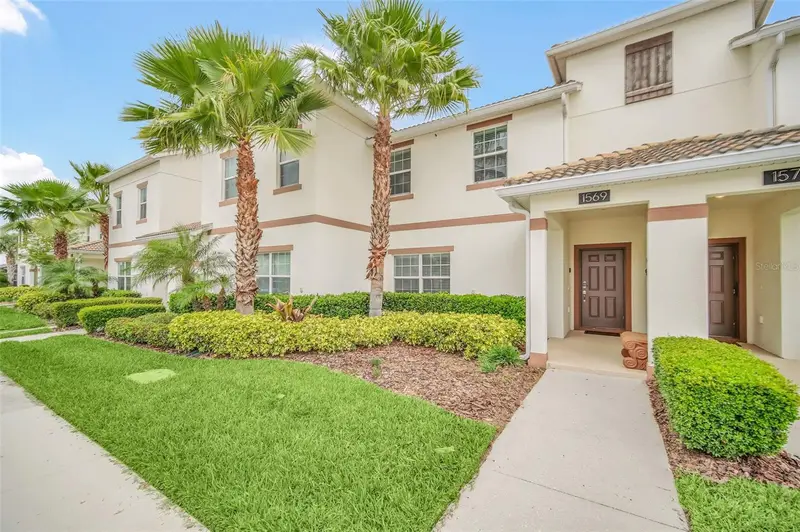
$369,990
1569 Plunker Dr
Davenport, FL 33896
4 bd · 3 ba · 1,902 sqft
Stoneybrook South Ph J-2 & J-3
MLS ID #S5149378, AGENT TRUST REALTY CORPORATION.
Listing provided by Stellar MLS
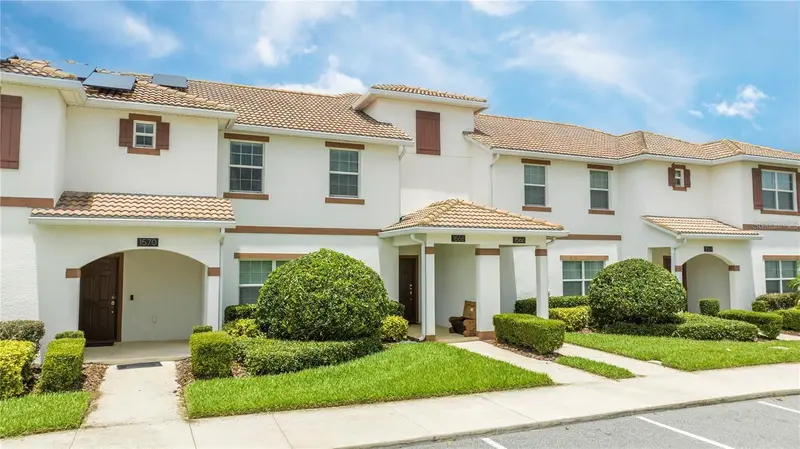
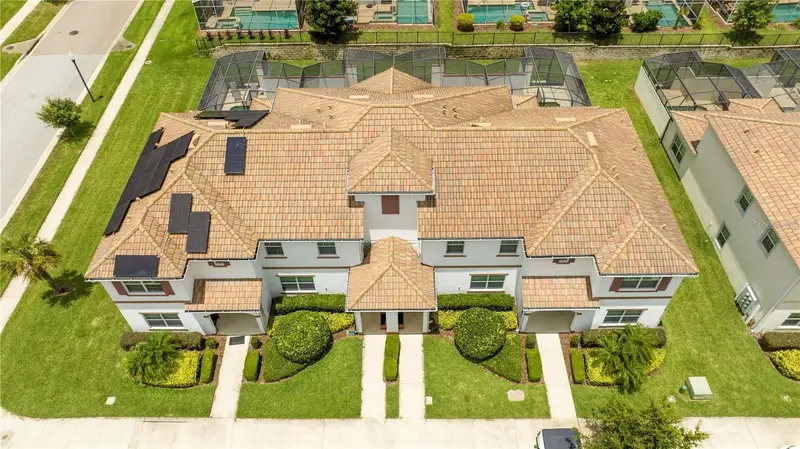
$399,000
1568 Plunker Dr
Davenport, FL 33896
4 bd · 3 ba · 1,902 sqft
Stoneybrook South Ph J-2 & J-3
MLS ID #O6360151, PRISTINE INTERNATIONAL REALTY LLC.
Listing provided by Stellar MLS

Listings courtesy of Stellar MLS as distributed by MLS GRID
IDX information is provided exclusively for consumers’ personal, non-commercial use and may not be used for any purpose other than to identify prospective properties consumers may be interested in purchasing.
Based on information submitted to the MLS GRID as of June 4, 2026 at 4:15 PM ET. All data is obtained from various sources and may not have been verified by broker or MLS GRID. Supplied Open House Information is subject to change without notice. All information should be independently reviewed and verified for accuracy. Properties may or may not be listed by the office/agent presenting the information.
All or a portion of the multiple listing information is provided by Stellar MLS, from a copyrighted compilation of listings. The compilation of listings and each individual listing are © 2026 Stellar MLS. All rights reserved.
Ryan Solberg, Broker · MaxLife Realty LLC · FL License #BK3354351 · Equal Housing Opportunity · Full disclaimer · DMCA