
$474,900
1303 Wallwood Drive
Brandon, FL 33510
Listing updated: June 18, 2026 at 8:14 AM ET
Listing courtesy of Exp Realty Llc · Jeffrey Borham, PA · MLS #TB8512619 · Pending · 866-308-7109Property type
Year built
Lot size
Price / sq ft
HOA dues
Days on market
Garage spaces
Flood zone
About this home
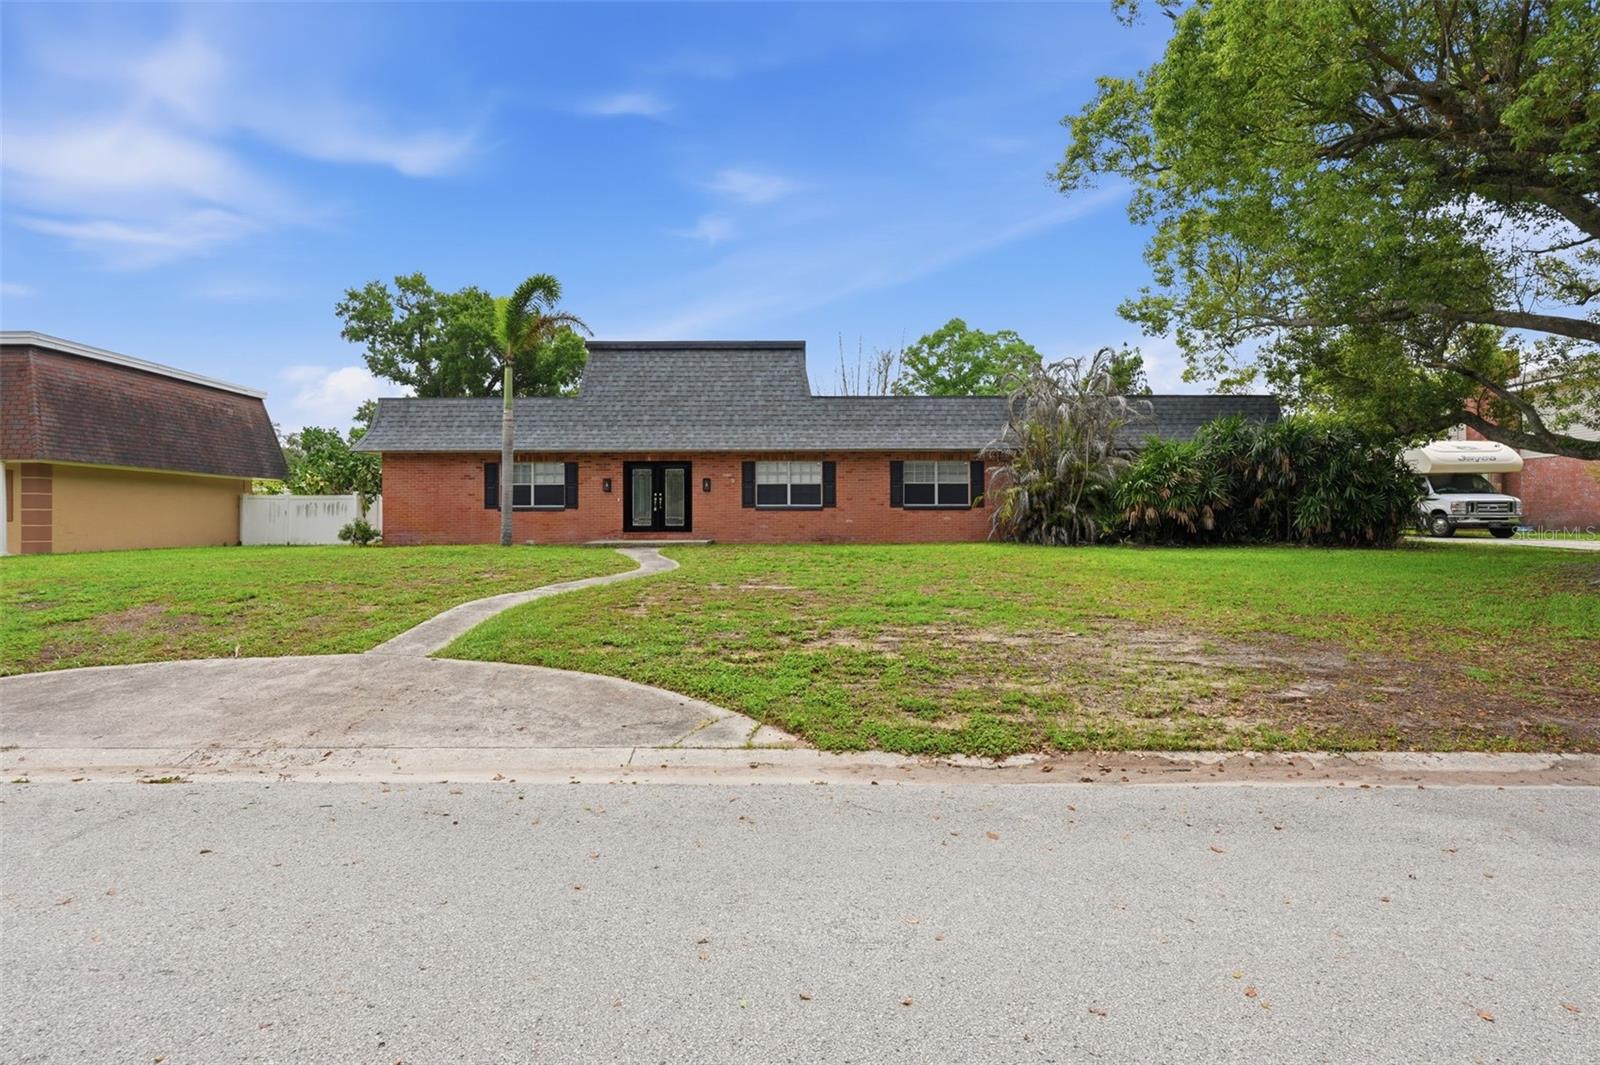
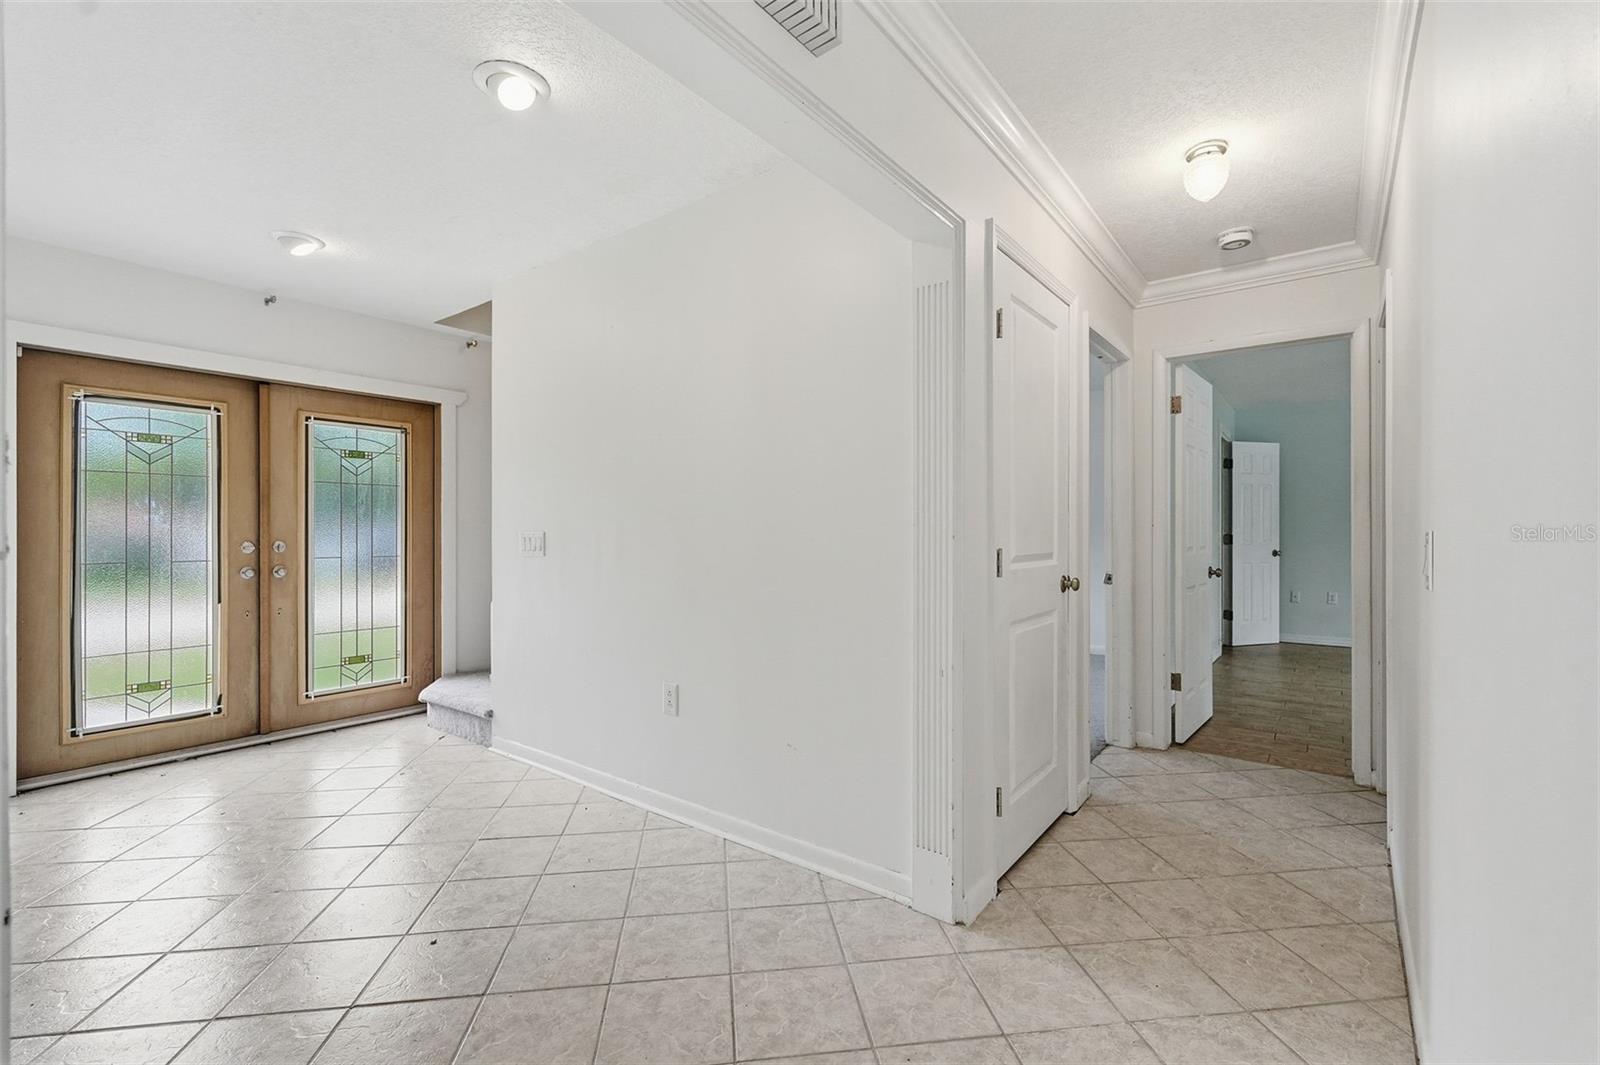
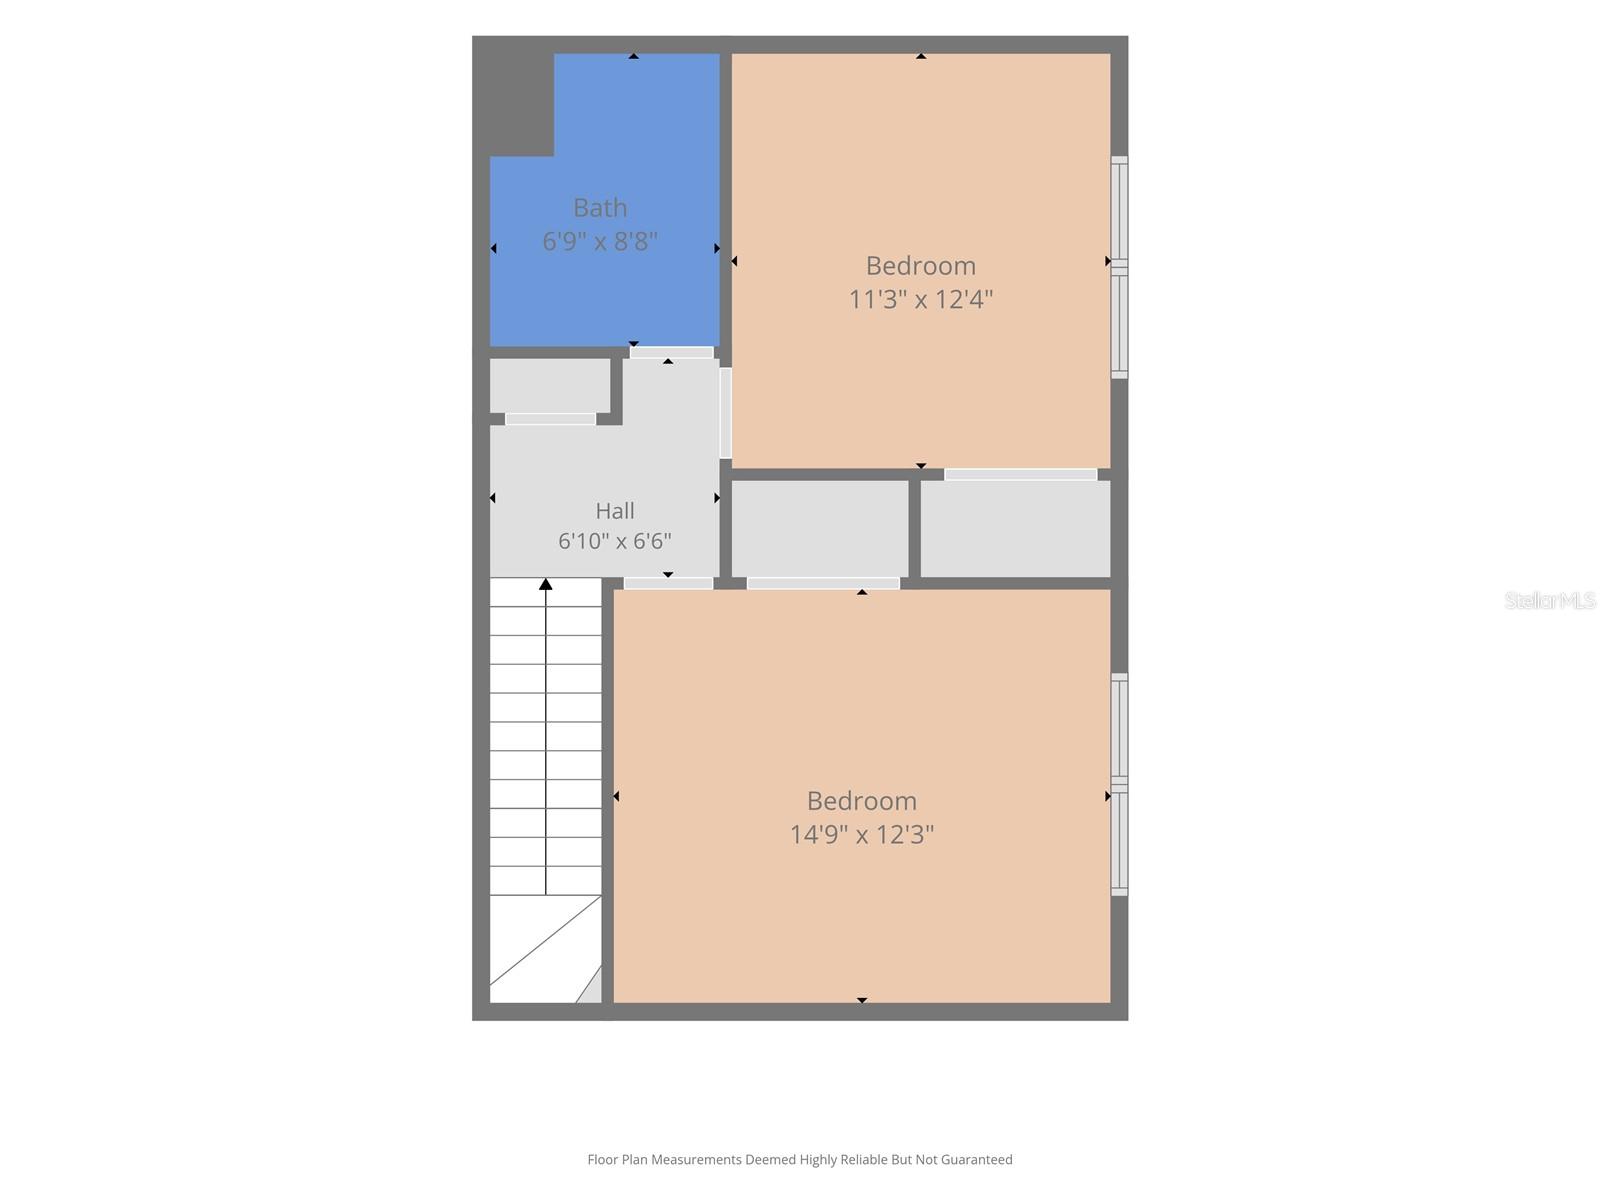
Under contract-accepting backup offers. Welcome to this 4-bedroom, 3-bathroom pool home in Brandon offering 2,360 square feet of thoughtfully designed living space, a desirable three-car garage, and a fantastic location close to parks, shopping, dining, and convenient access to I-75 for easy travel to neighboring cities. Inside, you’ll immediately notice the elegant details throughout including crown molding, wainscoting, and spacious living areas designed for both everyday comfort and entertaining. The home features a formal dining room and separate family room, while the open living room and kitchen combo create the perfect central gathering space. The inviting living room showcases a cozy fireplace, built-in shelving, and beautiful backyard views that bring in plenty of natural light. The kitchen offers stainless steel appliances including an oven and dishwasher, ample cabinetry, and a breakfast nook overlooking the backyard and pool area, making it the perfect spot for casual dining or morning coffee. A dedicated laundry room downstairs adds convenience to daily living. The spacious primary suite is located downstairs and serves as a relaxing retreat with a large walk-in closet and private en suite bathroom. An additional downstairs bedroom and full bathroom provide flexibility for guests, a home office, or multigenerational living. Upstairs, you’ll find two additional bedrooms that share a well-appointed full bathroom. Step outside to your private backyard oasis featuring a covered patio ideal for grilling, entertaining, or simply enjoying the Florida weather year-round. The gorgeous palm tree beside the pool creates a perfect private tropical retreat, while the fully fenced, spacious backyard and private pool provide plenty of room for outdoor fun, pets, or gatherings with family and friends. This Brandon home combines comfort, charm, and convenience in a location that puts everything within easy reach. Schedule your showing today!
Estimated monthly payment
Estimate only. Taxes use the listing's reported amount where available; insurance is a Florida-average estimate. Your actual payment will vary — run a full calculation or talk to a lender.
Price & listing history19 days on market
- Status: PendingJun 18, 2026
- Listed$474,900May 29, 2026
- Price increased$474,900
Facts & features
- Property type
- Residential
- Sub type
- Single Family Residence
- Status
- Pending
- Days on market
- 19
- Subdivision
- Brandonwood Sub Unit N
- County
- Hillsborough
- Year built
- 1973
- Living area
- 2,360 sq ft
- Price/sq ft
- $201
- Building area
- 2,966 sq ft (Public Records)
- Lot size
- 20,250 sq ft
- Lot category
- 1/4 to less than 1/2
- Flood zone
- X (12057C0379K)
- Garage
- 2 spaces
- Pool
- Private pool
- Annual taxes
- $6,560 (2025)
- Parcel #
- U-17-29-20-2D5-000008-00009.0
- Zoning
- RSC-6
- MLS #
- TB8512619
Ask about this home
Have a question? Ask the broker directly.
Ryan Solberg answers personally — no call center, no spam. Your question goes straight to him.
Interior Details
- Bedrooms
- 4
- Full bathrooms
- 3
- Flooring
- Tile
- Appliances
- Dishwasher, Range
- Interior features
- Built-in Features, Eat-in Kitchen, Living Room/Dining Room Combo
- Laundry
- Inside, Laundry Room
- Stories / Levels
- Two
- Direction faces
- West
- Fireplace
- Yes
Heating & Cooling
- Heating
- Central
- Cooling
- Central Air
Parking
- Garage spaces
- 2
- Attached garage
- Yes
- Parking features
- Driveway, Garage Door Opener, Garage Faces Side, Off Street, Oversized
HOA & Financial
- Total monthly fees
- $0/mo
- Total annual fees
- $0
- CDD
- No
- Homestead exemption
- Yes
- Min lease term
- No Minimum
- Listing terms
- Cash, Conventional, FHA, VA Loan
- Ownership
- Fee Simple
- Available for lease
- Yes
- Lease restrictions
- No
Exterior & Construction
- Exterior features
- Awning(s), Lighting, Storage
- Construction materials
- Stucco
- Roof
- Other
- Foundation
- Slab
- Pool
- Private pool
- Road surface
- Paved
Utilities
- Sewer
- Septic Tank
- Water source
- Public
- Utilities
- Cable Connected, Electricity Connected, Water Connected
Schools
Letter grades: Florida DOE 2024–25 school grades (Orange, Seminole, Lake, Osceola, Brevard). Assigned schools from the listing agent — verify enrollment with the district.
Room Details
| Room | Level | Dimensions |
|---|---|---|
| Kitchen | First | |
| Living Room | First | |
| Primary Bedroom | First |
Listing Details
- Listing date
- 2026-05-26
- On market date
- 2026-05-29
- Original list price
- $474,900
- Occupant type
- Vacant
- MLS area
- 33510 - Brandon
- Listing AOR
- Suncoast Tampa
- Status changed
- 2026-06-18
- Tax legal description
- BRANDONWOOD SUBDIVISION UNIT NO 5 LOT 9 BLOCK 8
Flood risk
Minimal-risk area outside the mapped floodplain. Flood insurance is optional and typically low-cost.
Source: FEMA flood zone reported on the listing. Confirm current designation at FEMA Flood Map Service Center.
Location
Directions
From Highway 60 Head North On Lakewood Dr. To Windhorst Rd. Take A Left On Windhorst Rd. Take A Right On Rockwood Dr. Into Brandonwood Subdivision. Take A Left On Alder Way At The End Of Rockwood Dr. Take A Left On Wallwood Dr. And The House Is On The Left Right.
More homes like this
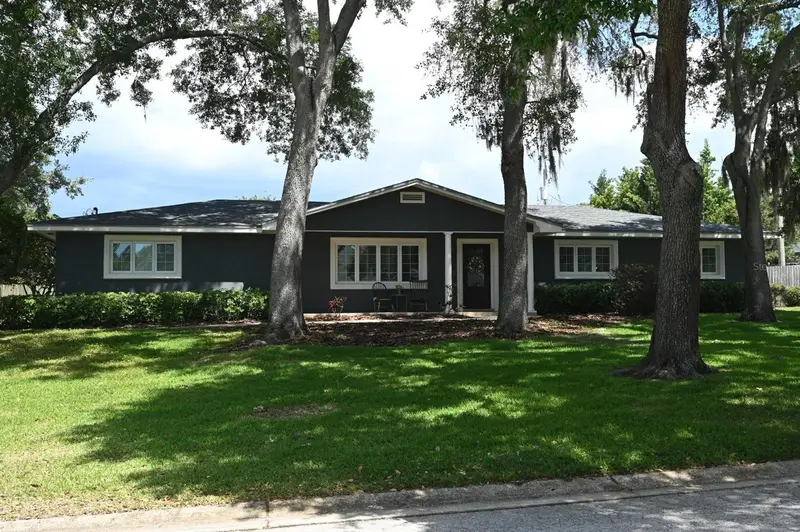
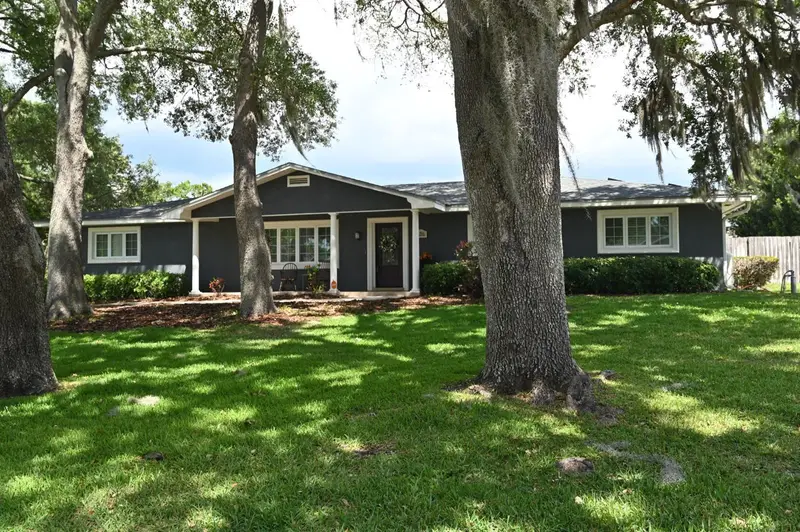
$550,000
1311 Estatewood Dr
Brandon, FL 33510
4 bd · 2 ba · 2,198 sqft
Brandonwood Sub Unit N
MLS ID #TB8498175, CENTURY 21 LIST WITH BEGGINS.
Listing provided by Stellar MLS
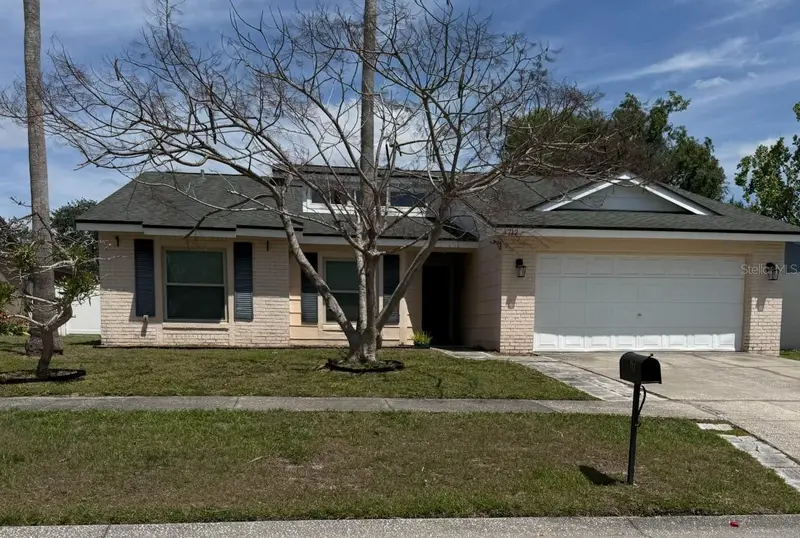
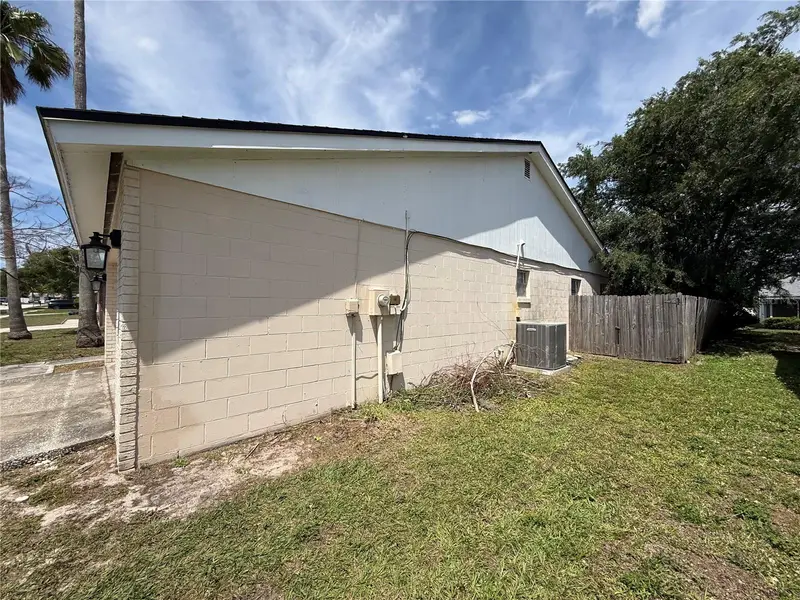
$350,000
712 Hazy Meadow Ct
Brandon, FL 33510
3 bd · 2 ba · 1,684 sqft
Lakeview Village Sec C Uni
MLS ID #TB8497644, ALL ABOUT REALTY, INC..
Listing provided by Stellar MLS
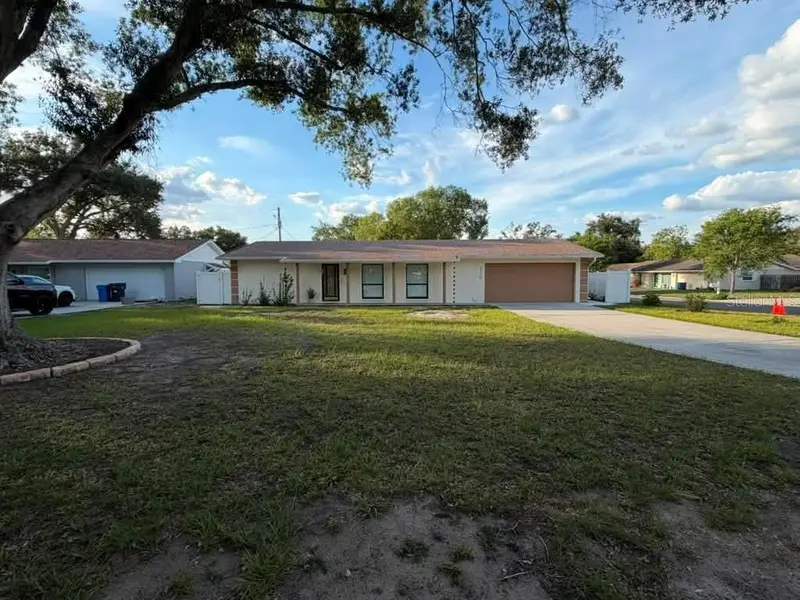
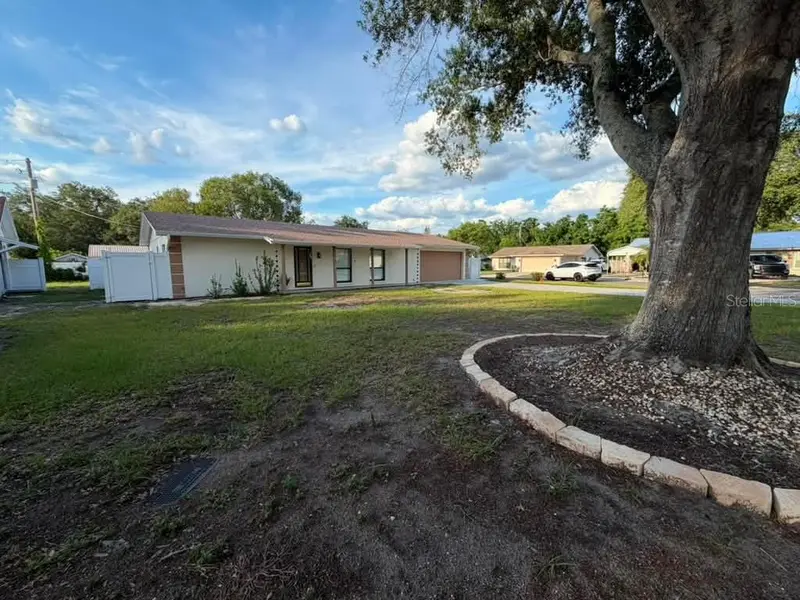
$420,000
1210 Branda Vista Dr
Brandon, FL 33510
4 bd · 2 ba · 1,543 sqft
Branda Vista Sub Unit
MLS ID #O6412327, RDS REALTY, LLC.
Listing provided by Stellar MLS
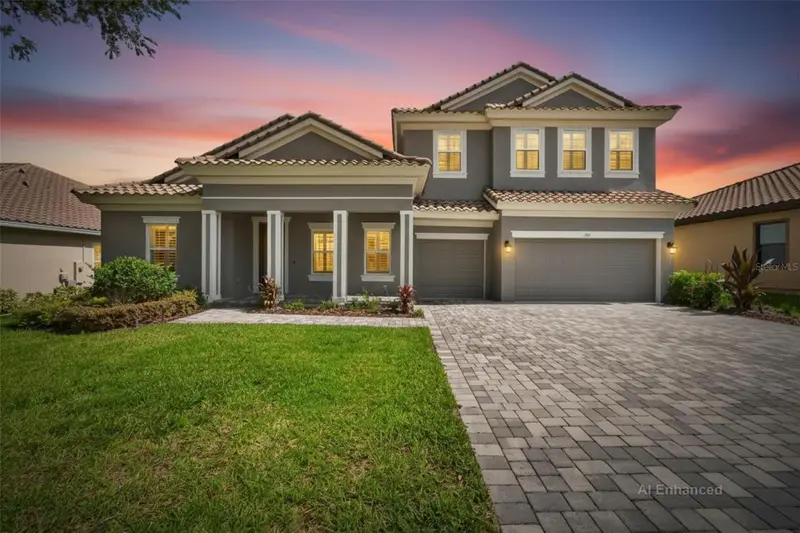
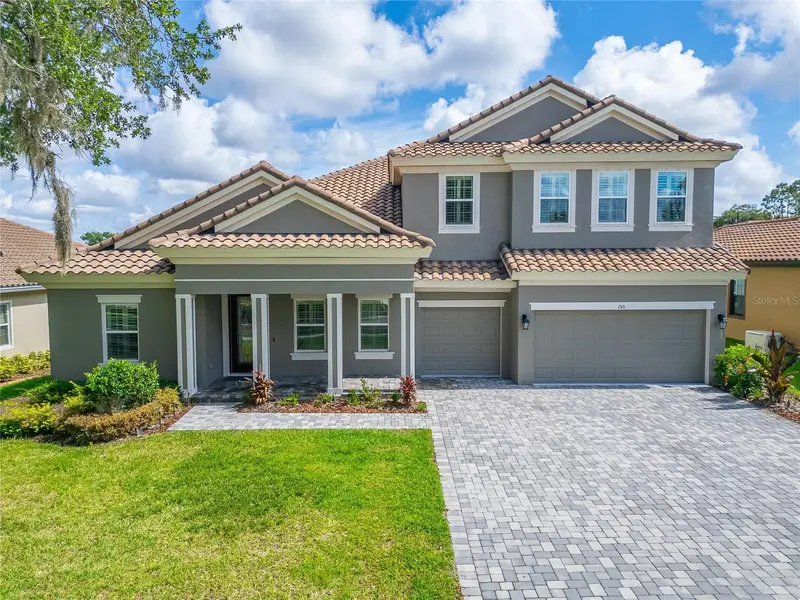
$955,000
155 Sabal Breeze Ct
Brandon, FL 33511
5 bd · 4 ba · 4,709 sqft
Sanctuary/John Moore Road
MLS ID #TB8512721, CHARLES RUTENBERG REALTY INC.
Listing provided by Stellar MLS

Listings courtesy of Stellar MLS as distributed by MLS GRID
IDX information is provided exclusively for consumers’ personal, non-commercial use and may not be used for any purpose other than to identify prospective properties consumers may be interested in purchasing.
Based on information submitted to the MLS GRID as of June 18, 2026 at 8:14 AM ET. All data is obtained from various sources and may not have been verified by broker or MLS GRID. Supplied Open House Information is subject to change without notice. All information should be independently reviewed and verified for accuracy. Properties may or may not be listed by the office/agent presenting the information.
All or a portion of the multiple listing information is provided by Stellar MLS, from a copyrighted compilation of listings. The compilation of listings and each individual listing are © 2026 Stellar MLS. All rights reserved.
Ryan Solberg, Broker · MaxLife Realty LLC · FL License #BK3354351 · Equal Housing Opportunity · Full disclaimer · DMCA