
$540,000
1311 Estatewood Drive
Brandon, FL 33510
Listing updated: July 21, 2026 at 2:27 PM ET
Listing courtesy of Century 21 List With Beggins · Joe Deaner · MLS #TB8498175 · Active · 813-658-2121Property type
Year built
Lot size
Price / sq ft
HOA dues
Days on market
Garage spaces
Flood zone
About this home
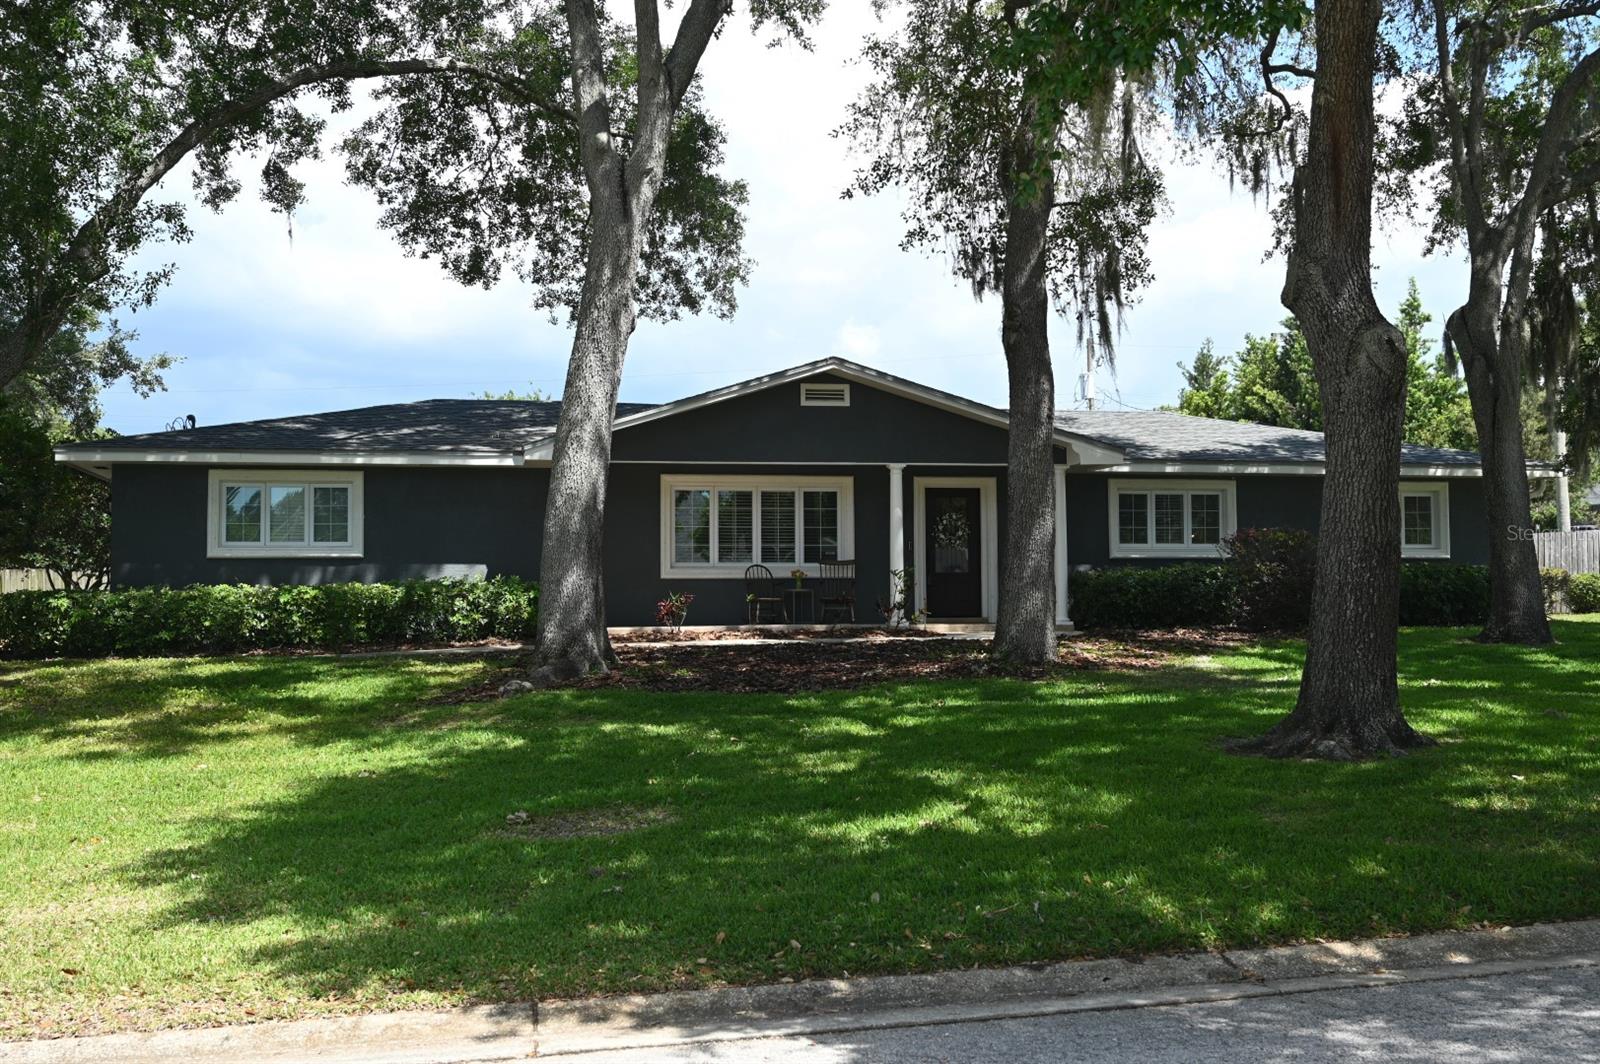
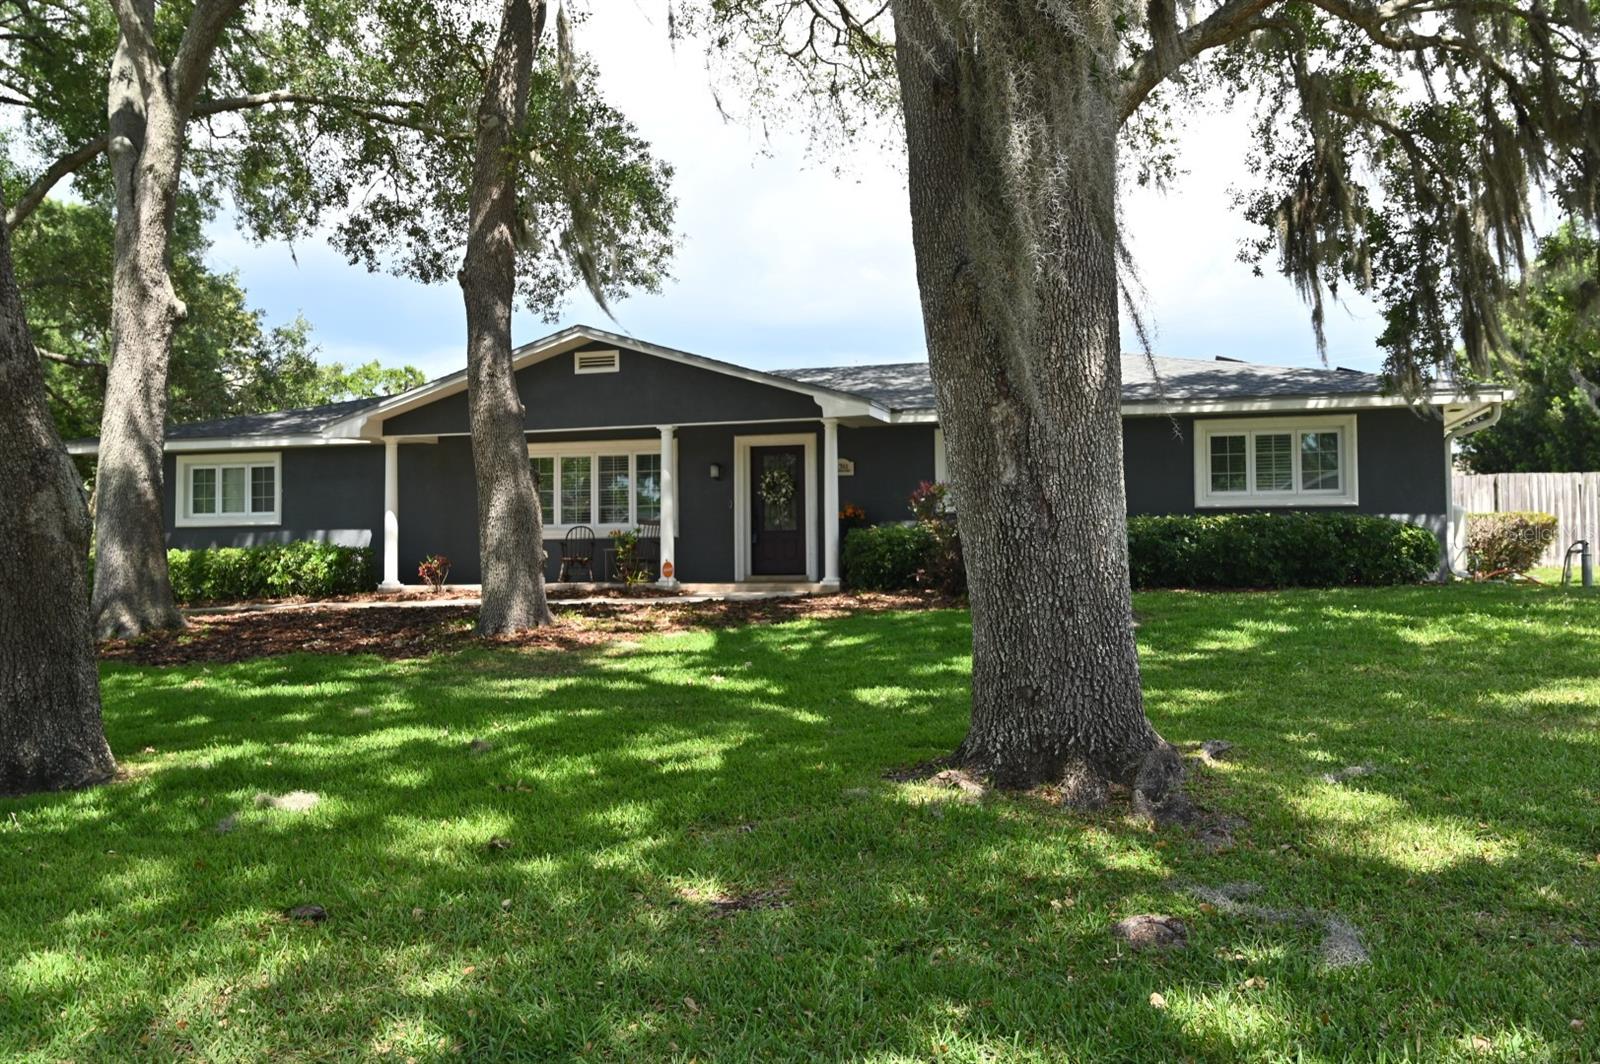
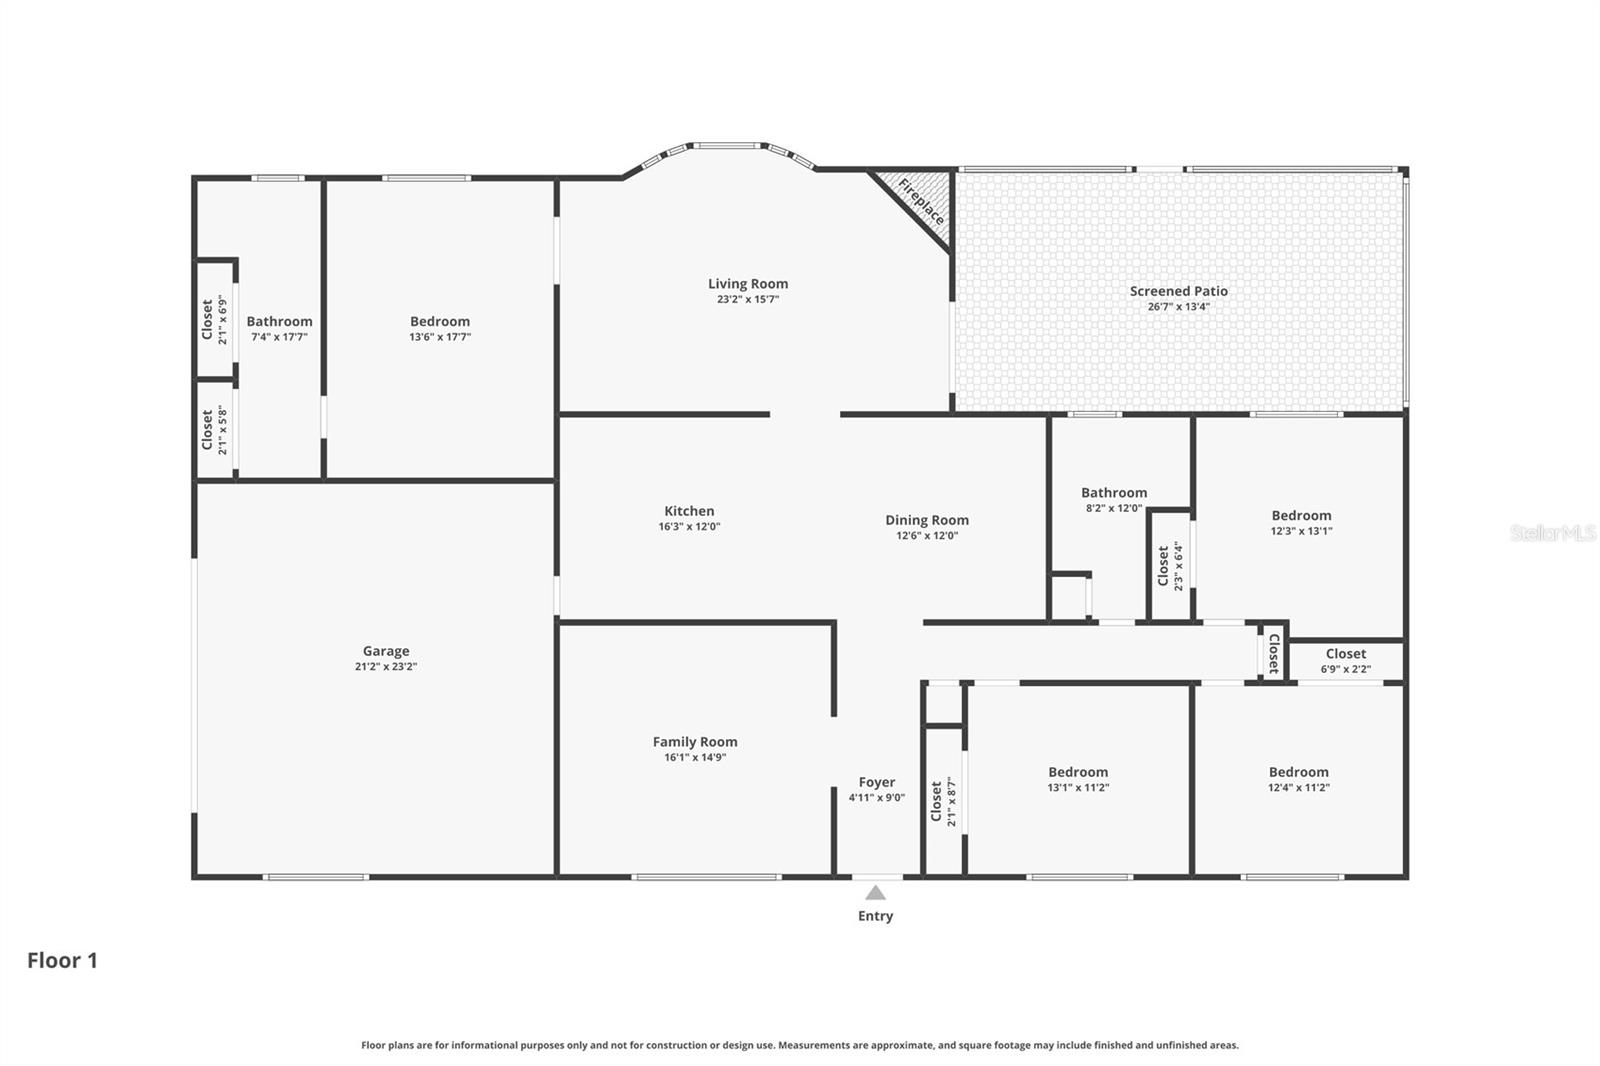
Virtually Staged. Stop and look at this rare find! This beautiful 4-bedroom, 2-bath ranch-style pool home sits on a half-acre lot and features a desirable side-entry 2-car garage. Perfectly suited for both everyday living and entertaining, the property offers a fully fenced backyard complete with a tranquil pond, free-form pool, and a tiki hut bar with electricity - creating your own private outdoor retreat. A charming front porch and tree-lined front yard provide a warm and inviting welcome. Inside, the entry foyer leads to a spacious living room filled with natural light, highlighted by a large window and built-in shelving. The kitchen and dinette area offer plenty of space for gathering and entertaining, featuring wood cabinetry, granite countertops, stainless steel appliances, and ample room for a full-size dining table. Just off the kitchen, step down into a generous family room with a cozy fireplace and a large window overlooking the backyard oasis. The primary suite is conveniently located off the family room and includes Luxury vinyl flooring, a spacious bathroom with a double-sink vanity and plenty of closet space. Outdoor living shines with a 12x20 covered patio overlooking the pond and pool area - perfect for relaxing or hosting guests. The expansive backyard, complete with the pool and tiki hut bar, delivers a true resort-style atmosphere. Additional features include a new roof (2022), solar panels installed in 2022 (to be paid off at closing), a new irrigation well pump (2024), and a hot water heater (2020). No HOA or CDD fees! This home is just minutes to the interstate, Brandon Town Center, and an easy commute to Tampa.
Estimated monthly payment
Estimate only. Taxes use the listing's reported amount where available; insurance is a Florida-average estimate. Your actual payment will vary — run a full calculation or talk to a lender.
Price & listing history97 days on market
- Status: ActiveApr 15, 2026
- Listed$550,000Apr 15, 2026
- Price reduced$540,000
Facts & features
- Property type
- Residential
- Sub type
- Single Family Residence
- Status
- Active
- Days on market
- 97
- Subdivision
- Brandonwood Sub Unit N
- County
- Hillsborough
- Year built
- 1967
- Living area
- 2,198 sq ft
- Price/sq ft
- $246
- Building area
- 3,144 sq ft (Public Records)
- Lot size
- 24,600 sq ft
- Lot category
- 1/2 to less than 1
- Flood zone
- X (12057C0379K)
- Garage
- 2 spaces
- Pool
- Private pool
- Annual taxes
- $656 (2025)
- Parcel #
- U-16-29-20-2CK-000003-00009.0
- Zoning
- RSC-6
- MLS #
- TB8498175
Ask about this home
Have a question? Ask the broker directly.
Ryan Solberg answers personally — no call center, no spam. Your question goes straight to him.
Interior Details
- Bedrooms
- 4
- Full bathrooms
- 2
- Flooring
- Carpet, Tile, Wood
- Appliances
- Dishwasher, Dryer, Microwave, Range, Refrigerator, Washer, Water Softener
- Interior features
- Built-in Features, Ceiling Fans(s), Solid Wood Cabinets
- Laundry
- Laundry Room
- Stories / Levels
- One
- Direction faces
- North
- Fireplace
- Yes
Heating & Cooling
- Heating
- Central, Electric
- Cooling
- Central Air
Parking
- Garage spaces
- 2
- Attached garage
- Yes
- Parking features
- On Street
HOA & Financial
- Total monthly fees
- $0/mo
- Total annual fees
- $0
- CDD
- No
- Homestead exemption
- Yes
- Min lease term
- No Minimum
- Listing terms
- Cash, Conventional, FHA, VA Loan
- Ownership
- Fee Simple
- Available for lease
- Yes
- Lease restrictions
- No
Exterior & Construction
- Exterior features
- Other
- Construction materials
- Block, Stucco
- Roof
- Shingle
- Foundation
- Slab
- Pool
- Private pool
- Road surface
- Paved
Utilities
- Sewer
- Septic Tank
- Water source
- Public
- Utilities
- Sprinkler Well
Community
- Pets allowed
- Yes
Schools
Letter grades: Florida DOE 2024–25 school grades (Orange, Seminole, Lake, Osceola, Brevard). Assigned schools from the listing agent — verify enrollment with the district.
Room Details
| Room | Level | Dimensions |
|---|---|---|
| Living Room | First | 15x14 |
| Kitchen | First | 11x12 |
| Dinette | First | 11x17 |
| Bedroom 1 | First | 11x14 |
| Bedroom 2 | First | 14x12 |
| Bedroom 3 | First | 11x12 |
| Primary Bedroom | First | 13x16 |
| Family Room | First | 21x13 |
| Balcony/Porch/Lanai | First | 25x13 |
Listing Details
- Listing date
- 2026-04-15
- On market date
- 2026-04-15
- Original list price
- $550,000
- Occupant type
- Owner
- MLS area
- 33510 - Brandon
- Listing AOR
- Suncoast Tampa
- Status changed
- 2026-04-15
- Tax legal description
- BRANDONWOOD SUBDIVISION UNIT NO 2 LOT 9 BLOCK 3
Flood risk
Minimal-risk area outside the mapped floodplain. Flood insurance is optional and typically low-cost.
Source: FEMA flood zone reported on the listing. Confirm current designation at FEMA Flood Map Service Center.
Location
Directions
75 South, LEFT/EAST on Route 60, LEFT/ North onto LAKEWOOD RD, LEFT/West onto Windhorst, RIGHT/North onto Estatewood Drive. Home on the Right.
More homes like this
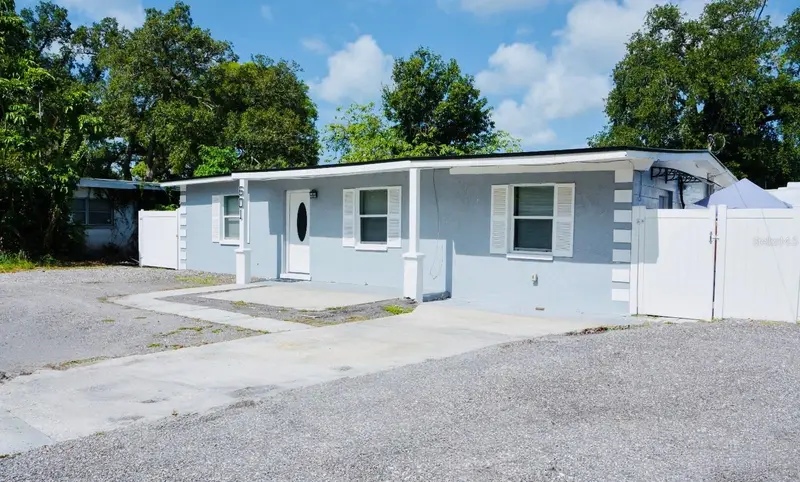
$369,000
601 Lime Tree Rd
Tampa, FL 33619
4 bd · 2 ba · 1,468 sqft
Adamo Acres Sub Un 1
MLS ID #TB8525876, VITA LUXURY REALTY LLC.
Listing provided by Stellar MLS
$575,000
2208 Katana Pl
Brandon, FL 33511
3 bd · 2 ba · 2,150 sqft
Hickory Lakes Ph 2
MLS ID #TB8531461, WEALTH HAVEN REALTY.
Listing provided by Stellar MLS
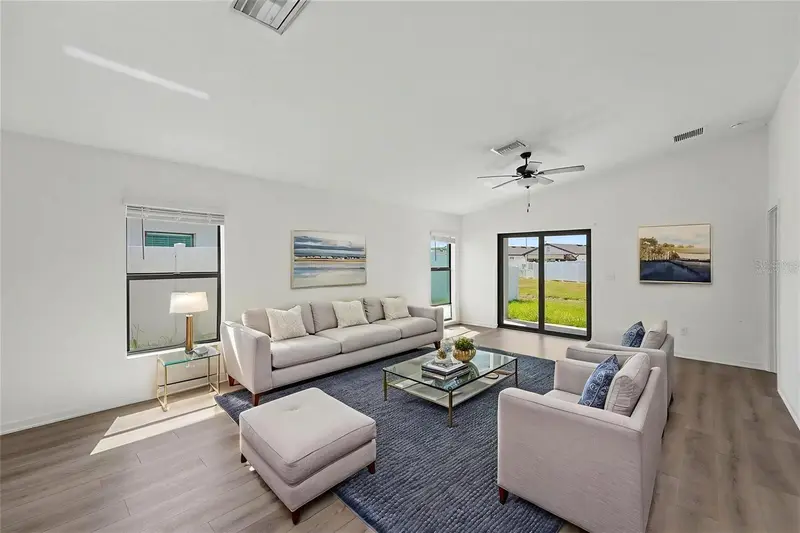
$369,900
5669 Flotilla Ave
Tampa, FL 33619
3 bd · 2 ba · 1,498 sqft
Crossing/Palm River
MLS ID #A4697077, EXP REALTY, LLC.
Listing provided by Stellar MLS
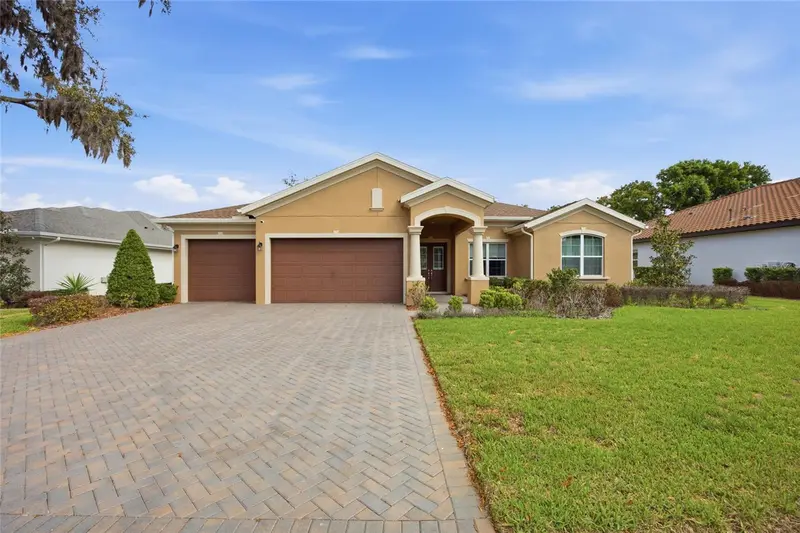
$859,000
115 Brookover Ln
Brandon, FL 33511
4 bd · 4 ba · 3,401 sqft
Hidden Reserve
MLS ID #TB8491132, REAL BROKER, LLC.
Listing provided by Stellar MLS

Listings courtesy of Stellar MLS as distributed by MLS GRID
IDX information is provided exclusively for consumers’ personal, non-commercial use and may not be used for any purpose other than to identify prospective properties consumers may be interested in purchasing.
Based on information submitted to the MLS GRID as of July 21, 2026 at 2:27 PM ET. All data is obtained from various sources and may not have been verified by broker or MLS GRID. Supplied Open House Information is subject to change without notice. All information should be independently reviewed and verified for accuracy. Properties may or may not be listed by the office/agent presenting the information.
All or a portion of the multiple listing information is provided by Stellar MLS, from a copyrighted compilation of listings. The compilation of listings and each individual listing are © 2026 Stellar MLS. All rights reserved.
Ryan Solberg, Broker · MaxLife Realty LLC · FL License #BK3354351 · Equal Housing Opportunity · Full disclaimer · DMCA