
$779,000
1686 Cherry Walk Road
Lutz, FL 33558
Listing updated: July 21, 2026 at 9:10 PM ET
Listing courtesy of Lpt Realty, Llc · Karrie Duffy · MLS #TB8512563 · Active · 877-366-2213Property type
Year built
Lot size
Price / sq ft
HOA dues
Days on market
Garage spaces
Flood zone
About this home
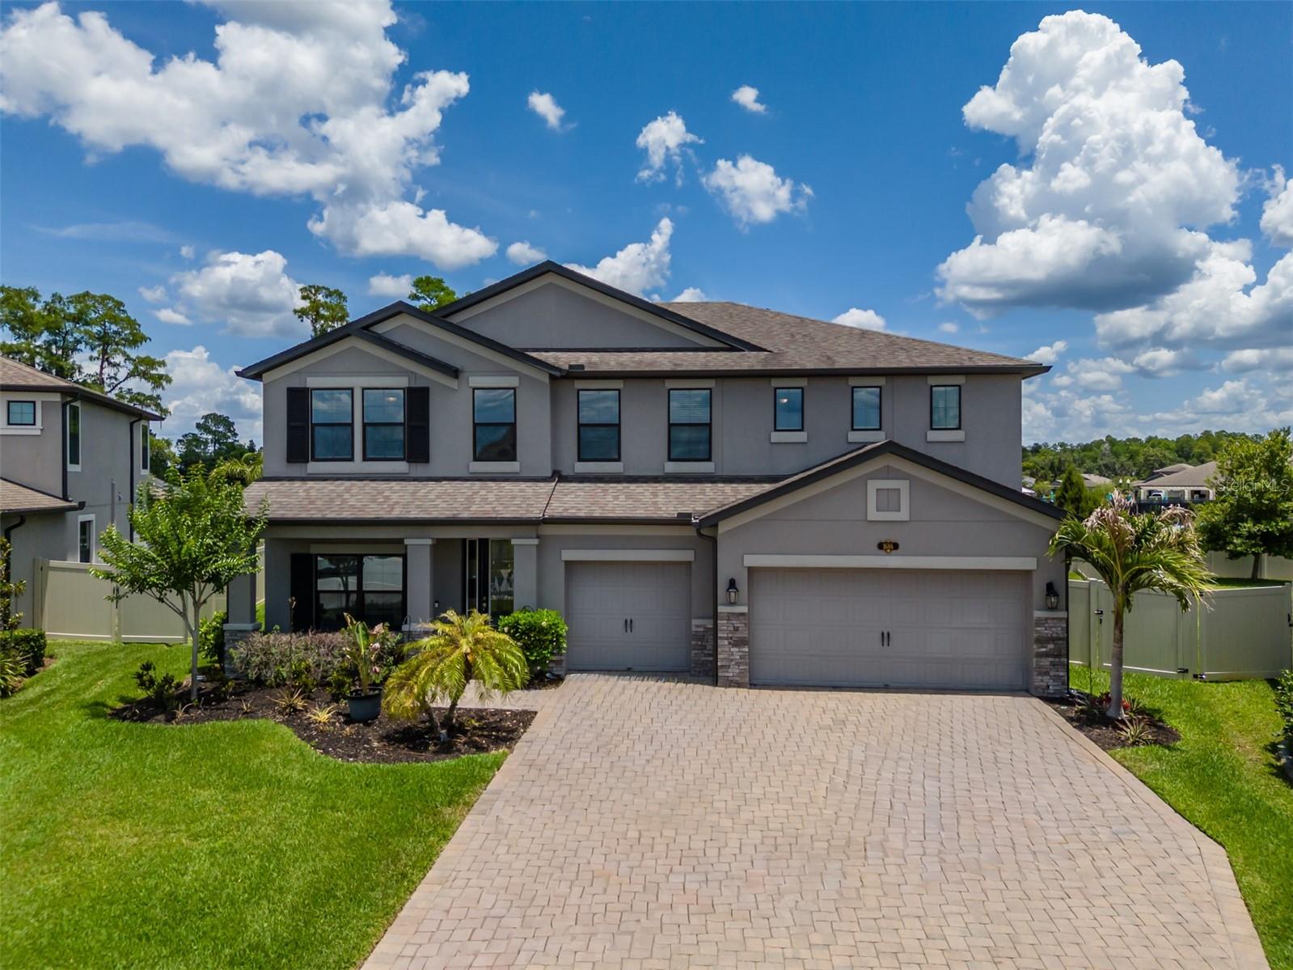
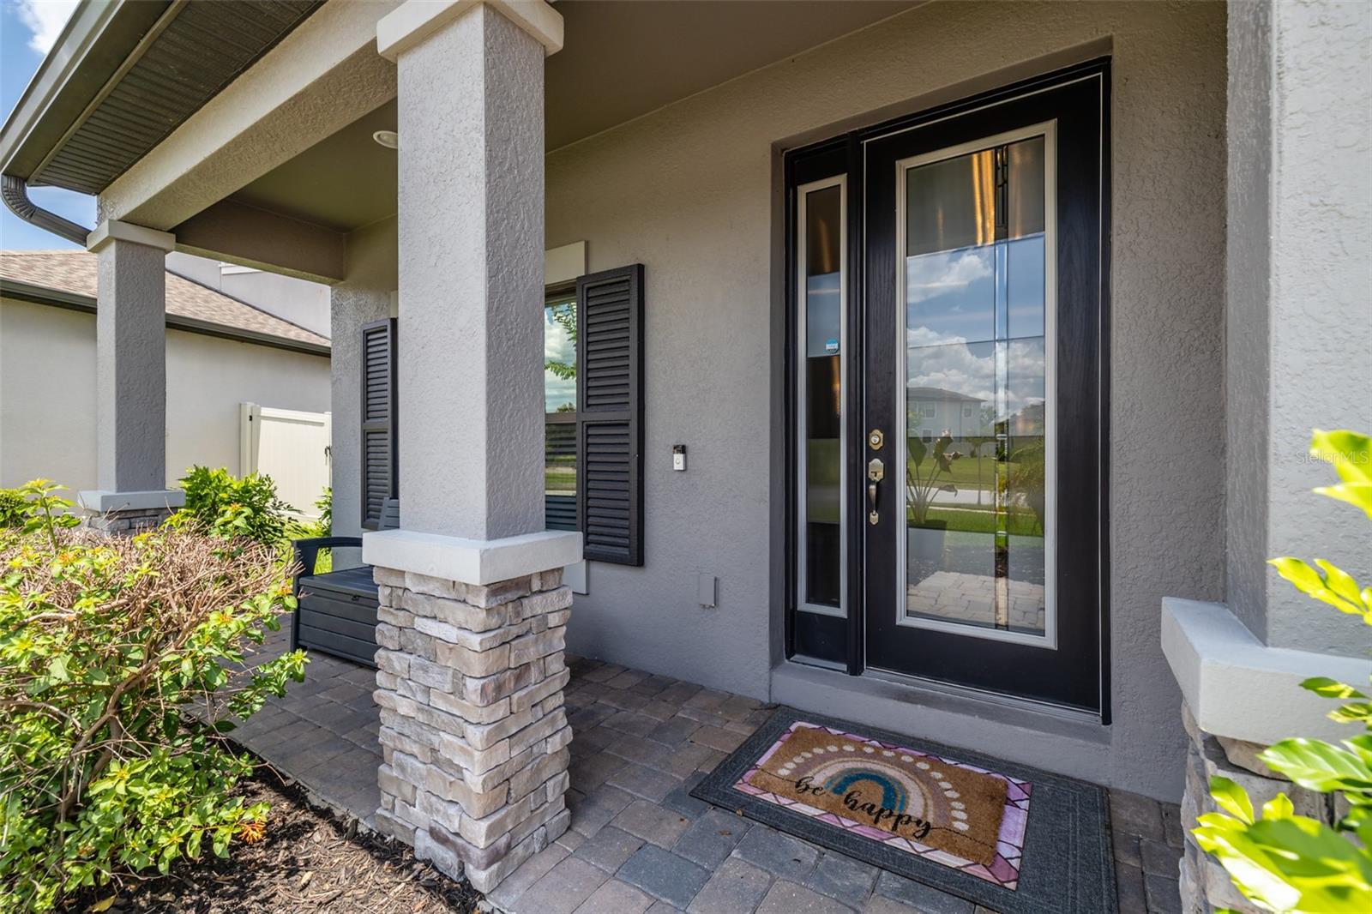
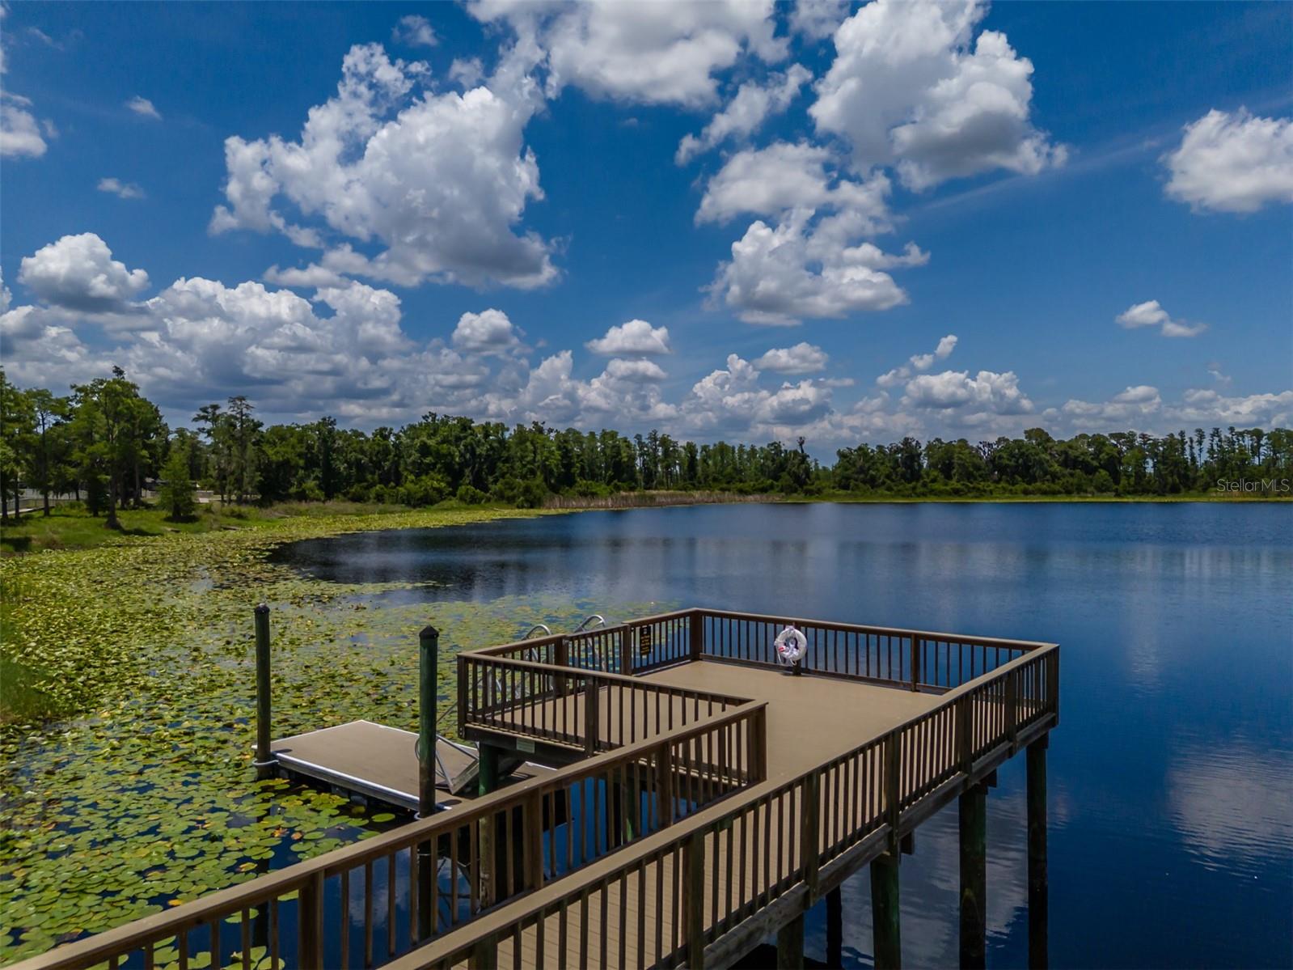
PRICE IMPROVEMENT!! Welcome to this beautifully maintained 5-bedroom, 3-bathroom home nestled in a warm, friendly community known for its ideal location and outstanding amenities. Perfectly positioned for convenience, this home offers easy access to major highways, making commuting, shopping, dining, and entertainment effortless while still enjoying the comfort of a peaceful neighborhood setting. Designed with both functionality and comfort in mind, the Santina 2 floor plan features generous living areas ideal for entertaining and everyday living. The private downstairs guest bedroom and full bathroom provide the perfect setup for visitors, multigenerational living, or a quiet home office retreat. The large kitchen features ample cabinetry and counter space, with a large island perfect for gatherings or making quiet meals at home. The dining nook offers a custom-built wrap around bench for maximizing seating and storage. The kitchen truly is the heart of the home and overlooks the family room and expansive back yard- one of the property's stand out features. Upstairs, the spacious primary suite and additional bedrooms provide comfort and privacy for the whole family. The primary suite features a luxurious ensuite bathroom designed for both comfort and relaxation, complete with dual vanities, an oversized soaking tub, a separate walk-in shower, and abundant natural light. The expansive walk-in closet offers exceptional storage with ample space for wardrobe organization. The three additional bedrooms are generously sized and thoughtfully designed to offer both comfort and versatility. Whether used as bedrooms, a home office, fitness space, or playroom, each room provides ample closet space and natural light. The shared upstairs bathroom is conveniently located to maximize functionality for family and guests, creating a practical and well-balanced layout ideal for everyday living. At the center of the upstairs living space, an expansive open loft provides endless possibilities for customization and entertainment. Perfect as a media room, home theater, gaming lounge, secondary living area, playroom, or home office, this versatile space creates the ideal gathering spot for family and guests. Its open layout and central location seamlessly connect the upstairs bedrooms while offering plenty of room to design the lifestyle space that best fits your needs. Step outside to the showstopping backyard — an extraordinary outdoor oasis with endless possibilities for a resort-style pool, outdoor kitchen, entertaining area, or private play space. With unmatched yard size and premium lot placement, this property truly stands apart from the rest of the community. And YES, it has a 3-car garage! Located within a highly desirable school district and surrounded by community parks, walking trails, playgrounds, and neighborhood events, this home offers not just a place to live, but a true sense of community and lifestyle.
Estimated monthly payment
Estimate only. Taxes use the listing's reported amount where available; insurance is a Florida-average estimate. Your actual payment will vary — run a full calculation or talk to a lender.
Price & listing history54 days on market
- Status: ActiveMay 28, 2026
- Listed$789,000May 28, 2026
- Price reduced$779,000
Facts & features
- Property type
- Residential
- Sub type
- Single Family Residence
- Status
- Active
- Days on market
- 54
- Subdivision
- Morsani Ph 1
- County
- Pasco
- Year built
- 2019
- Living area
- 3,292 sq ft
- Price/sq ft
- $237
- Building area
- 3,892 sq ft (Estimated)
- Lot size
- 11,384 sq ft
- Lot category
- 1/4 to less than 1/2
- Flood zone
- X (12101C0411F)
- Garage
- 3 spaces
- Annual taxes
- $10,956 (2025)
- Parcel #
- 34-26-18-0070-00100-0480
- Zoning
- MPUD
- MLS #
- TB8512563
Ask about this home
Have a question? Ask the broker directly.
Ryan Solberg answers personally — no call center, no spam. Your question goes straight to him.
Interior Details
- Bedrooms
- 5
- Full bathrooms
- 3
- Flooring
- Carpet, Ceramic Tile
- Appliances
- Dishwasher, Disposal, Refrigerator
- Interior features
- Ceiling Fans(s), Eat-in Kitchen, High Ceilings, Kitchen/Family Room Combo
- Laundry
- Inside, Laundry Room
- Stories / Levels
- Two
- Direction faces
- Southwest
Heating & Cooling
- Heating
- Central
- Cooling
- Central Air
Parking
- Garage spaces
- 3
- Attached garage
- Yes
HOA & Financial
- HOA fee
- $119 / Annually
- Monthly HOA
- $10/mo
- Total monthly fees
- $10/mo
- Total annual fees
- $119
- HOA name
- Long Lake Ranch
- CDD
- Yes
- Homestead exemption
- Yes
- Min lease term
- 1-2 Years
- Listing terms
- Cash, Conventional, FHA, VA Loan
- Ownership
- Fee Simple
- Available for lease
- Yes
- Lease restrictions
- No
- Additional lease restrictions
- Please confirm lease restrictions with HOA.
Exterior & Construction
- Exterior features
- Playground, Private Yard, Sidewalk, Sliding Doors, Sprinkler Metered, Tennis Court(s)
- Construction materials
- Block
- Roof
- Shingle
- Foundation
- Block, Slab
- Water access
- Yes
- Road surface
- Concrete
Utilities
- Sewer
- Public Sewer
- Water source
- Public
- Utilities
- Cable Available, Electricity Connected, Water Connected
Community
- Pets allowed
- Cats OK, Dogs OK
Schools
Letter grades: Florida DOE 2024–25 school grades (Orange, Seminole, Lake, Osceola, Brevard). Assigned schools from the listing agent — verify enrollment with the district.
Room Details
| Room | Level | Dimensions |
|---|---|---|
| Kitchen | First | 11x16 |
| Great Room | First | 25x15 |
| Dining Room | First | 12x14 |
| Primary Bedroom | Second | 20x16 |
Listing Details
- Listing date
- 2026-05-27
- On market date
- 2026-05-28
- Original list price
- $789,000
- Occupant type
- Owner
- MLS area
- 33558 - Lutz
- Listing AOR
- Orlando Regional
- Status changed
- 2026-05-28
- Tax legal description
- MORSANI PHASE 1 PB 75 PG 053 BLOCK 1 LOT 48
Flood risk
Minimal-risk area outside the mapped floodplain. Flood insurance is optional and typically low-cost.
Source: FEMA flood zone reported on the listing. Confirm current designation at FEMA Flood Map Service Center.
Location
Directions
Take 54W to Grand Parkway Boulevard. Turn right onto Nightshade Drive. Turn left onto Seranova Drive. At the roundabout, take the first exit onto Nature View Drive. Take the second exit onto Long Lake Ranch Blvd. Turn right onto Breynia Dr, then left onto Cherry Walk. house is on the right.
More homes like this
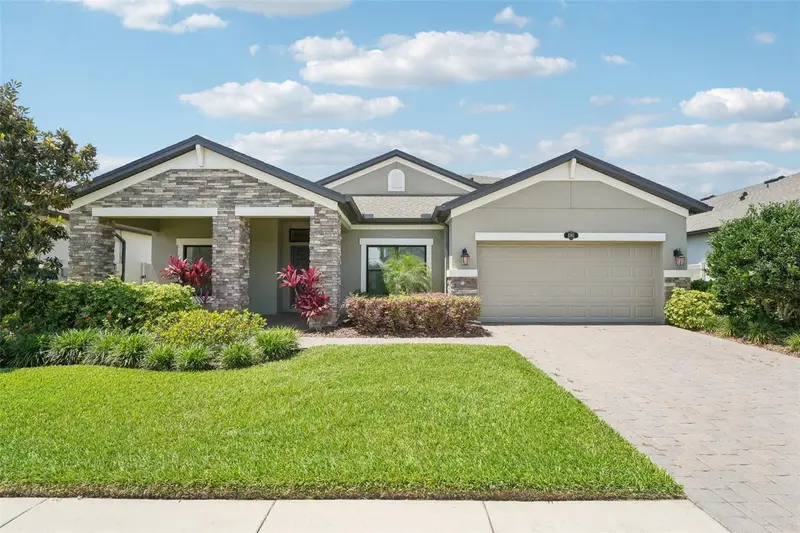
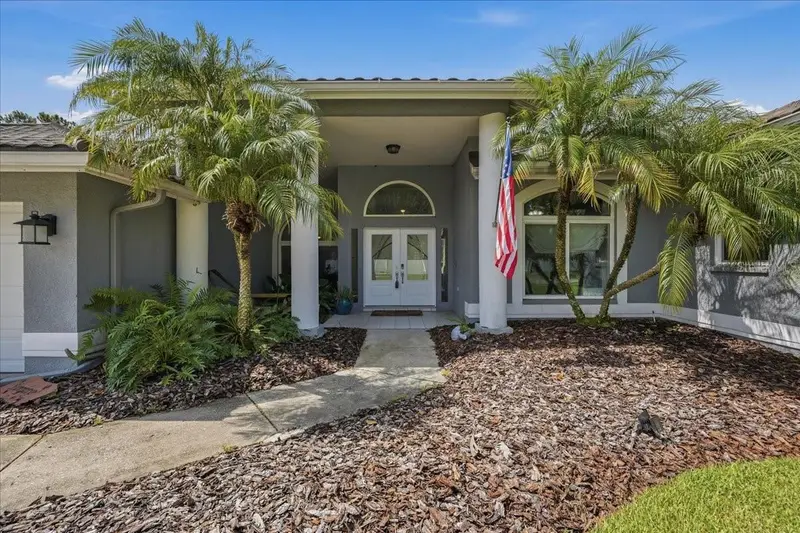
$689,900
1741 Cherry Walk Rd
Lutz, FL 33558
5 bd · 4 ba · 3,337 sqft
Morsani Ph 1
MLS ID #TB8517084, MIHARA & ASSOCIATES INC..
Listing provided by Stellar MLS
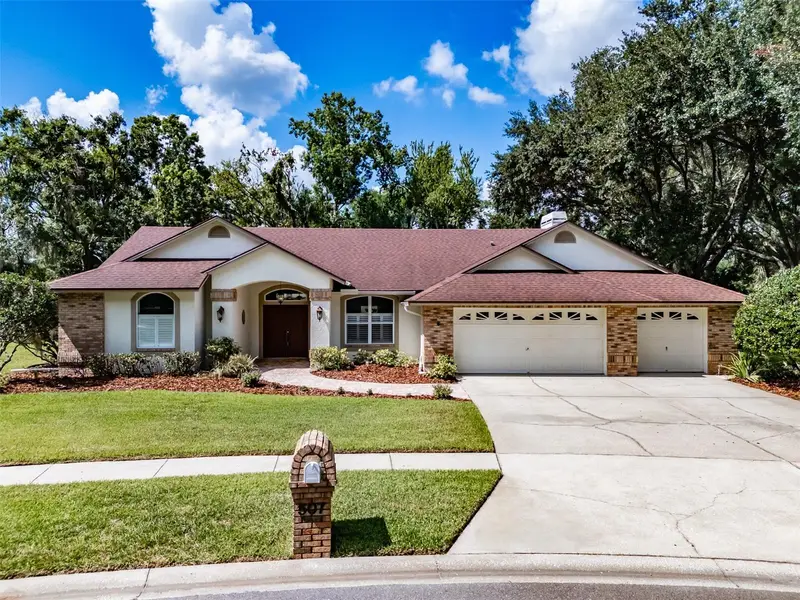
$1,100,000
17024 Winners Cir
Odessa, FL 33556
5 bd · 4 ba · 3,503 sqft
The Trails At Van Dyke Farms
MLS ID #TB8515575, FUTURE HOME REALTY INC.
Listing provided by Stellar MLS
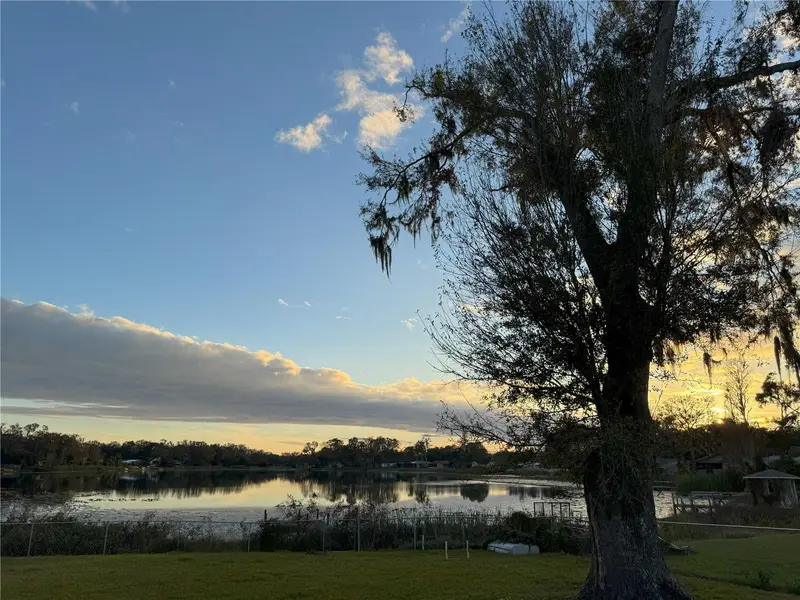
$675,000
507 Surrey Ln
Lutz, FL 33549
4 bd · 2 ba · 2,769 sqft
Surrey Chase
MLS ID #TB8517387, KELLER WILLIAMS SUBURBAN TAMPA.
Listing provided by Stellar MLS
$500,000
3922 Lake Joyce Dr
Land O Lakes, FL 34639
3 bd · 2 ba · 1,896 sqft
Lake Padgett Estates
MLS ID #TB8333772, RICHARD DOYLE REAL ESTATE.
Listing provided by Stellar MLS

Listings courtesy of Stellar MLS as distributed by MLS GRID
IDX information is provided exclusively for consumers’ personal, non-commercial use and may not be used for any purpose other than to identify prospective properties consumers may be interested in purchasing.
Based on information submitted to the MLS GRID as of July 21, 2026 at 9:10 PM ET. All data is obtained from various sources and may not have been verified by broker or MLS GRID. Supplied Open House Information is subject to change without notice. All information should be independently reviewed and verified for accuracy. Properties may or may not be listed by the office/agent presenting the information.
All or a portion of the multiple listing information is provided by Stellar MLS, from a copyrighted compilation of listings. The compilation of listings and each individual listing are © 2026 Stellar MLS. All rights reserved.
Ryan Solberg, Broker · MaxLife Realty LLC · FL License #BK3354351 · Equal Housing Opportunity · Full disclaimer · DMCA