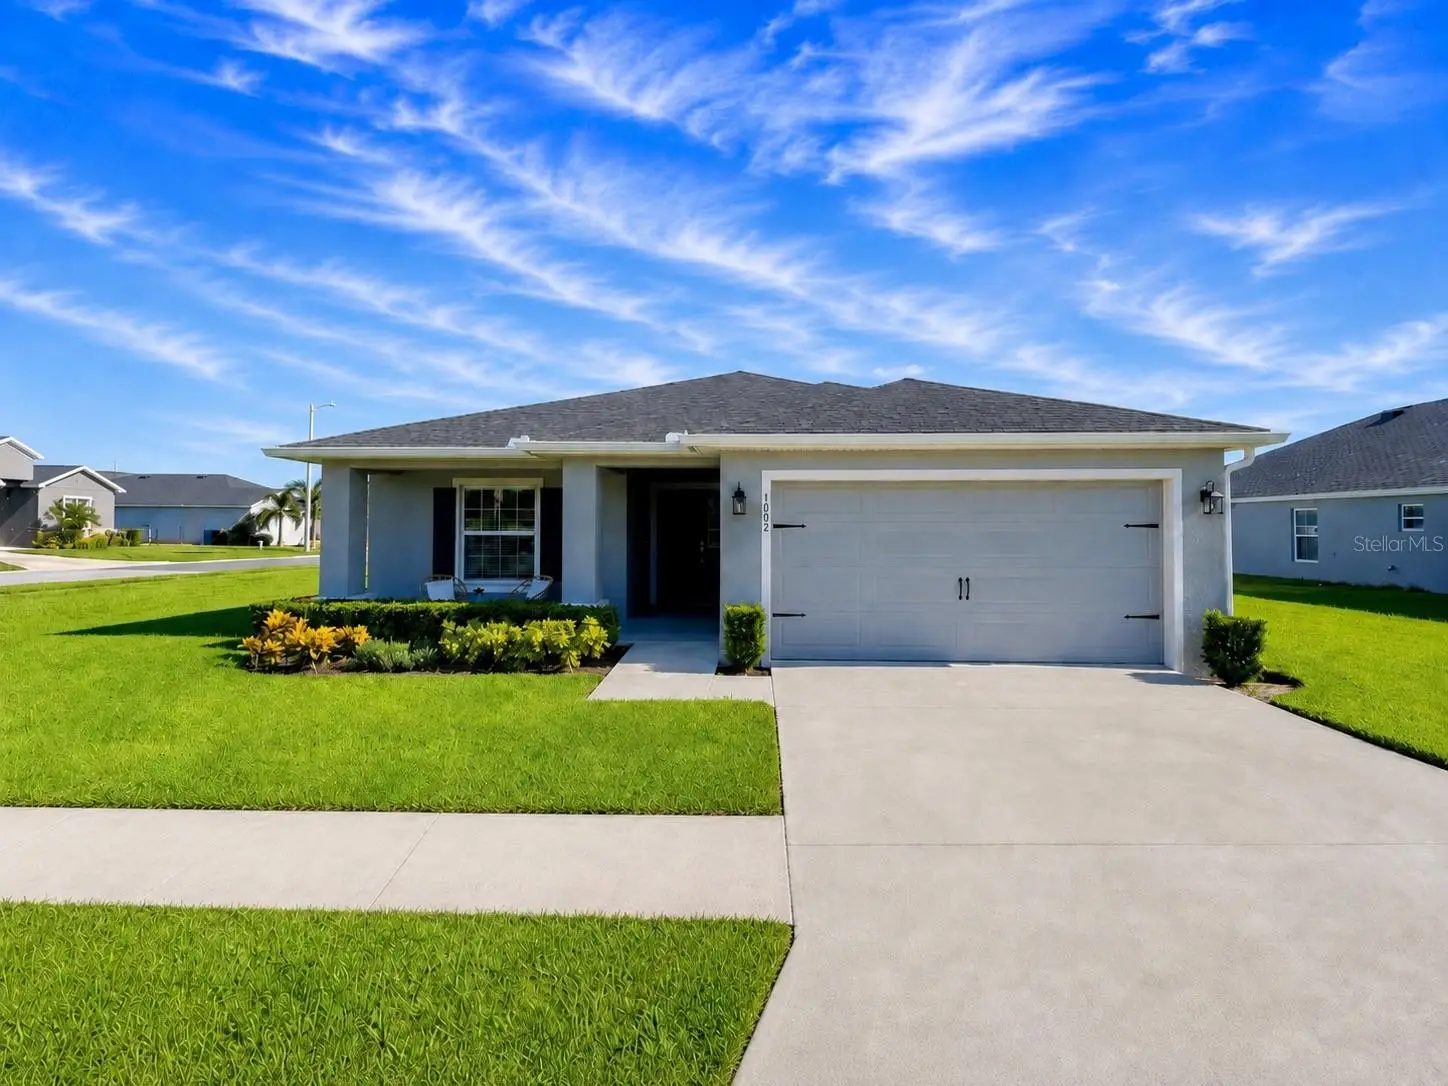

$369,000
1002 Paisley Street
Lake Alfred, FL 33850
Listing updated: August 24, 2026 at 10:01 PM ET
Listing courtesy of La Rosa Realty Llc · Maricruz Hernandez · MLS #S5153908 · Active · 321-939-3748Property type
Year built
Lot size
Price / sq ft
HOA dues
Days on market
Garage spaces
Flood zone
About this home
This stunning one-story home sits on 1,819 sq ft of beautiful living space! The 4-bedroom and 2-bath gem features an open-concept layout highlighted by a gorgeous kitchen with stone gray shaker-style cabinets with crown molding, Samsung stainless steel appliances, a walk-in pantry, and a spacious counter-height island that flows into the dining cafe and gathering room. Premium upgrades elevate this home, including luxury wood vinyl plank flooring throughout the main areas, stain-resistant bedroom carpets, a custom living room chandelier, and elegant dining and bedroom chandeliers. The split floor plan places the owner's suite as a private retreat, complete with a walk-in wardrobe and an en-suite bath featuring dual vanities, a tiled shower, and a filtered water shower head. Enjoy tech and entertainment upgrades which includes a Ring doorbell and a clean-mounted Frame TV with a custom frame included. Outside, relax in your screened lanai overlooking a fully fenced backyard. Complete with custom window blinds, a 2-car garage, architectural shingles, and energy-efficient construction. This home is walking distance to some of the most beautiful lakes in Lake Alfred, the historic Mackay Gardens and Lakeside Preserve, a playground, and nearby schools. Downtown Lake Alfred is 2 minutes away. Schedule your showing today!
Estimated monthly payment
Estimate only. Taxes use the listing's reported amount where available; insurance is a Florida-average estimate. Your actual payment will vary — run a full calculation or talk to a lender.
Price & listing history35 days on market
- Status: ActiveJul 21, 2026
- Listed$369,999Jul 20, 2026
- Price reduced$369,000
Facts & features
- Property type
- Residential
- Sub type
- Single Family Residence
- Status
- Active
- Days on market
- 35
- Subdivision
- Lakes Tr 5
- County
- Polk
- Year built
- 2022
- Living area
- 1,819 sq ft
- Price/sq ft
- $203
- Building area
- 2,518 sq ft (Public Records)
- Lot size
- 11,548 sq ft
- Lot category
- 1/4 to less than 1/2
- Flood zone
- X (12105C0355G)
- Garage
- 2 spaces
- Annual taxes
- $3,850 (2025)
- Parcel #
- 26-28-04-522756-000390
- MLS #
- S5153908
Ask about this home
Have a question? Ask the broker directly.
Ryan Solberg answers personally — no call center, no spam. Your question goes straight to him.
Interior Details
- Bedrooms
- 4
- Full bathrooms
- 2
- Flooring
- Carpet, Luxury Vinyl
- Appliances
- Convection Oven, Cooktop, Dishwasher, Disposal, Electric Water Heater, Microwave, Refrigerator
- Interior features
- Crown Molding, Eat-in Kitchen, High Ceilings, In Wall Pest System, Open Floorplan, Smart Home, Thermostat, Vaulted Ceiling(s), Walk-In Closet(s)
- Laundry
- Electric Dryer Hookup, Laundry Room, Washer Hookup
- Stories / Levels
- One
- Direction faces
- South
Heating & Cooling
- Heating
- Central
- Cooling
- Central Air
Parking
- Garage spaces
- 2
- Attached garage
- Yes
- Parking features
- Garage Door Opener
HOA & Financial
- HOA fee
- $260 / Semi-Annually
- Monthly HOA
- $43/mo
- Total monthly fees
- $43/mo
- Total annual fees
- $520
- HOA name
- Highland Community Management
- CDD
- No
- Homestead exemption
- Yes
- Min lease term
- 1-2 Years
- Listing terms
- Cash, Conventional, FHA, VA Loan
- Ownership
- Fee Simple
- Available for lease
- Yes
- Lease restrictions
- Yes
- Additional lease restrictions
- Minimum 12 Months or more for leasing.
Exterior & Construction
- Exterior features
- Rain Gutters
- Construction materials
- Block
- Roof
- Shingle
- Foundation
- Slab
- Road surface
- Paved
Utilities
- Sewer
- Public Sewer
- Water source
- Public
- Utilities
- BB/HS Internet Available, Cable Available, Electricity Connected, Fiber Optics, Sewer Connected, Sprinkler Meter, Water Connected
Community
- Pets allowed
- Yes
Schools
Letter grades: Florida DOE 2024–25 school grades (Orange, Seminole, Lake, Osceola, Brevard). Assigned schools from the listing agent — verify enrollment with the district.
Room Details
| Room | Level | Dimensions |
|---|---|---|
| Kitchen | First | 10x15 |
| Living Room | First | 16x21 |
| Primary Bedroom | First | 18x15 |
| Bedroom 2 | First | 11x11 |
| Bedroom 3 | First | 11x11 |
| Bedroom 4 | First | 11x11 |
| Balcony/Porch/Lanai | First | 11x11 |
Listing Details
- Listing date
- 2026-07-19
- On market date
- 2026-07-20
- Original list price
- $369,999
- Occupant type
- Owner
- MLS area
- 33850 - Lake Alfred
- Listing AOR
- Osceola
- Status changed
- 2026-07-21
- Tax legal description
- TRACT 5 THE LAKES PB 179 PGS 39-40 LOT 39
Flood risk
Minimal-risk area outside the mapped floodplain. Flood insurance is optional and typically low-cost.
Source: FEMA flood zone reported on the listing. Confirm current designation at FEMA Flood Map Service Center.
Location
Directions
From US-17/S Lake Shore Way, turn right onto Mackay Blvd, turn left onto Inverness Way, then turn right onto Paisley St. The property will be on the left.
More homes like this
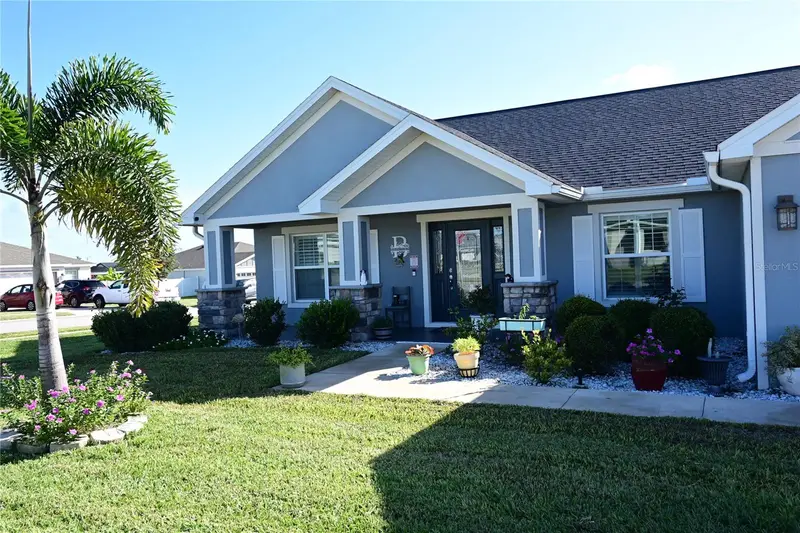
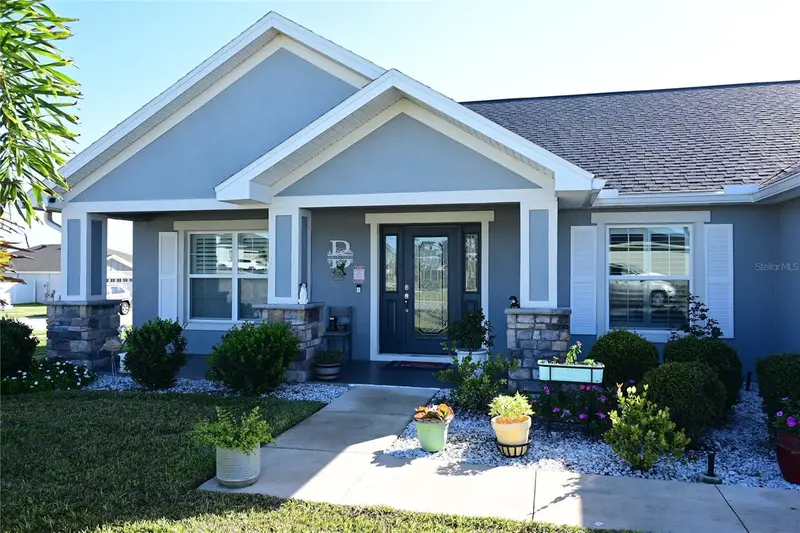
$359,900
891 Galloway St
Lake Alfred, FL 33850
4 bd · 2 ba · 1,883 sqft
Lakes Tr 5
MLS ID #S5137524, ZEA REALTY & ASSOCIATES.
Listing provided by Stellar MLS
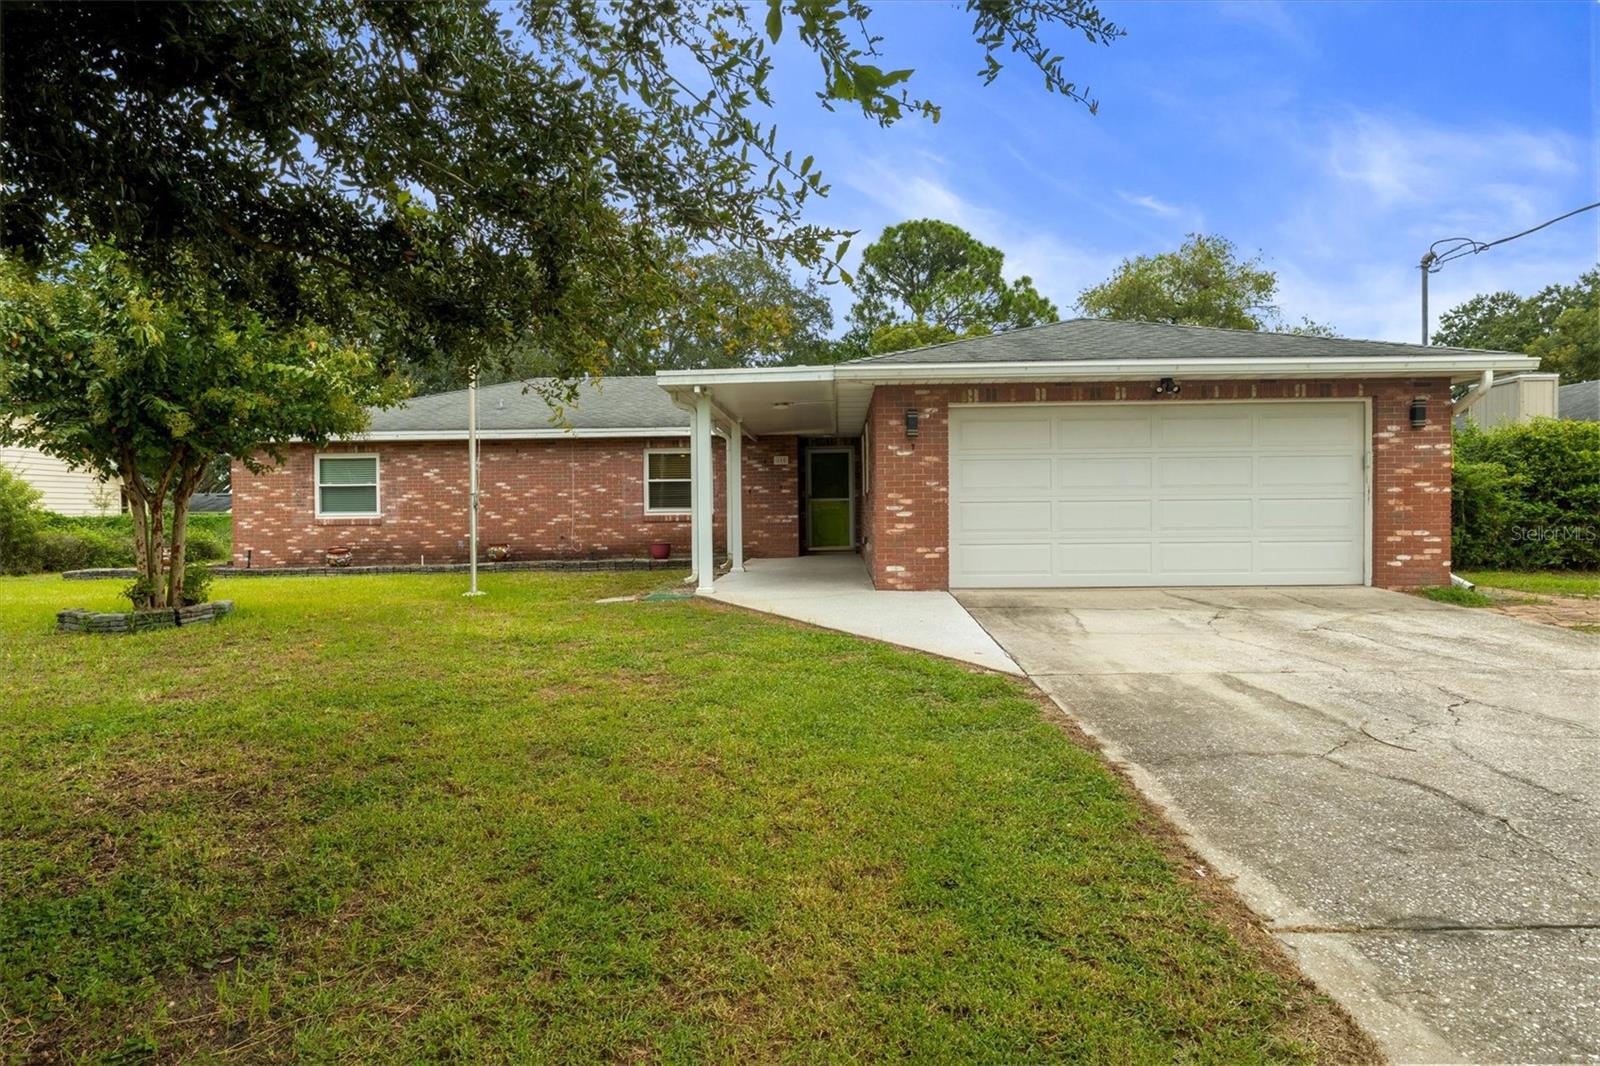
$299,900
105 South Ct
Auburndale, FL 33823
4 bd · 2 ba · 1,776 sqft
North Pointe
MLS ID #L4965203, S & D REAL ESTATE SERVICE LLC.
Listing provided by Stellar MLS
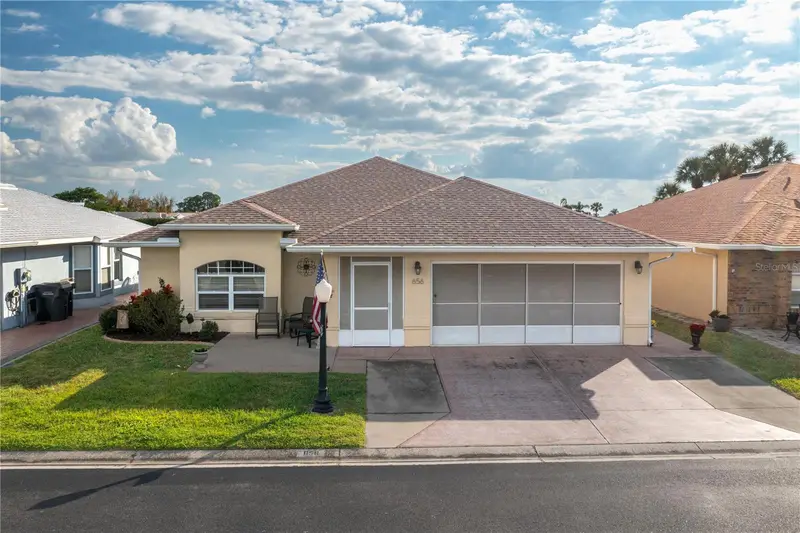
$250,000
656 Sweetwater Way
Haines City, FL 33844
2 bd · 2 ba · 1,681 sqft
Sweetwater Golf & Tennis Club Add 03
MLS ID #P4939937, FLORIDA HOME CHOICE REALTY.
Listing provided by Stellar MLS
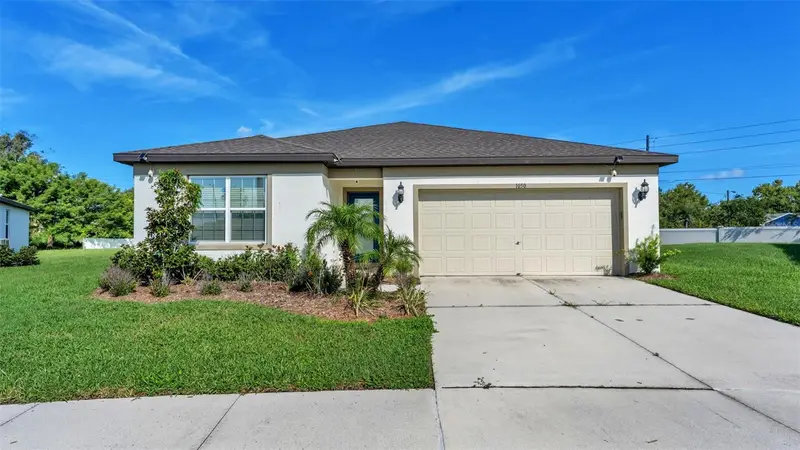
$335,000
1050 Michelangelo Ln
Winter Haven, FL 33884
3 bd · 2 ba · 1,659 sqft
Estates/Lk Florence
MLS ID #L4965172, SOHO RE AND CONSTRUCTION.
Listing provided by Stellar MLS

Listings courtesy of Stellar MLS as distributed by MLS GRID
IDX information is provided exclusively for consumers’ personal, non-commercial use and may not be used for any purpose other than to identify prospective properties consumers may be interested in purchasing.
Based on information submitted to the MLS GRID as of August 24, 2026 at 10:01 PM ET. All data is obtained from various sources and may not have been verified by broker or MLS GRID. Supplied Open House Information is subject to change without notice. All information should be independently reviewed and verified for accuracy. Properties may or may not be listed by the office/agent presenting the information.
All or a portion of the multiple listing information is provided by Stellar MLS, from a copyrighted compilation of listings. The compilation of listings and each individual listing are © 2026 Stellar MLS. All rights reserved.
Ryan Solberg, Broker · MaxLife Realty LLC · FL License #BK3354351 · Equal Housing Opportunity · Full disclaimer · DMCA