
$674,900
1838 Seneca Blvd
Winter Springs, FL 32708
Listing updated: August 19, 2026 at 4:56 PM ET
Listing courtesy of Hopkey Realty · Uno Sorlie · MLS #O6411007 · Active · 407-454-1217Property type
Year built
Lot size
Price / sq ft
HOA dues
Days on market
Garage spaces
Flood zone
About this home
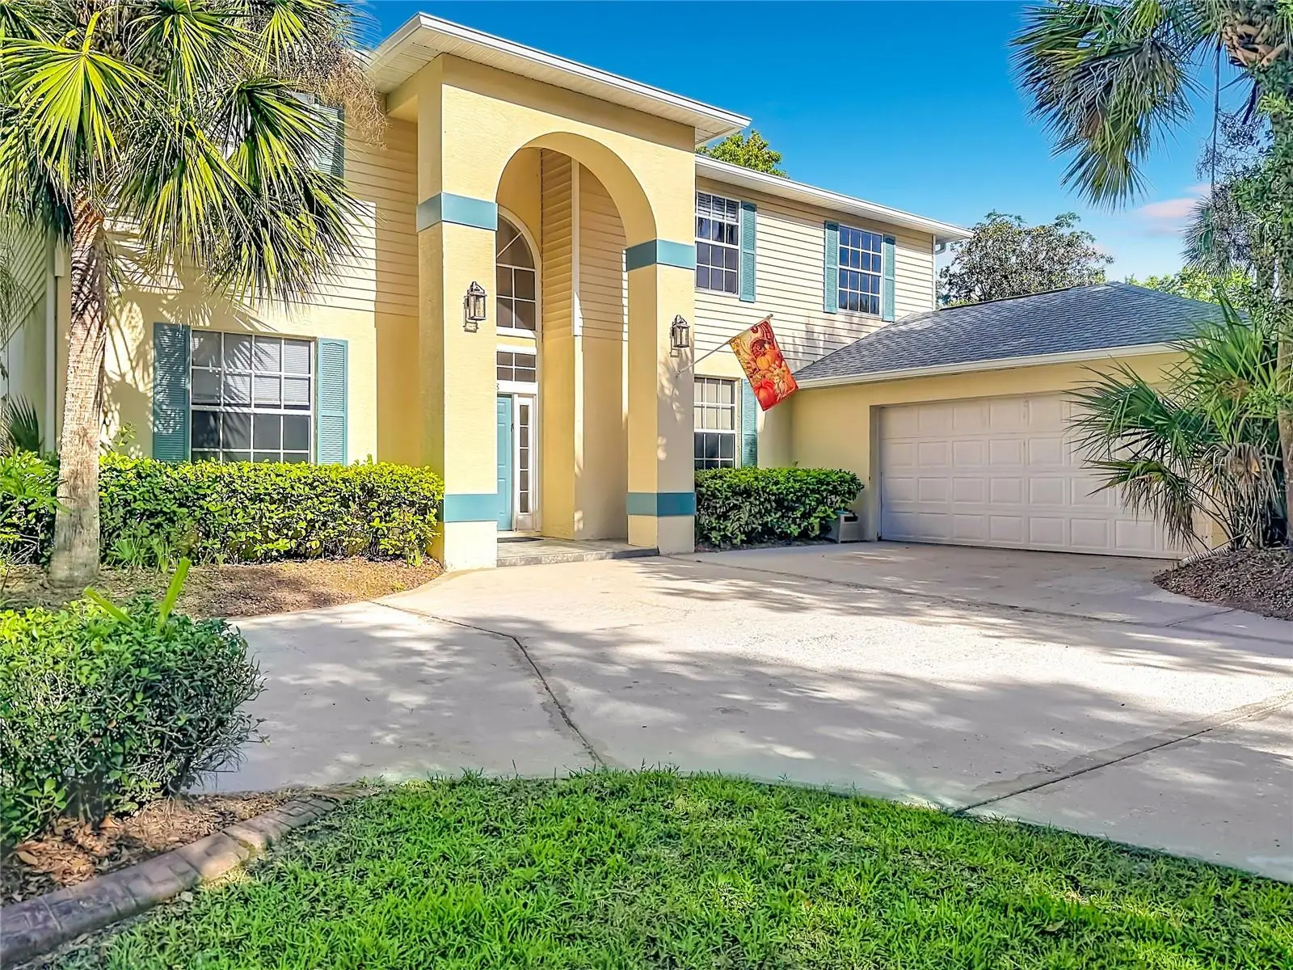
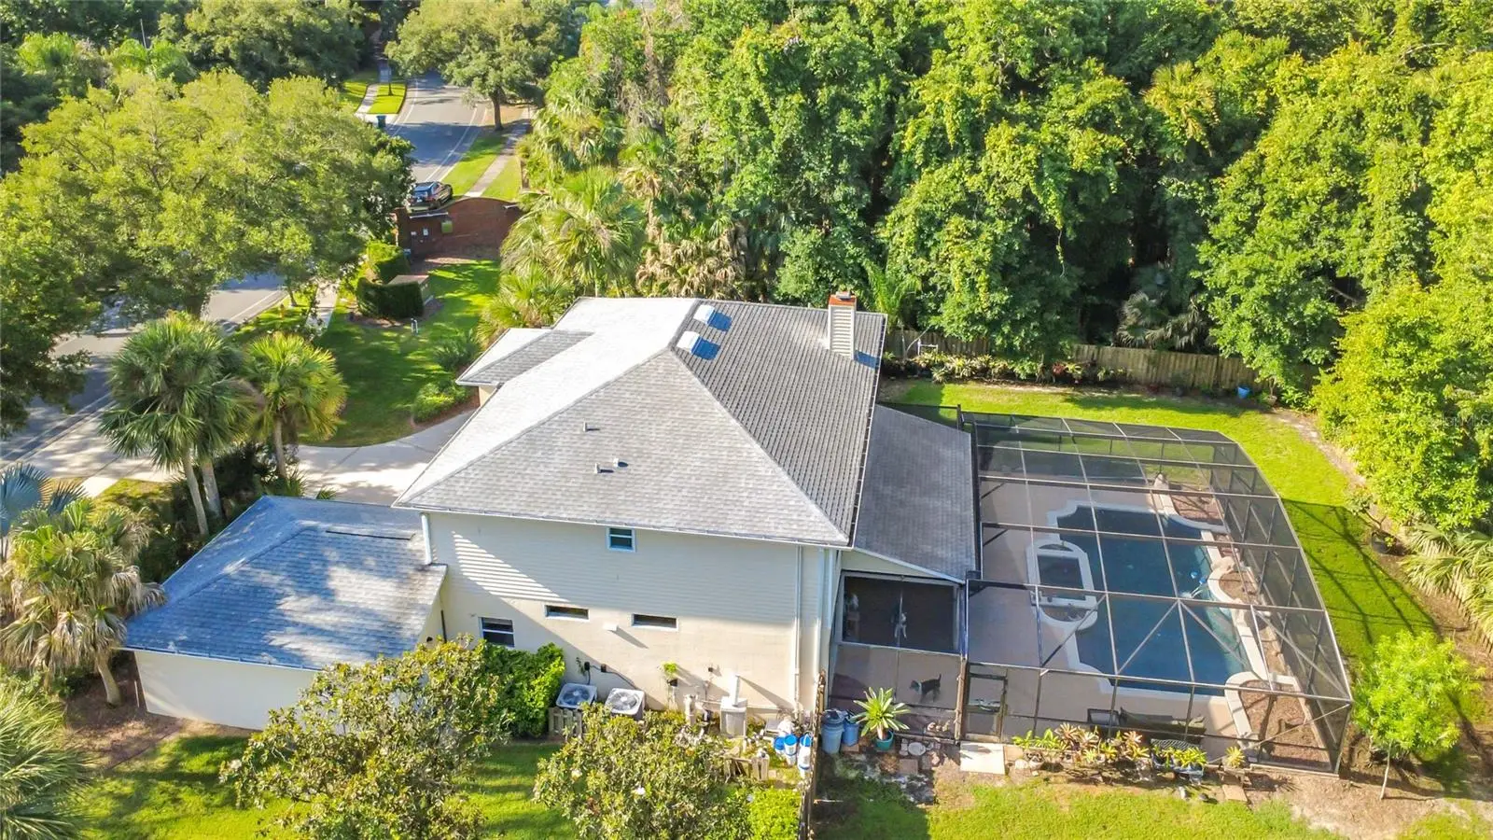
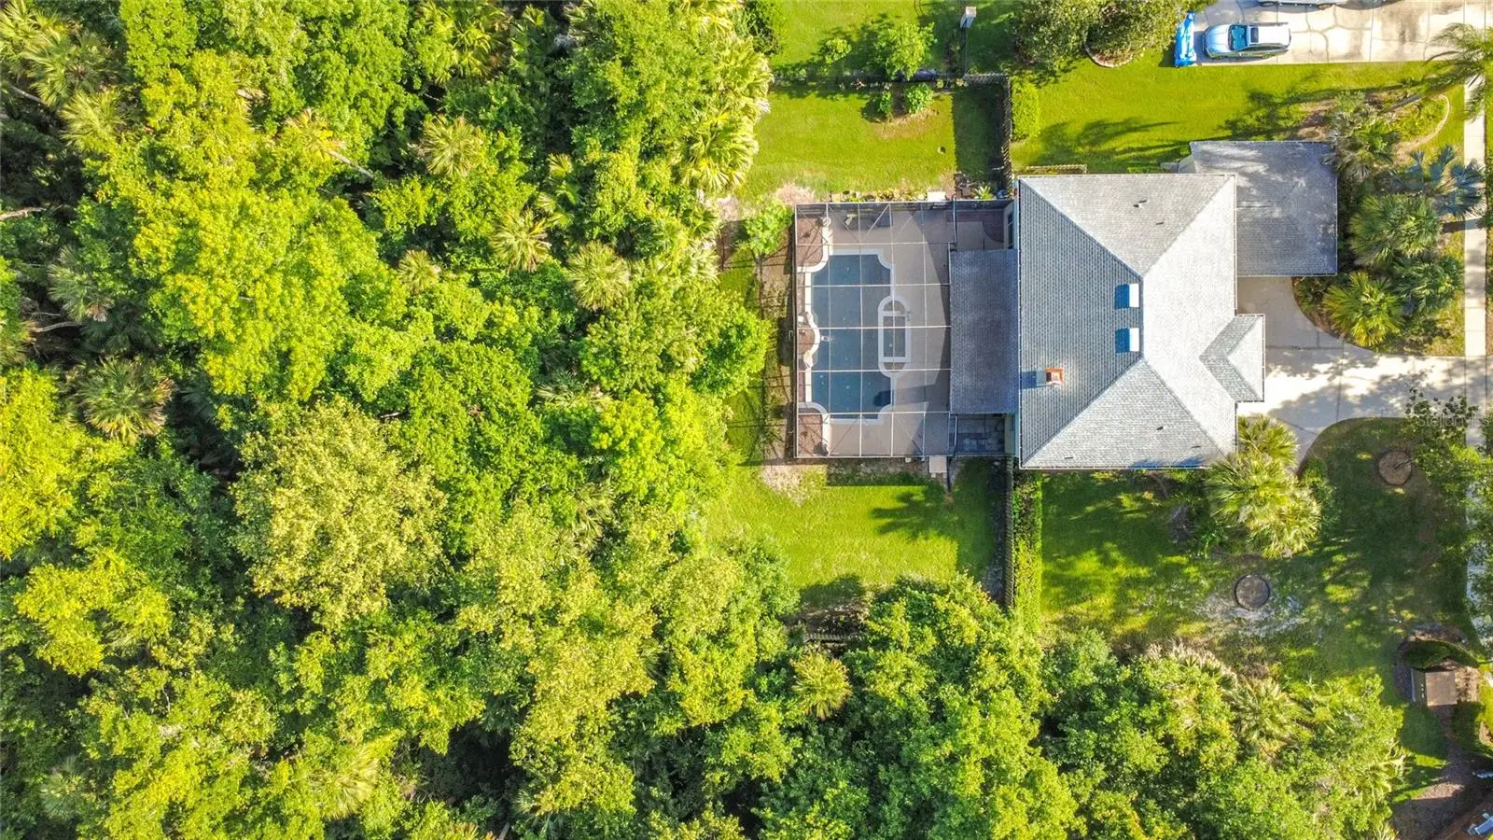
Rare opportunity to own a spacious pool home on a private 2.1-acre conservation homesite in the highly desirable Chelsea Woods section of Tuscawilla. Offering 4 bedrooms, 3 bathrooms and over 3,100 square feet of living space, this home features a dedicated office with custom built-ins, formal living and dining areas, a wood-burning fireplace, and a large upstairs loft that provides flexible space for a media room, game room, home gym, or additional living area. The kitchen overlooks the main living spaces and pool area, while French doors open to an expansive covered lanai and screened pool enclosure designed for year-round Florida living. Step outside and enjoy your own backyard retreat featuring a large pool and spa with waterfall features, outdoor grilling area, generous deck space, mature landscaping, and peaceful conservation views with no rear neighbors. Major improvements include a roof replaced approximately 3 years ago and HVAC systems replaced approximately 3 years ago, providing peace of mind for years to come. Conveniently located near top-rated Seminole County schools, parks, golf, shopping, dining, and major commuter routes. Optional HOA membership available. Homes offering this combination of acreage, privacy, pool, location, and living space rarely become available.
Estimated monthly payment
Estimate only. Taxes use the listing's reported amount where available; insurance is a Florida-average estimate. Your actual payment will vary — run a full calculation or talk to a lender.
Price & listing history83 days on market
- Status: ActiveMay 28, 2026
- Listed$749,900May 28, 2026
- Price reduced$674,900
Facts & features
- Property type
- Residential
- Sub type
- Single Family Residence
- Status
- Active
- Days on market
- 83
- Subdivision
- Tuscawilla Unit 14b
- County
- Seminole
- Year built
- 1993
- Living area
- 3,195 sq ft
- Price/sq ft
- $211
- Building area
- 4,075 sq ft (Public Records)
- Lot size
- 91,390 sq ft
- Lot category
- 2 to less than 5
- Flood zone
- AE/X (12117C0190F)
- Garage
- 2 spaces
- Pool
- Private pool
- Annual taxes
- $5,731 (2025)
- Parcel #
- 08-21-31-5JU-0000-2090
- Zoning
- PUD
- MLS #
- O6411007
Ask about this home
Have a question? Ask the broker directly.
Ryan Solberg answers personally — no call center, no spam. Your question goes straight to him.
Interior Details
- Bedrooms
- 4
- Full bathrooms
- 3
- Flooring
- Carpet, Ceramic Tile, Laminate, Wood
- Appliances
- Dishwasher, Dryer, Microwave, Range, Range Hood, Refrigerator, Washer
- Interior features
- Ceiling Fans(s), Eat-in Kitchen, PrimaryBedroom Upstairs, Solid Wood Cabinets, Thermostat, Walk-In Closet(s)
- Laundry
- Laundry Room
- Stories / Levels
- Two
- Direction faces
- East
- Fireplace
- Yes
Heating & Cooling
- Heating
- Central, Electric
- Cooling
- Central Air
Parking
- Garage spaces
- 2
- Attached garage
- Yes
- Parking features
- Driveway
HOA & Financial
- HOA fee
- $95 / Annually
- Monthly HOA
- $8/mo
- Total monthly fees
- $8/mo
- Total annual fees
- $95
- HOA name
- Chelsea Woods HOA
- CDD
- No
- Homestead exemption
- Yes
- Min lease term
- 8-12 Months
- Listing terms
- Cash, Conventional, FHA, VA Loan
- Ownership
- Fee Simple
- Available for lease
- Yes
- Lease restrictions
- Yes
- Additional lease restrictions
- Please contact HOA for up to date leasing restrictions.
Exterior & Construction
- Exterior features
- French Doors, Lighting, Outdoor Grill, Rain Gutters, Sidewalk
- Construction materials
- Block, Concrete, Stucco
- Roof
- Shingle
- Foundation
- Slab
- Pool
- Private pool
- Road surface
- Asphalt
Utilities
- Sewer
- Public Sewer
- Water source
- Public
- Utilities
- Electricity Connected, Sewer Connected, Water Connected
Community
- Pets allowed
- Yes
Schools
Letter grades: Florida DOE 2024–25 school grades (Orange, Seminole, Lake, Osceola, Brevard). Assigned schools from the listing agent — verify enrollment with the district.
Room Details
| Room | Level | Dimensions |
|---|---|---|
| Living Room | First | 23x14 |
| Family Room | First | 13x14 |
| Office | First | 12x12 |
| Dining Room | First | 15x10 |
| Kitchen | First | 11x15 |
| Dinette | First | 11x10 |
| Laundry | First | 11x8 |
| Great Room | Second | 20x14 |
| Bedroom 2 | Second | 12x13 |
| Bedroom 3 | Second | 12x14 |
| Bedroom 4 | Second | 14x11 |
| Primary Bedroom | Second | 14x16 |
| Primary Bathroom | Second | 15x10 |
Listing Details
- Listing date
- 2026-05-27
- On market date
- 2026-05-28
- Original list price
- $749,900
- Occupant type
- Owner
- MLS area
- 32708 - Casselberrry/Winter Springs / Tuscawilla
- Listing AOR
- Orlando Regional
- Status changed
- 2026-05-28
- Tax legal description
- LOT 209 TUSCAWILLA UNIT 14B PB 37 PGS 6 TO 10
Flood risk
FEMA Special Flood Hazard Area (1% annual-chance / “100-year” floodplain). Flood insurance is generally required by mortgage lenders.
Source: FEMA flood zone reported on the listing. Confirm current designation at FEMA Flood Map Service Center.
Location
Directions
From SR-434, head south on Tuscawilla Rd. Turn left onto Winter Springs Blvd, then right onto Seneca Blvd. Continue to 1838 Seneca Blvd; the property will be on the right.
More homes like this
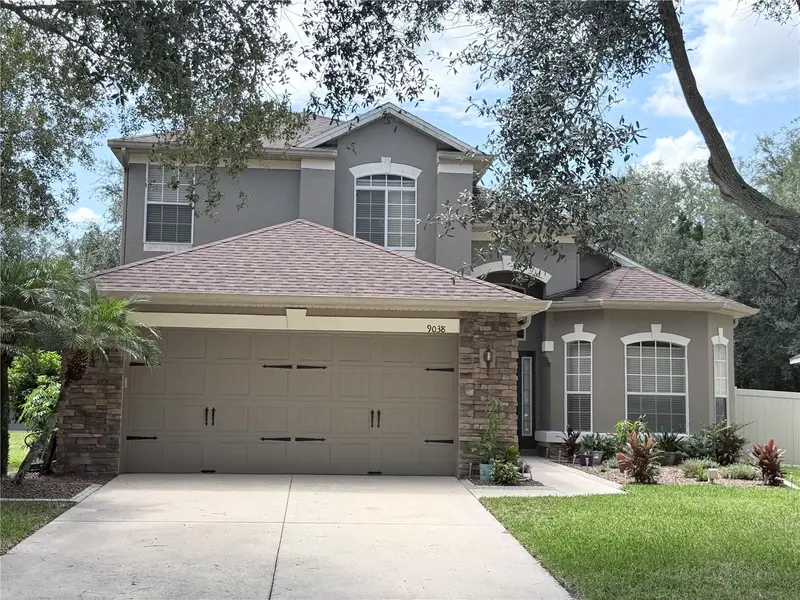
$550,000
9038 Vickroy Ter
Oviedo, FL 32765
4 bd · 3 ba · 2,329 sqft
Clifton Park
MLS ID #O6436448, RE/MAX TOWN & COUNTRY REALTY.
Listing provided by Stellar MLS
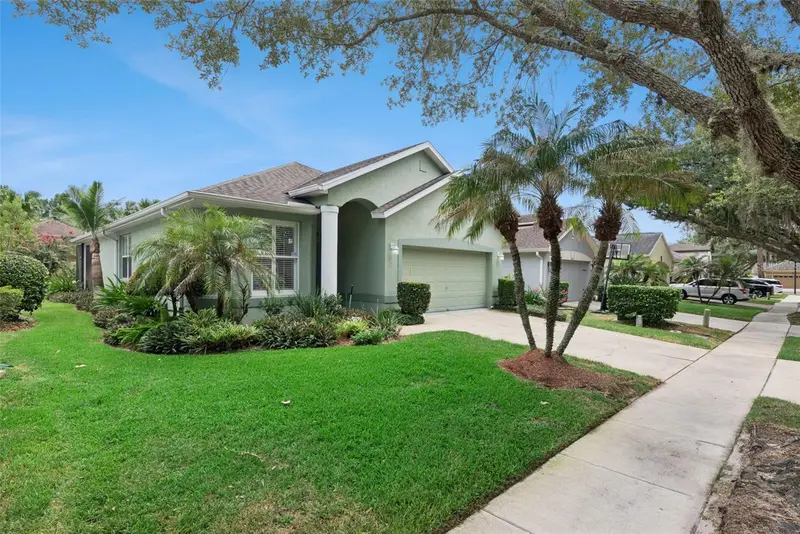
$442,000
107 Peregrine Ct
Winter Springs, FL 32708
3 bd · 2 ba · 1,450 sqft
Eagles Watch Ph 2
MLS ID #O6436014, COLDWELL BANKER REALTY.
Listing provided by Stellar MLS
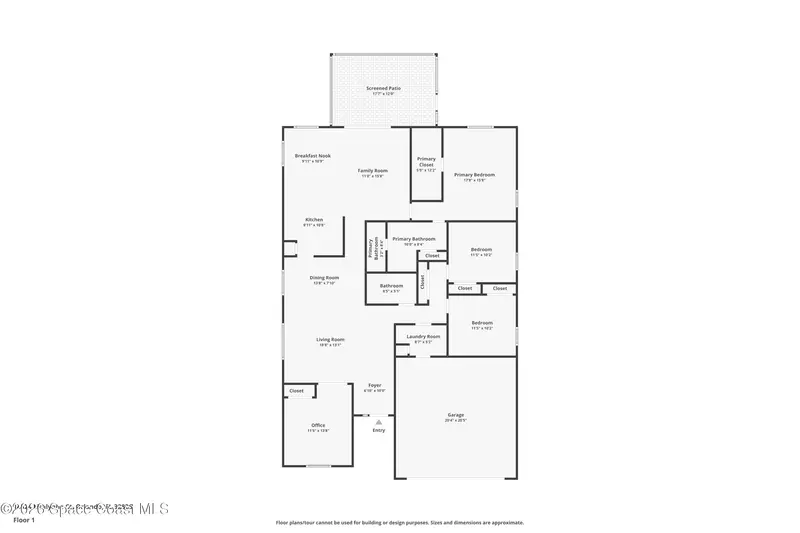
$449,000
14524 Lisalynne Court, Orlando, Fl 32826
Orlando, FL 32826
4 bd · 2 ba · 1,907 sqft
None
MLS ID #1078043, Blue Marlin Real Estate.
Listing provided by Space Coast MLS (Space Coast Association of REALTORS®)
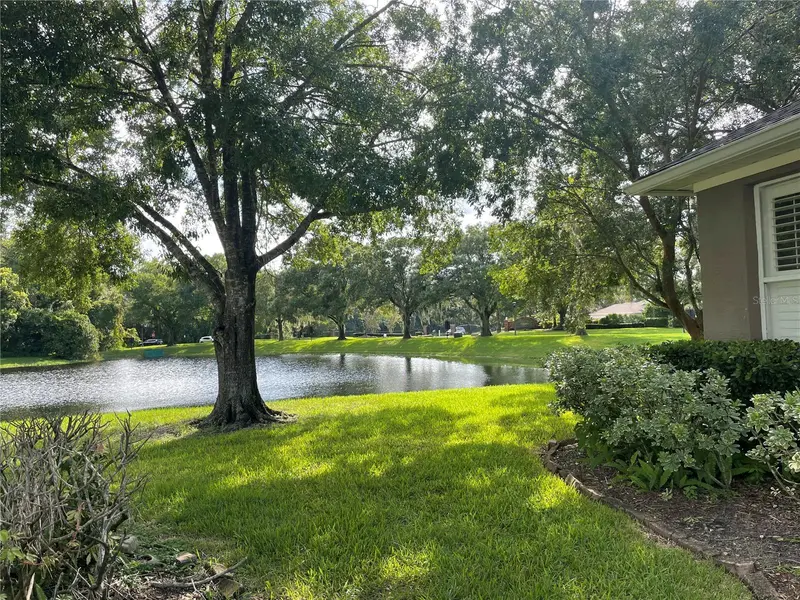
$510,000
133 Redtail Pl
Winter Springs, FL 32708
3 bd · 2 ba · 1,978 sqft
Eagles Watch Ph 1
MLS ID #P4939571, PARTYKA GROUP INC.
Listing provided by Stellar MLS

Listings courtesy of Stellar MLS as distributed by MLS GRID
IDX information is provided exclusively for consumers’ personal, non-commercial use and may not be used for any purpose other than to identify prospective properties consumers may be interested in purchasing.
Based on information submitted to the MLS GRID as of August 19, 2026 at 4:56 PM ET. All data is obtained from various sources and may not have been verified by broker or MLS GRID. Supplied Open House Information is subject to change without notice. All information should be independently reviewed and verified for accuracy. Properties may or may not be listed by the office/agent presenting the information.
All or a portion of the multiple listing information is provided by Stellar MLS, from a copyrighted compilation of listings. The compilation of listings and each individual listing are © 2026 Stellar MLS. All rights reserved.
Ryan Solberg, Broker · MaxLife Realty LLC · FL License #BK3354351 · Equal Housing Opportunity · Full disclaimer · DMCA