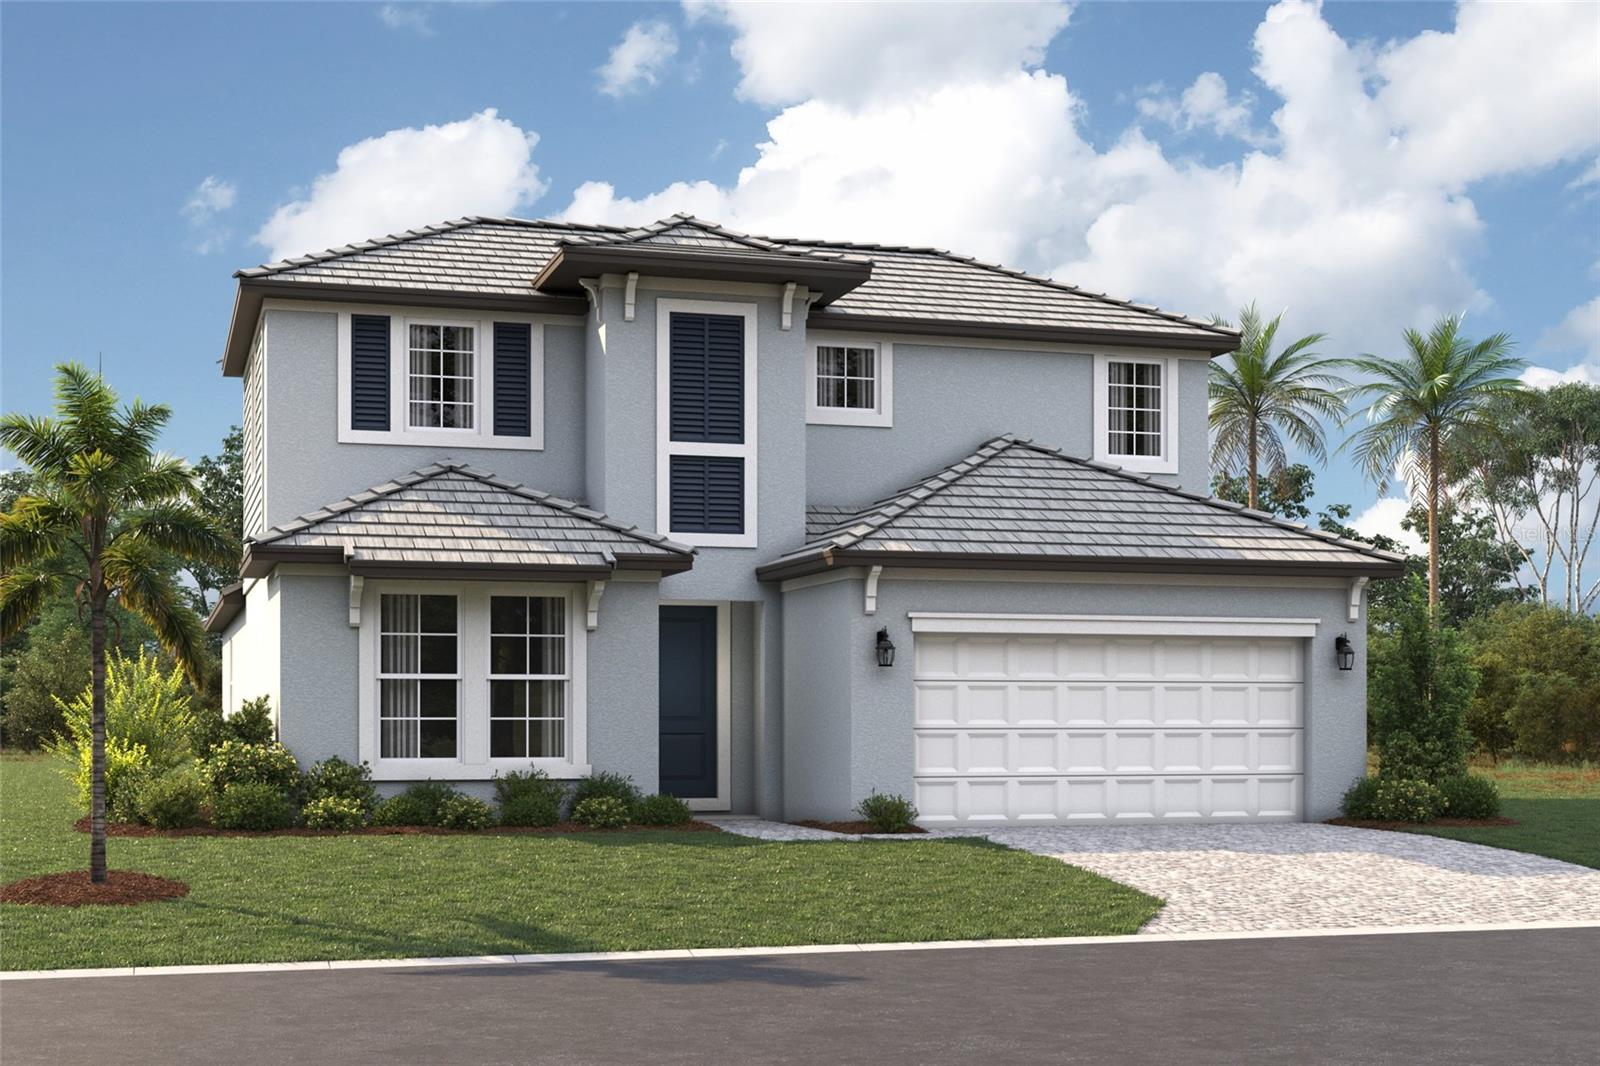

$667,999
408 Alberata Way
Nokomis, FL 34275
Listing updated: June 11, 2026 at 8:53 AM ET
Listing courtesy of Floriwest Realty Group, Llc · Elizabeth Stephens · MLS #R4911323 · Active · 941-334-4934Property type
Year built
Lot size
Price / sq ft
HOA dues
Days on market
Garage spaces
Flood zone
About this home
Under Construction. ****SPECIAL FINANCING AVAILABLE FOR A LIMITED TIME ONLY FROM PREFERRED LENDER. RESTRICTIONS APPLY, FOR QUALIFIED BUYERS, SUBJECT TO APPLICABLE TERMS AND CONDITIONS. SUBJECT TO CHANGE WITHOUT NOTICE**** The Magnolia floorplan brings together thoughtful design, effortless livability, and beautifully connected spaces across 2,628 square feet. With 4 bedrooms, 3 bathrooms, a flexible first-floor layout, and an inviting upstairs retreat, this home is crafted for modern living. Step through the foyer and into the heart of the home, where the open-concept kitchen, café, and great room create a bright and welcoming gathering space. The kitchen features a spacious island and walk-in pantry, making everyday meals and entertaining easier than ever. Large windows and sightlines to the covered lanai extend the living space outdoors. The first floor also includes a private secondary bedroom with a nearby full bath as well as a den that can adapt as a home office, hobby space, or study. The owner’s suite is tucked in its own corner of the main level, offering a peaceful retreat with a generous walk-in closet and a well-appointed bath. Upstairs, a spacious loft anchors 2 additional bedrooms and a third full bathroom. This added living area is perfect for a playroom, media lounge, or homework zone, giving everyone space to unwind. Rounding out the design is a 2-car garage, a dedicated laundry room, and plenty of thoughtful storage throughout. The Magnolia balances comfort and versatility in a layout that truly feels like home.
Local Insight
At $254 per square foot for brand-new construction in Vistera of Venice, you're paying a solid premium for that new-build warranty and zero maintenance, but the 0.14-acre lot is tight—don't expect much outdoor space or privacy from neighbors. The $155 monthly HOA is reasonable for a newer community, and being in flood zone X takes one major risk off the table, though you'll want to verify what amenities and long-term developer stability look like in this subdivision since it's still new.
AI-generated insight based on listing data and neighborhood context. Verify independently.
Estimated monthly payment
Estimate only. Taxes use the listing's reported amount where available; insurance is a Florida-average estimate. Your actual payment will vary — run a full calculation or talk to a lender.
Price & listing history16 days on market
- Status: ActiveMay 26, 2026
- Listed$667,999May 26, 2026
- Price increased$667,999
Facts & features
- Property type
- Residential
- Sub type
- Single Family Residence
- Status
- Active
- Days on market
- 16
- Subdivision
- Vistera Of Venice
- County
- Sarasota
- Year built
- 2026
- Living area
- 2,628 sq ft
- Price/sq ft
- $254
- Building area
- 3,654 sq ft (Builder)
- Lot size
- 6,375 sq ft
- Lot category
- 0 to less than 1/4
- Flood zone
- X
- Garage
- 2 spaces
- Annual taxes
- $500 (2025)
- Parcel #
- 0390020348
- Zoning
- PUD
- MLS #
- R4911323
Ask about this home
Have a question? Ask the broker directly.
Ryan Solberg answers personally — no call center, no spam. Your question goes straight to him.
Interior Details
- Bedrooms
- 4
- Full bathrooms
- 3
- Flooring
- Carpet, Tile
- Appliances
- Dishwasher, Disposal, Microwave, Range
- Interior features
- Open Floorplan, Primary Bedroom Main Floor, Tray Ceiling(s), Walk-In Closet(s)
- Laundry
- Inside
- Stories / Levels
- Two
- Direction faces
- South
- New construction
- Yes
Heating & Cooling
- Heating
- Heat Pump
- Cooling
- Central Air
Parking
- Garage spaces
- 2
- Attached garage
- Yes
HOA & Financial
- HOA fee
- $465 / Quarterly
- Monthly HOA
- $155/mo
- Total monthly fees
- $155/mo
- Total annual fees
- $1,860
- HOA name
- CASTLE GROUP / MICHELLE BEEDIE
- CDD
- Yes
- Min lease term
- 6 Months
- Ownership
- Fee Simple
- Available for lease
- Yes
- Lease restrictions
- Yes
- Additional lease restrictions
- SEE HOA DOCS
- Approval process
- Provide the HOA with a copy of the executed lease and $500 deposit. Once those items are received by the HOA, they will provide their written approval within the following 15 days.
Exterior & Construction
- Construction materials
- Block
- Roof
- Tile
- Foundation
- Slab
- Road surface
- Asphalt
Utilities
- Sewer
- Public Sewer
- Water source
- Public
- Utilities
- Cable Available, Electricity Available, Sewer Available, Water Available
Community
- Pets allowed
- Yes
Schools
Letter grades: Florida DOE 2024–25 school grades (Orange, Seminole, Lake, Osceola, Brevard). Assigned schools from the listing agent — verify enrollment with the district.
Room Details
| Room | Level | Dimensions |
|---|---|---|
| Great Room | First | 12x20 |
| Primary Bedroom | First | 14x17 |
| Den | First | 10x11 |
| Kitchen | First | 10x13 |
| Bedroom 2 | First | 12x12 |
| Loft | Second | 13x18 |
| Bedroom 3 | Second | 14x10 |
Listing Details
- Listing date
- 2026-05-26
- On market date
- 2026-05-26
- Original list price
- $667,999
- Occupant type
- Vacant
- MLS area
- 34275 - Nokomis/North Venice
- Listing AOR
- Other
- Status changed
- 2026-05-26
- Tax legal description
- LOT 348, VISTERA PHASE 1, PB 56 PG 420-457
Flood risk
Minimal-risk area outside the mapped floodplain. Flood insurance is optional and typically low-cost.
Source: FEMA flood zone reported on the listing. Confirm current designation at FEMA Flood Map Service Center.
Location
Directions
From I-75, take Exit 195 for County Road 762 toward Laurel Rd. Head East on Laurel Rd. E. Turn Right onto Vistera Blvd. Travel through the gated entrance and follow signs for the M/I Homes Sales Center.
More homes like this
$524,990
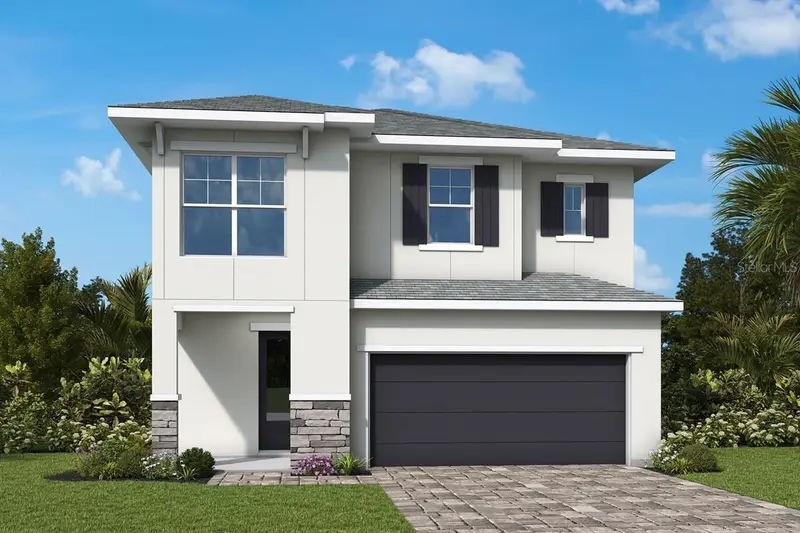
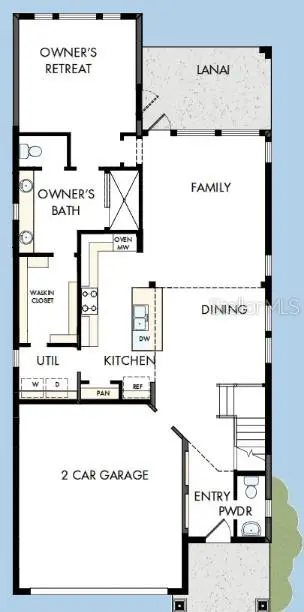
609 Allora Ave
Nokomis, FL 34275
4 bd · 4 ba · 2,577 sqft
Vistera Of Venice
MLS ID #TB8516120, WEEKLEY HOMES REALTY COMPANY.
Listing provided by Stellar MLS
$539,999
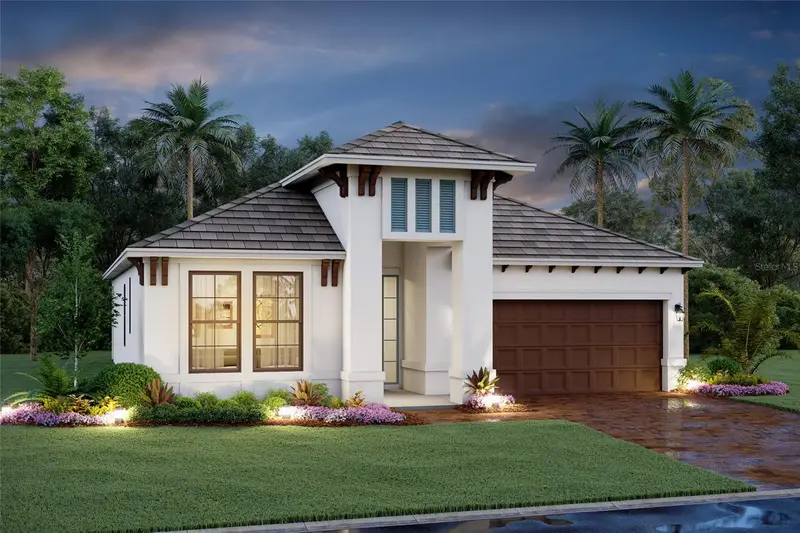
161 Vistera Blvd
Nokomis, FL 34275
3 bd · 2 ba · 1,763 sqft
Vistera Of Venice
MLS ID #R4911384, FLORIWEST REALTY GROUP, LLC.
Listing provided by Stellar MLS
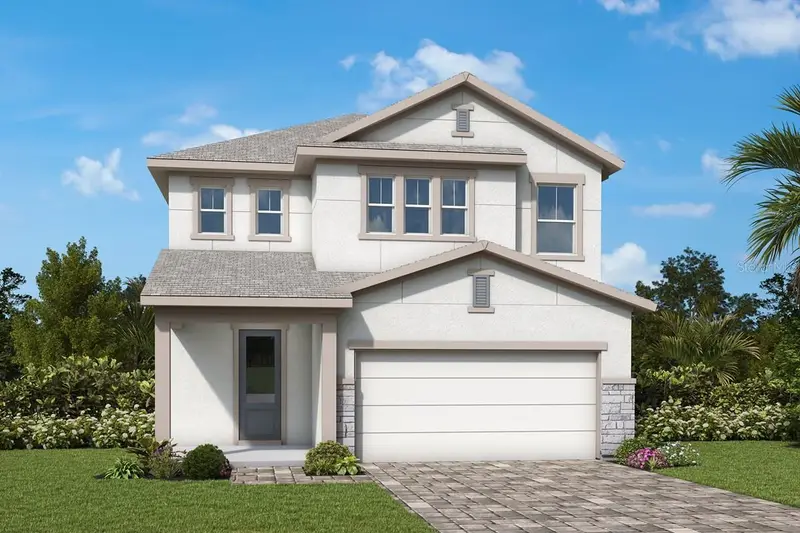
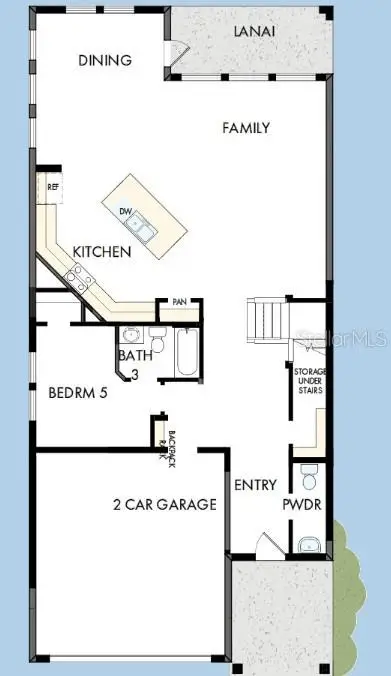
$554,990
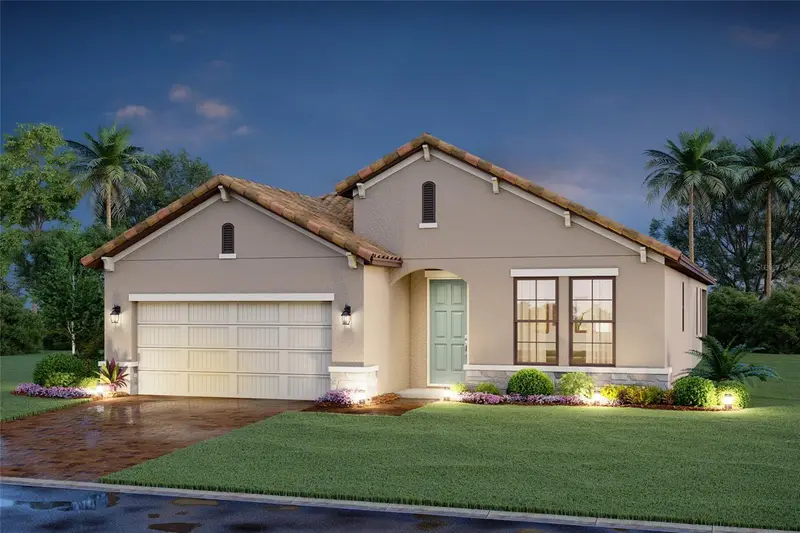
600 Allora Ave
Nokomis, FL 34275
5 bd · 4 ba · 2,968 sqft
Vistera Of Venice
MLS ID #TB8516946, WEEKLEY HOMES REALTY COMPANY.
Listing provided by Stellar MLS
$569,999
192 Vistera Blvd
Nokomis, FL 34275
3 bd · 3 ba · 2,337 sqft
Vistera Of Venice
MLS ID #R4910895, FLORIWEST REALTY GROUP, LLC.
Listing provided by Stellar MLS

Listings courtesy of Stellar MLS as distributed by MLS GRID
IDX information is provided exclusively for consumers’ personal, non-commercial use and may not be used for any purpose other than to identify prospective properties consumers may be interested in purchasing.
Based on information submitted to the MLS GRID as of June 11, 2026 at 8:53 AM ET. All data is obtained from various sources and may not have been verified by broker or MLS GRID. Supplied Open House Information is subject to change without notice. All information should be independently reviewed and verified for accuracy. Properties may or may not be listed by the office/agent presenting the information.
Ryan Solberg, Broker · MaxLife Realty LLC · FL License #BK3354351 · Equal Housing Opportunity · Full disclaimer · DMCA