
$445,000
877 Benchwood Drive
Winter Springs, FL 32708
Listing updated: July 24, 2026 at 9:49 AM ET
Listing courtesy of Compass Florida Llc · Melissa Condrey · MLS #O6410431 · Active · 407-203-9441Property type
Year built
Lot size
Price / sq ft
HOA dues
Days on market
Garage spaces
Flood zone
About this home
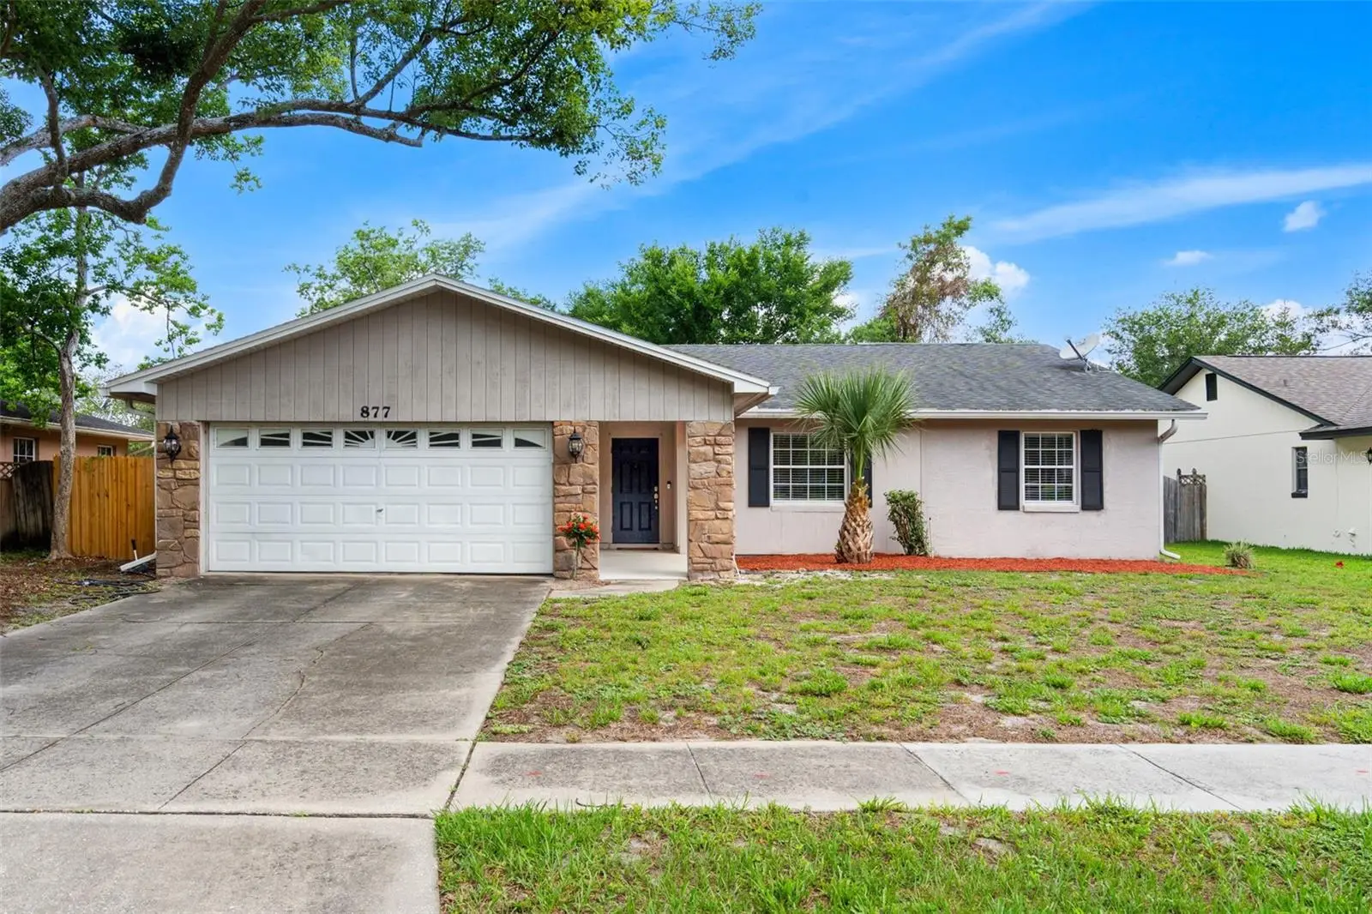
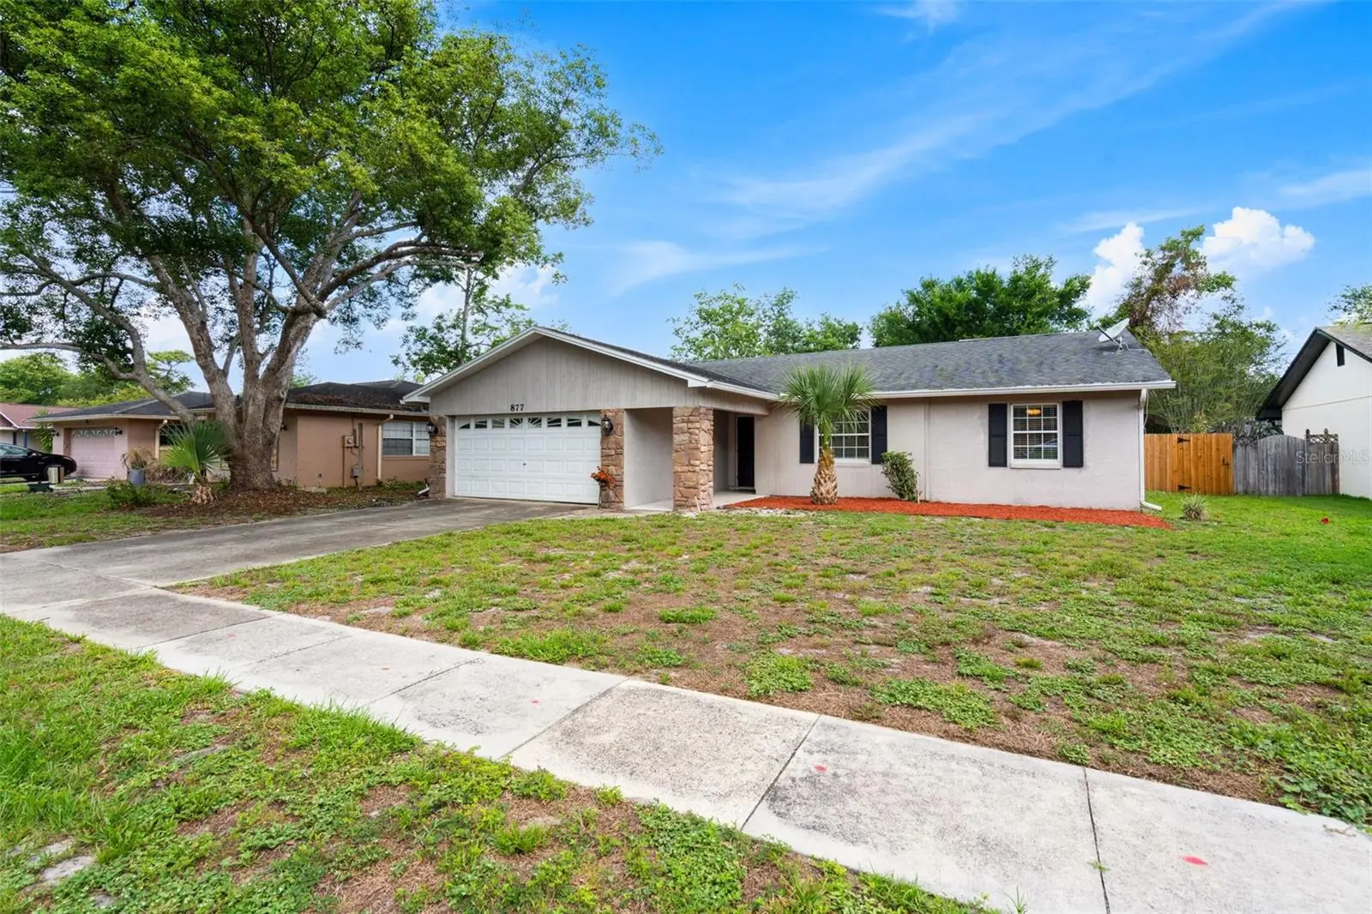
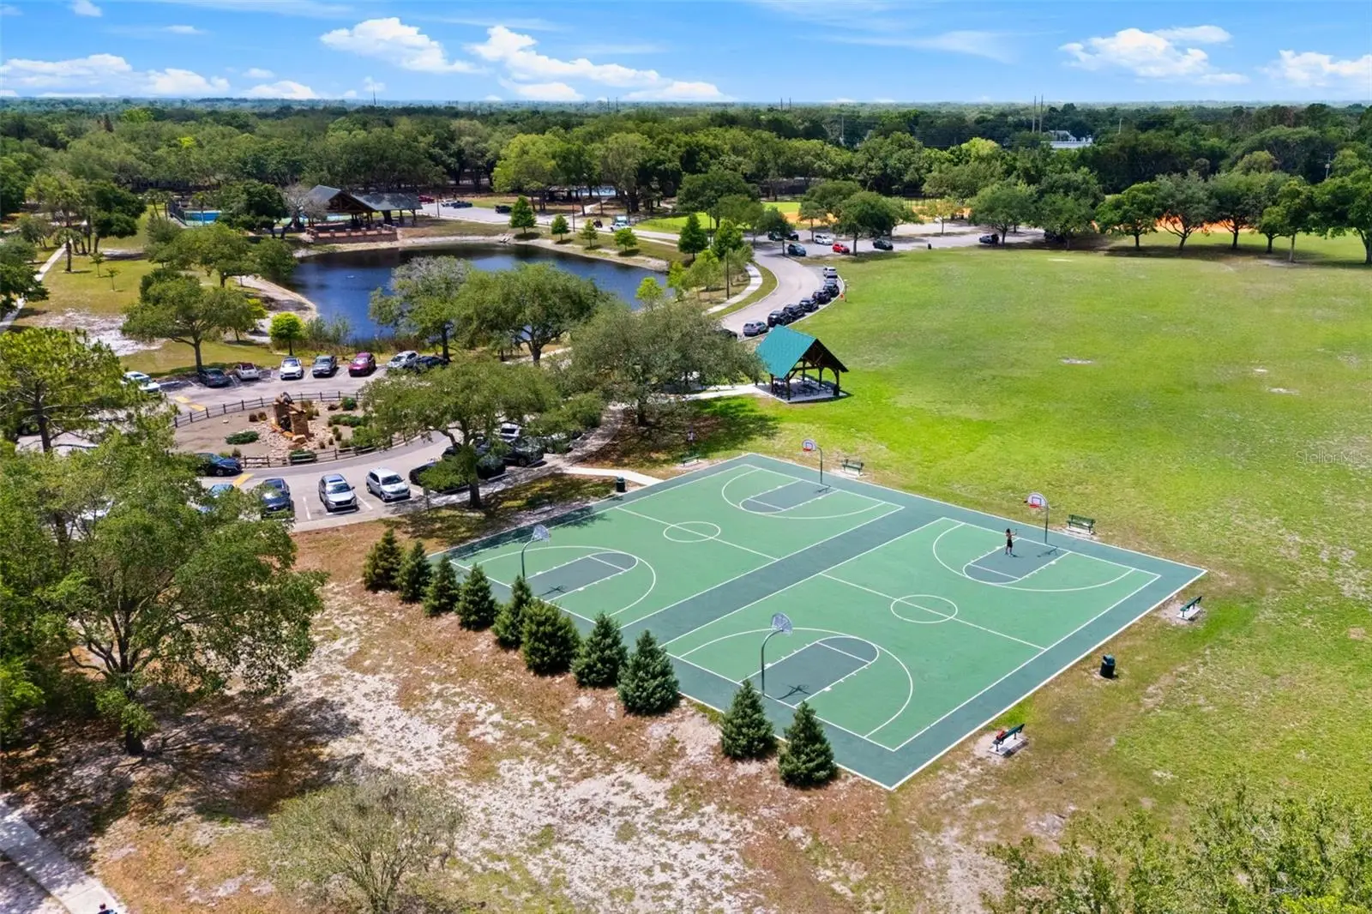
Inviting curb appeal welcomes you into this beautifully maintained Winter Springs pool home tucked within the peaceful established subdivision of Oak Forest. Step inside to an open floor plan with immediate views of the backyard oasis, creating a light and airy feel perfect for everyday living and entertaining. The spacious kitchen opens seamlessly to the living and dining areas and features granite countertops, stainless steel appliances and a breakfast bar ideal for gathering with family and friends. The floor plan offers comfortable living spaces, while sliding doors lead out to the screened porch overlooking the private backyard retreat. Enjoy Florida living year-round with the screened patio, resurfaced pool featuring a PebbleTec finish completed in 2020, a fully fenced yard and plenty of room to relax or entertain outdoors. Major updates provide peace of mind, including the roof, AC, and water heater all replaced in 2015. Additional improvements include gutters added in 2020, pool pump replaced in 2016, new garage door opener in 2025, and updated microwave, dishwasher, and garbage disposal in 2026. This home sits on a spacious lot in a quiet, established neighborhood. Conveniently located near SR-417, shopping, dining, and top-rated Seminole County schools - walking distance to both the elementary and middle school. This home is also just minutes from Trotwood Park and Central Winds Park which features pickleball courts, sports fields, playgrounds, walking trails, and community events.
Estimated monthly payment
Estimate only. Taxes use the listing's reported amount where available; insurance is a Florida-average estimate. Your actual payment will vary — run a full calculation or talk to a lender.
Price & listing history57 days on market
- Status: ActiveMay 28, 2026
- Listed$460,000May 28, 2026
- Price reduced$445,000
Facts & features
- Property type
- Residential
- Sub type
- Single Family Residence
- Status
- Active
- Days on market
- 57
- Cumulative DOM
- 241
- Subdivision
- Oak Forest Unit 3
- County
- Seminole
- Year built
- 1983
- Living area
- 1,612 sq ft
- Price/sq ft
- $276
- Building area
- 2,210 sq ft (Public Records)
- Lot size
- 8,625 sq ft
- Lot category
- 0 to less than 1/4
- Flood zone
- X (12117C0170F)
- Garage
- 2 spaces
- Pool
- Private pool
- Annual taxes
- $3,127 (2024)
- Parcel #
- 12-21-30-505-0000-3320
- Zoning
- PUD
- MLS #
- O6410431
Ask about this home
Have a question? Ask the broker directly.
Ryan Solberg answers personally — no call center, no spam. Your question goes straight to him.
Interior Details
- Bedrooms
- 3
- Full bathrooms
- 2
- Flooring
- Carpet, Laminate, Tile
- Appliances
- Dishwasher, Disposal, Electric Water Heater, Microwave, Range, Refrigerator
- Interior features
- Ceiling Fans(s), Kitchen/Family Room Combo, Open Floorplan, Walk-In Closet(s)
- Laundry
- In Garage
- Stories / Levels
- One
- Direction faces
- Southeast
Heating & Cooling
- Heating
- Central
- Cooling
- Central Air
Parking
- Garage spaces
- 2
- Attached garage
- Yes
HOA & Financial
- HOA fee
- $35 / Annually
- Monthly HOA
- $3/mo
- Total monthly fees
- $3/mo
- Total annual fees
- $35
- HOA name
- Oak Forest
- CDD
- No
- Homestead exemption
- Yes
- Min lease term
- 7 Months
- Listing terms
- Cash, Conventional, FHA, VA Loan
- Ownership
- Fee Simple
- Available for lease
- Yes
- Lease restrictions
- Yes
- Additional lease restrictions
- Check municipality restrictions
Exterior & Construction
- Exterior features
- Private Mailbox, Private Yard, Sidewalk, Sliding Doors
- Construction materials
- Concrete, Stucco
- Roof
- Shingle
- Foundation
- Slab
- Pool
- Private pool
- Road surface
- Asphalt
Utilities
- Sewer
- Public Sewer
- Water source
- Public
- Utilities
- Electricity Connected, Sewer Connected, Water Connected
Community
- Pets allowed
- Yes
Schools
Letter grades: Florida DOE 2024–25 school grades (Orange, Seminole, Lake, Osceola, Brevard). Assigned schools from the listing agent — verify enrollment with the district.
Room Details
| Room | Level | Dimensions |
|---|---|---|
| Great Room | First | 21x15 |
| Kitchen | First | 11x14 |
| Primary Bedroom | First | 17x16 |
| Dining Room | First | 11x10 |
| Bedroom 2 | First | 16x11 |
| Bedroom 3 | First | 12x10 |
Listing Details
- Listing date
- 2026-05-28
- On market date
- 2026-05-28
- Original list price
- $460,000
- Occupant type
- Owner
- MLS area
- 32708 - Casselberrry/Winter Springs / Tuscawilla
- Listing AOR
- Osceola
- Status changed
- 2026-05-28
- Tax legal description
- LOT 332 OAK FOREST UNIT 3 PB 27 PGS 92 & 93
Flood risk
Minimal-risk area outside the mapped floodplain. Flood insurance is optional and typically low-cost.
Source: FEMA flood zone reported on the listing. Confirm current designation at FEMA Flood Map Service Center.
Location
Directions
From 434 turn right onto Tuskawilla Rd. Right on Forest Creek Dr. Left onto Benchwood
More homes like this
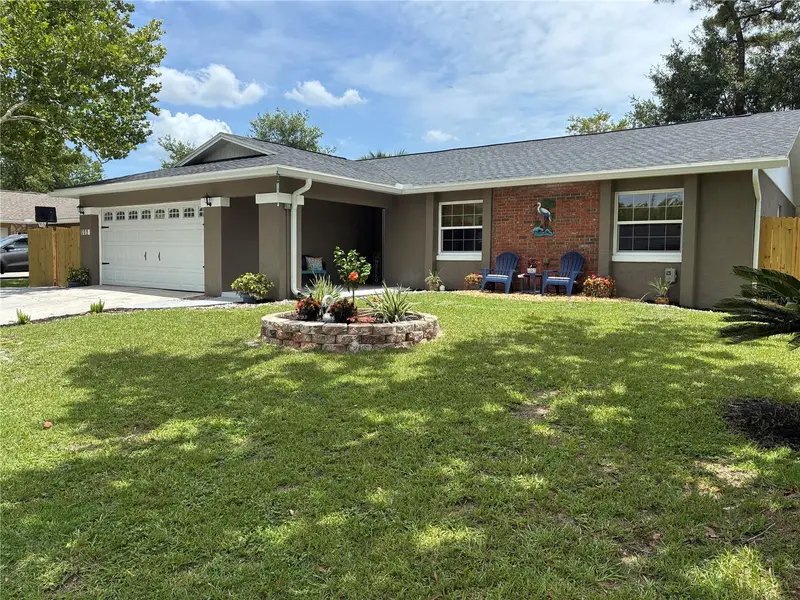
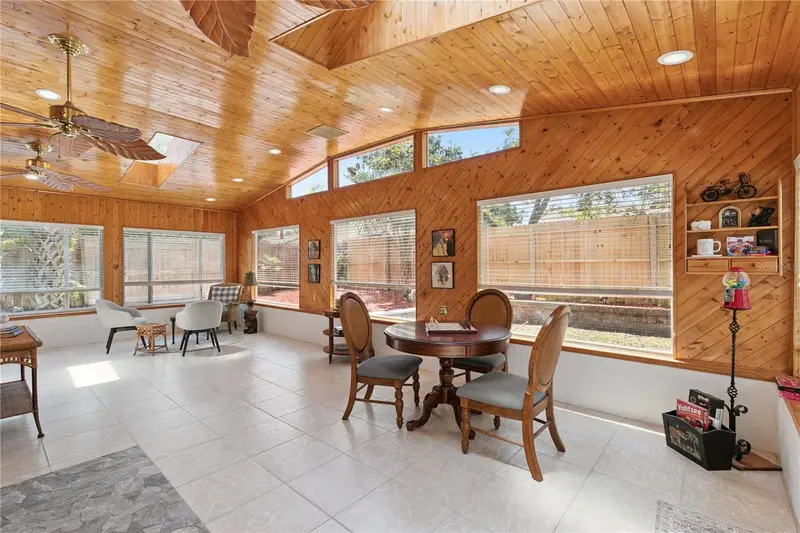
$525,000
809 Big Buck Cir
Winter Springs, FL 32708
4 bd · 2 ba · 2,250 sqft
Oak Forest Unit 3
MLS ID #O6416554, COLDWELL BANKER REALTY.
Listing provided by Stellar MLS
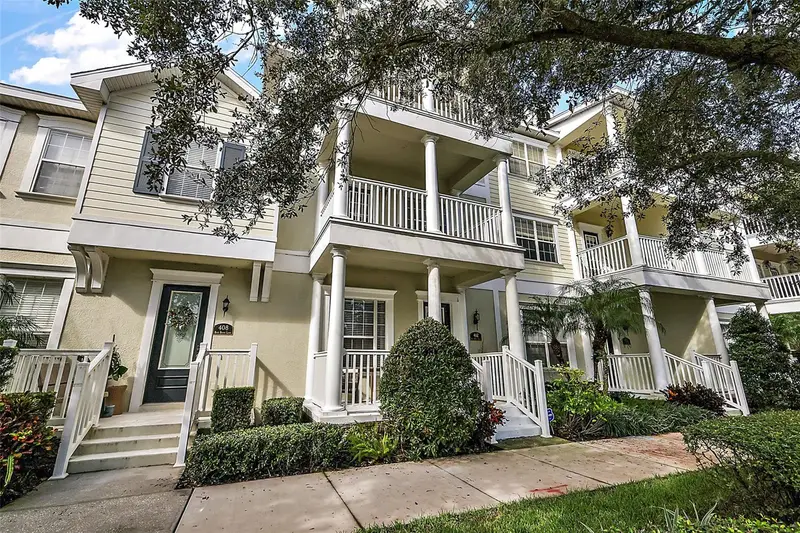
$374,900
412 Blue Bayou Ln
Winter Springs, FL 32708
3 bd · 4 ba · 1,854 sqft
Jesups Reserve Twnhms Rep
MLS ID #O6407027, COLDWELL BANKER REALTY.
Listing provided by Stellar MLS
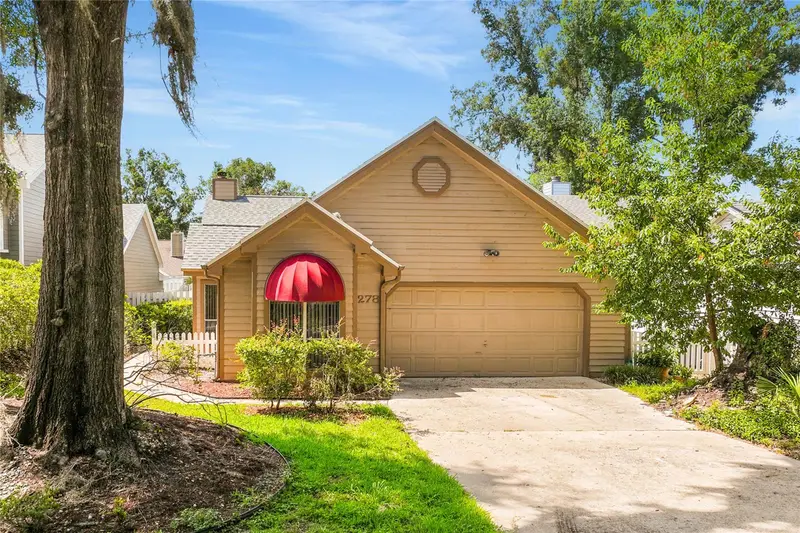
$349,779
278 Blackwater Pl
Longwood, FL 32750
3 bd · 2 ba · 1,582 sqft
Longwood Green Rep
MLS ID #O6419025, RE/MAX CENTRAL REALTY.
Listing provided by Stellar MLS
$520,000
1134 Seafarer Ln
Winter Springs, FL 32708
3 bd · 2 ba · 1,927 sqft
Oak Forest Unit 8
MLS ID #O6427543, RE/MAX CENTRAL REALTY.
Listing provided by Stellar MLS

Listings courtesy of Stellar MLS as distributed by MLS GRID
IDX information is provided exclusively for consumers’ personal, non-commercial use and may not be used for any purpose other than to identify prospective properties consumers may be interested in purchasing.
Based on information submitted to the MLS GRID as of July 24, 2026 at 9:49 AM ET. All data is obtained from various sources and may not have been verified by broker or MLS GRID. Supplied Open House Information is subject to change without notice. All information should be independently reviewed and verified for accuracy. Properties may or may not be listed by the office/agent presenting the information.
All or a portion of the multiple listing information is provided by Stellar MLS, from a copyrighted compilation of listings. The compilation of listings and each individual listing are © 2026 Stellar MLS. All rights reserved.
Ryan Solberg, Broker · MaxLife Realty LLC · FL License #BK3354351 · Equal Housing Opportunity · Full disclaimer · DMCA