
$374,900
412 Blue Bayou Lane
Winter Springs, FL 32708
Listing updated: July 24, 2026 at 4:59 PM ET
Listing courtesy of Coldwell Banker Realty · Gislene Moorman · MLS #O6407027 · Active · 813-253-2444Property type
Year built
Lot size
Price / sq ft
HOA dues
Days on market
Garage spaces
Flood zone
About this home
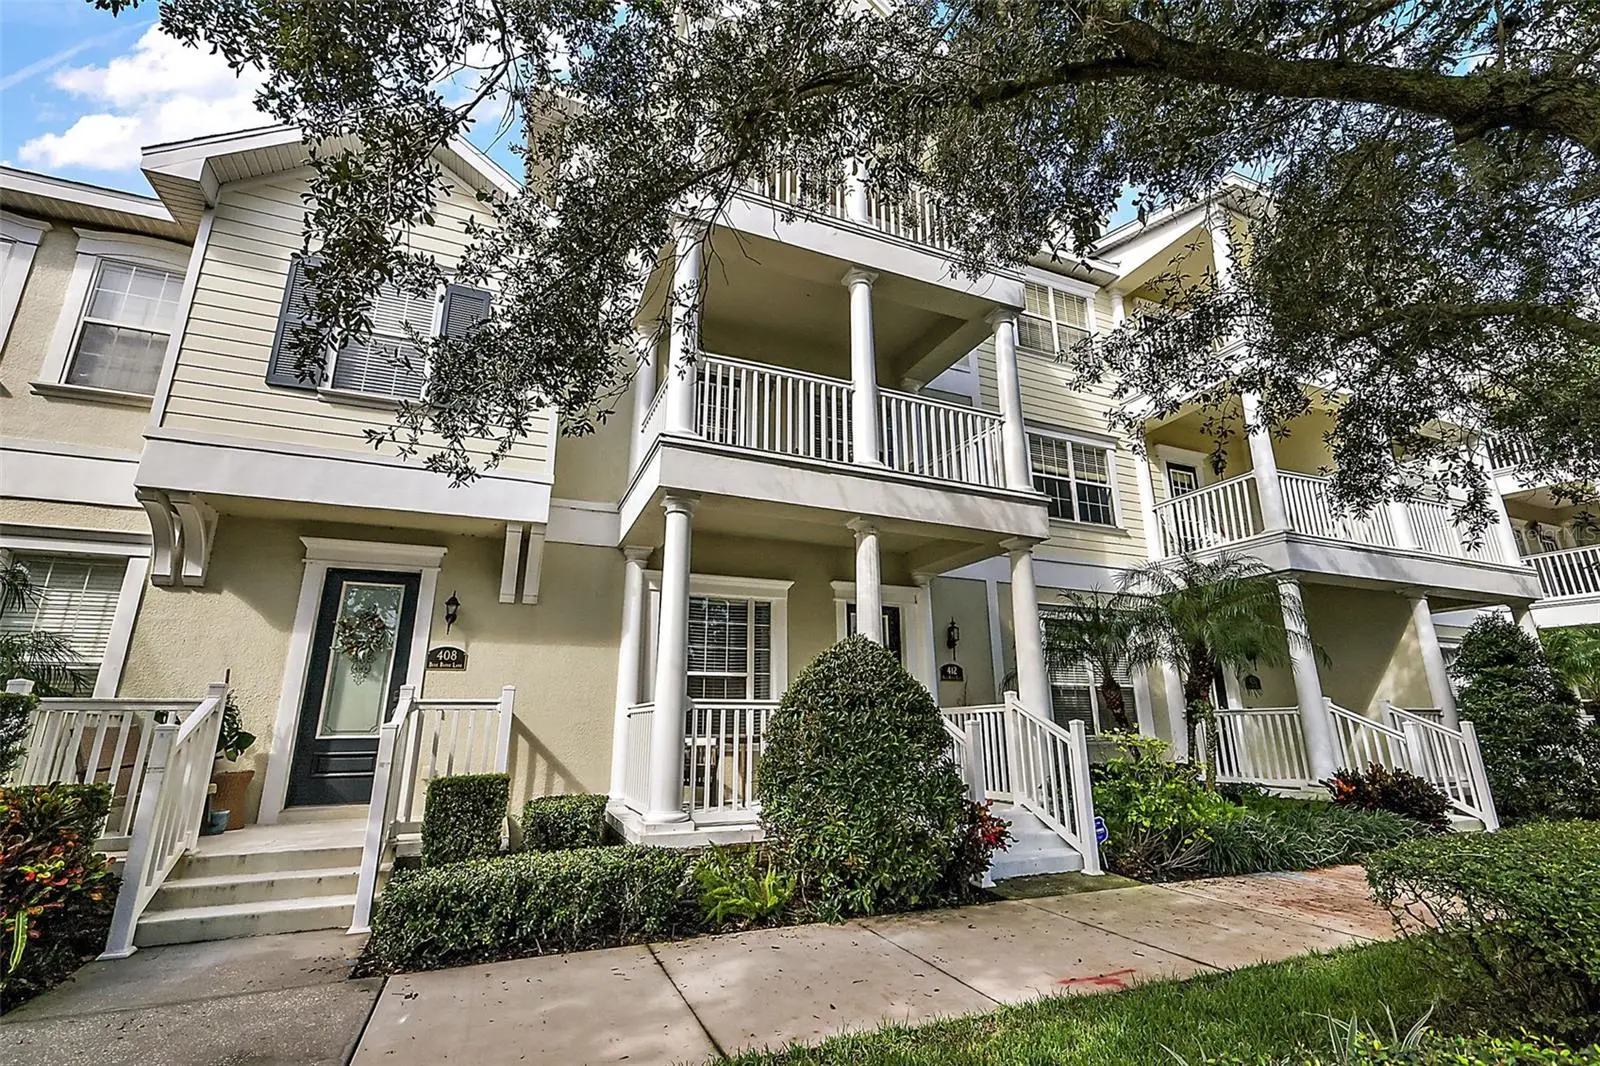
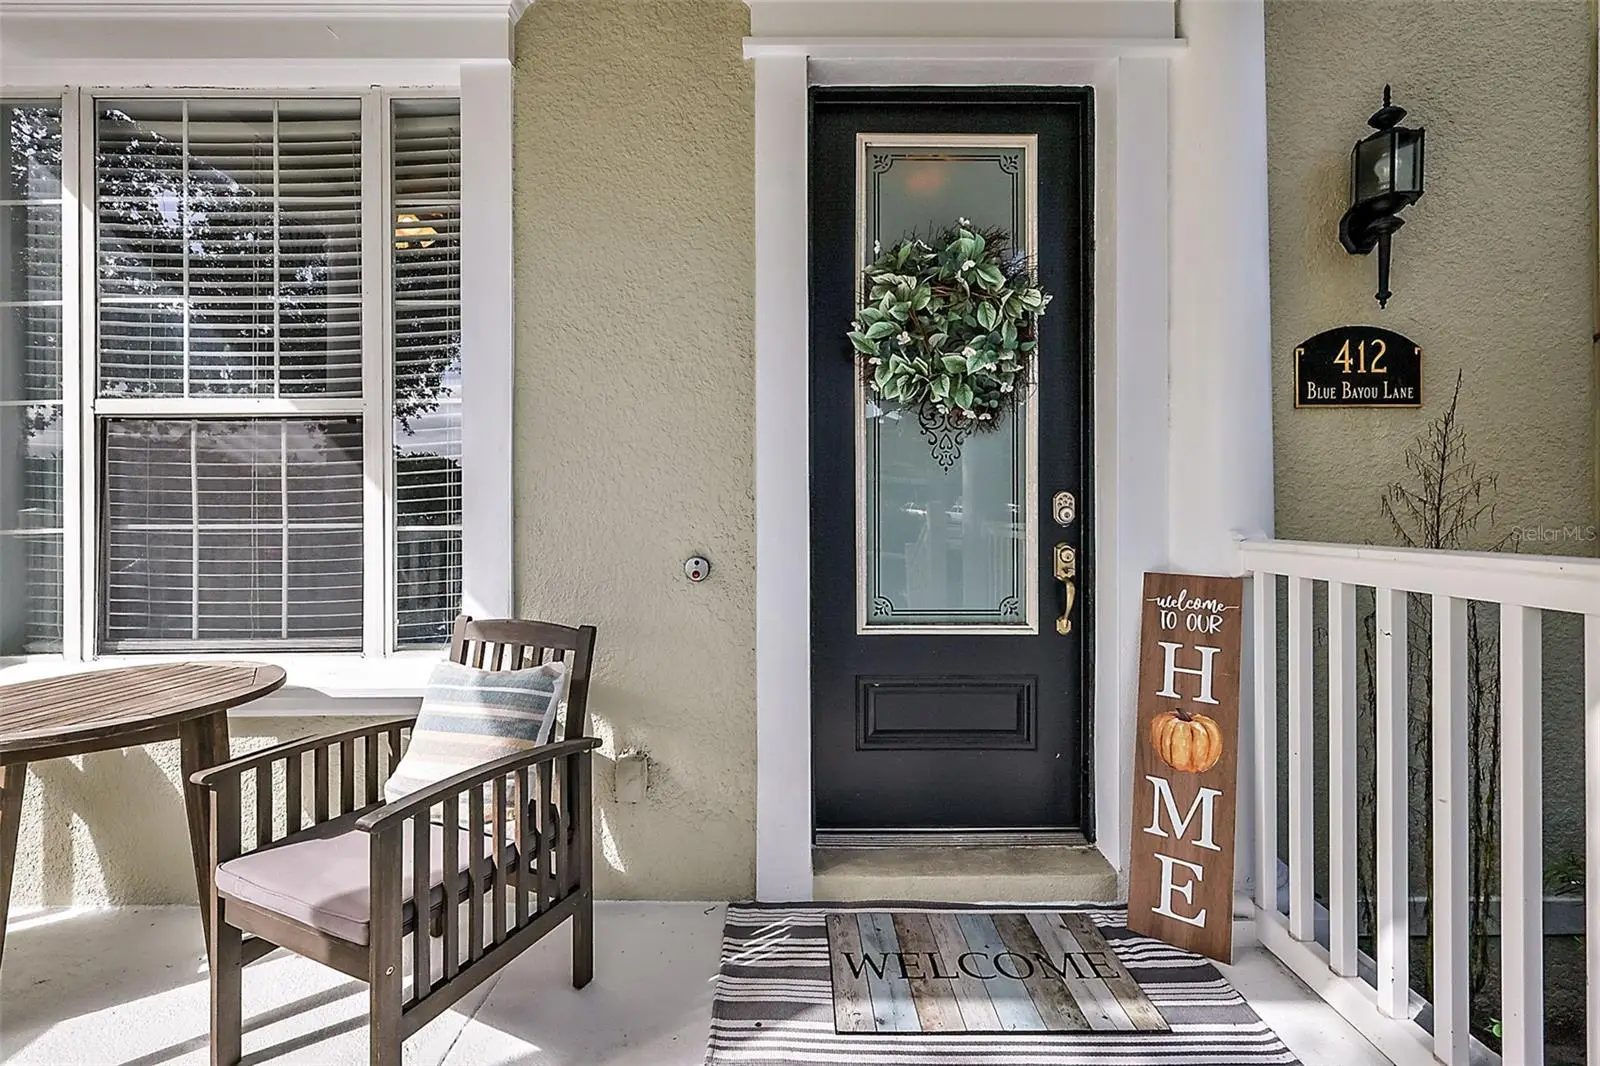
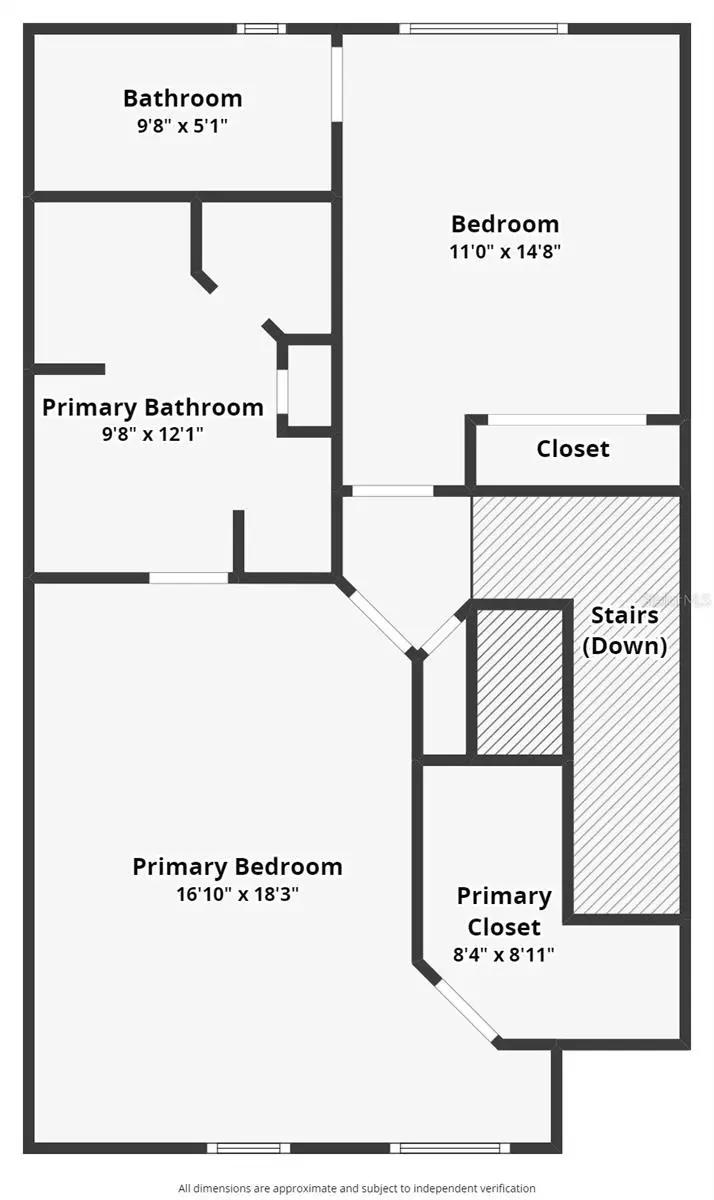
This move-in-ready meticulously maintained home delivers style, location, and value in one exceptional package. Welcome to 412 Blue Bayou Lane in the highly desirable Jesups Reserve community, where elevated style, smart design, and an unbeatable Winter Springs location come together without the luxury price tag. This beautifully maintained 3-bedroom, 3-bathroom, three-story townhome offers low-maintenance living just steps from Winter Springs Town Center. The flexible first-floor bedroom with full bath is ideal for guests, a home office, or multi-generational living. The main level features a bright open-concept living and dining area, an oversized kitchen with like-new stainless steel appliances, a generous breakfast bar, and convenient second-floor laundry. The private third-floor owner’s suite offers a large walk-in closet, en-suite bath with soaking tub and separate shower, and peaceful separation from the main living spaces. Enjoy three outdoor living areas, including a welcoming front porch, updated second-floor patio, and private third-floor balcony perfect for relaxing evenings. Major updates include a new roof in 2022, new A/C in 2023, garage door maintenance in 2024, brand-new stair railing, and laminate flooring throughout with no carpet. The oversized 2-car garage with added storage solutions keeps everything organized and functional. Jesups Reserve residents enjoy a resort-style community pool and spa, scenic pond views, and a well-kept neighborhood setting. The location is hard to beat – you’re minutes from Central Winds Park, Trotwood Park, with convenient access to shopping, dining and major likes like SR-417. Book your showing today.
Estimated monthly payment
Estimate only. Taxes use the listing's reported amount where available; insurance is a Florida-average estimate. Your actual payment will vary — run a full calculation or talk to a lender.
Price & listing history59 days on market
- Status: ActiveMay 26, 2026
- Listed$390,000May 26, 2026
- Price reduced$374,900
Facts & features
- Property type
- Residential
- Sub type
- Townhouse
- Status
- Active
- Days on market
- 59
- Subdivision
- Jesups Reserve Twnhms Rep
- County
- Seminole
- Year built
- 2007
- Living area
- 1,854 sq ft
- Price/sq ft
- $202
- Building area
- 2,617 sq ft (Public Records)
- Lot size
- 1,298 sq ft
- Lot category
- 0 to less than 1/4
- Flood zone
- X
- Garage
- 2 spaces
- Annual taxes
- $4,079 (2025)
- Parcel #
- 36-20-30-505-0000-1380
- Zoning
- T-3
- MLS #
- O6407027
Ask about this home
Have a question? Ask the broker directly.
Ryan Solberg answers personally — no call center, no spam. Your question goes straight to him.
Interior Details
- Bedrooms
- 3
- Full bathrooms
- 3
- Half bathrooms
- 1
- Flooring
- Wood
- Appliances
- Dishwasher, Disposal, Dryer, Microwave, Range, Refrigerator, Washer
- Interior features
- Kitchen/Family Room Combo, Living Room/Dining Room Combo, Open Floorplan, Primary Bedroom Main Floor, PrimaryBedroom Upstairs
- Laundry
- Inside
- Stories / Levels
- Three Or More
- Direction faces
- Northeast
Heating & Cooling
- Heating
- Central
- Cooling
- Central Air
Parking
- Garage spaces
- 2
- Attached garage
- Yes
- Parking features
- Garage Door Opener, Garage Faces Rear, Ground Level
HOA & Financial
- HOA fee
- $300 / Monthly
- Monthly HOA
- $300/mo
- Total monthly fees
- $300/mo
- Total annual fees
- $3,600
- HOA name
- Cathy Wasson
- CDD
- No
- Homestead exemption
- Yes
- Min lease term
- 8-12 Months
- Listing terms
- Cash, Conventional, FHA, VA Loan
- Ownership
- Fee Simple
- Available for lease
- Yes
- Lease restrictions
- No
Exterior & Construction
- Exterior features
- Balcony, Lighting, Sidewalk
- Construction materials
- Stucco
- Roof
- Shingle
- Foundation
- Slab
- Road surface
- Paved
Utilities
- Sewer
- Public Sewer
- Water source
- Public
- Utilities
- Cable Connected, Public
Community
- Pets allowed
- Breed Restrictions, Cats OK, Dogs OK, Number Limit
Schools
Letter grades: Florida DOE 2024–25 school grades (Orange, Seminole, Lake, Osceola, Brevard). Assigned schools from the listing agent — verify enrollment with the district.
Room Details
| Room | Level | Dimensions |
|---|---|---|
| Living Room | Second | |
| Dining Room | Second | |
| Primary Bedroom | Third | |
| Bedroom 2 | Third | |
| Bedroom 3 | First | |
| Kitchen | Second |
Listing Details
- Listing date
- 2026-05-20
- On market date
- 2026-05-26
- Original list price
- $390,000
- Occupant type
- Vacant
- MLS area
- 32708 - Casselberrry/Winter Springs / Tuscawilla
- Listing AOR
- Suncoast Tampa
- Status changed
- 2026-05-26
- Tax legal description
- LOT 138 JESUPS RESERVE TOWNHOMES REPLAT PB 71 PGS 86 - 93
Flood risk
Minimal-risk area outside the mapped floodplain. Flood insurance is optional and typically low-cost.
Source: FEMA flood zone reported on the listing. Confirm current designation at FEMA Flood Map Service Center.
Location
Directions
I-4 East to exit 90A-b onto SR-414, Keep right onto SR-414 East, Keep left onto W. Maitland Blvd, Keep left onto US Highway 92 turn right onto SR-434E, Turn right onto McLeods Way , Turn left onto Old Farm Lane, turn left on Blue Bayou Lane, turn left onto Blue Bayou Lane.- destination is on the right - parking is behind the home (rear entry garage).
More homes like this
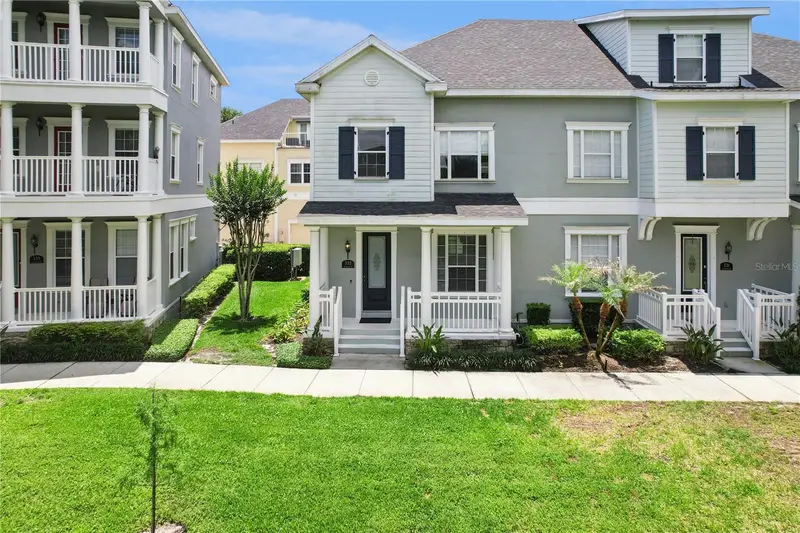
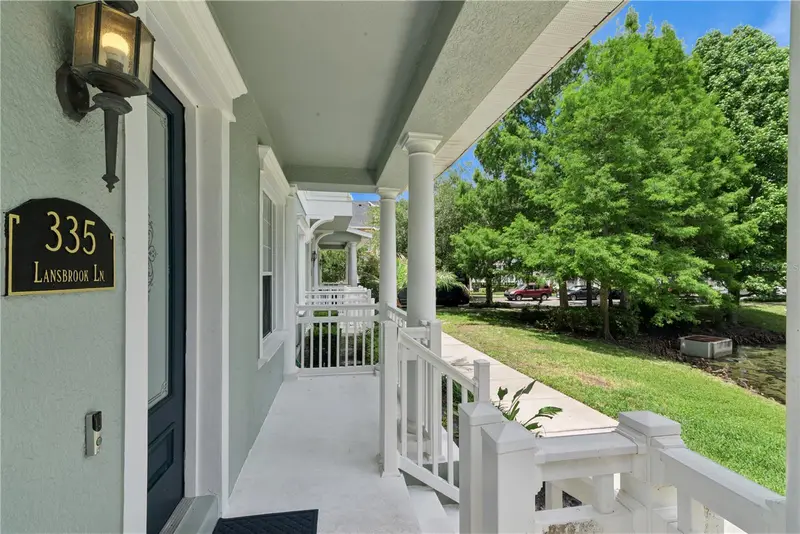
$324,000
335 Lansbrook Ln
Winter Springs, FL 32708
2 bd · 2 ba · 1,129 sqft
Jesups Reserve Twnhms Rep
MLS ID #O6407329, COLDWELL BANKER REALTY.
Listing provided by Stellar MLS
$385,000
1003 Wheeler Pl
Oviedo, FL 32765
3 bd · 2 ba · 1,324 sqft
Alafaya Woods Ph 1 - Unit A
MLS ID #O6431515, LUXE HUNTER REAL ESTATE.
Listing provided by Stellar MLS
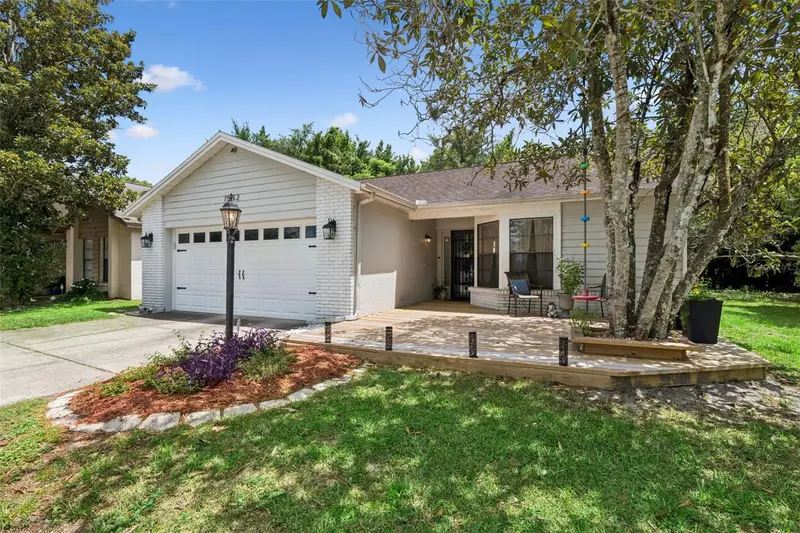
$365,000
1552 Cougar Ct
Casselberry, FL 32707
2 bd · 2 ba · 1,315 sqft
Deer Run Unit 11
MLS ID #O6429367, KELLER WILLIAMS REALTY AT THE PARKS.
Listing provided by Stellar MLS
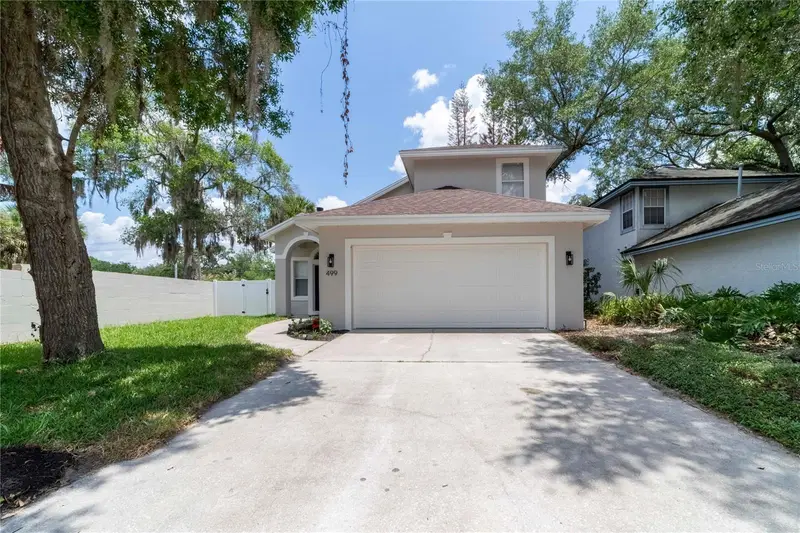
$434,000
499 Julian Ln
Maitland, FL 32751
3 bd · 3 ba · 1,596 sqft
Brittany Gardens
MLS ID #O6408583, SAND DOLLAR REALTY GROUP INC.
Listing provided by Stellar MLS

Listings courtesy of Stellar MLS as distributed by MLS GRID
IDX information is provided exclusively for consumers’ personal, non-commercial use and may not be used for any purpose other than to identify prospective properties consumers may be interested in purchasing.
Based on information submitted to the MLS GRID as of July 24, 2026 at 4:59 PM ET. All data is obtained from various sources and may not have been verified by broker or MLS GRID. Supplied Open House Information is subject to change without notice. All information should be independently reviewed and verified for accuracy. Properties may or may not be listed by the office/agent presenting the information.
All or a portion of the multiple listing information is provided by Stellar MLS, from a copyrighted compilation of listings. The compilation of listings and each individual listing are © 2026 Stellar MLS. All rights reserved.
Ryan Solberg, Broker · MaxLife Realty LLC · FL License #BK3354351 · Equal Housing Opportunity · Full disclaimer · DMCA