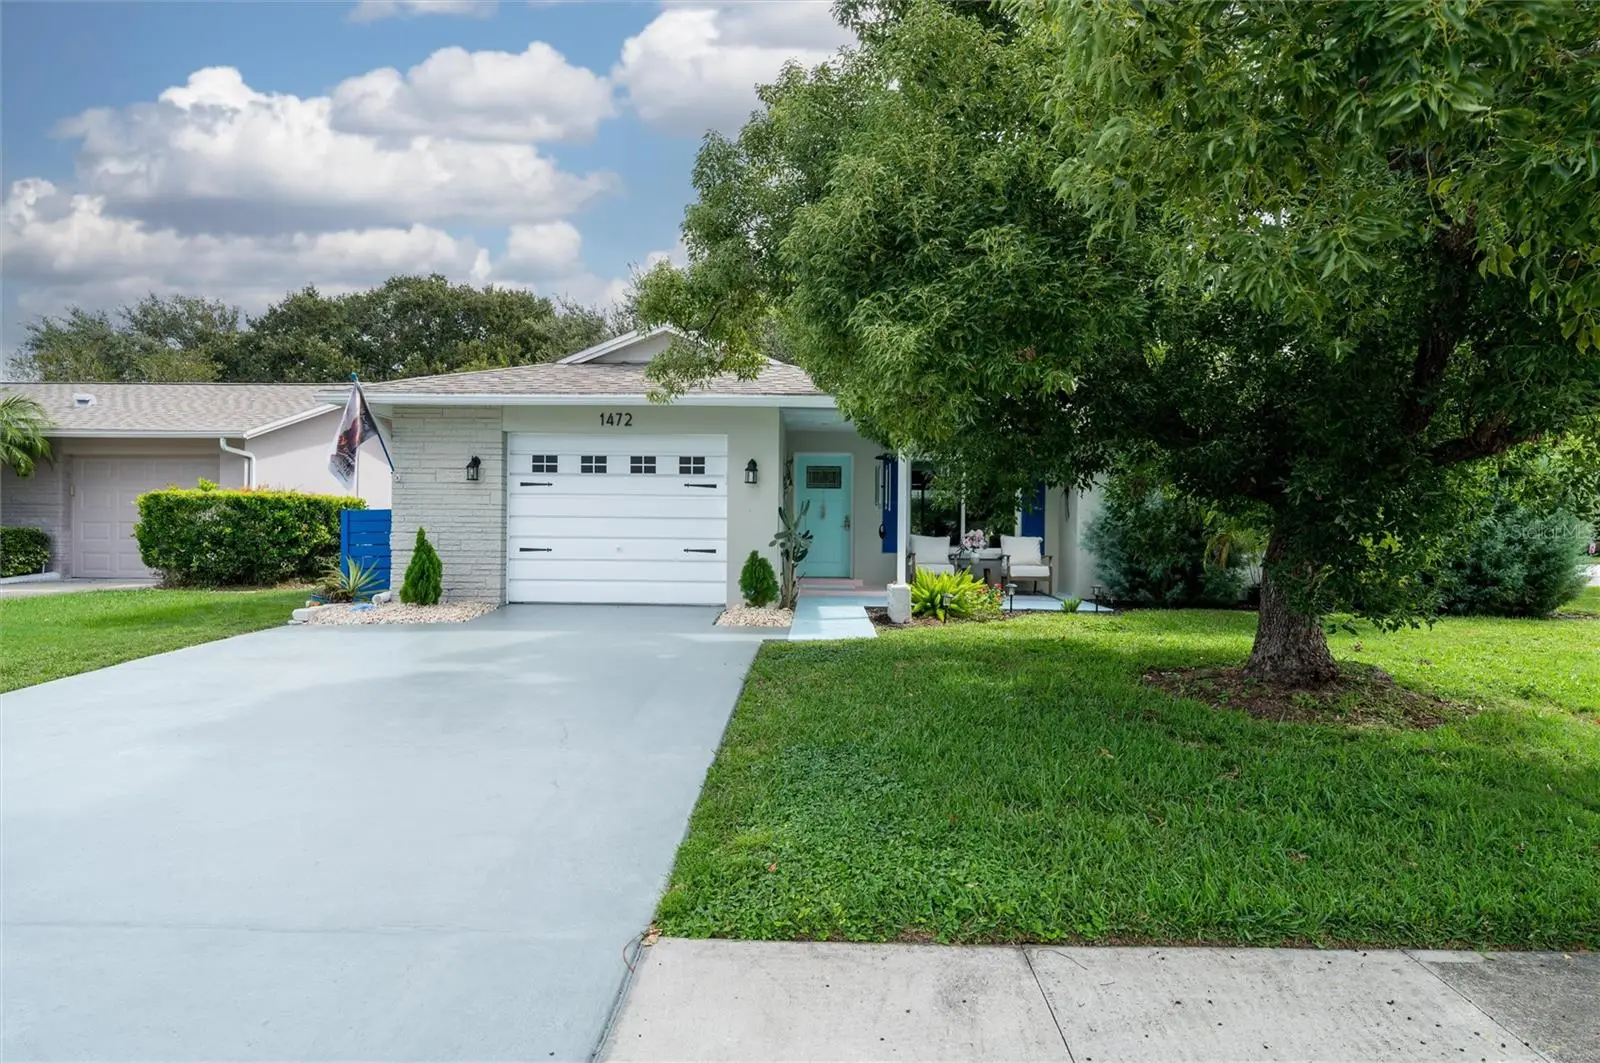

$419,000
1472 Queen Anne Drive
Palm Harbor, FL 34684
Listing updated: August 23, 2026 at 6:43 PM ET
Listing courtesy of Lpt Realty, Llc · Olga Orjuela · MLS #TB8511470 · Active · 877-366-2213Property type
Year built
Lot size
Price / sq ft
HOA dues
Days on market
Garage space
Flood zone
About this home
Experience the very best of Florida living in this beautifully remodeled, turnkey 2-bedroom, 2-bath residence located in the highly sought-after active 55 and better community of Highland Lakes on Lake Tarpon. Perfectly positioned on a spacious corner lot, this move-in-ready home blends modern coastal elegance with comfort, convenience, and an unbeatable lifestyle. Step inside to discover elegant porcelain tile flooring throughout, custom built-ins, designer lighting, modern ceiling fans, and a stunning coastal-inspired accent wall featuring a sleek electric fireplace — creating the perfect warm and inviting atmosphere. The stylish galley kitchen has been thoughtfully updated with beautiful stone countertops, refreshed cabinetry, and a contemporary backsplash designed to impress. Enjoy peace of mind with impact-rated hurricane windows, a newer roof, and meticulously maintained interiors. Bright and open living spaces flow seamlessly into the air-conditioned sunroom, offering the perfect flex space for a guest room, home office, fitness area, or hobby room. An oversized indoor laundry room provides additional storage and functionality, complete with a charming farmhouse-style sliding door. Outside, relax in your private landscaped yard ideal for morning coffee, evening gatherings, or simply enjoying the Florida sunshine year-round. Residents of Highland Lakes enjoy an exceptional resort-style lifestyle with amenities that are second to none, including: 3 executive golf courses with no greens fees, tennis and pickleball courts, Olympic-size heated pool and spa, clubhouse, auditorium, and endless social activities, pontoon boats with access to Lake Tarpon and available boat slip, RV and boat storage, arts, crafts, fitness classes, clubs, and community events. Ideally located just minutes from the charming shops, restaurants, breweries, and waterfront parks of Downtown Dunedin, the world-famous Tarpon Springs Sponge Docks, and the award-winning beaches of Honeymoon Island State Park. Convenient access to shopping, medical facilities, golf, marinas, Tampa International Airport, and the Gulf beaches makes this location as practical as it is desirable. Whether you are seeking a full-time residence, seasonal retreat, or the ultimate active lifestyle community, this rare opportunity offers the perfect combination of luxury, location, and lifestyle in one of Palm Harbor’s most desirable 55+ communities.
Estimated monthly payment
Estimate only. Taxes use the listing's reported amount where available; insurance is a Florida-average estimate. Your actual payment will vary — run a full calculation or talk to a lender.
Price & listing history91 days on market
- Status: ActiveAug 23, 2026
- Listed$399,000May 22, 2026
- Price increased$419,000
Facts & features
- Property type
- Residential
- Sub type
- Single Family Residence
- Status
- Active
- Days on market
- 91
- Cumulative DOM
- 268
- Subdivision
- Highland Lakes
- County
- Pinellas
- Year built
- 1976
- Living area
- 1,211 sq ft
- Price/sq ft
- $346
- Building area
- 9,797 sq ft (Public Records)
- Lot size
- 9,797 sq ft
- Lot category
- 0 to less than 1/4
- Flood zone
- X (12103C0078G)
- Garage
- 1 spaces
- Annual taxes
- $4,710 (2024)
- Parcel #
- 05-28-16-38892-000-0910
- Zoning
- R-3
- MLS #
- TB8511470
Ask about this home
Have a question? Ask the broker directly.
Ryan Solberg answers personally — no call center, no spam. Your question goes straight to him.
Interior Details
- Bedrooms
- 2
- Full bathrooms
- 2
- Flooring
- Ceramic Tile
- Appliances
- Dishwasher, Dryer, Microwave, Washer
- Interior features
- Ceiling Fans(s)
- Laundry
- Inside, Laundry Room
- Stories / Levels
- One
- Direction faces
- West
- Fireplace
- Yes
Heating & Cooling
- Heating
- Central, Electric
- Cooling
- Central Air
Parking
- Garage spaces
- 1
- Attached garage
- Yes
HOA & Financial
- HOA fee
- $165 / Monthly
- Monthly HOA
- $165/mo
- Total monthly fees
- $165/mo
- Total annual fees
- $1,977
- HOA name
- Scarlet Roach
- CDD
- No
- Homestead exemption
- Yes
- Min lease term
- No Minimum
- Listing terms
- Cash, Conventional, FHA, VA Loan
- Ownership
- Fee Simple
- Available for lease
- Yes
- Lease restrictions
- Yes
- Additional lease restrictions
- 55 restriction applies. Buyer to verify all restrictions with HOA
- Approval process
- anyContact HOA for fees and application
Exterior & Construction
- Exterior features
- Private Mailbox, Sidewalk, Sliding Doors
- Construction materials
- Stucco
- Roof
- Shingle
- Foundation
- Slab
- Water access
- Yes
- Road surface
- Paved
Utilities
- Sewer
- Public Sewer
- Water source
- Public
- Utilities
- Cable Available, Cable Connected, Electricity Connected
Community
- Pets allowed
- Yes
- Senior community
- Yes
Room Details
| Room | Level | Dimensions |
|---|---|---|
| Kitchen | First | 10x8 |
| Laundry | First | 12x5 |
| Living Room | First | 14x14 |
| Primary Bedroom | First | 15x11 |
| Bedroom 2 | First | 11x10 |
Listing Details
- Listing date
- 2026-05-22
- On market date
- 2026-05-22
- Original list price
- $399,000
- Occupant type
- Owner
- MLS area
- 34684 - Palm Harbor
- Listing AOR
- Orlando Regional
- Status changed
- 2026-08-23
- Tax legal description
- HIGHLAND LAKES UNIT 3 LOT 91
Flood risk
Minimal-risk area outside the mapped floodplain. Flood insurance is optional and typically low-cost.
Source: FEMA flood zone reported on the listing. Confirm current designation at FEMA Flood Map Service Center.
Location
Directions
US 19 East on Highland Lakes, turn right onto Queen Anne Dr.
More homes like this
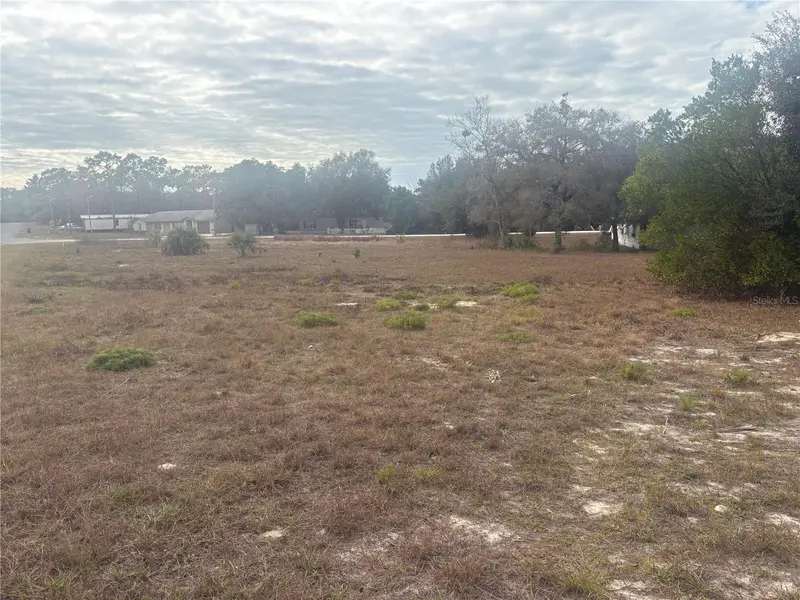
$129,000
Indian Trail Rd
Weeki Wachee, FL 34613
1.75 acres
Highland Lakes
MLS ID #C7522301, MATO REALTY, LLC.
Listing provided by Stellar MLS
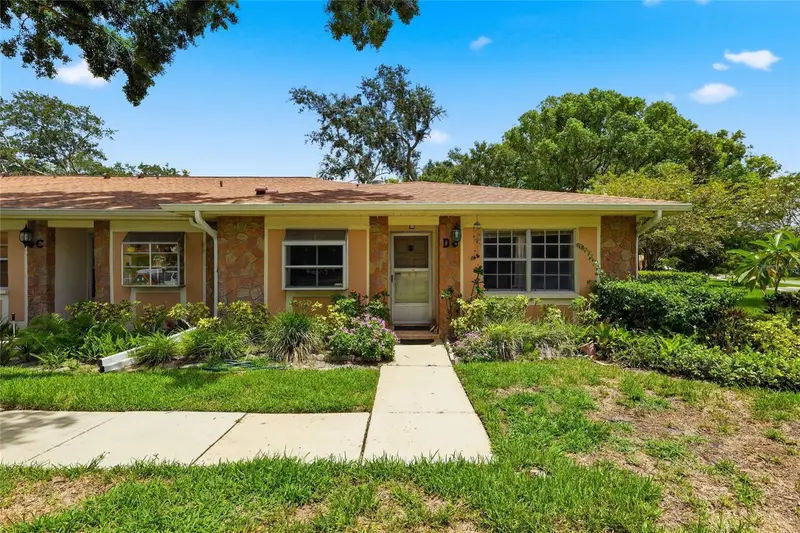
$159,000
2211 Lark Cir W #D
Palm Harbor, FL 34684
2 bd · 2 ba · 1,230 sqft
Highland Lakes
MLS ID #TB8537795, CENTURY 21 BILL NYE REALTY.
Listing provided by Stellar MLS
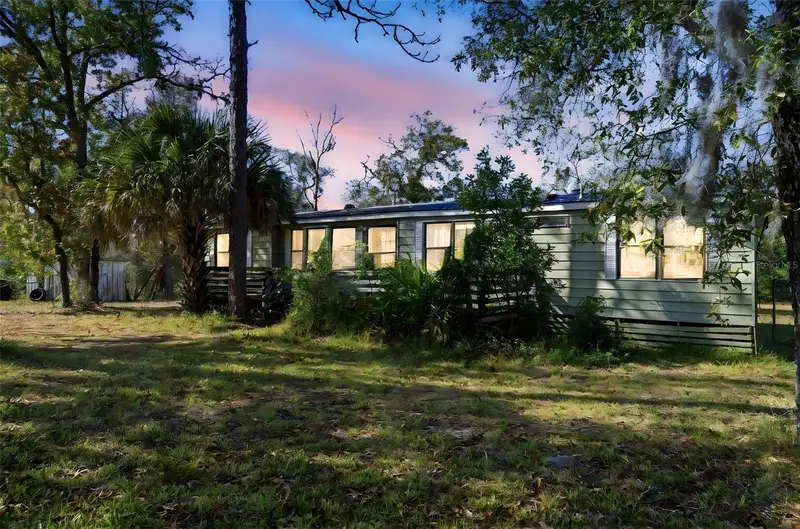
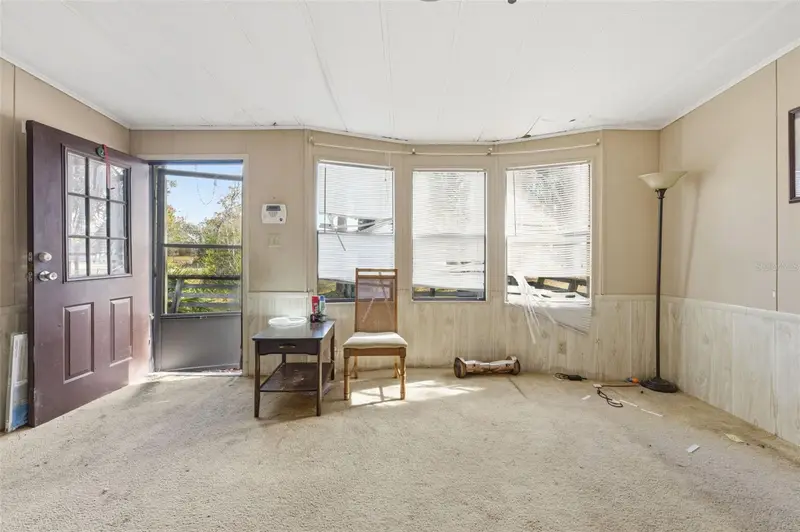
$195,900
8045 Indian Trail Rd
Weeki Wachee, FL 34613
3 bd · 2 ba · 1,568 sqft
Highland Lakes
MLS ID #TB8453322, HOMAN REALTY GROUP INC.
Listing provided by Stellar MLS
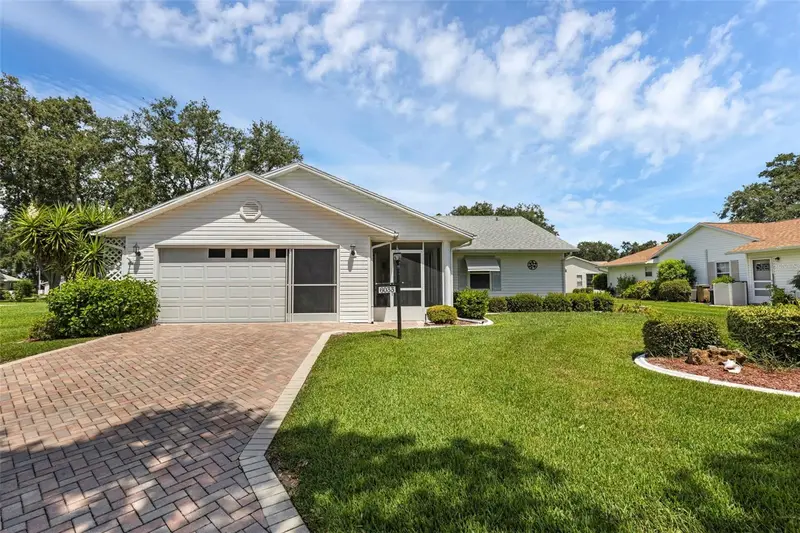
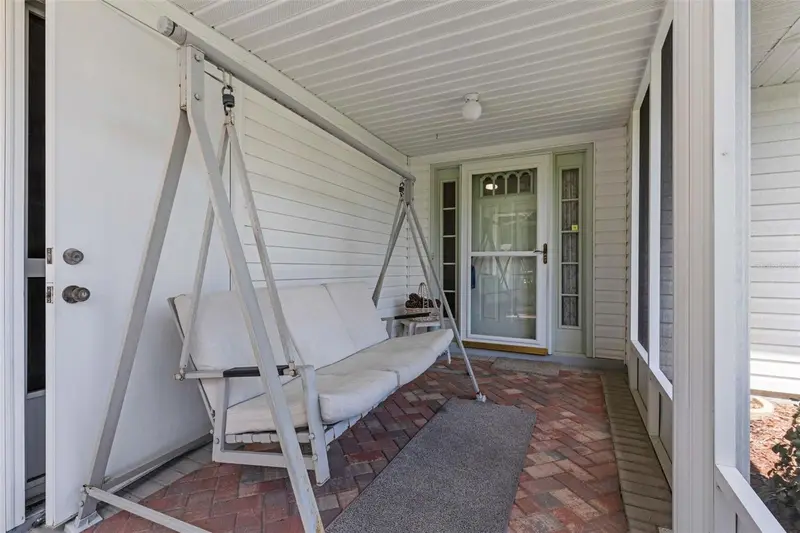
$235,000
6033 Wade St
Leesburg, FL 34748
2 bd · 2 ba · 1,632 sqft
Highland Lakes
MLS ID #G5099864, FLORIDA PLUS REALTY, LLC.
Listing provided by Stellar MLS

Listings courtesy of Stellar MLS as distributed by MLS GRID
IDX information is provided exclusively for consumers’ personal, non-commercial use and may not be used for any purpose other than to identify prospective properties consumers may be interested in purchasing.
Based on information submitted to the MLS GRID as of August 23, 2026 at 6:43 PM ET. All data is obtained from various sources and may not have been verified by broker or MLS GRID. Supplied Open House Information is subject to change without notice. All information should be independently reviewed and verified for accuracy. Properties may or may not be listed by the office/agent presenting the information.
All or a portion of the multiple listing information is provided by Stellar MLS, from a copyrighted compilation of listings. The compilation of listings and each individual listing are © 2026 Stellar MLS. All rights reserved.
Ryan Solberg, Broker · MaxLife Realty LLC · FL License #BK3354351 · Equal Housing Opportunity · Full disclaimer · DMCA