
$305,000
1406 Sandalwood Drive
Plant City, FL 33563
Listing updated: June 12, 2026 at 1:45 PM ET
Listing courtesy of Friends Realty Llc · Leticia Marcos · MLS #TB8443658 · Active · 813-464-1640Property type
Year built
Lot size
Price / sq ft
HOA dues
Days on market
Garage spaces
Flood zone
About this home
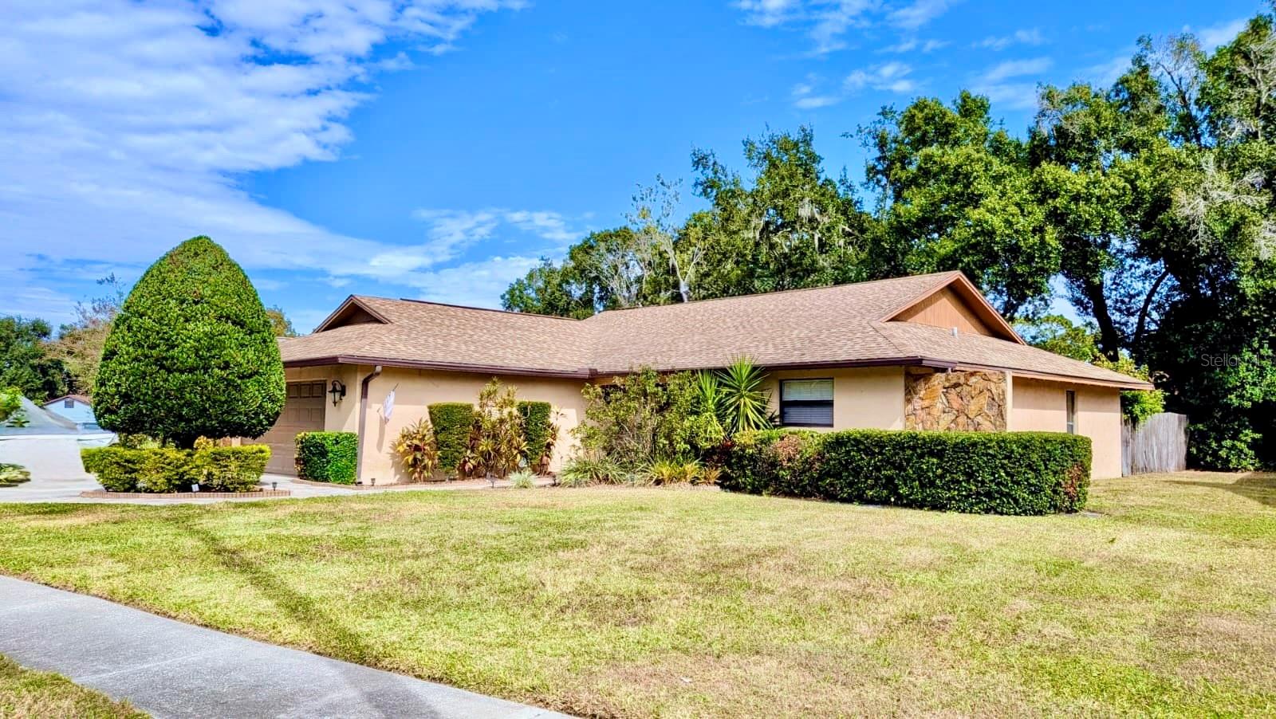
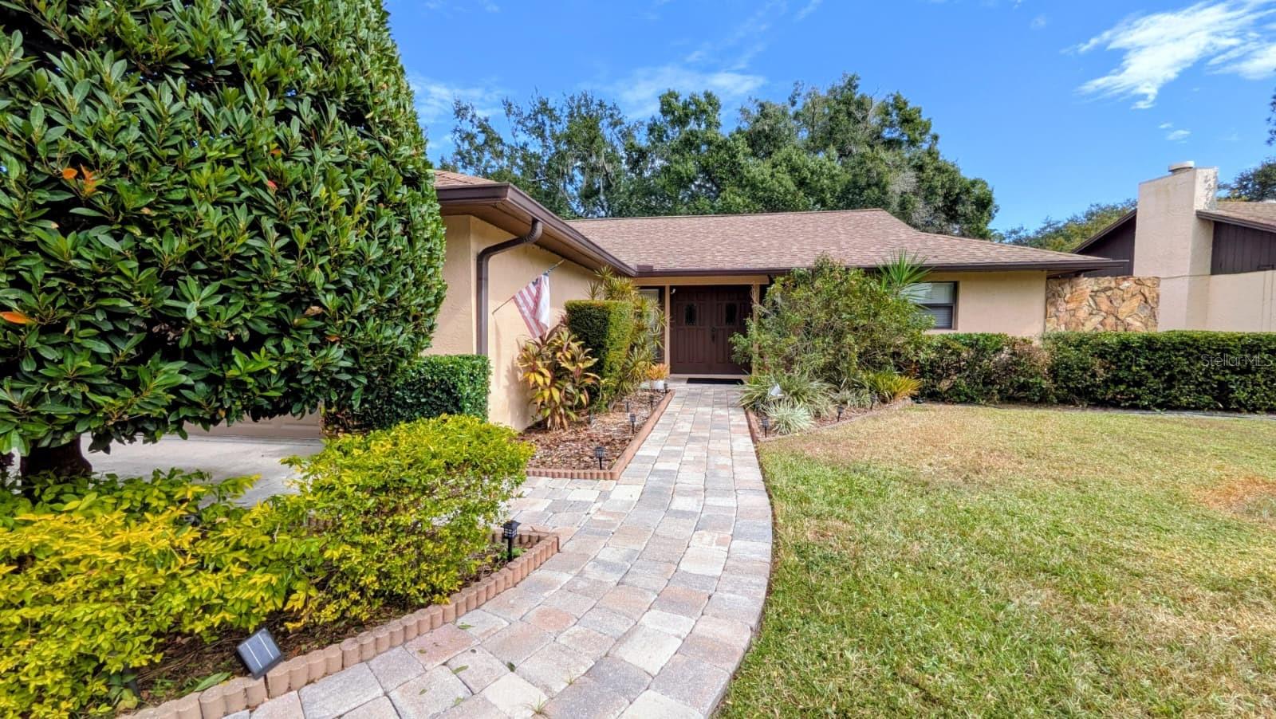
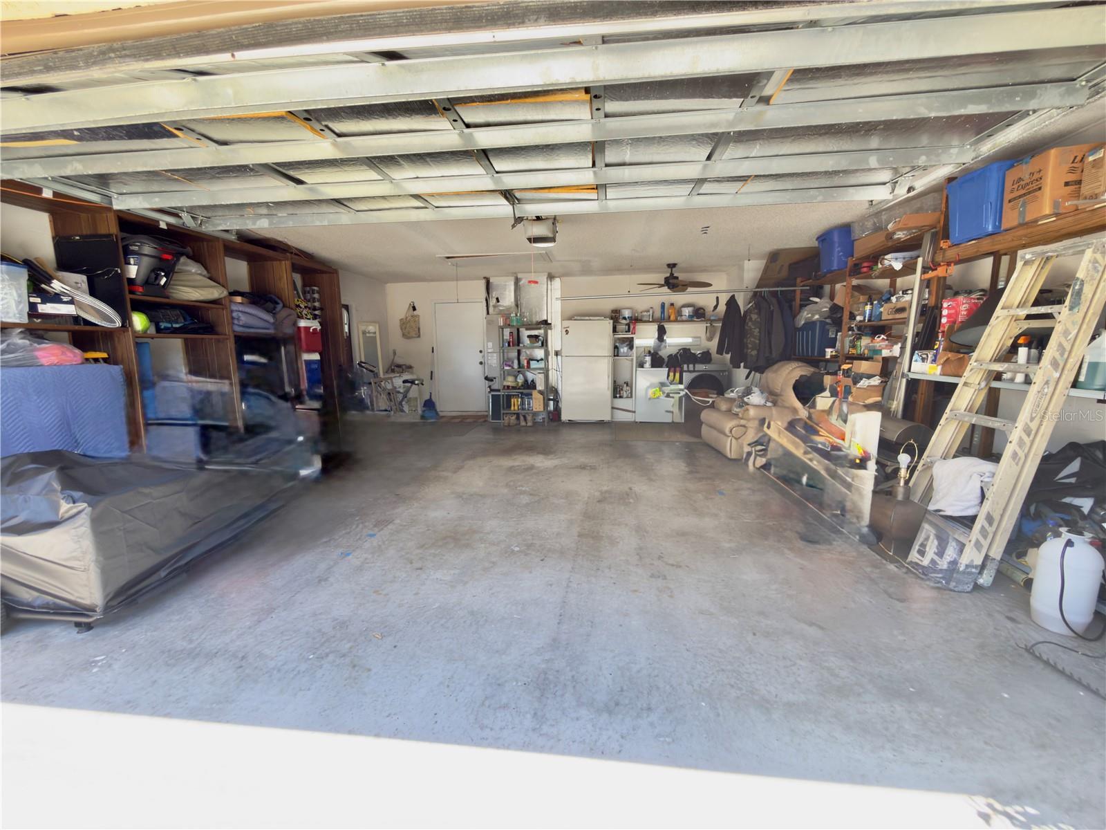
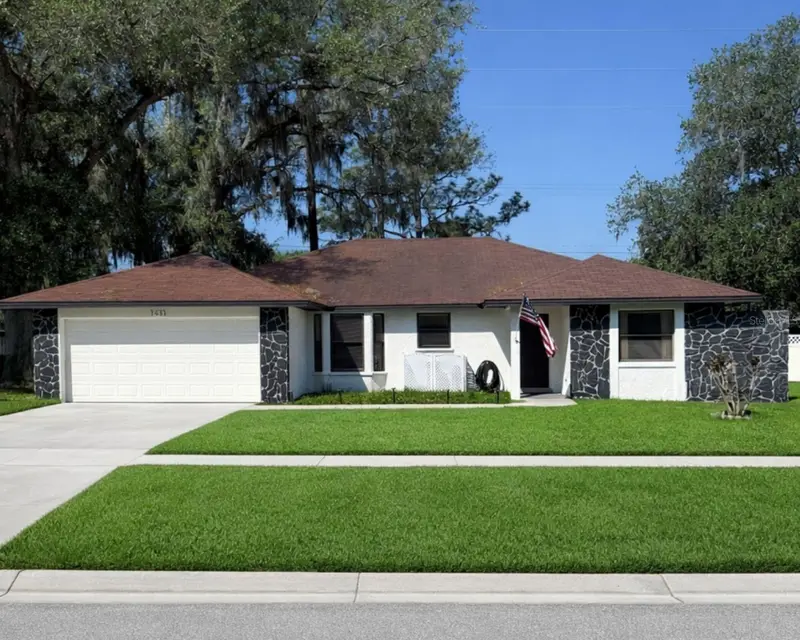
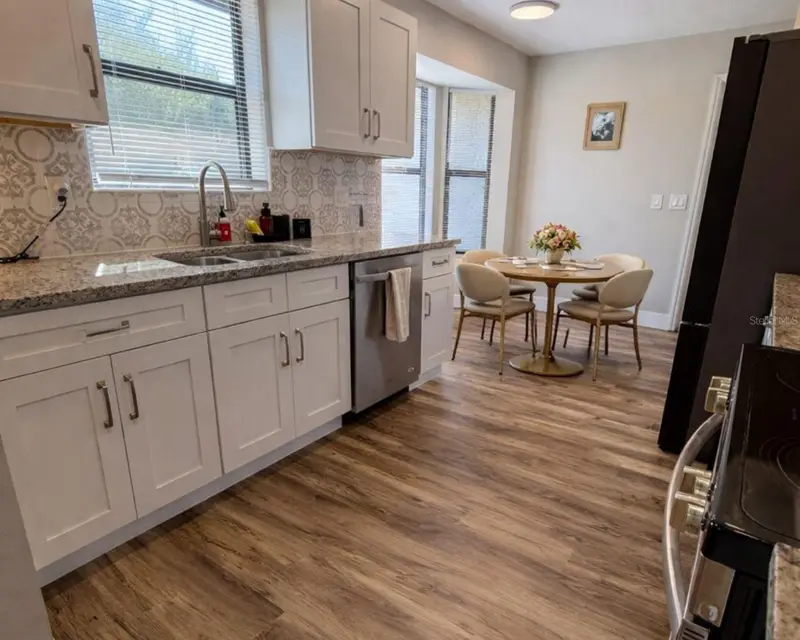
Motivated Seller! Beautifully maintained 3BR/2BA home in the highly desirable Walden Lake East community, offering 1,533 sq. ft. of living space and ready for immediate occupancy! Step into a bright foyer that opens to a spacious great room with cathedral ceilings and a formal dining area, perfect for entertaining or relaxing. This home features brand-new luxury vinyl plank flooring throughout all common areas, creating a fresh and modern feel throughout. Major updates include a newer AC and water heater (2021), giving peace of mind to the next owner. The spacious layout offers an excellent opportunity to personalize the kitchen and make it your own while already enjoying many valuable updates throughout the home. The primary suite features walk-in closets, and the private fully fenced backyard includes brick-paver walkways, lush landscaping, and a storage shed—ideal for pets, entertaining, or relaxing outdoors. As part of the Walden Lake East community, residents enjoy access to a pool, playgrounds, tennis and basketball courts, dog park, nature trails, and parks. Conveniently located near schools, shopping, restaurants, and historic downtown Plant City. Now offered at a newly reduced price—this move-in-ready home combines comfort, value, and location. Don’t miss this opportunity!
Estimated monthly payment
Estimate only. Taxes use the listing's reported amount where available; insurance is a Florida-average estimate. Your actual payment will vary — run a full calculation or talk to a lender.
Price & listing history212 days on market
- Status: ActiveJun 12, 2026
- Listed$348,000Nov 6, 2025
- Price reduced$305,000
Facts & features
- Property type
- Residential
- Sub type
- Single Family Residence
- Status
- Active
- Days on market
- 212
- Subdivision
- Walden Lake Sub Un 1
- County
- Hillsborough
- Year built
- 1985
- Living area
- 1,533 sq ft
- Price/sq ft
- $199
- Building area
- 2,085 sq ft (Public Records)
- Lot size
- 9,462 sq ft
- Lot category
- 0 to less than 1/4
- Flood zone
- X (12057C0410H)
- Garage
- 2 spaces
- Annual taxes
- $3,618 (2024)
- Parcel #
- P-05-29-22-59L-000012-00017.0
- Zoning
- PD
- MLS #
- TB8443658
Ask about this home
Have a question? Ask the broker directly.
Ryan Solberg answers personally — no call center, no spam. Your question goes straight to him.
Interior Details
- Bedrooms
- 3
- Full bathrooms
- 2
- Flooring
- Carpet, Laminate, Tile
- Appliances
- Dryer, Microwave, Range, Refrigerator, Washer
- Interior features
- Ceiling Fans(s), Living Room/Dining Room Combo, Walk-In Closet(s)
- Laundry
- In Garage
- Stories / Levels
- One
- Direction faces
- Southwest
Heating & Cooling
- Heating
- Central
- Cooling
- Central Air, Wall/Window Unit(s)
Parking
- Garage spaces
- 2
- Attached garage
- Yes
HOA & Financial
- HOA fee
- $275 / Annually
- Monthly HOA
- $23/mo
- Total monthly fees
- $23/mo
- Total annual fees
- $275
- CDD
- No
- Homestead exemption
- Yes
- Min lease term
- No Minimum
- Listing terms
- Cash, Conventional, FHA, Other, VA Loan
- Ownership
- Fee Simple
- Available for lease
- Yes
- Lease restrictions
- No
Exterior & Construction
- Exterior features
- Rain Gutters, Sliding Doors, Sprinkler Metered
- Construction materials
- Block, Stone
- Roof
- Shingle
- Foundation
- Slab
- Road surface
- Asphalt, Paved
Utilities
- Sewer
- Public Sewer
- Water source
- Public
- Utilities
- BB/HS Internet Available, Electricity Connected, Phone Available, Public, Sewer Connected, Sprinkler Meter, Water Connected
Community
- Pets allowed
- Yes
Schools
Letter grades: Florida DOE 2024–25 school grades (Orange, Seminole, Lake, Osceola, Brevard). Assigned schools from the listing agent — verify enrollment with the district.
Room Details
| Room | Level | Dimensions |
|---|---|---|
| Living Room | First | |
| Dining Room | First | |
| Primary Bedroom | First | |
| Bedroom 2 | First | |
| Bedroom 3 | First | |
| Bonus Room | First | |
| Primary Bathroom | First | |
| Bathroom 2 | First | |
| Kitchen | First |
Listing Details
- Listing date
- 2025-11-02
- On market date
- 2025-11-06
- Original list price
- $348,000
- Occupant type
- Owner
- MLS area
- 33563 - Plant City
- Listing AOR
- Suncoast Tampa
- Status changed
- 2026-06-12
- Tax legal description
- WALDEN LAKE SUBDIVISION UNIT 1 LOT 17 BLOCK 12
Flood risk
Minimal-risk area outside the mapped floodplain. Flood insurance is optional and typically low-cost.
Source: FEMA flood zone reported on the listing. Confirm current designation at FEMA Flood Map Service Center.
Location
Directions
From I-4 East or West (choose the direction applicable to you): Exit I-4 at Exit 21 (Alexander Street). If you're heading eastbound, turn right onto Alexander Street. If you're heading westbound, turn left onto Alexander Street. From Alexander Street go East on Timberlane turn right on Sandalwood to home
More homes like this
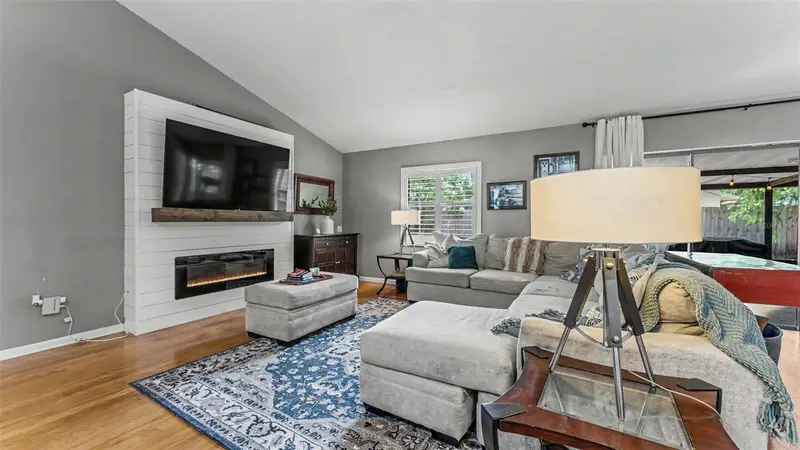
$324,900
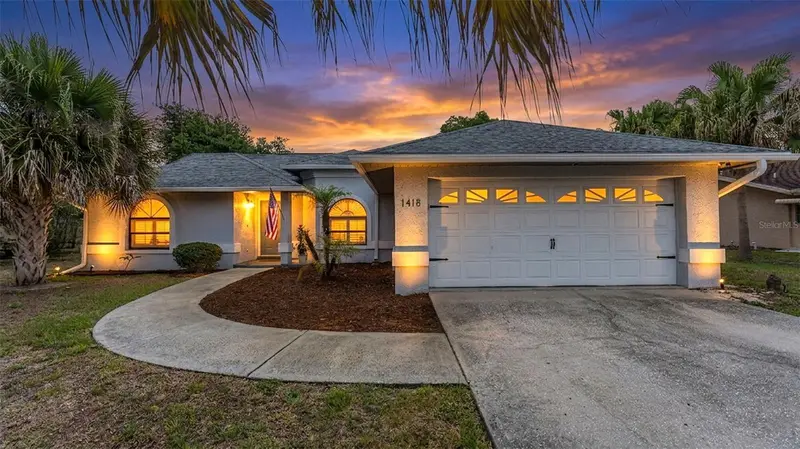
1418 Sandalwood Dr
Plant City, FL 33563
3 bd · 2 ba · 1,587 sqft
Walden Lake Sub Un 1
MLS ID #L4962140, BHHS FLORIDA PROPERTIES GROUP.
Listing provided by Stellar MLS
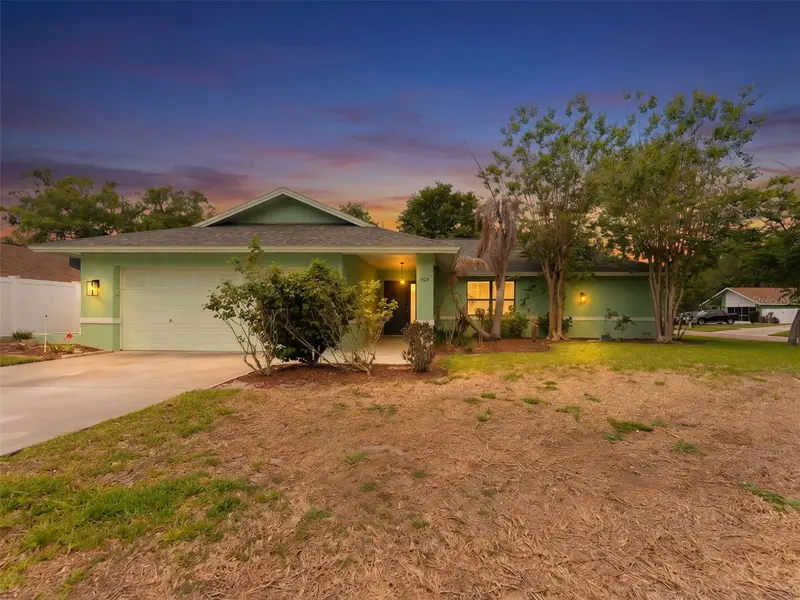
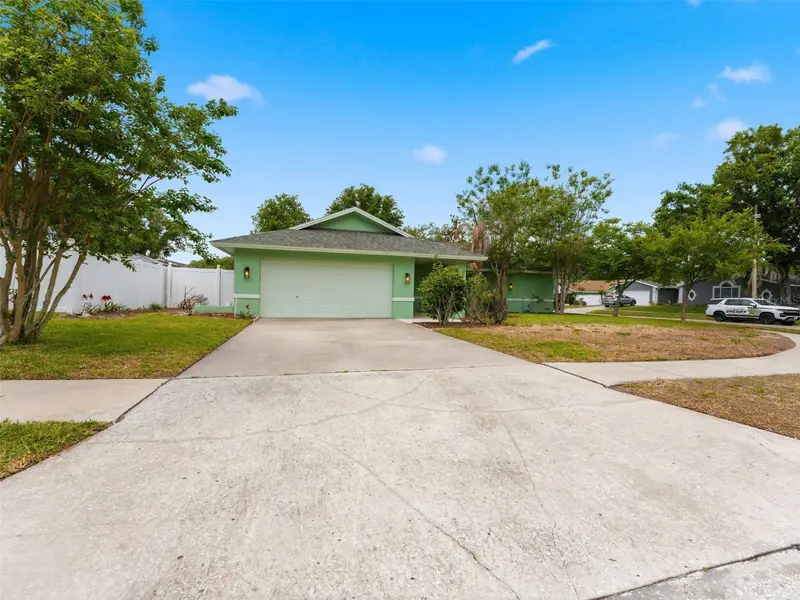
$324,900
1424 Oakwood Ln
Plant City, FL 33563
2 bd · 2 ba · 1,716 sqft
Walden Lake Sub Un 1
MLS ID #TB8498025, TRUENORTH REALTY OF FLORIDA LLC.
Listing provided by Stellar MLS
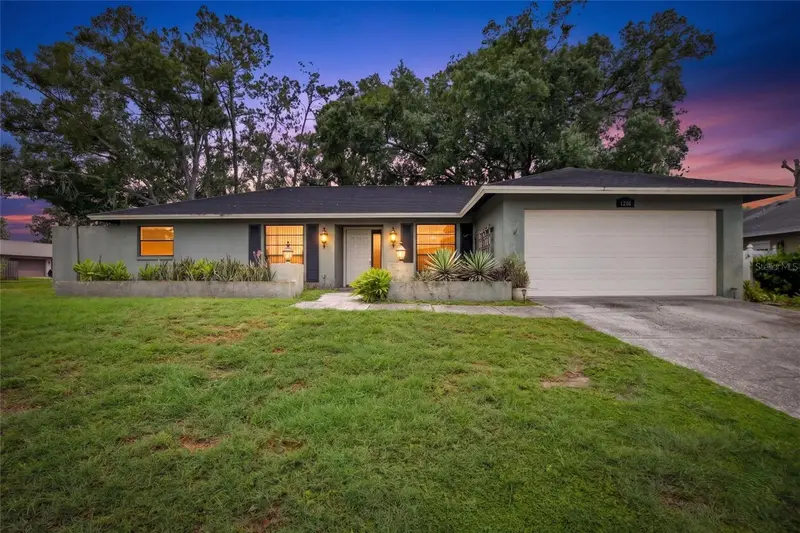
$345,000
1201 Sandalwood Dr
Plant City, FL 33563
4 bd · 2 ba · 1,907 sqft
Walden Lake Sub Un 1
MLS ID #TB8519054, LPT REALTY, LLC.
Listing provided by Stellar MLS
$349,900
1413 Sandalwood Dr
Plant City, FL 33563
4 bd · 2 ba · 1,856 sqft
Walden Lake Sub Un 1
MLS ID #L4960565, KELLER WILLIAMS REALTY SMART.
Listing provided by Stellar MLS

Listings courtesy of Stellar MLS as distributed by MLS GRID
IDX information is provided exclusively for consumers’ personal, non-commercial use and may not be used for any purpose other than to identify prospective properties consumers may be interested in purchasing.
Based on information submitted to the MLS GRID as of June 12, 2026 at 1:45 PM ET. All data is obtained from various sources and may not have been verified by broker or MLS GRID. Supplied Open House Information is subject to change without notice. All information should be independently reviewed and verified for accuracy. Properties may or may not be listed by the office/agent presenting the information.
Ryan Solberg, Broker · MaxLife Realty LLC · FL License #BK3354351 · Equal Housing Opportunity · Full disclaimer · DMCA