
$265,900
7684 94th Circle
Ocala, FL 34481
Listing updated: June 11, 2026 at 10:29 AM ET
Listing courtesy of Sellstate Next Generation Realty · Craig Heron · MLS #OM725246 · Active · 352-387-2383Property type
Year built
Lot size
Price / sq ft
HOA dues
Days on market
Garage spaces
Flood zone
About this home
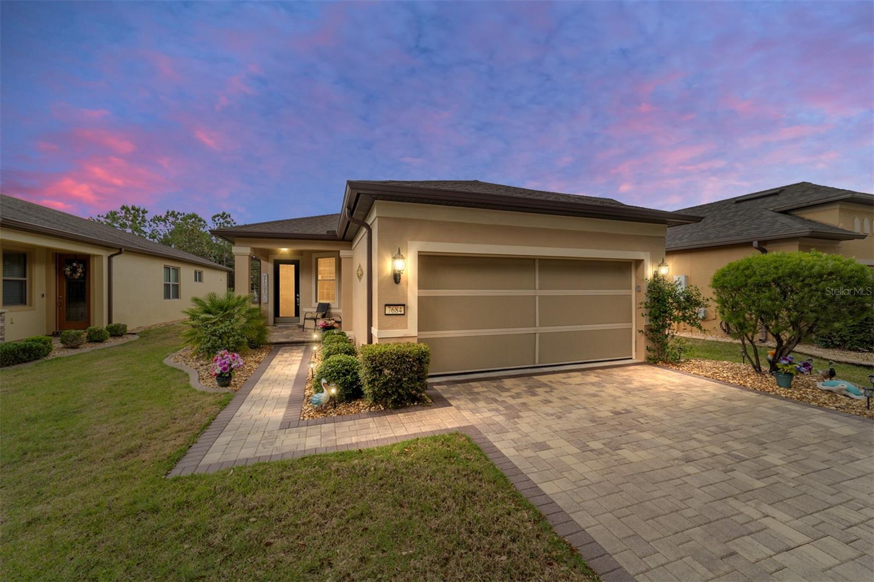
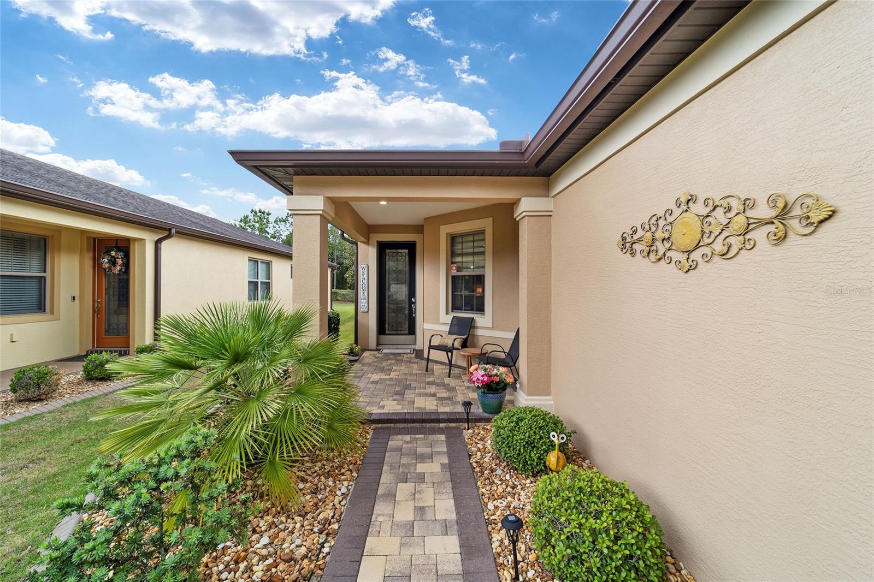
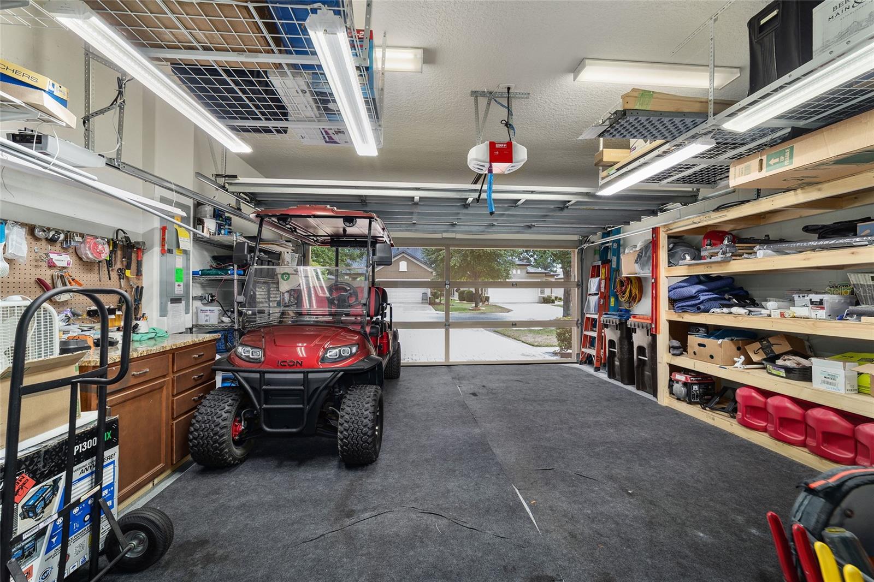
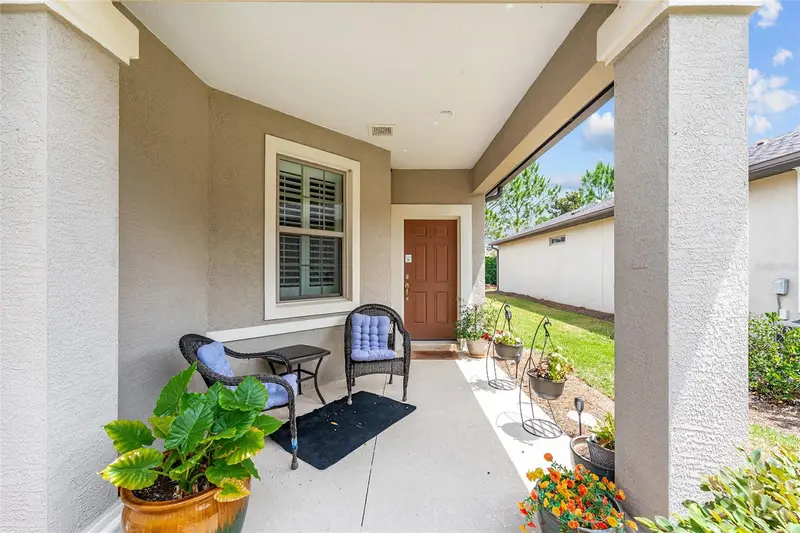
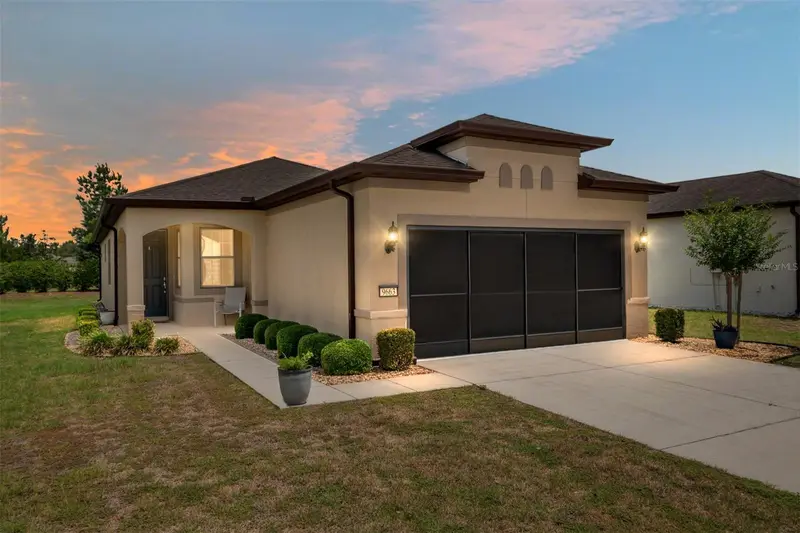
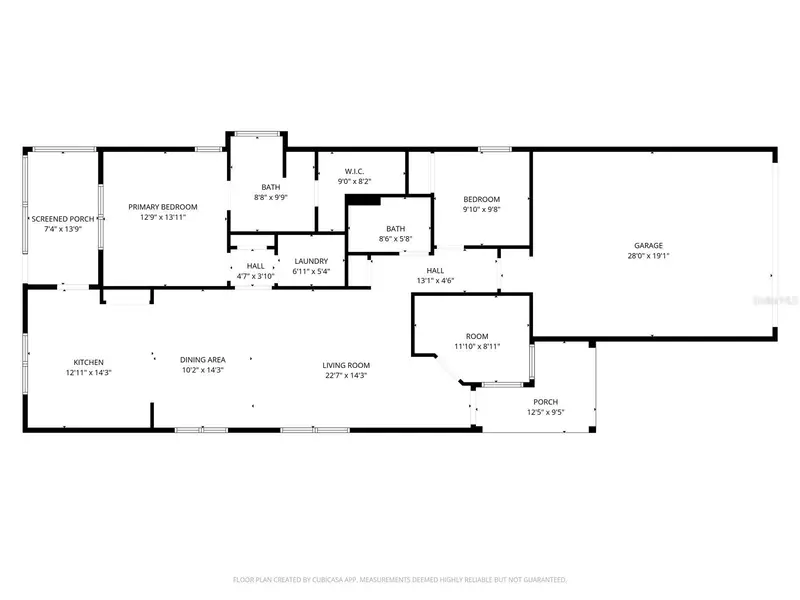
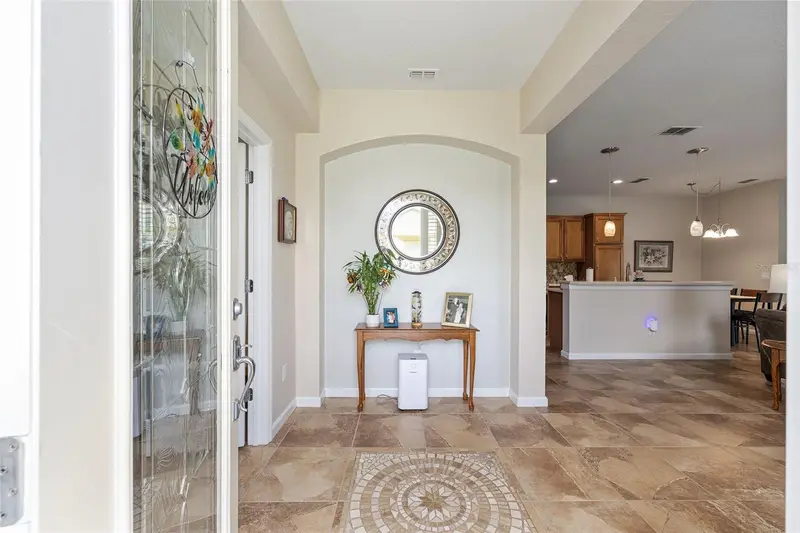
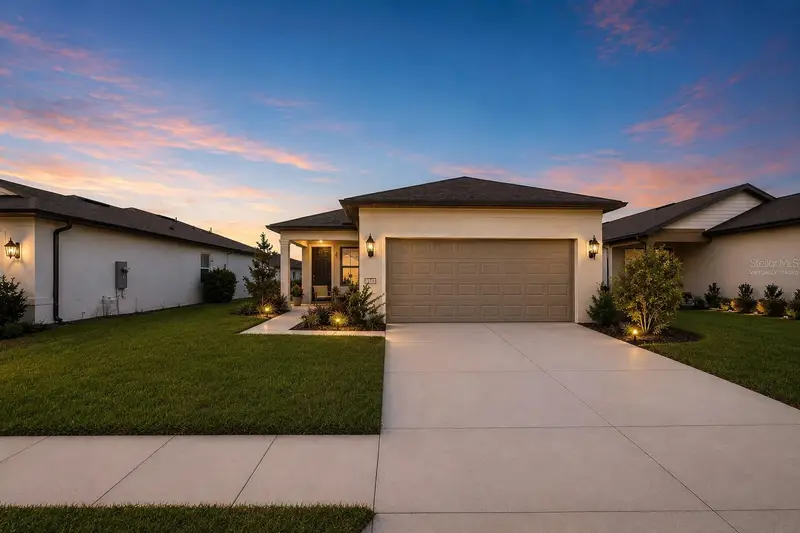
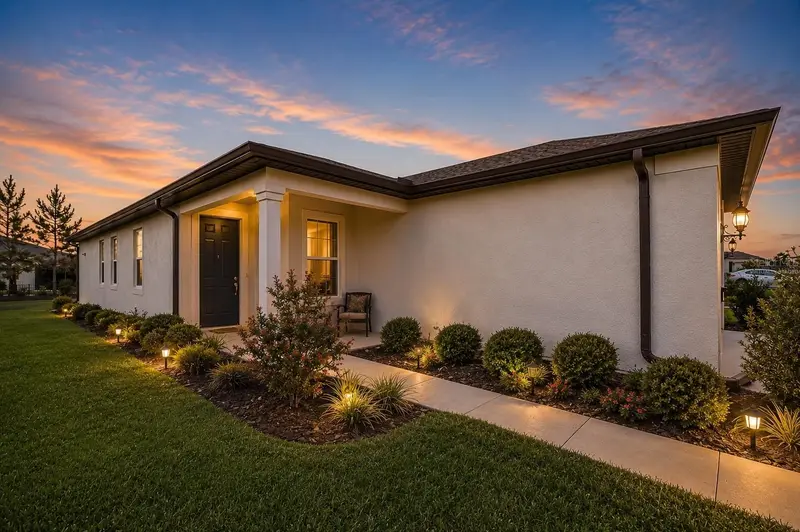
You’ve found your new home! This beautifully maintained Noir Coast Model is located in Stone Creek Country Club, one of Ocala’s premier gated 55+ communities. Offering 2 bedrooms, 2 bathrooms, and 1,293 square feet under heat and air, this home combines comfort, style, and thoughtful upgrades designed for easy Florida living. If you like the beautiful LIKE NEW furniture and decor THE ENTIRE TURN KEY PACKAGE WILL BE INCLUDED WITH A FULL PRICE CONTRACT!! TVs, kitchenware, and A LOT MORE...all included!! Just bring your personal belongings & this home is ready to enjoy! From the moment you arrive, you’ll appreciate the attractive paver driveway, walkway, front porch, lanai, and outdoor grilling area, along with the professionally landscaped setting and very private, park-like backyard with no rear neighbors. A double-wide screened enclosure and triple sliding vanishing pocket doors create seamless indoor-outdoor living, perfect for enjoying Ocala’s beautiful weather year-round. Inside, 18” diagonal tile flooring flows throughout the home with no carpet anywhere, offering durability, easy maintenance, and a clean, modern look. Fresh interior paint, all-new LED light fixtures, ceiling fans in every room, and custom Zebra blinds with window treatments enhance the bright, open-concept layout filled with natural light. The updated kitchen is a standout feature, showcasing rich wood cabinetry with soft-close hardware, granite countertops, stainless steel appliances, under-cabinet LED lighting, a spacious pantry, and a convenient eat-in area ideal for morning coffee or casual dining. Washer and dryer are also included for added convenience. The spacious primary suite offers a peaceful retreat with a large walk-in closet and an ensuite bath featuring dual granite vanities, a walk-in shower, and upgraded glass shower doors. A stylish barn door adds privacy to the guest suite, making the second bedroom ideal for visitors, a home office, or hobby space. Additional upgrades and conveniences include: • Whole-house water filtration system • Recirculating hot water pump for near-instant hot water at sinks and showers • Generator transfer switch with outdoor weatherproof generator outlet • Hideaway garage screen door with its own opener • Ceiling-mounted garage shelving and utility sink • iFlo HVAC automated A/C drain line and pan cleaning system * The $417.44 monthly HOA fee includes trash pick up, high speed internet, comprehensive exterior lawn and landscape maintenance, including mowing, edging, hedge and shrub trimming, weed whacking, and irrigation maintenance, providing a worry-free, low-maintenance lifestyle while residents enjoy access to exceptional resort-style amenities including: • 18-hole Championship Golf Course – Stone Creek Golf Club • Elan Spa, Indoor & Outdoor Pools, and Fitness Center • 16 Pickleball Courts, 5 Tennis Courts, Bocce, Softball, and 2 Dog Parks • Reunion Center, Saratoga Café, and 60+ Clubs & Activities • Scenic Walking, Biking, and Golf Cart Trails Conveniently located near shopping, dining, and everyday essentials, All golf cart accessible too! This home is perfect for full-time living or a seasonal Florida retreat. This turn key package will simplify your entire moving experience for the better! Schedule your private tour today. This beautiful home won't last long!
Estimated monthly payment
Estimate only. Taxes use the listing's reported amount where available; insurance is a Florida-average estimate. Your actual payment will vary — run a full calculation or talk to a lender.
Price & listing history20 days on market
- Status: ActiveMay 22, 2026
- Listed$269,900May 22, 2026
- Price reduced$265,900
Facts & features
- Property type
- Residential
- Sub type
- Single Family Residence
- Status
- Active
- Days on market
- 20
- Subdivision
- Stone Creek
- County
- Marion
- Year built
- 2015
- Living area
- 1,293 sq ft
- Price/sq ft
- $206
- Building area
- 1,975 sq ft (Public Records)
- Lot size
- 5,227 sq ft
- Lot category
- 0 to less than 1/4
- Flood zone
- X (12083C0682E)
- Garage
- 2 spaces
- Annual taxes
- $2,250 (2024)
- Parcel #
- 3489-1300-59
- Zoning
- PUD
- MLS #
- OM725246
Ask about this home
Have a question? Ask the broker directly.
Ryan Solberg answers personally — no call center, no spam. Your question goes straight to him.
Interior Details
- Bedrooms
- 2
- Full bathrooms
- 2
- Flooring
- Ceramic Tile
- Appliances
- Dishwasher, Dryer
- Interior features
- Ceiling Fans(s), Eat-in Kitchen, High Ceilings, Living Room/Dining Room Combo, Open Floorplan, Primary Bedroom Main Floor, Solid Wood Cabinets, Split Bedroom, Walk-In Closet(s), Window Treatments
- Laundry
- Inside
- Stories / Levels
- One
- Direction faces
- Southeast
Heating & Cooling
- Heating
- Heat Pump
- Cooling
- Central Air
Parking
- Garage spaces
- 2
- Attached garage
- Yes
HOA & Financial
- HOA fee
- $417 / Monthly
- Monthly HOA
- $417/mo
- Total monthly fees
- $417/mo
- Total annual fees
- $5,009
- HOA name
- Rachael Mayer
- CDD
- No
- Homestead exemption
- Yes
- Min lease term
- 6 Months
- Listing terms
- Cash, Conventional, FHA, VA Loan
- Ownership
- Fee Simple
- Available for lease
- Yes
- Lease restrictions
- Yes
- Additional lease restrictions
- Call HOA
- Approval process
- Call HOA
Exterior & Construction
- Exterior features
- Sliding Doors
- Construction materials
- Block, Stucco
- Roof
- Shingle
- Foundation
- Slab
- Road surface
- Asphalt
Utilities
- Sewer
- Public Sewer
- Water source
- None
- Utilities
- BB/HS Internet Available, Cable Connected, Electricity Connected, Phone Available, Sewer Connected, Underground Utilities, Water Connected
Community
- Pets allowed
- Cats OK, Dogs OK
- Senior community
- Yes
Room Details
| Room | Level | Dimensions |
|---|---|---|
| Kitchen | First | 10x12 |
| Dining Room | First | 8x6 |
| Living Room | First | 12x14 |
| Primary Bedroom | First | 13x14 |
Listing Details
- Listing date
- 2026-05-22
- On market date
- 2026-05-22
- Original list price
- $269,900
- Occupant type
- Owner
- MLS area
- 34481 - Ocala
- Listing AOR
- Ocala - Marion
- Status changed
- 2026-05-22
- Tax legal description
- SEC 11 TWP 16 RGE 20 PLAT BOOK 012 PAGE 089 STONE CREEK BY DEL WEBB ARLINGTON PHASE 7 LOT 59
Flood risk
Minimal-risk area outside the mapped floodplain. Flood insurance is optional and typically low-cost.
Source: FEMA flood zone reported on the listing. Confirm current designation at FEMA Flood Map Service Center.
Location
Directions
Entrance to Stone Creek-go to left side to guard gate. Through gate and at stop sign turn left onto 62nd Loop to Pinebrook. Turn left onto SW 70th Loop, follow around and just pass the speed bump, into Arlington then turn left onto SW 94th Circle to home on the right.
More homes like this
$210,000
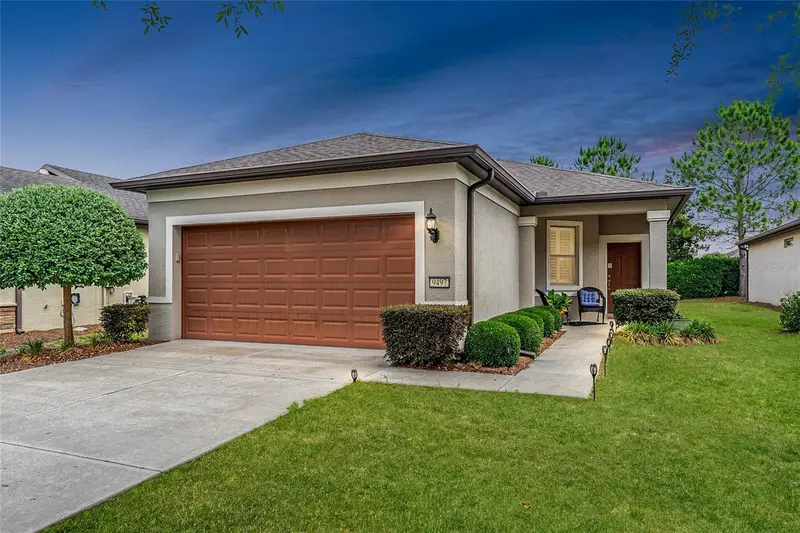
9497 Sw 76th St
Ocala, FL 34481
2 bd · 2 ba · 1,296 sqft
Stone Creek
MLS ID #OM724536, REAL BROKER LLC - OCALA.
Listing provided by Stellar MLS
$250,000
9663 Sw 76th Lane Rd
Ocala, FL 34481
2 bd · 2 ba · 1,425 sqft
Stone Creek
MLS ID #O6409512, UPSIDE REAL ESTATE INC.
Listing provided by Stellar MLS
$259,000
7150 Sw 91st Ct
Ocala, FL 34481
2 bd · 2 ba · 1,556 sqft
Stone Creek
MLS ID #OM725023, REAL BROKER LLC - OCALA.
Listing provided by Stellar MLS
$267,500
9412 Sw 53rd Pl
Ocala, FL 34481
2 bd · 2 ba · 1,432 sqft
Stone Creek
MLS ID #OM705366, LANGAN REALTY CO.
Listing provided by Stellar MLS

Listings courtesy of Stellar MLS as distributed by MLS GRID
IDX information is provided exclusively for consumers’ personal, non-commercial use and may not be used for any purpose other than to identify prospective properties consumers may be interested in purchasing.
Based on information submitted to the MLS GRID as of June 11, 2026 at 10:29 AM ET. All data is obtained from various sources and may not have been verified by broker or MLS GRID. Supplied Open House Information is subject to change without notice. All information should be independently reviewed and verified for accuracy. Properties may or may not be listed by the office/agent presenting the information.
Ryan Solberg, Broker · MaxLife Realty LLC · FL License #BK3354351 · Equal Housing Opportunity · Full disclaimer · DMCA