
$267,500
9412 53rd Place
Ocala, FL 34481
Listing updated: August 25, 2026 at 12:41 PM ET
Listing courtesy of Langan Realty Co · Amanda Langan · MLS #OM705366 · Active · 352-509-0244Property type
Year built
Lot size
Price / sq ft
HOA dues
Days on market
Garage spaces
Flood zone
About this home
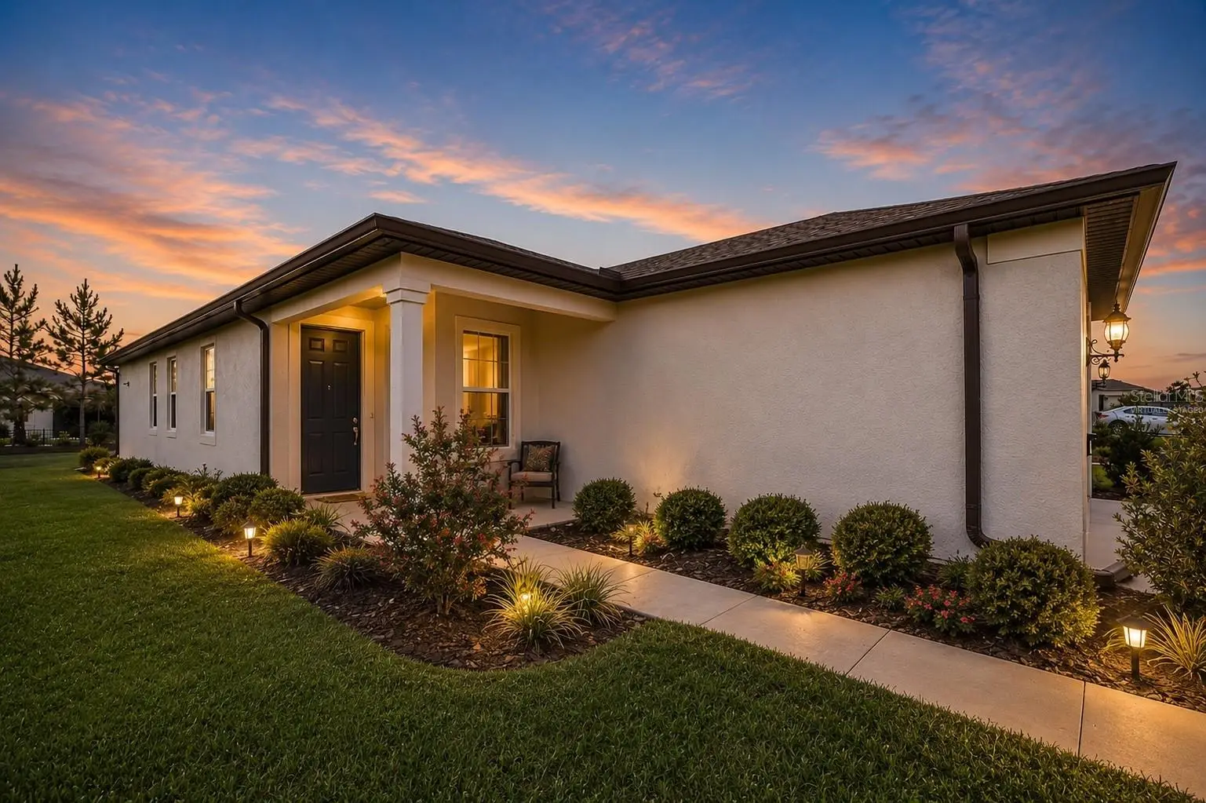
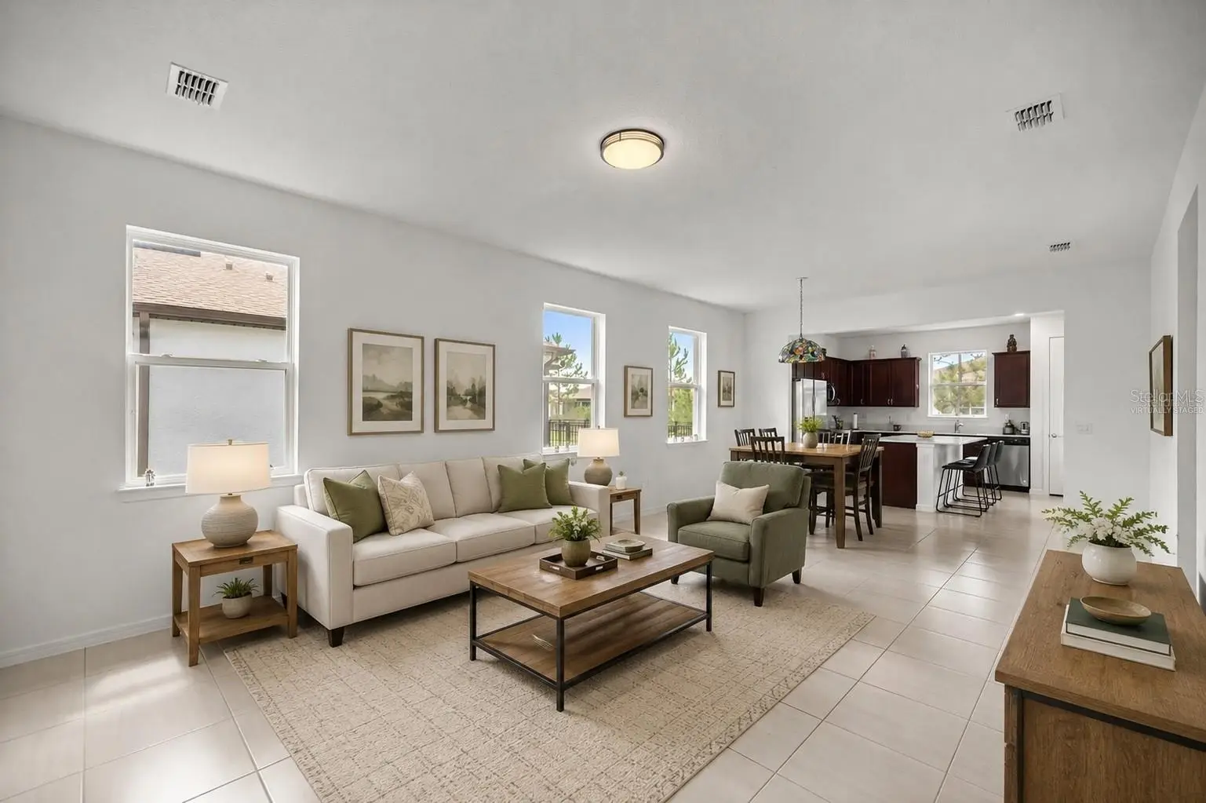
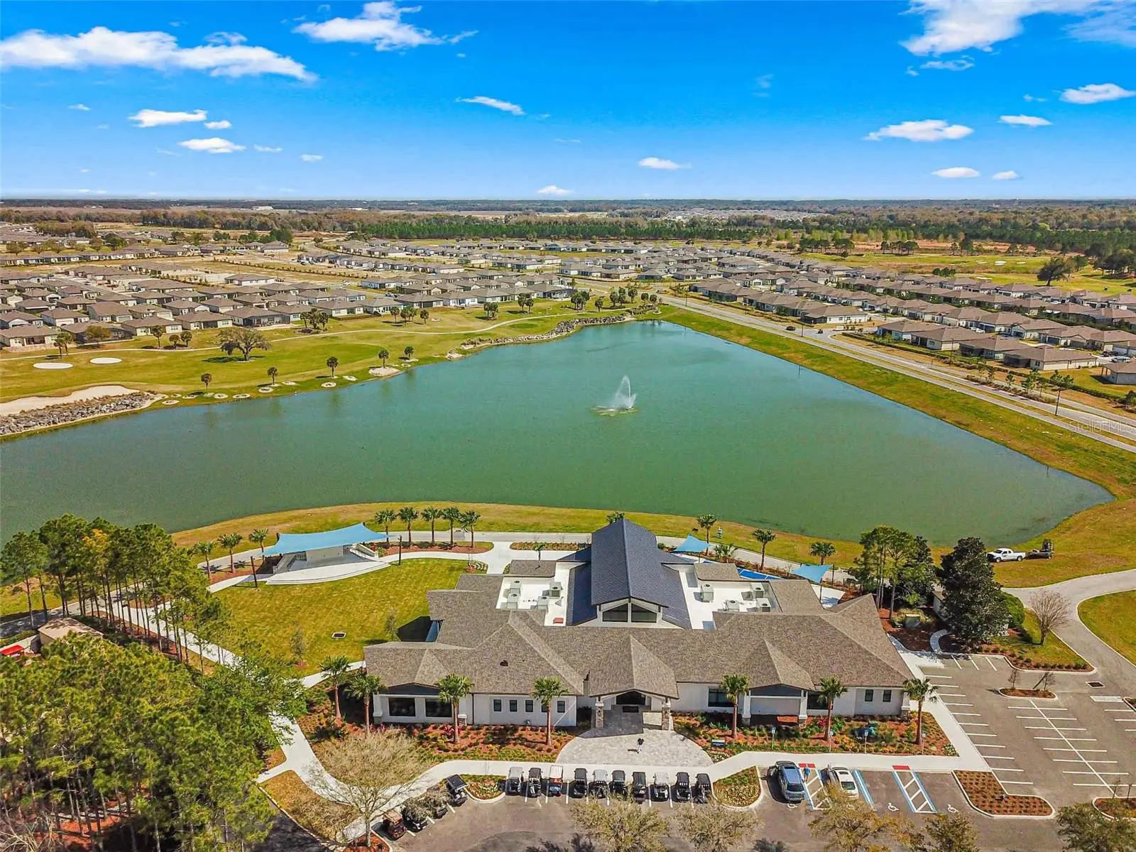
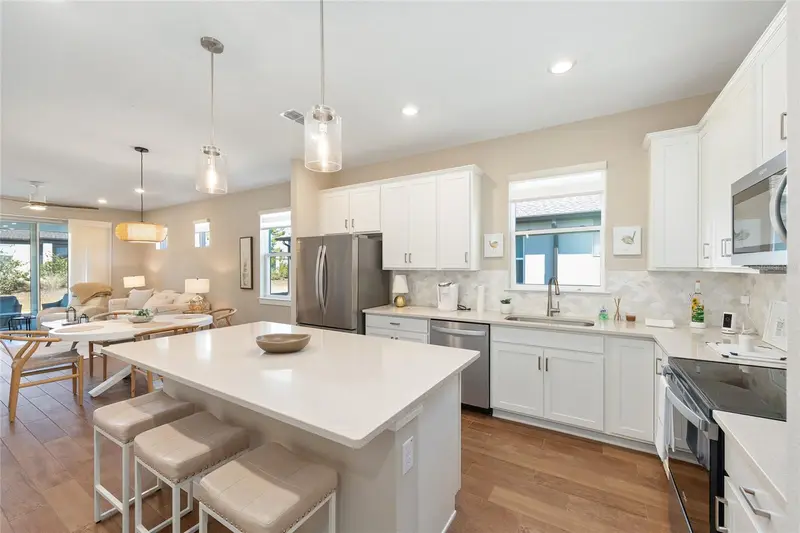
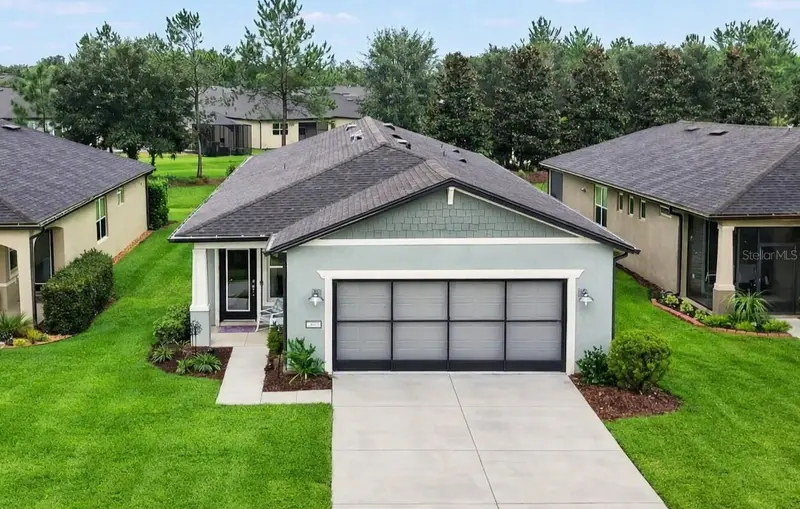
Virtually Staged. Now with a screened in lanai! PRICE IMPROVEMENT + MOTIVATED SELLER! Your next chapter starts here in the highly sought-after 55+ Stone Creek community. This nearly new Crestwood model offers the perfect blend of comfort, style, and easy Florida living. Inside, you’ll love the bright open layout with 8-foot doors, recessed lighting, a large kitchen island, flexible bonus room, and a relaxing primary suite with tray ceiling, dual sinks, and walk-in shower. Step outside to enjoy peaceful mornings or evening gatherings on the lanai overlooking the beautifully landscaped backyard and circular patio. Another builder upgrade is exterior lateral and rear lighting! Some furnishings negotiable and golf cart INCLUDED with an acceptable offer — making your move even easier. Lawn maintenance items also included. Stone Creek residents enjoy resort-style amenities including pools, fitness centers, golf, pickleball, tennis, dog parks, clubs, activities, and more — plus cable, internet, and trash service included in the HOA. Whether you're ready to downsize, simplify, or finally enjoy the lifestyle you’ve worked for, this move-in ready home is an exceptional opportunity. Seller considering all offers!
Estimated monthly payment
Estimate only. Taxes use the listing's reported amount where available; insurance is a Florida-average estimate. Your actual payment will vary — run a full calculation or talk to a lender.
Price & listing history407 days on market
- Status: ActiveJul 1, 2026
- Listed$292,500Jul 12, 2025
- Price reduced$267,500
Facts & features
- Property type
- Residential
- Sub type
- Single Family Residence
- Status
- Active
- Days on market
- 407
- Cumulative DOM
- 529
- Subdivision
- Stone Creek
- County
- Marion
- Year built
- 2023
- Living area
- 1,432 sq ft
- Price/sq ft
- $187
- Building area
- 2,093 sq ft (Public Records)
- Lot size
- 5,663 sq ft
- Lot category
- 0 to less than 1/4
- Flood zone
- X (12083C0494E)
- Garage
- 2 spaces
- Annual taxes
- $2,119 (2024)
- Parcel #
- 3489-183-093
- Zoning
- PUD
- MLS #
- OM705366
Ask about this home
Have a question? Ask the broker directly.
Ryan Solberg answers personally — no call center, no spam. Your question goes straight to him.
Interior Details
- Bedrooms
- 2
- Full bathrooms
- 2
- Flooring
- Carpet, Tile
- Appliances
- Dishwasher, Dryer, Electric Water Heater, Microwave, Range, Refrigerator, Washer
- Interior features
- Ceiling Fans(s)
- Laundry
- Inside, Laundry Room
- Stories / Levels
- One
- Direction faces
- North
Heating & Cooling
- Heating
- Central, Electric
- Cooling
- Central Air
Parking
- Garage spaces
- 2
- Attached garage
- Yes
- Parking features
- Common, Driveway, Garage Door Opener, Ground Level, Off Street
HOA & Financial
- HOA fee
- $320 / Monthly
- Monthly HOA
- $320/mo
- Total monthly fees
- $320/mo
- Total annual fees
- $3,840
- HOA name
- Rachel Mayer First Service Residential
- CDD
- No
- Homestead exemption
- Yes
- Min lease term
- 1-2 Years
- Listing terms
- Cash, Conventional, FHA, VA Loan
- Ownership
- Fee Simple
- Available for lease
- Yes
- Lease restrictions
- Yes
- Additional lease restrictions
- buyer to verify
- Approval process
- Buyer to verify, submit lease/background check at least 30 days prior to execution
Exterior & Construction
- Exterior features
- Lighting, Rain Gutters, Sidewalk
- Construction materials
- Block, Concrete, Stucco
- Roof
- Shingle
- Foundation
- Slab
- Road surface
- Paved
Utilities
- Sewer
- Public Sewer
- Water source
- Public
- Utilities
- Cable Available, Electricity Connected, Phone Available, Public, Sewer Available, Sewer Connected, Sprinkler Meter, Water Connected
Community
- Pets allowed
- Cats OK, Dogs OK, Number Limit
- Senior community
- Yes
Room Details
| Room | Level | Dimensions |
|---|---|---|
| Kitchen | First | 14x13 |
| Primary Bedroom | First | 14x13 |
| Primary Bathroom | First | 8x8 |
| Dining Room | First | 14x11.5 |
| Laundry | First | 5x6.5 |
| Bathroom 1 | First | 3x8 |
| Bedroom 1 | First | 9.5x10 |
| Office | First | 9x12.5 |
| Living Room | First | 14x14 |
Listing Details
- Listing date
- 2025-07-11
- On market date
- 2025-07-12
- Original list price
- $292,500
- Occupant type
- Owner
- MLS area
- 34481 - Ocala
- Listing AOR
- Ocala - Marion
- Status changed
- 2026-07-01
- Tax legal description
- SEC 02 TWP 16 RGE 20 PLAT BOOK 014 PAGE 005 STONECREEK BY DEL WEBB SARATOGA LOT 93
Flood risk
Minimal-risk area outside the mapped floodplain. Flood insurance is optional and typically low-cost.
Source: FEMA flood zone reported on the listing. Confirm current designation at FEMA Flood Map Service Center.
Location
Directions
Begin on U.S.?441 (also co-signed with U.S.?301/27 through Ocala). From the interchange just north of the Silver Springs Boulevard (SR?40) intersection, head south on U.S.?441/301/27. In about 4?miles, turn right onto State Road?200 (W. Silver Springs Blvd). Drive west on SR?200 for approximately 6?miles until you reach SW?80th Ave (just past the Stone Creek community entrance). Turn right onto SW?80th Ave, then take the next left into Stone Creek’s gated entrance. Proceed through the gate and drive to the second stop sign, where you’ll turn right onto 59th Lane Road. Shortly after, turn left onto SW?53rd Place. Continue a short distance and you’ll find 9412 SW?53rd?Pl on your left, in the Stone Creek 55+ community.
More homes like this
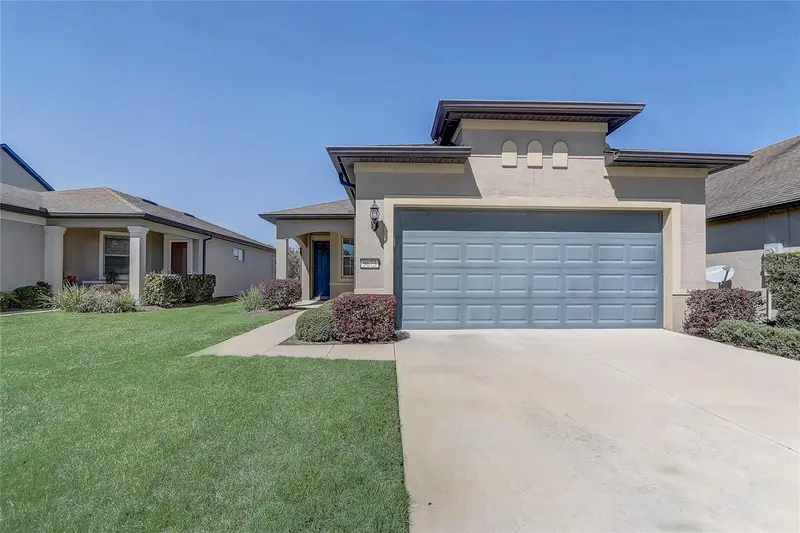
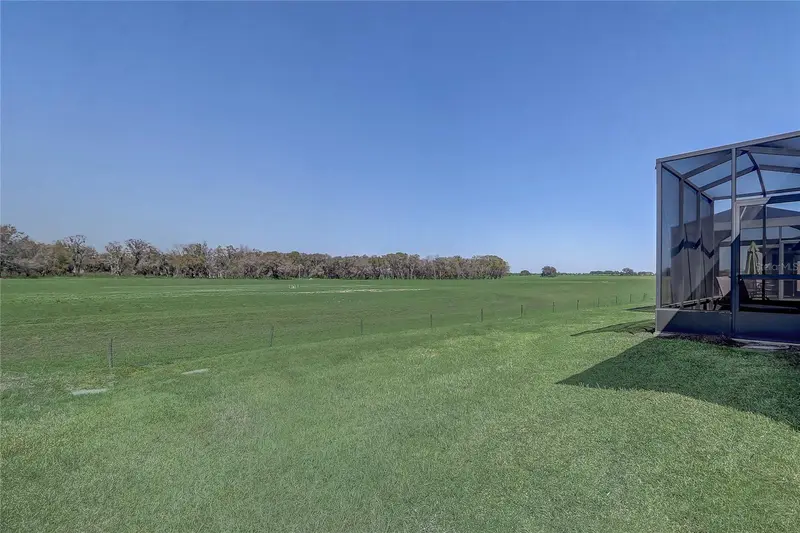
$255,000
9673 Sw 63rd Loop
Ocala, FL 34481
2 bd · 2 ba · 1,447 sqft
Stone Creek
MLS ID #O6408912, REDFIN CORPORATION.
Listing provided by Stellar MLS
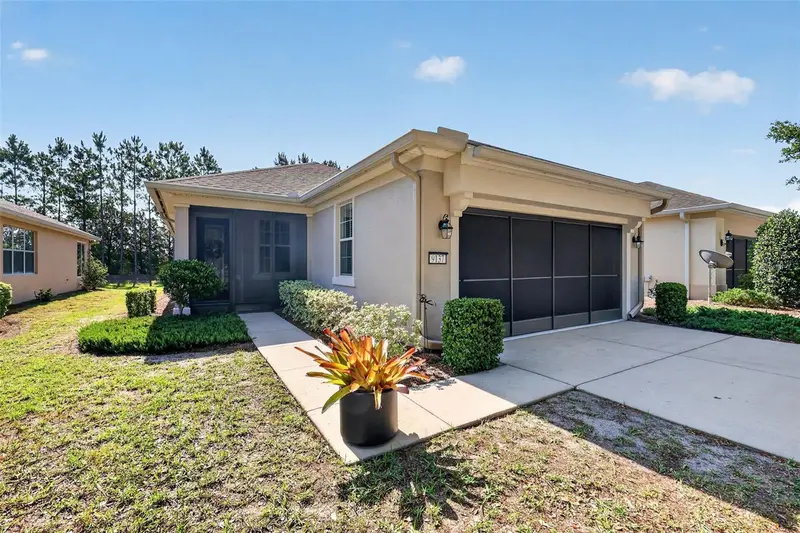
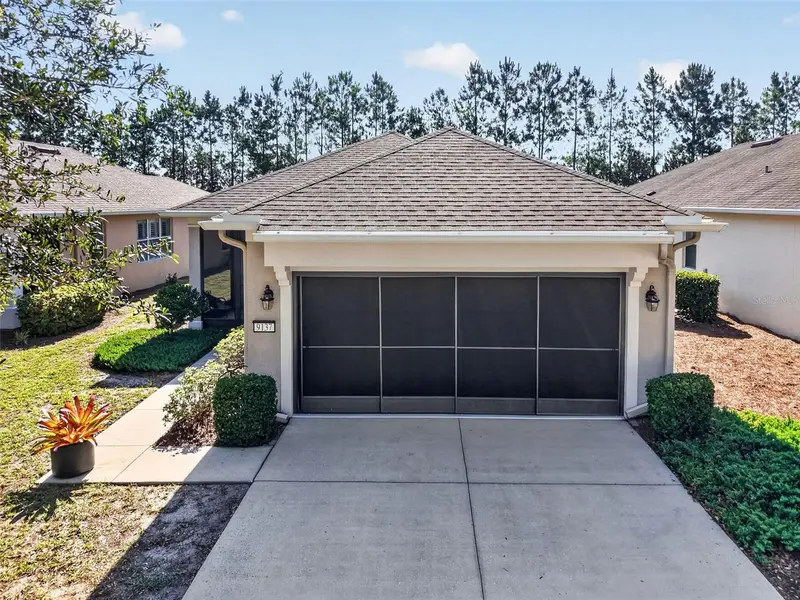
$264,000
9137 Sw 70th Loop
Ocala, FL 34481
2 bd · 2 ba · 1,437 sqft
Stone Creek
MLS ID #OM727629, RE/MAX PREMIER REALTY.
Listing provided by Stellar MLS
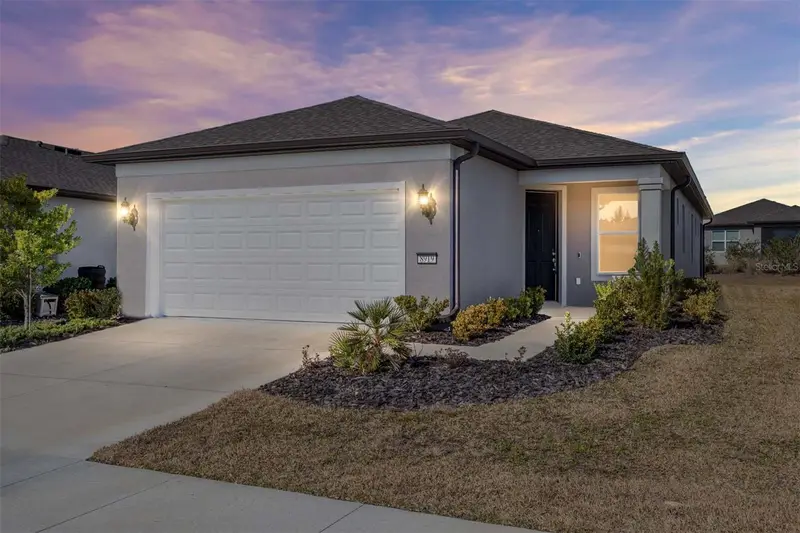
$325,000
8919 Sw 58th Street Rd
Ocala, FL 34481
2 bd · 2 ba · 1,404 sqft
Stone Creek
MLS ID #OM717376, HOMERUN REALTY.
Listing provided by Stellar MLS
$334,900
9664 Sw 63rd Loop
Ocala, FL 34481
3 bd · 2 ba · 1,660 sqft
Stone Creek
MLS ID #OM731004, REAL BROKER LLC - OCALA.
Listing provided by Stellar MLS

Listings courtesy of Stellar MLS as distributed by MLS GRID
IDX information is provided exclusively for consumers’ personal, non-commercial use and may not be used for any purpose other than to identify prospective properties consumers may be interested in purchasing.
Based on information submitted to the MLS GRID as of August 25, 2026 at 12:41 PM ET. All data is obtained from various sources and may not have been verified by broker or MLS GRID. Supplied Open House Information is subject to change without notice. All information should be independently reviewed and verified for accuracy. Properties may or may not be listed by the office/agent presenting the information.
All or a portion of the multiple listing information is provided by Stellar MLS, from a copyrighted compilation of listings. The compilation of listings and each individual listing are © 2026 Stellar MLS. All rights reserved.
Ryan Solberg, Broker · MaxLife Realty LLC · FL License #BK3354351 · Equal Housing Opportunity · Full disclaimer · DMCA