
$495,000
900 Lucas Lane
Oldsmar, FL 34677
Listing updated: August 6, 2026 at 8:06 AM ET
Listing courtesy of Coldwell Banker Realty · Claudia Tweed · MLS #TB8527577 · Active · 727-781-3700Property type
Year built
Lot size
Price / sq ft
HOA dues
Days on market
Garage spaces
Flood zone
About this home
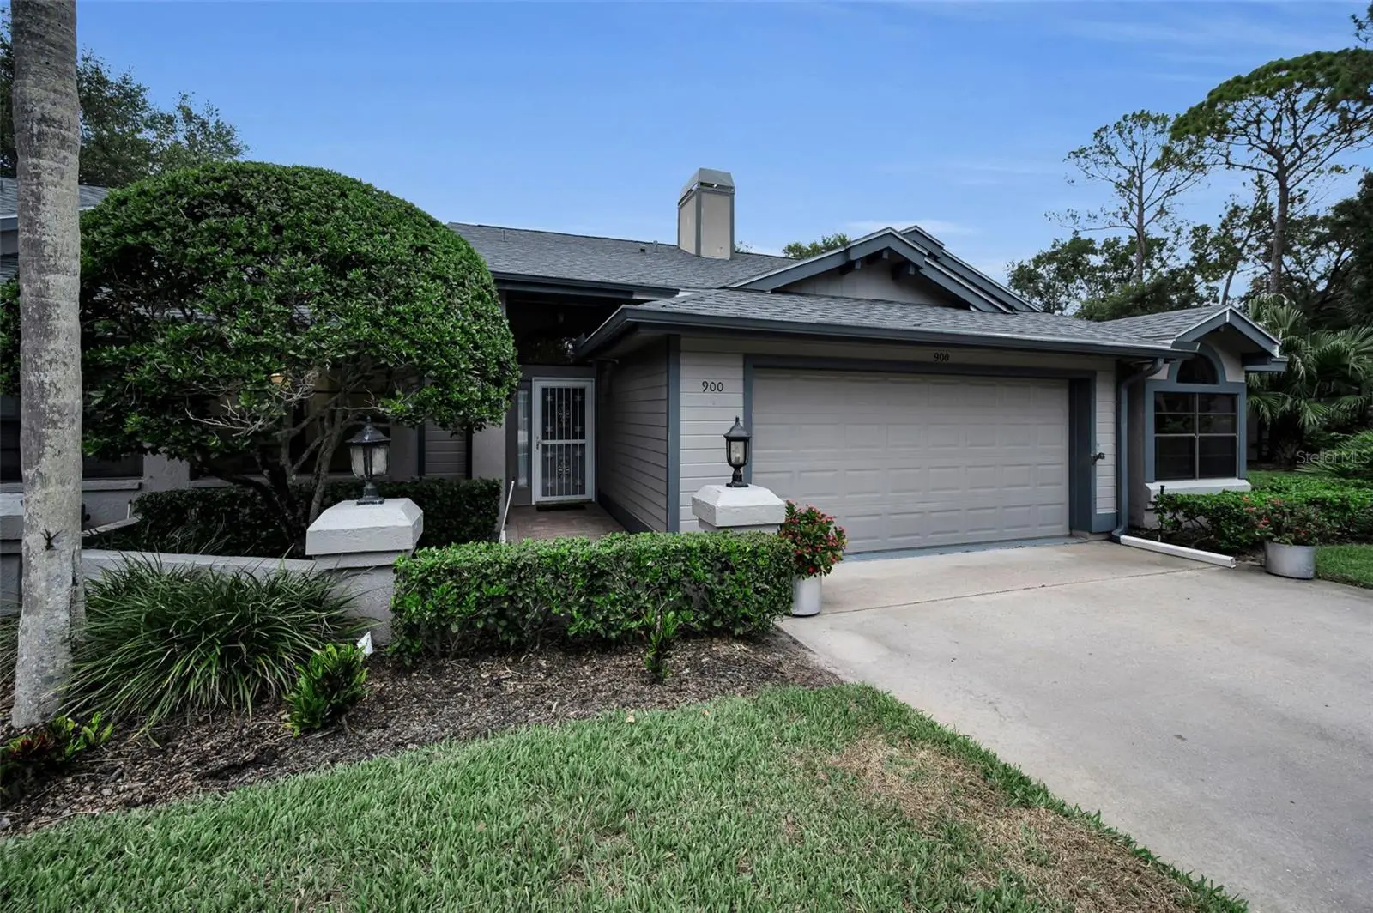
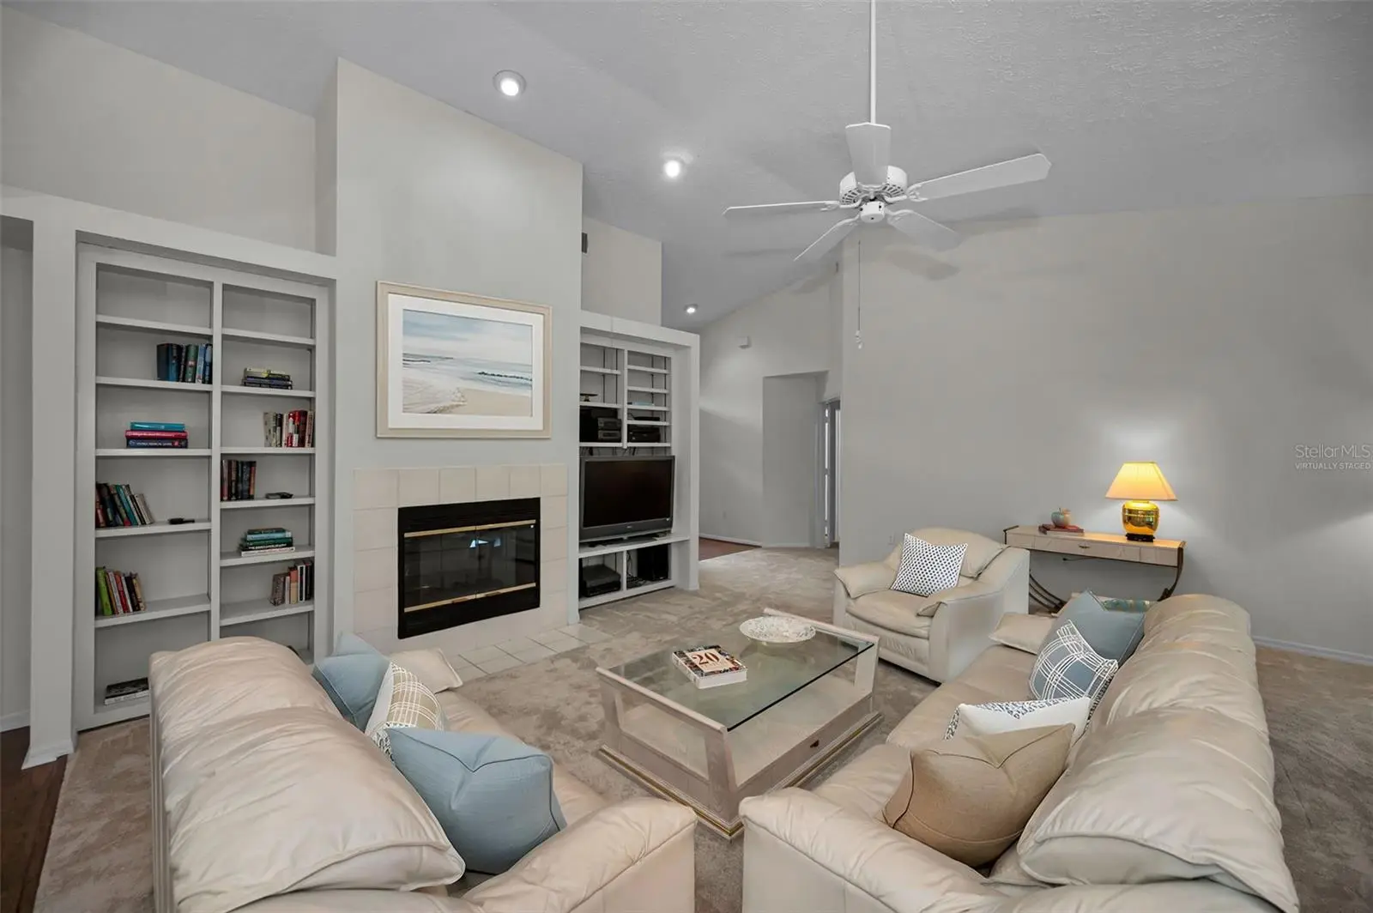
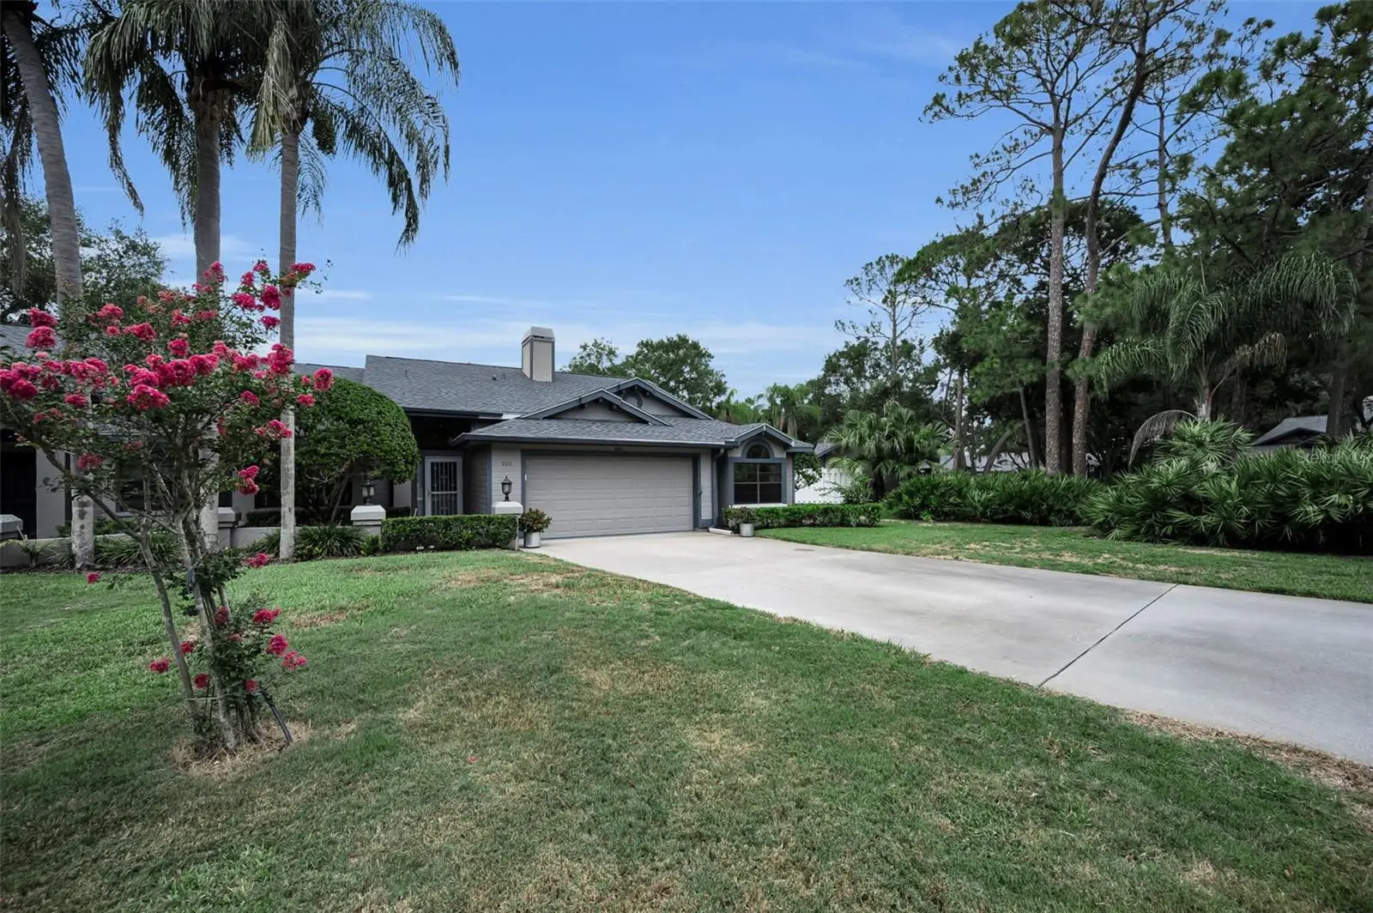
Virtually Staged. Enjoy a serene setting, spacious floor plan and best of all, less maintenance! Welcome home to 900 Lucas Lane in the coveted Hunter’s Trail subdivision nestled in the gated, golf community of East Lake Woodlands. You can have it all with the privacy of a 1-story, end unit villa with gorgeous views, 3 bedrooms, 2 baths and 2-car garage with a long driveway providing plenty of parking for family and guests - all with less maintenance worries. No more yard work or pool maintenance - enjoy the Florida lifestyle and feel at ease when away from home since much is taken care of for you with a reasonable fee that includes lawn care, building maintenance including roof which was just replaced in 2026, cable television and internet, trash collection and recycling plus access to a sparkling community pool just steps away. From the moment you walk inside, you’re greeted with an inviting open floor plan with vaulted ceilings and a great room with living and dining space as well as glass sliders and a wood-burning fireplace and built-ins. Additional dining space is available in the bright eat-in area in the kitchen overlooking the beautiful water view. The kitchen also features plantation shutters and is well-equipped with GE and Whirlpool appliances as well as Bosch dishwasher, plenty of cabinetry and storage and a rolling cart for use as a center island or additional serving space off to the side – flexibility for different needs and occasions. The primary suite features glass sliders leading to the lanai, 2 walk-in closets with built-ins and a spacious bath with double vanities, a soaking tub and large walk-in shower. With a split floor plan, the 2nd and 3rd bedrooms each afford privacy for family and guests, plenty of natural light and generous built-in closets. The expansive screened enclosure with gorgeous pavers is a true retreat and spans the rear of the home overlooking a peaceful pond view and gazebo—an ideal, private setting for sipping morning coffee, enjoying an evening glass of wine, reading a book or simply taking in the calm surroundings. This home is located in the preferred Zone X which does not require flood insurance when financing. A new water heater was installed in 2023, new roof installed in June 2026 and brand new carpet and interior paint in July 2026. The washer and dryer are also included in the sale. For those who want even more to enjoy, optional memberships are available to Ardea Country Club, offering two championship golf courses, a fitness center, heated lap and freeform pools, poolside cafe, pickleball and tennis, casual and fine dining plus a full calendar of events and activities. Perfectly positioned and convenient to Tampa International Airport, medical facilities, beaches, parks, shopping and more, this home offers the ease, comfort and lifestyle you have been looking for in an ideal setting.
Estimated monthly payment
Estimate only. Taxes use the listing's reported amount where available; insurance is a Florida-average estimate. Your actual payment will vary — run a full calculation or talk to a lender.
Price & listing history28 days on market
- Status: ActiveJul 9, 2026
- Listed$495,000Jul 9, 2026
- Price increased$495,000
Facts & features
- Property type
- Residential
- Sub type
- Villa
- Status
- Active
- Days on market
- 28
- Subdivision
- Hunters Trail Twnhms
- County
- Pinellas
- Year built
- 1992
- Living area
- 1,685 sq ft
- Price/sq ft
- $294
- Lot size
- 6,477 sq ft
- Lot category
- 0 to less than 1/4
- Flood zone
- X500 (12103C0091H)
- Garage
- 2 spaces
- Annual taxes
- $1,625 (2025)
- Parcel #
- 10-28-16-41731-002-0070
- Zoning
- RPD-5
- MLS #
- TB8527577
Ask about this home
Have a question? Ask the broker directly.
Ryan Solberg answers personally — no call center, no spam. Your question goes straight to him.
Interior Details
- Bedrooms
- 3
- Full bathrooms
- 2
- Flooring
- Carpet, Laminate
- Appliances
- Dishwasher, Disposal, Dryer, Electric Water Heater, Microwave, Range, Refrigerator, Washer
- Interior features
- Ceiling Fans(s), Eat-in Kitchen, Living Room/Dining Room Combo, Open Floorplan, Primary Bedroom Main Floor, Split Bedroom, Vaulted Ceiling(s), Walk-In Closet(s)
- Laundry
- In Garage
- Stories / Levels
- One
- Direction faces
- East
- Fireplace
- Yes
Heating & Cooling
- Heating
- Central, Electric
- Cooling
- Central Air
Parking
- Garage spaces
- 2
- Attached garage
- Yes
- Parking features
- Driveway
HOA & Financial
- HOA fee
- $575 / Monthly
- Monthly HOA
- $575/mo
- Total monthly fees
- $575/mo
- Total annual fees
- $6,900
- HOA name
- Resource Property Management - Tad Johsnson
- CDD
- No
- Homestead exemption
- Yes
- Min lease term
- 4 Months
- Listing terms
- Cash, Conventional
- Ownership
- Fee Simple
- Available for lease
- Yes
- Lease restrictions
- Yes
- Additional lease restrictions
- Confirm all lease restrictions with HOA.
- Approval process
- Confirm lease approval process with HOA.
Exterior & Construction
- Exterior features
- French Doors, Sliding Doors
- Construction materials
- Block
- Roof
- Shingle
- Foundation
- Slab
- Waterfront
- Yes
- Water view
- Yes
- Road surface
- Paved
Utilities
- Sewer
- Public Sewer
- Water source
- Public
- Utilities
- BB/HS Internet Available, Cable Connected, Electricity Connected, Sewer Connected, Underground Utilities
Community
- Pets allowed
- Cats OK, Dogs OK
Room Details
| Room | Level | Dimensions |
|---|---|---|
| Great Room | First | 21x18 |
| Kitchen | First | 18x12 |
| Primary Bedroom | First | 22x11 |
| Bedroom 2 | First | 13x10 |
| Bedroom 3 | First | 12x10 |
Listing Details
- Listing date
- 2026-06-02
- On market date
- 2026-07-09
- Original list price
- $495,000
- Occupant type
- Owner
- MLS area
- 34677 - Oldsmar
- Listing AOR
- Suncoast Tampa
- Status changed
- 2026-07-09
- Tax legal description
- HUNTER'S TRAIL TOWNHOMES BLK 2, LOT 7
Flood risk
Moderate-risk area (0.2% annual-chance / “500-year” floodplain). Flood insurance is recommended but usually not required.
Source: FEMA flood zone reported on the listing. Confirm current designation at FEMA Flood Map Service Center.
Location
Directions
Do NOT follow navigation to gate at Tampa Rd. and Sunflower Drive - resident access only. Go to main entrance of East Lake Woodlands at Tampa Road (across from AMC Theater), show photo ID at guard gate. Continue straight, Right on Sunflower Drive, Left on Lucas Lane/Hunters Trail entrance - address is on right.
More homes like this
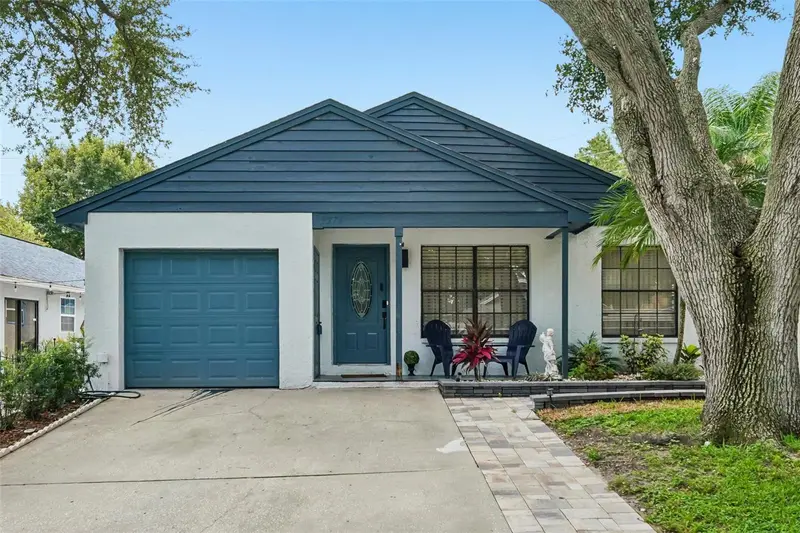
$469,900
3376 Shorncliffe Ln
Palm Harbor, FL 34684
3 bd · 2 ba · 1,892 sqft
Lake St George South Unit Iv
MLS ID #TB8533153, REDFIN CORPORATION.
Listing provided by Stellar MLS
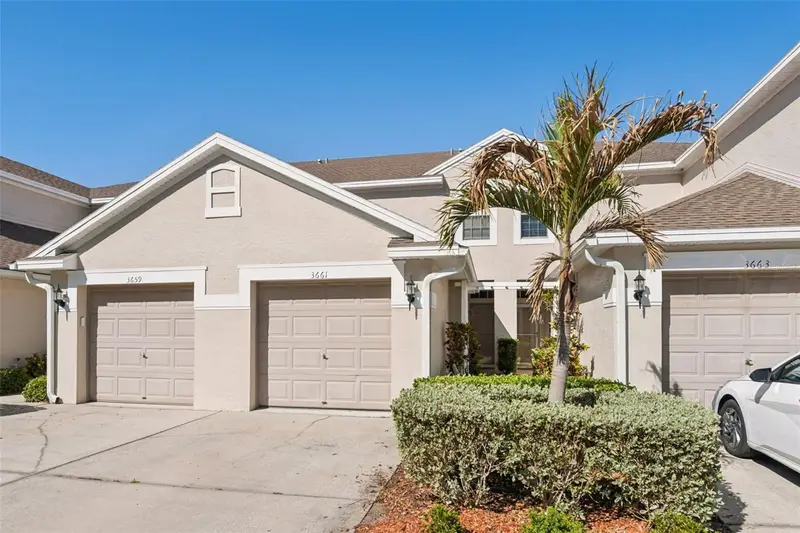
$310,000
3661 Country Pointe Pl
Palm Harbor, FL 34684
2 bd · 3 ba · 1,267 sqft
Lake Pointe At Countryside
MLS ID #TB8490978, REDFIN CORPORATION.
Listing provided by Stellar MLS
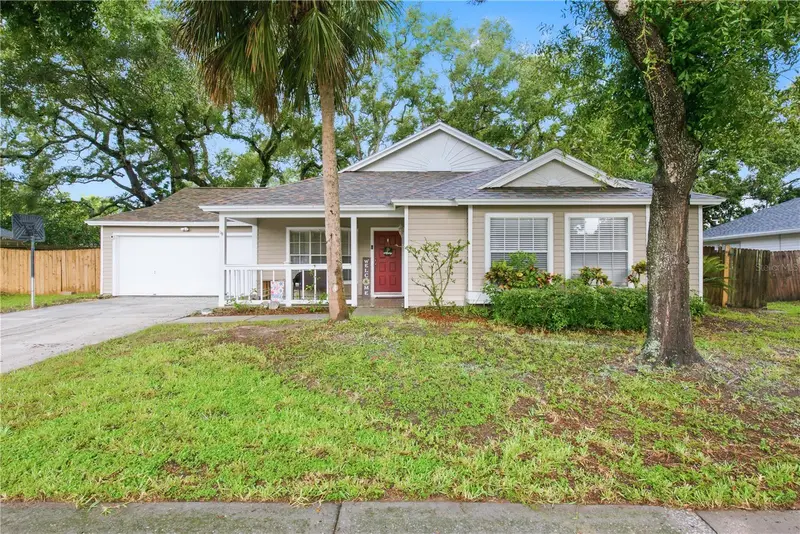
$415,000
446 Kelly Green St
Palm Harbor, FL 34683
3 bd · 2 ba · 1,199 sqft
Greens Add To Patty Ann Acres
MLS ID #TB8534392, KELLER WILLIAMS REALTY- PALM HARBOR.
Listing provided by Stellar MLS
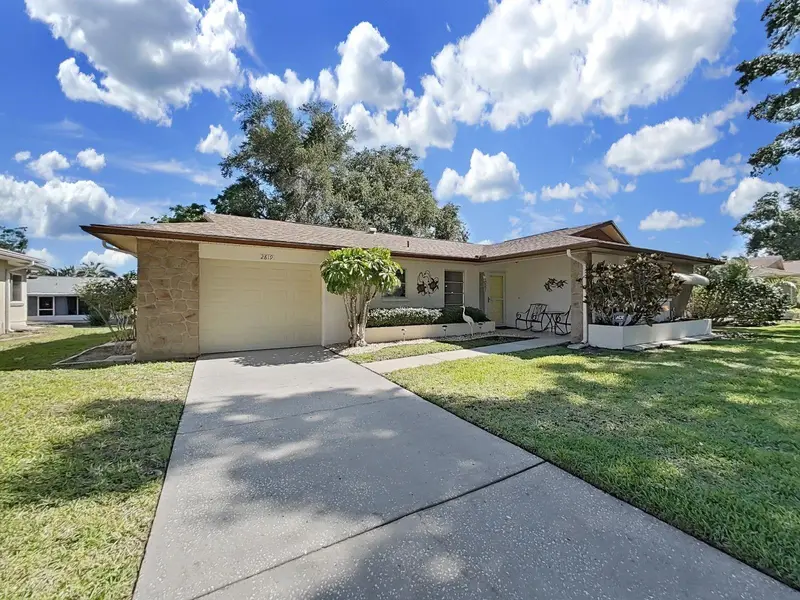
$364,900
2819 Thistle Ct S
Palm Harbor, FL 34684
2 bd · 2 ba · 1,288 sqft
Highland Lakes
MLS ID #TB8515135, CHARLES RUTENBERG REALTY INC.
Listing provided by Stellar MLS

Listings courtesy of Stellar MLS as distributed by MLS GRID
IDX information is provided exclusively for consumers’ personal, non-commercial use and may not be used for any purpose other than to identify prospective properties consumers may be interested in purchasing.
Based on information submitted to the MLS GRID as of August 6, 2026 at 8:06 AM ET. All data is obtained from various sources and may not have been verified by broker or MLS GRID. Supplied Open House Information is subject to change without notice. All information should be independently reviewed and verified for accuracy. Properties may or may not be listed by the office/agent presenting the information.
All or a portion of the multiple listing information is provided by Stellar MLS, from a copyrighted compilation of listings. The compilation of listings and each individual listing are © 2026 Stellar MLS. All rights reserved.
Ryan Solberg, Broker · MaxLife Realty LLC · FL License #BK3354351 · Equal Housing Opportunity · Full disclaimer · DMCA