
$389,000
363 White Dogwood Lane
Ocoee, FL 34761
Listing updated: June 26, 2026 at 11:37 AM ET
Listing courtesy of Re/Max Exclusive Collection · Kim Griffin · MLS #O6409985 · Active · 407-447-2829Property type
Year built
Lot size
Price / sq ft
HOA dues
Days on market
Garage spaces
Flood zone
About this home
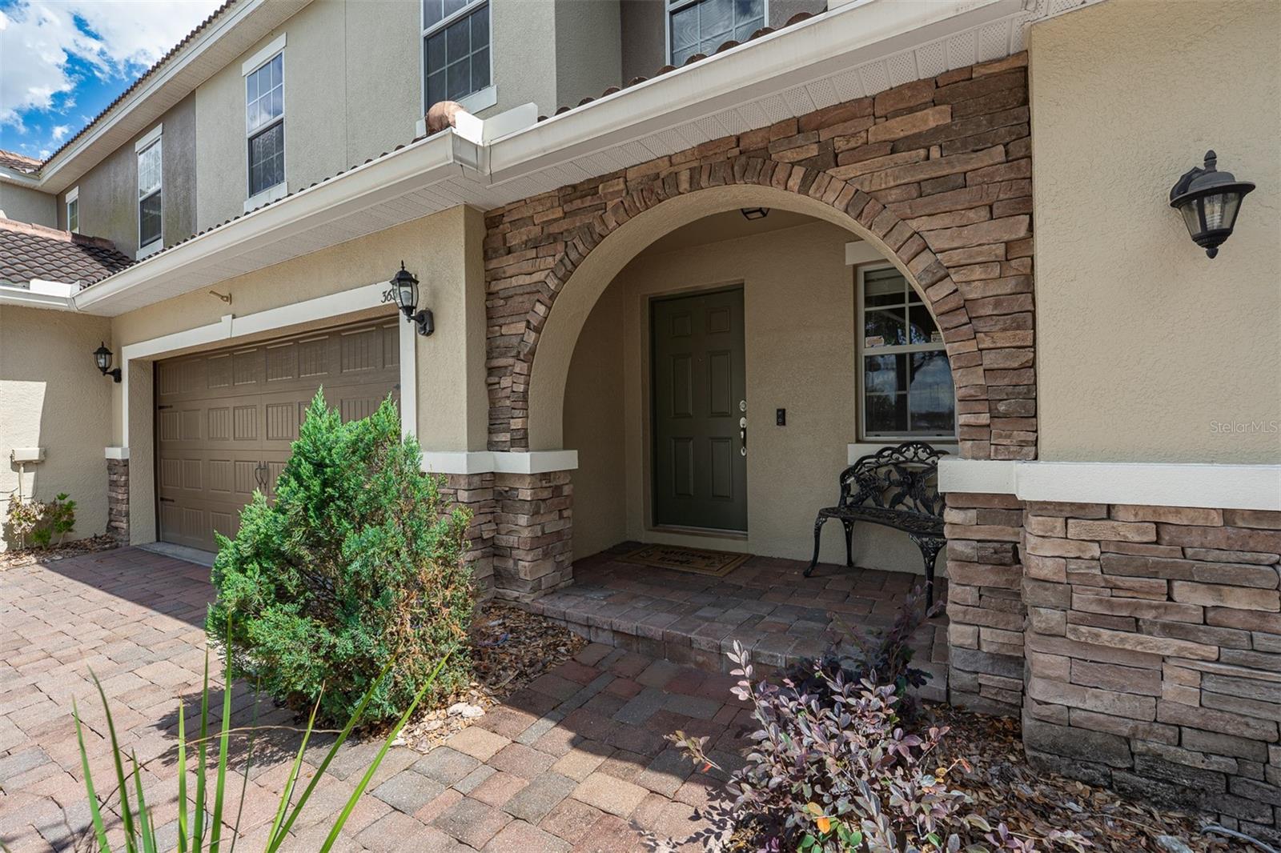
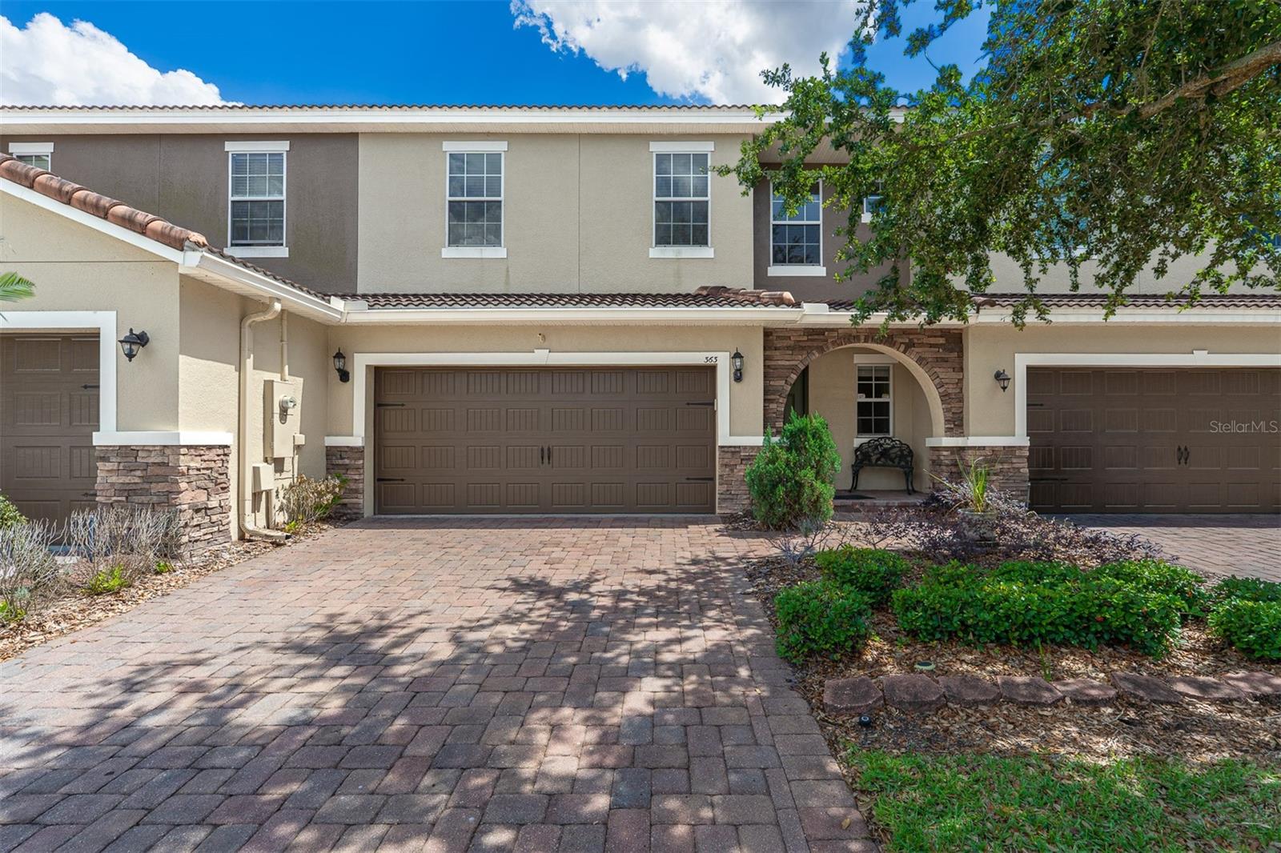
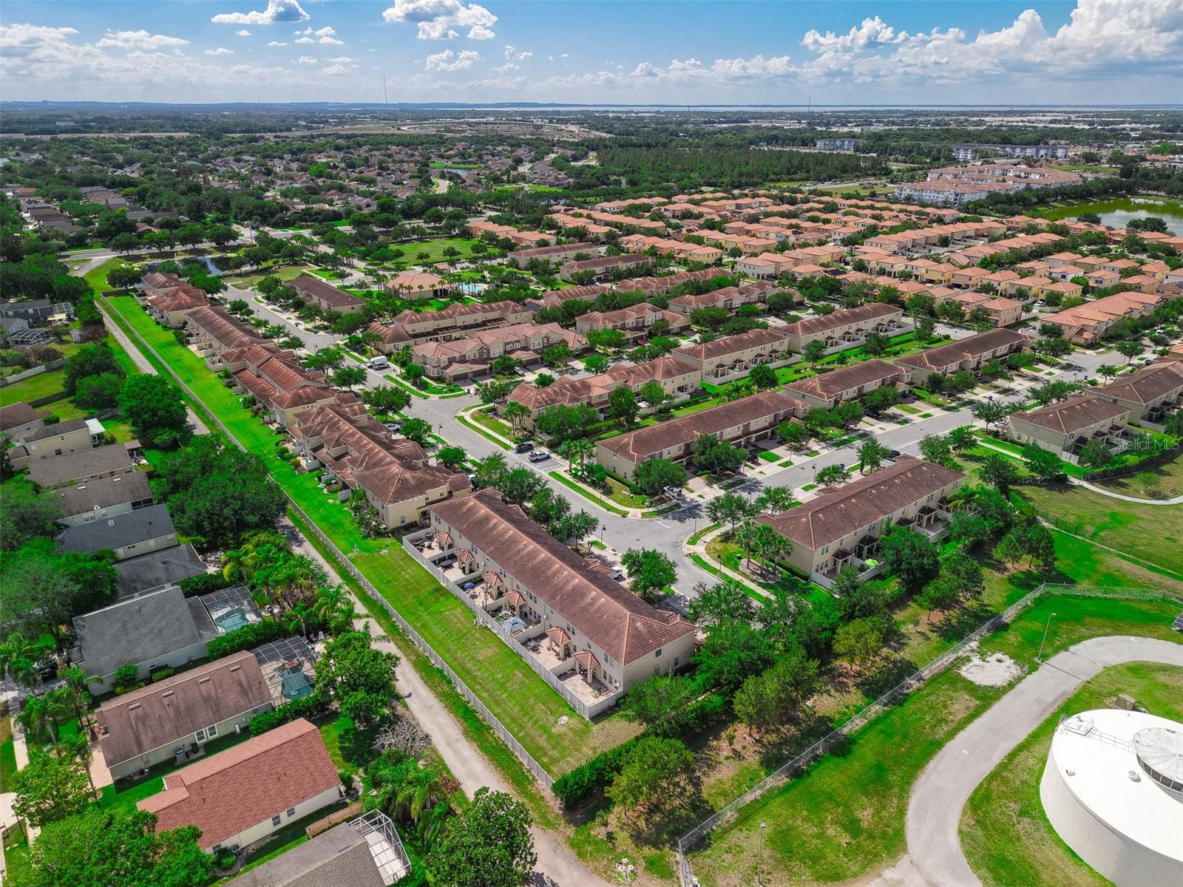
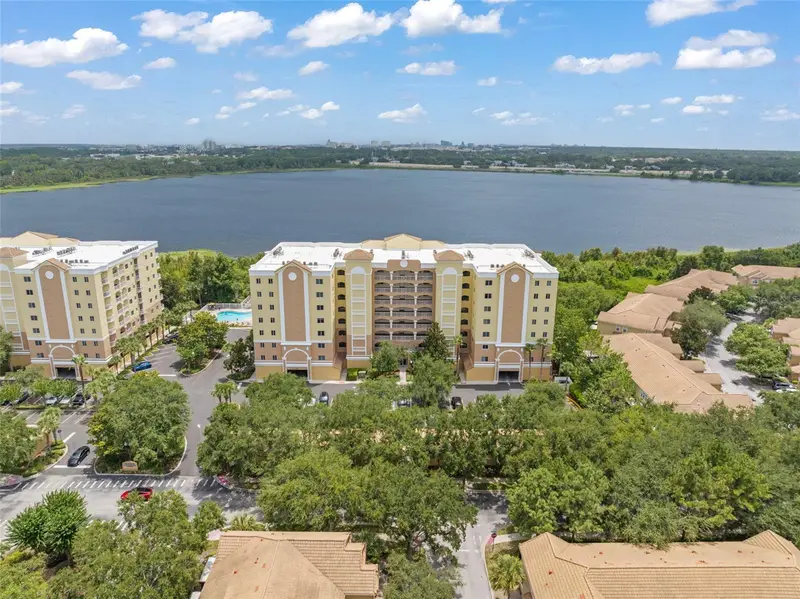
Price Improvement!! Welcome to this beautifully upgraded 3-bedroom, 2.5-bath townhouse located at 363 White Dogwood Lane in the beautiful gated community of Villages of Wesmere. Offering 1,738 square feet of thoughtfully designed living space, this well-maintained home combines modern upgrades with comfort and functionality in one of Ocoee’s most desirable communities. Step inside to discover upgraded porcelain tile flooring throughout the main living areas, complemented by comfortable carpeting in select spaces, enhanced LED lighting, and an open-concept layout ideal for both everyday living and entertaining. The kitchen flows seamlessly into the living and dining areas, creating a bright and inviting atmosphere. A modern staircase leads to the second floor, where you’ll find a versatile loft space and a convenient upstairs laundry room. The spacious upstairs primary suite offers a private retreat featuring a custom built-in closet with soft-close drawers and a walk-in shower. Enjoy outdoor living on the private patio, perfect for relaxing or hosting guests. The HOA provides true low-maintenance living by covering exterior maintenance and lawn care, while residents enjoy resort-style amenities including a clubhouse, community pool, fitness center, and playground. The exterior has also been recently repainted, adding to the home’s curb appeal. Ideally located near major highways 429 and 408, this home offers easy access to shopping, dining, fitness centers, and everyday conveniences including Publix. Zoned for highly rated A-rated schools, this move-in ready property offers the perfect blend of style, convenience, and low-maintenance living.
Estimated monthly payment
Estimate only. Taxes use the listing's reported amount where available; insurance is a Florida-average estimate. Your actual payment will vary — run a full calculation or talk to a lender.
Price & listing history36 days on market
- Status: ActiveMay 21, 2026
- Listed$399,000May 21, 2026
- Price reduced$389,000
Facts & features
- Property type
- Residential
- Sub type
- Townhouse
- Status
- Active
- Days on market
- 36
- Subdivision
- Villages/Wesmere N
- County
- Orange
- Year built
- 2013
- Living area
- 1,738 sq ft
- Price/sq ft
- $224
- Building area
- 2,262 sq ft (Public Records)
- Lot size
- 3,150 sq ft
- Lot category
- 0 to less than 1/4
- Flood zone
- X (12095C0220H)
- Garage
- 2 spaces
- Annual taxes
- $5,234 (2025)
- Parcel #
- 29-22-28-8895-00-280
- Zoning
- R-3
- MLS #
- O6409985
Ask about this home
Have a question? Ask the broker directly.
Ryan Solberg answers personally — no call center, no spam. Your question goes straight to him.
Interior Details
- Bedrooms
- 3
- Full bathrooms
- 2
- Half bathrooms
- 1
- Flooring
- Carpet, Ceramic Tile
- Appliances
- Dishwasher, Disposal, Dryer, Electric Water Heater, Microwave, Range, Range Hood, Refrigerator, Washer
- Interior features
- Ceiling Fans(s), Eat-in Kitchen, Kitchen/Family Room Combo, Living Room/Dining Room Combo, Open Floorplan, PrimaryBedroom Upstairs, Stone Counters, Walk-In Closet(s), Window Treatments
- Laundry
- Laundry Room
- Stories / Levels
- Two
- Direction faces
- North
Heating & Cooling
- Heating
- Heat Pump
- Cooling
- Central Air
Parking
- Garage spaces
- 2
- Attached garage
- Yes
HOA & Financial
- HOA fee
- $444 / Monthly
- Monthly HOA
- $444/mo
- Total monthly fees
- $444/mo
- Total annual fees
- $5,328
- HOA name
- Tracy Durham
- CDD
- No
- Homestead exemption
- Yes
- Min lease term
- 7 Months
- Listing terms
- Cash, Conventional, FHA, VA Loan
- Ownership
- Fee Simple
- Available for lease
- Yes
- Lease restrictions
- No
- Additional lease restrictions
- Per community guidelines
Exterior & Construction
- Exterior features
- Rain Gutters, Sidewalk, Sliding Doors
- Construction materials
- Block, Stucco, Frame
- Roof
- Tile
- Foundation
- Slab
- Road surface
- Asphalt
Utilities
- Sewer
- Public Sewer
- Water source
- None
- Utilities
- BB/HS Internet Available, Cable Connected, Electricity Connected, Sewer Connected, Water Connected
Community
- Pets allowed
- Cats OK, Dogs OK
Room Details
| Room | Level | Dimensions |
|---|---|---|
| Primary Bedroom | Second | 13x16 |
| Bedroom 2 | Second | 13x13 |
| Bedroom 3 | Second | 12x13 |
| Loft | Second | 10x11 |
| Living Room | First | 19x17 |
| Kitchen | First | 12x14 |
Listing Details
- Listing date
- 2026-05-21
- On market date
- 2026-05-21
- Original list price
- $399,000
- Occupant type
- Owner
- MLS area
- 34761 - Ocoee
- Listing AOR
- Orlando Regional
- Status changed
- 2026-05-21
- Tax legal description
- VILLAGES OF WESMERE 70/9 LOT 28
Flood risk
Minimal-risk area outside the mapped floodplain. Flood insurance is optional and typically low-cost.
Source: FEMA flood zone reported on the listing. Confirm current designation at FEMA Flood Map Service Center.
Location
Directions
From West Colonial Drive, make a left onto Maguire Road. About a mile down Maguire Road you will find the main entrance to Villages of Wesmere on left at traffic light. Turn left into and you will be required to enter gate code for access.
More homes like this
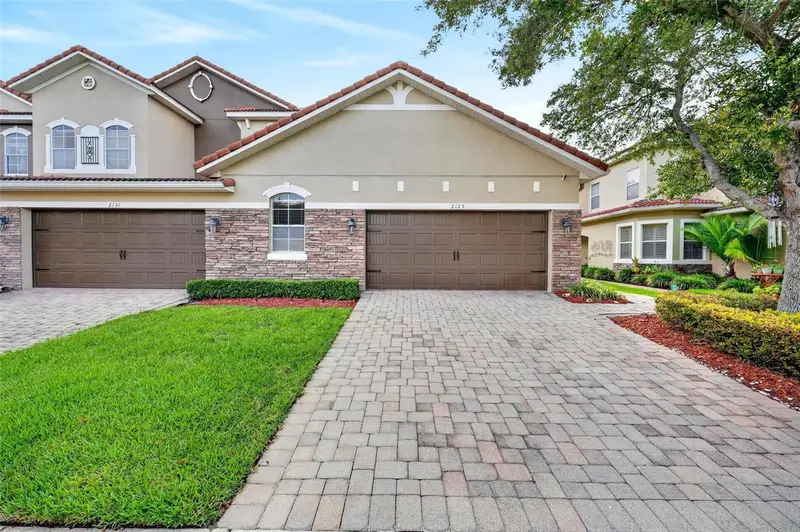
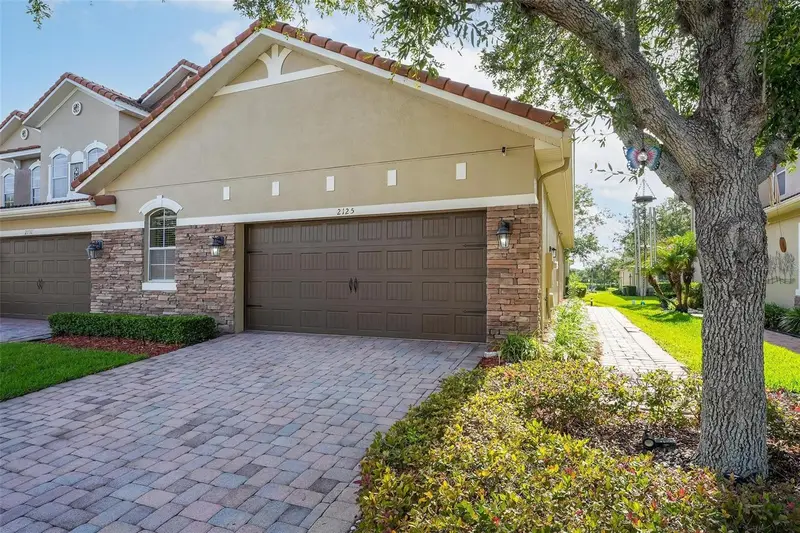
$364,990
2125 Velvet Leaf Dr
Ocoee, FL 34761
3 bd · 2 ba · 1,388 sqft
Villages/Wesmere N
MLS ID #O6412689, CHARLES RUTENBERG REALTY ORLANDO.
Listing provided by Stellar MLS
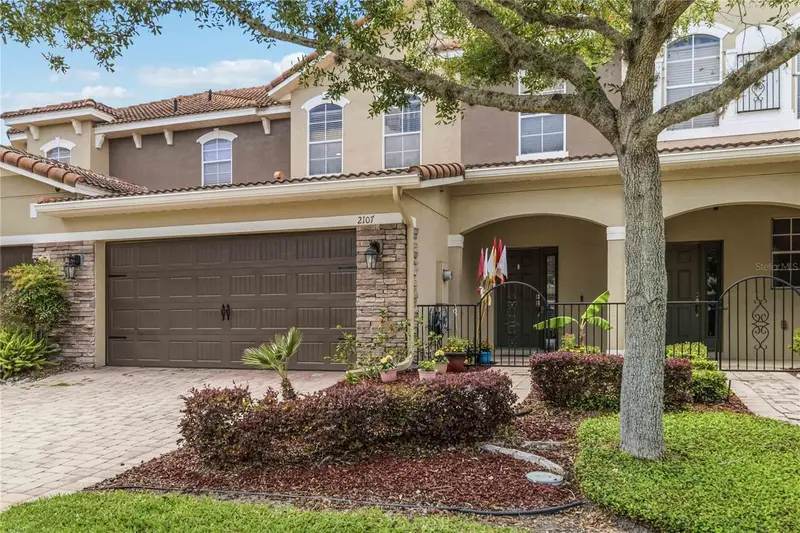
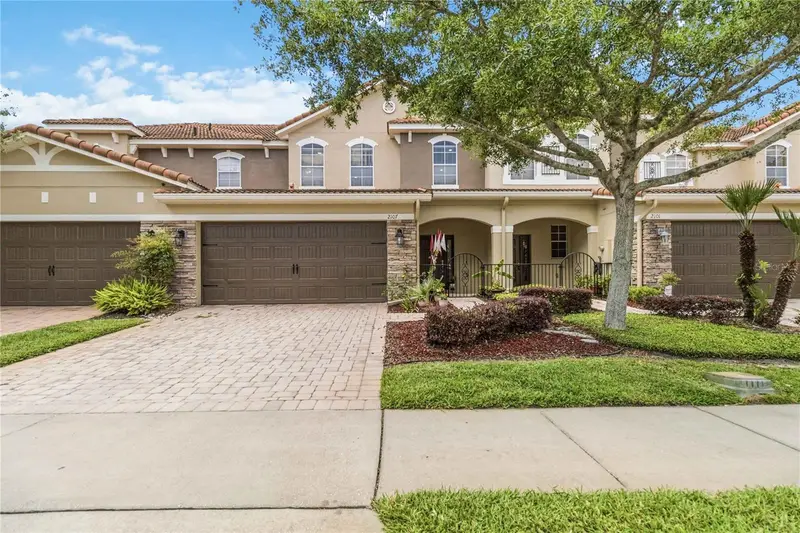
$438,000
2107 Velvet Leaf Dr
Ocoee, FL 34761
3 bd · 3 ba · 1,958 sqft
Villages/Wesmere N
MLS ID #O6402413, PREMIUM PROPERTIES R.E. SERVICE.
Listing provided by Stellar MLS
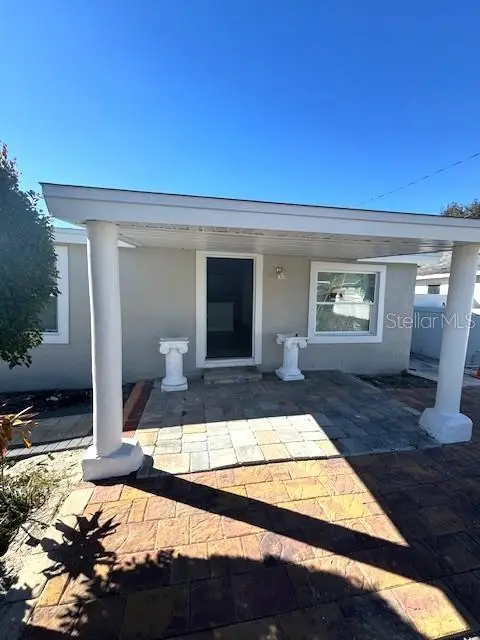
$250,000
330 S. Buena Vista Ave
Orlando, FL 32835
2 bd · 2 ba · 810 sqft
Orlo Vista Hgts
MLS ID #O6384167, AGENT TRUST REALTY CORPORATION.
Listing provided by Stellar MLS
$342,000
6336 Buford St #809
Orlando, FL 32835
3 bd · 2 ba · 2,010 sqft
Promenade Ph 01
MLS ID #O6330908, STOCKWORTH REALTY GROUP.
Listing provided by Stellar MLS

Listings courtesy of Stellar MLS as distributed by MLS GRID
IDX information is provided exclusively for consumers’ personal, non-commercial use and may not be used for any purpose other than to identify prospective properties consumers may be interested in purchasing.
Based on information submitted to the MLS GRID as of June 26, 2026 at 11:37 AM ET. All data is obtained from various sources and may not have been verified by broker or MLS GRID. Supplied Open House Information is subject to change without notice. All information should be independently reviewed and verified for accuracy. Properties may or may not be listed by the office/agent presenting the information.
All or a portion of the multiple listing information is provided by Stellar MLS, from a copyrighted compilation of listings. The compilation of listings and each individual listing are © 2026 Stellar MLS. All rights reserved.
Ryan Solberg, Broker · MaxLife Realty LLC · FL License #BK3354351 · Equal Housing Opportunity · Full disclaimer · DMCA