
$350,000
13553 Circa Crossing Drive
Lithia, FL 33547
Listing updated: June 12, 2026 at 7:02 PM ET
Listing courtesy of Foundation Realty Group · Lindsey Acker · MLS #TB8511223 · Pending · 813-729-6000Property type
Year built
Lot size
Price / sq ft
HOA dues
Days on market
Garage spaces
Flood zone
About this home
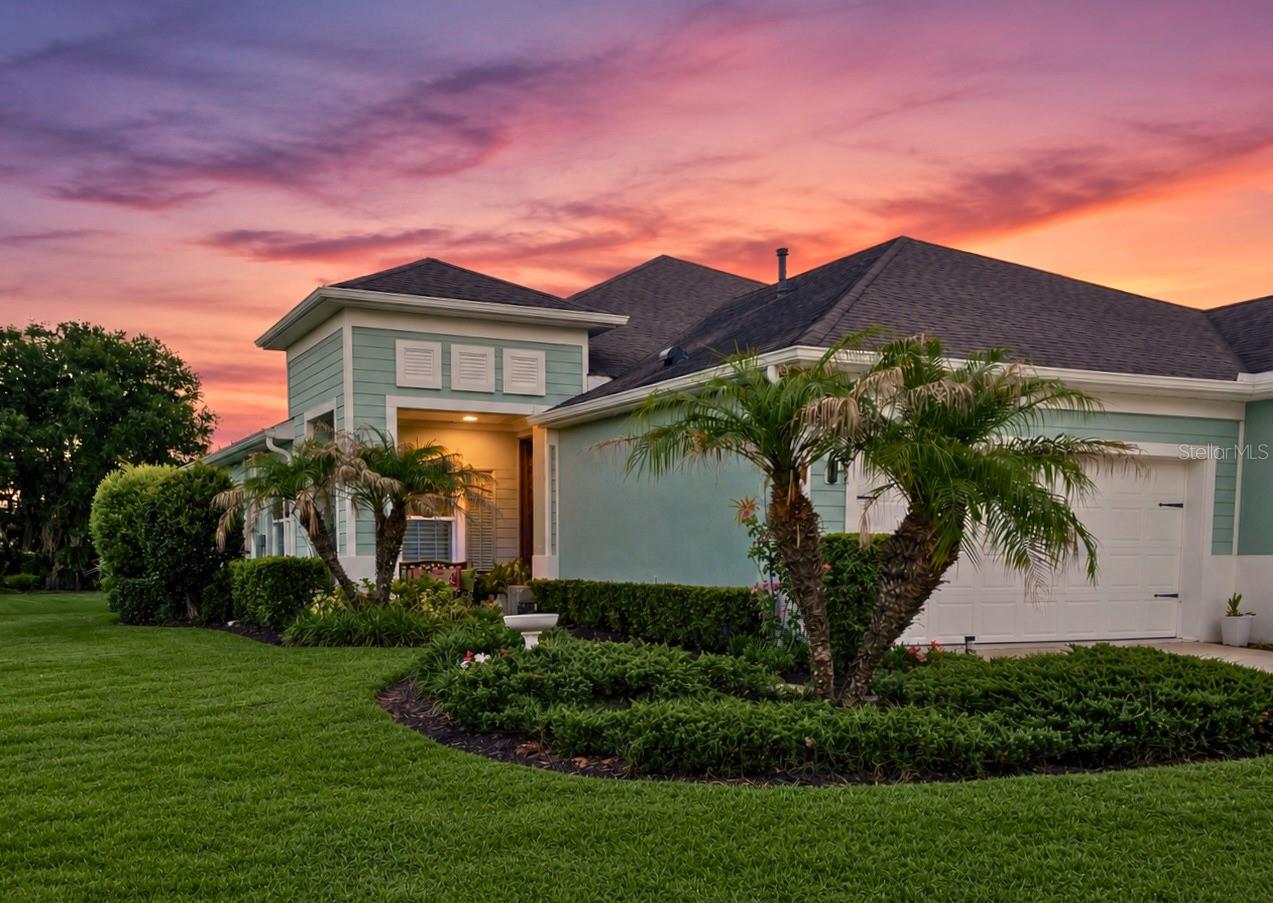
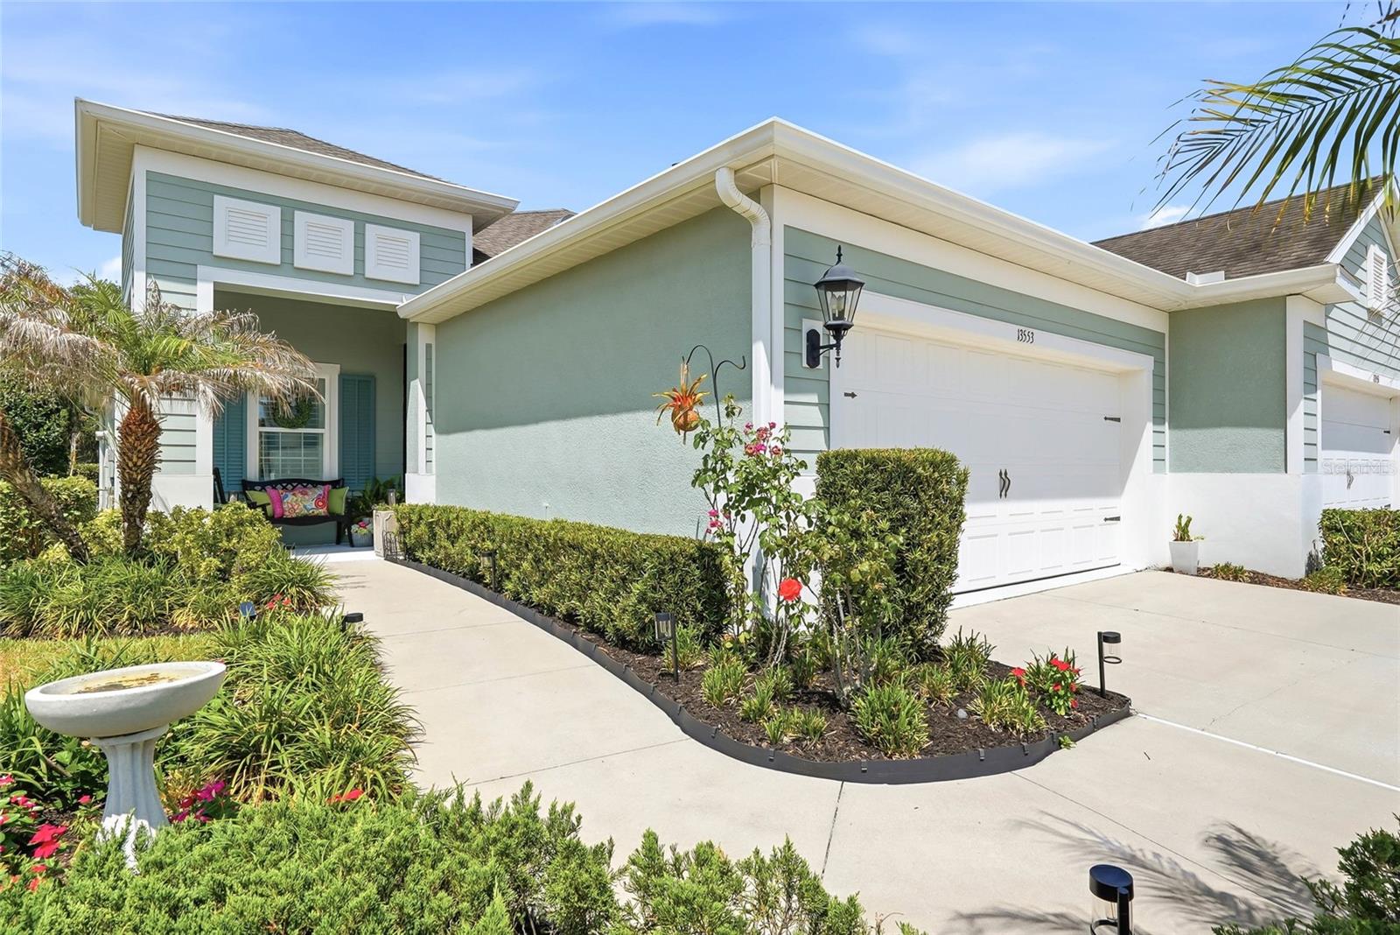
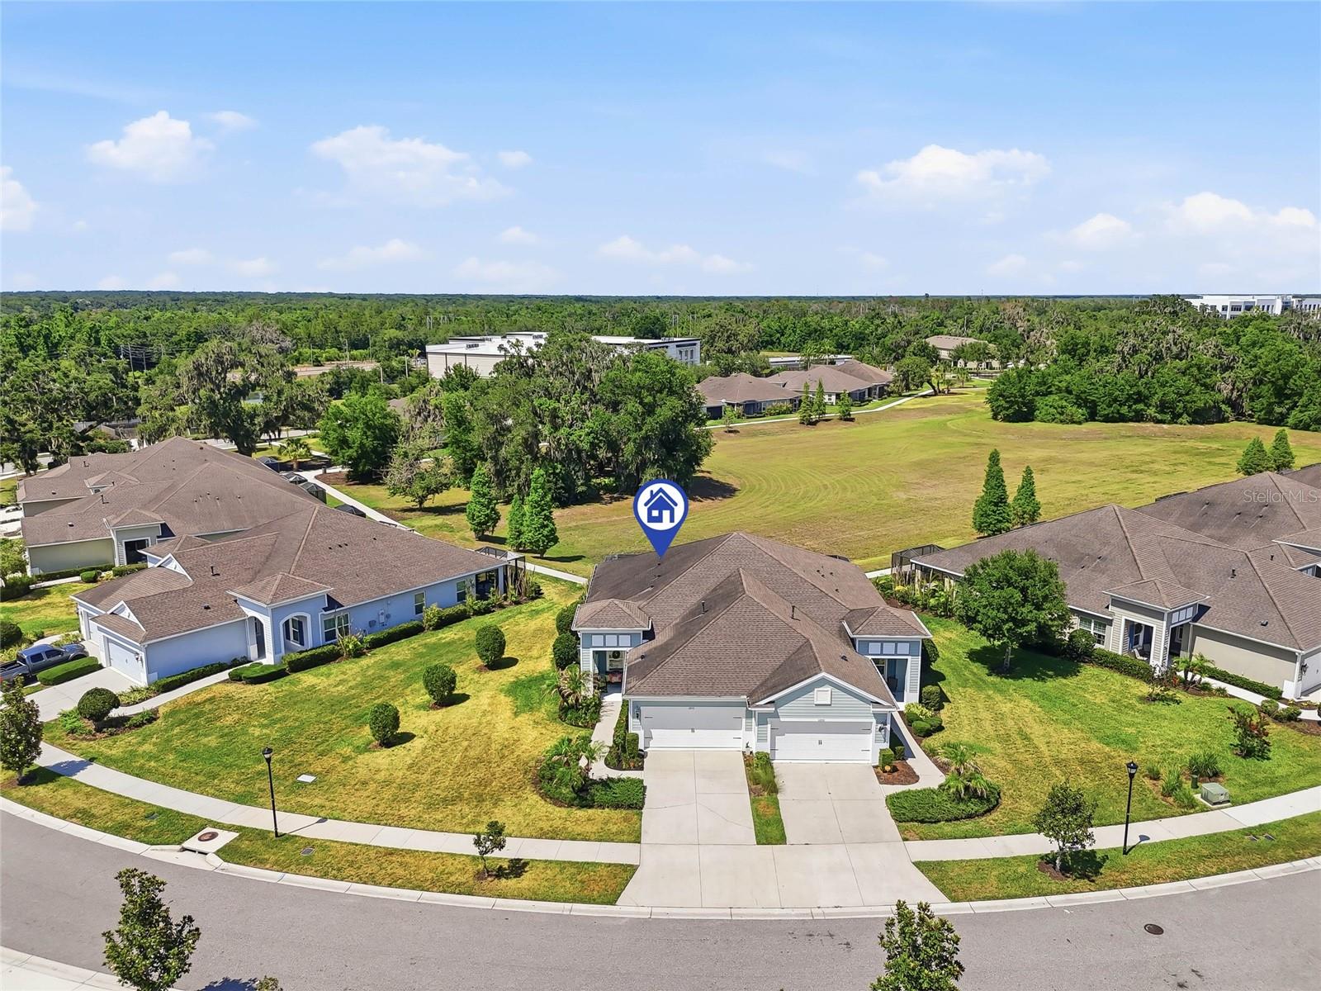
Under contract-accepting backup offers. Welcome to this impeccably maintained 2-bedroom, 2-bathroom villa with a front dining/office flex space, located in the highly sought-after gated, maintenance-free community of Fishhawk West Sagewood. Built in 2018 and kept in pristine condition, this home truly feels better than new. Featuring a 2-car garage, screened front and rear porches, one of the largest side yards in the villa section, and a tranquil green space backdrop with no direct backyard neighbors, this home offers a rare combination of privacy, space, and low-maintenance living. Inside, the bright open floor plan is filled with natural light and designed with both comfort and style in mind. The kitchen is the centerpiece of the home, featuring 42-inch cabinets with crown molding, granite countertops, an oversized island with seating, recessed lighting, stainless steel appliances, and a beautiful tile backsplash that brings character to the space. The family room features elegant tray ceilings and triple sliding glass doors that open to the screened lanai and peaceful backyard setting. The entire home features durable ceramic tile flooring, while both bedrooms offer brand new luxury carpeting. The spacious primary suite easily accommodates a king-size bed and includes a large en-suite bathroom and generous closet space. Additional upgrades include custom interior shutters, gutters, and hurricane shutters for added peace of mind. Residents of Sagewood enjoy maintenance-free living with exterior painting, roof repair/replacement, and grounds maintenance all included. Fishhawk West offers resort-style amenities including two pools, playgrounds, walking trails, a fitness center, and clubhouse, all conveniently located near top-rated schools, shopping, dining, hospitals, Tampa, and Florida’s award-winning beaches. This home is truly move-in ready and absolutely spotless, offering the feel of a brand-new home without the wait of new construction.
Local Insight
At $244/sqft in a 2018 villa, you're getting reasonable value for a newer build in a planned community, though the tight 0.16-acre lot and $404 monthly HOA mean ongoing costs eat into what you're saving on price. Fishhawk Ranch West is established and flood-zone X is a plus, but you'll want to confirm what that HOA actually covers—sometimes these communities nickel-and-dime you separately for amenities—and whether the two-bedroom layout works long-term or if you're banking on it as an entry property to flip or rent.
AI-generated insight based on listing data and neighborhood context. Verify independently.
Estimated monthly payment
Estimate only. Taxes use the listing's reported amount where available; insurance is a Florida-average estimate. Your actual payment will vary — run a full calculation or talk to a lender.
Price & listing history14 days on market
- Status: PendingJun 12, 2026
- Listed$350,000May 22, 2026
- Price increased$350,000
Facts & features
- Property type
- Residential
- Sub type
- Villa
- Status
- Pending
- Days on market
- 14
- Subdivision
- Fishhawk Ranch West Ph 6
- County
- Hillsborough
- Year built
- 2018
- Living area
- 1,435 sq ft
- Price/sq ft
- $244
- Building area
- 2,110 sq ft (Public Records)
- Lot size
- 6,904 sq ft
- Lot category
- 0 to less than 1/4
- Flood zone
- X (12057C0507H)
- Garage
- 2 spaces
- Annual taxes
- $6,328 (2025)
- Parcel #
- U-24-30-20-A2V-000091-00007.0
- Zoning
- PD
- MLS #
- TB8511223
Ask about this home
Have a question? Ask the broker directly.
Ryan Solberg answers personally — no call center, no spam. Your question goes straight to him.
Interior Details
- Bedrooms
- 2
- Full bathrooms
- 2
- Flooring
- Carpet, Ceramic Tile
- Appliances
- Dishwasher, Dryer, Electric Water Heater, Microwave, Range, Refrigerator, Washer
- Interior features
- Ceiling Fans(s)
- Laundry
- Laundry Closet
- Stories / Levels
- One
- Direction faces
- Southwest
Heating & Cooling
- Heating
- Electric
- Cooling
- Central Air
Parking
- Garage spaces
- 2
- Attached garage
- Yes
HOA & Financial
- HOA fee
- $404 / Monthly
- Monthly HOA
- $404/mo
- Total monthly fees
- $503/mo
- Total annual fees
- $6,036
- HOA name
- Fishhawk Ranch West HOA-Patti Picciano
- CDD
- Yes
- Homestead exemption
- Yes
- Min lease term
- 1-2 Years
- Listing terms
- Cash, Conventional, FHA, VA Loan
- Ownership
- Fee Simple
- Available for lease
- Yes
- Lease restrictions
- Yes
- Additional lease restrictions
- Buyers and buyer's agent to verify all leasing restrictions with the HOA
- Approval process
- Please call HOA directly to verify
Exterior & Construction
- Exterior features
- Hurricane Shutters, Rain Gutters
- Construction materials
- Block, Stucco
- Roof
- Shingle
- Foundation
- Slab
- Road surface
- Asphalt
Utilities
- Sewer
- Public Sewer
- Water source
- Public
- Utilities
- Electricity Connected, Public, Water Connected
Community
- Pets allowed
- Yes
Room Details
| Room | Level | Dimensions |
|---|---|---|
| Kitchen | First | 11x13 |
| Great Room | First | 17x14 |
| Primary Bedroom | First | 15x13 |
| Primary Bathroom | First |
Listing Details
- Listing date
- 2026-05-22
- On market date
- 2026-05-22
- Original list price
- $350,000
- Occupant type
- Owner
- MLS area
- 33547 - Lithia
- Listing AOR
- Suncoast Tampa
- Status changed
- 2026-06-12
- Tax legal description
- FISHHAWK RANCH WEST PHASE 6 LOT 7 BLOCK 91
Flood risk
Minimal-risk area outside the mapped floodplain. Flood insurance is optional and typically low-cost.
Source: FEMA flood zone reported on the listing. Confirm current designation at FEMA Flood Map Service Center.
Location
Directions
From I-75, Take exit 250 toward Gibsonton/Riverview. Merge onto Gibsonton Dr. Continue onto Boyette Rd. Continue straight onto Fishhawk Blvd. Drive to Circa Crossing Dr. Turn right. Turn left toward Circa Crossing Dr. Turn right onto Circa Crossing Dr. Turn right toward Circa Crossing Dr. Turn right at the 1st cross street onto Circa Crossing Dr.
More homes like this
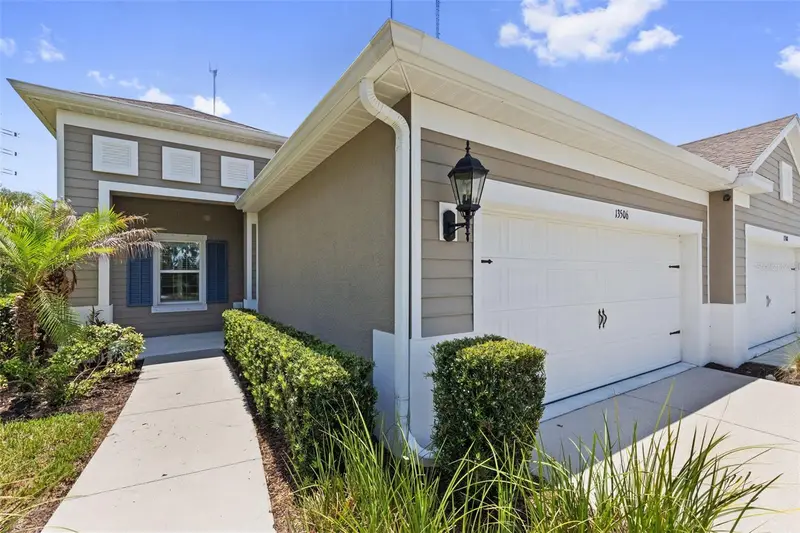
$354,900
13506 Circa Crossing Dr
Lithia, FL 33547
2 bd · 2 ba · 1,525 sqft
Fishhawk Ranch West Ph 6
MLS ID #TB8522551, ARC REALTY GROUP.
Listing provided by Stellar MLS
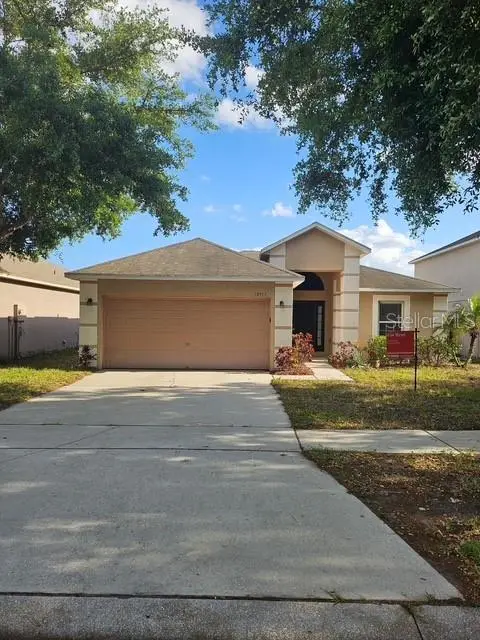
$311,500
10917 Banyan Wood Way
Riverview, FL 33579
3 bd · 2 ba · 1,632 sqft
South Fork Unit 3
MLS ID #TB8507201, EXP REALTY LLC.
Listing provided by Stellar MLS
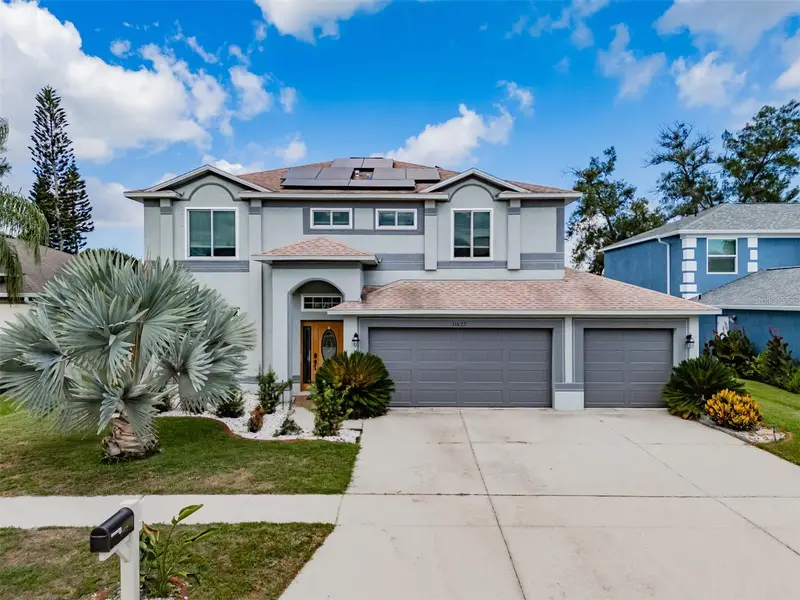
$475,000
11022 Sailbrooke Dr
Riverview, FL 33579
3 bd · 3 ba · 2,438 sqft
Summerfield Village 1 Tr 7
MLS ID #TB8521165, ORCHARD BROKERAGE, LLC.
Listing provided by Stellar MLS
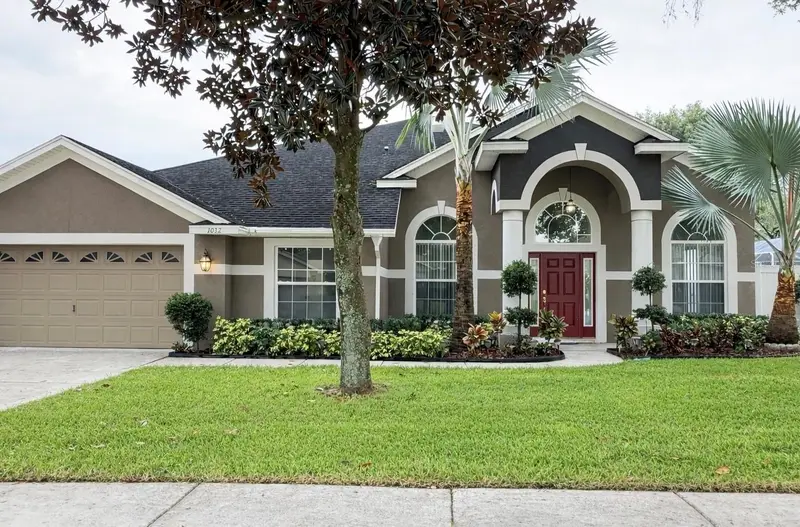
$540,000
1032 Legends Pass Dr
Valrico, FL 33594
4 bd · 3 ba · 2,876 sqft
Legends Pass
MLS ID #TB8424005, LOMBARDO TEAM REAL ESTATE LLC.
Listing provided by Stellar MLS

Listings courtesy of Stellar MLS as distributed by MLS GRID
IDX information is provided exclusively for consumers’ personal, non-commercial use and may not be used for any purpose other than to identify prospective properties consumers may be interested in purchasing.
Based on information submitted to the MLS GRID as of June 12, 2026 at 7:02 PM ET. All data is obtained from various sources and may not have been verified by broker or MLS GRID. Supplied Open House Information is subject to change without notice. All information should be independently reviewed and verified for accuracy. Properties may or may not be listed by the office/agent presenting the information.
Ryan Solberg, Broker · MaxLife Realty LLC · FL License #BK3354351 · Equal Housing Opportunity · Full disclaimer · DMCA