
$624,900
14269 Skipping Stone Loop
Parrish, FL 34219
Listing updated: August 29, 2026 at 5:06 PM ET
Listing courtesy of Century 21 Beggins Enterprises · Andrea Difillipo · MLS #TB8511046 · Active · 813-658-2121Property type
Year built
Lot size
Price / sq ft
HOA dues
Days on market
Garage spaces
Flood zone
About this home
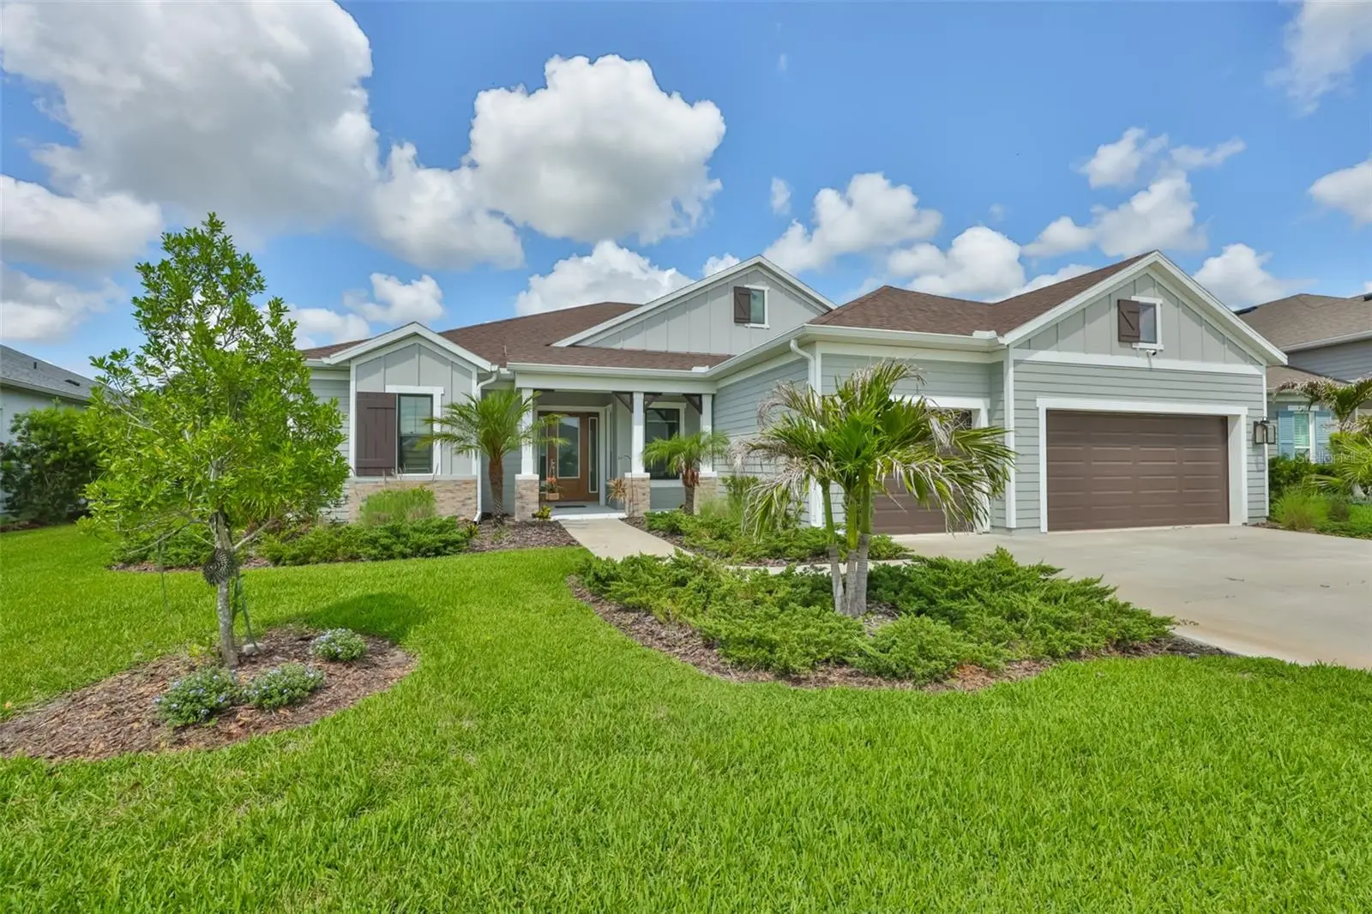
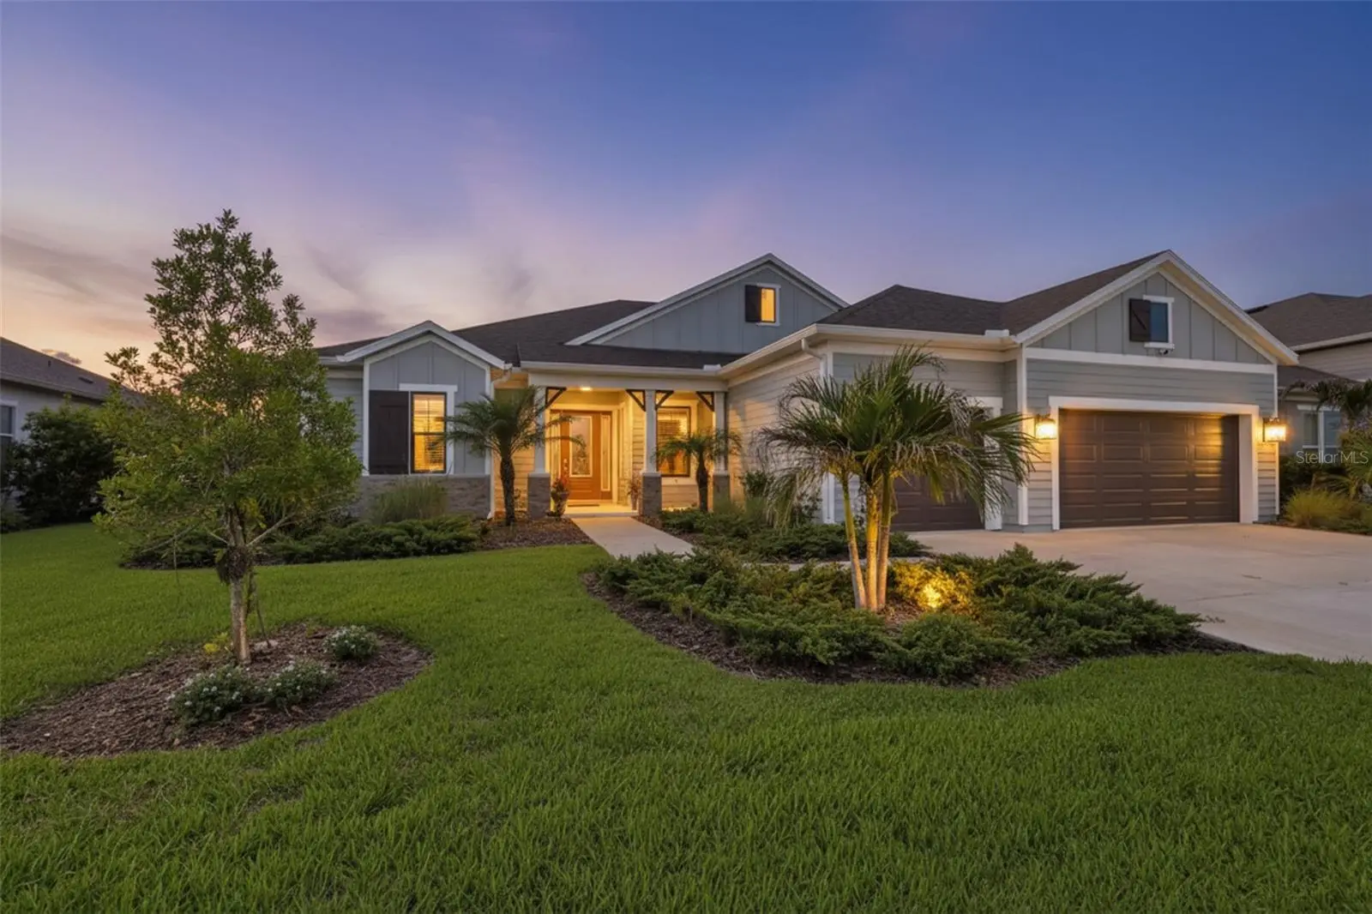
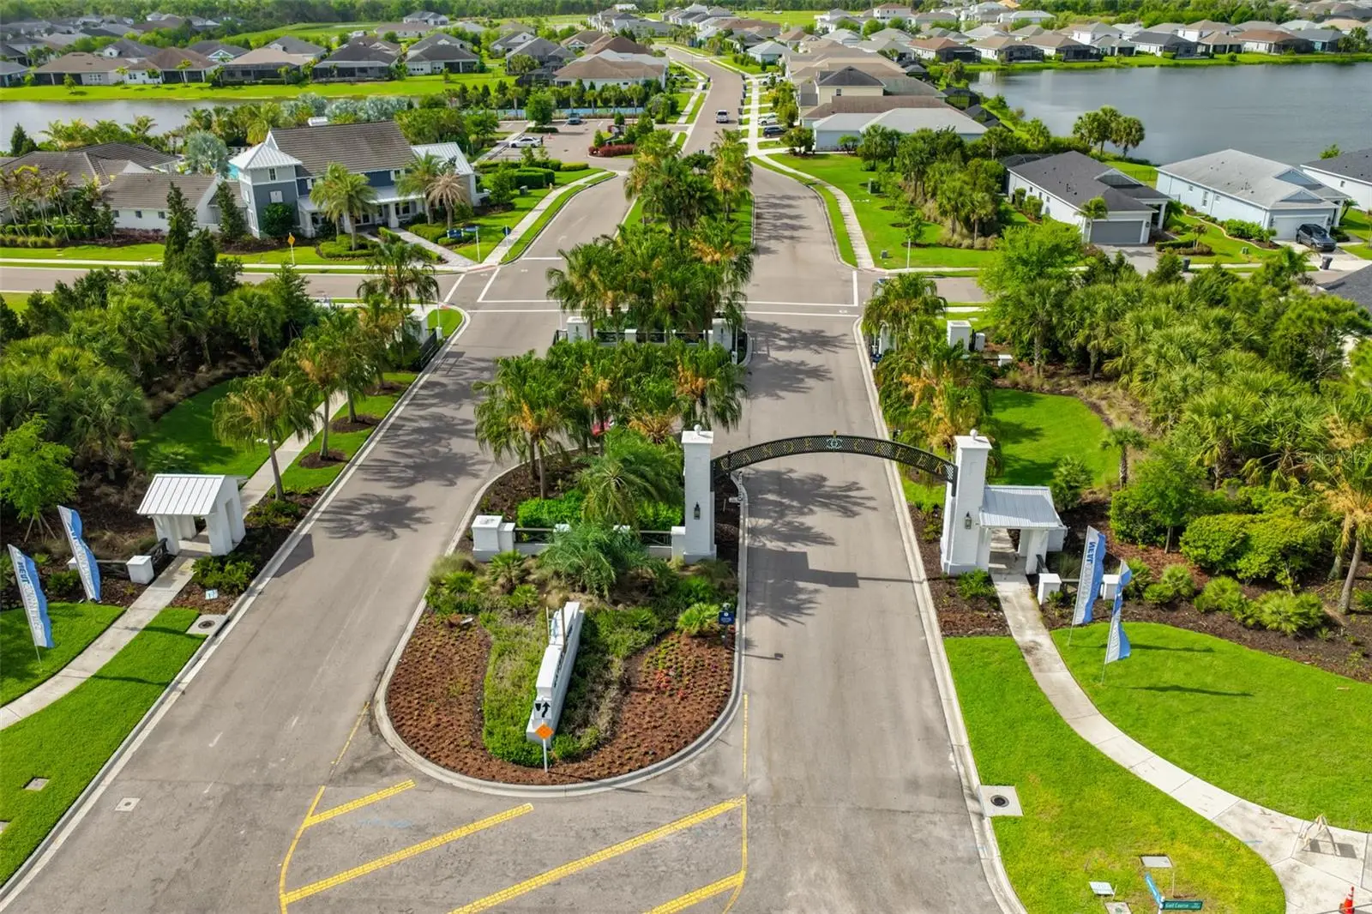
ASSUMABLE 4.75% LOAN AVAILABLE Why wait months to build when you can move right into this barely lived-in, like-new meticulously maintained 2022 Neal Communities home, located within the highly sought-after gated community of Canoe Creek. Featuring 3 bedrooms, 3 bathrooms, a dedicated office, and a spacious bonus room, this thoughtfully designed residence offers the perfect balance of style, versatility, and comfort. Ideally situated on a private preserve lot with no direct rear neighbors, this exceptional residence offers all the benefits of new construction—without the wait. Thoughtfully enhanced with numerous upgrades and designer finishes throughout, the home showcases a stunning gourmet kitchen and over 2,700 square feet of beautifully appointed living space, blending luxury, comfort, and everyday functionality. At the heart of the home, the gourmet kitchen is sure to impress, featuring a large center island, stainless steel appliances, a cooktop, a convection oven, and solid wood cabinetry. The bright, open-concept floor plan is filled with natural light, creating an inviting atmosphere ideal for both everyday living and entertaining. Designed to accommodate various lifestyles, the spacious bonus room offers endless possibilities as a media room, game room, fitness studio, or hobby space. The generously sized bedrooms provide comfort and privacy, including a well-appointed guest suite that is perfect for visitors or multigenerational living. Additional highlights include beautifully finished bathrooms and an oversized three-car garage with ample storage space. Step outside to the extended covered lanai and take in the peaceful preserve views. The private backyard provides the perfect setting to relax, entertain guests, enjoy outdoor dining, or create your own personal retreat. Surrounded by nature and tranquility, this outdoor space is ideal for morning coffee, evening gatherings, and breathtaking Florida sunsets. Adding to the home's appeal residents enjoy NO CDD fees and a LOW HOA while accessing Canoe Creek's outstanding resort-style amenities. Community features include a lagoon-style pool and spa, clubhouse, pickleball courts, 24-hour fitness center, dog park, and scenic walking trails. An on-site Lifestyle Director further enhances the community experience by coordinating engaging events and activities throughout the year. Conveniently located near top-rated schools, shopping, and dining, this remarkable home offers the perfect combination of luxury, convenience, and Florida living, with easy access to Tampa, Sarasota, St. Petersburg and the Gulf Coast's beautiful beaches. This home is even better in person! Schedule your private showing today and discover everything this exceptional home offers.
Estimated monthly payment
Estimate only. Taxes use the listing's reported amount where available; insurance is a Florida-average estimate. Your actual payment will vary — run a full calculation or talk to a lender.
Price & listing history100 days on market
- Status: ActiveMay 21, 2026
- Listed$674,990May 21, 2026
- Price reduced$624,900
Facts & features
- Property type
- Residential
- Sub type
- Single Family Residence
- Status
- Active
- Days on market
- 100
- Cumulative DOM
- 128
- Subdivision
- Canoe Creek Ph Iii
- County
- Manatee
- Year built
- 2022
- Living area
- 2,708 sq ft
- Price/sq ft
- $231
- Building area
- 4,009 sq ft (Public Records)
- Lot size
- 11,208 sq ft
- Lot category
- 1/4 to less than 1/2
- Flood zone
- A (12081C0192F)
- Garage
- 3 spaces
- Annual taxes
- $7,193 (2025)
- Parcel #
- 497331309
- Zoning
- AE
- MLS #
- TB8511046
Ask about this home
Have a question? Ask the broker directly.
Ryan Solberg answers personally — no call center, no spam. Your question goes straight to him.
Interior Details
- Bedrooms
- 3
- Full bathrooms
- 3
- Flooring
- Carpet, Tile
- Appliances
- Built-In Oven, Cooktop, Dishwasher, Disposal, Dryer, Microwave, Range Hood, Refrigerator, Washer
- Interior features
- Ceiling Fans(s), Eat-in Kitchen, High Ceilings, Kitchen/Family Room Combo, Open Floorplan, Smart Home, Solid Surface Counters, Solid Wood Cabinets, Split Bedroom, Thermostat, Tray Ceiling(s), Walk-In Closet(s), Window Treatments
- Laundry
- Laundry Room
- Stories / Levels
- One
- Direction faces
- Northeast
Heating & Cooling
- Heating
- Natural Gas
- Cooling
- Central Air
Parking
- Garage spaces
- 3
- Attached garage
- Yes
- Parking features
- Driveway, Garage Door Opener
HOA & Financial
- HOA fee
- $254 / Monthly
- Monthly HOA
- $254/mo
- Total monthly fees
- $254/mo
- Total annual fees
- $3,048
- HOA name
- Tod Gregory
- CDD
- No
- Homestead exemption
- Yes
- Min lease term
- No Minimum
- Listing terms
- Cash, Conventional, FHA, VA Loan
- Ownership
- Fee Simple
- Available for lease
- Yes
- Lease restrictions
- No
- Additional lease restrictions
- Verify with HOA rules and regulations.
- Approval process
- Verify with HOA for approval process.
Exterior & Construction
- Exterior features
- Hurricane Shutters, Lighting, Rain Gutters, Sidewalk
- Construction materials
- Block, Stucco
- Roof
- Shingle
- Foundation
- Slab
- Waterfront
- Yes
- Water view
- Yes
- Road surface
- Paved
Utilities
- Sewer
- Public Sewer
- Water source
- Public
- Utilities
- BB/HS Internet Available, Cable Connected, Electricity Connected, Natural Gas Connected, Sewer Connected, Underground Utilities, Water Connected
Community
- Pets allowed
- Yes
Schools
Letter grades: Florida DOE 2024–25 school grades (Orange, Seminole, Lake, Osceola, Brevard). Assigned schools from the listing agent — verify enrollment with the district.
Room Details
| Room | Level | Dimensions |
|---|---|---|
| Foyer | First | 7x7 |
| Living Room | First | 17x19 |
| Kitchen | First | 16x20 |
| Dining Room | First | 10x13 |
| Bonus Room | First | 13x18 |
| Office | First | 12x14 |
| Laundry | First | 7x8 |
| Primary Bedroom | First | 14x17 |
| Bedroom 2 | First | 12x15 |
| Bedroom 3 | First | 12x13 |
| Primary Bathroom | First | 10x12 |
| Bathroom 2 | First | 6x8 |
| Bathroom 3 | First | 5x9 |
| Balcony/Porch/Lanai | First | 23x40 |
Listing Details
- Listing date
- 2026-05-21
- On market date
- 2026-05-21
- Original list price
- $674,990
- Occupant type
- Owner
- MLS area
- 34219 - Parrish
- Listing AOR
- Suncoast Tampa
- Status changed
- 2026-05-21
- Tax legal description
- LOT 562, CANOE CREEK PH III PI#497331309
Flood risk
FEMA Special Flood Hazard Area (1% annual-chance / “100-year” floodplain). Flood insurance is generally required by mortgage lenders.
Source: FEMA flood zone reported on the listing. Confirm current designation at FEMA Flood Map Service Center.
Location
Directions
I-75: Take Exit 224 and follow US-301 N towards Ellenton/Parrish. Drive 3 miles and turn right on Fort Hamer Road. At the light, make a left onto Golf Course Road. Follow for 1 mile, Canoe Creek is on the right.
More homes like this
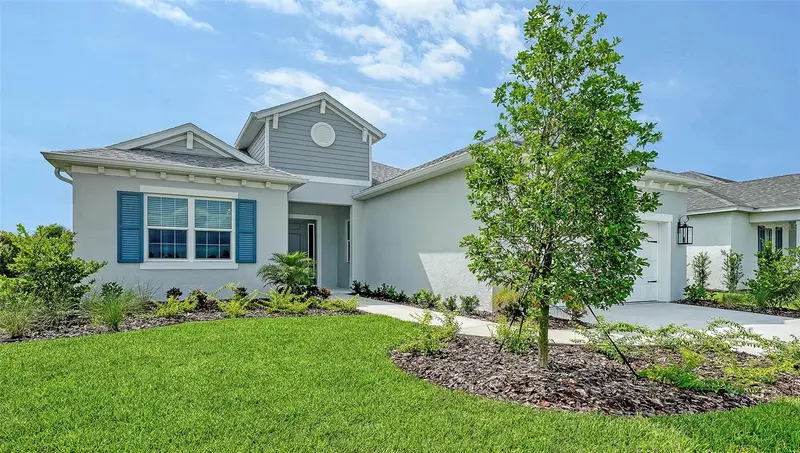
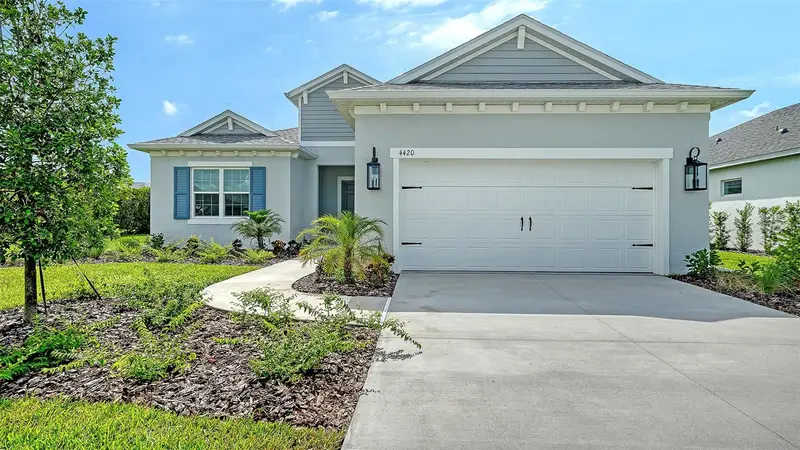
$598,990
4420 Water Landing Way
Parrish, FL 34219
3 bd · 3 ba · 2,456 sqft
Canoe Creek Ph Iii
MLS ID #A4702722, NEAL COMMUNITIES REALTY, INC..
Listing provided by Stellar MLS
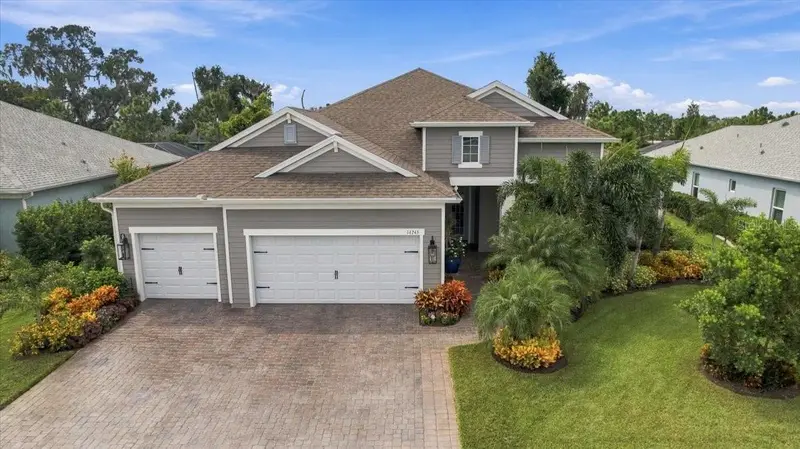
$899,900
14245 Skipping Stone Loop
Parrish, FL 34219
4 bd · 3 ba · 2,914 sqft
Canoe Creek Ph Iii
MLS ID #TB8550330, FUTURE HOME REALTY INC.
Listing provided by Stellar MLS
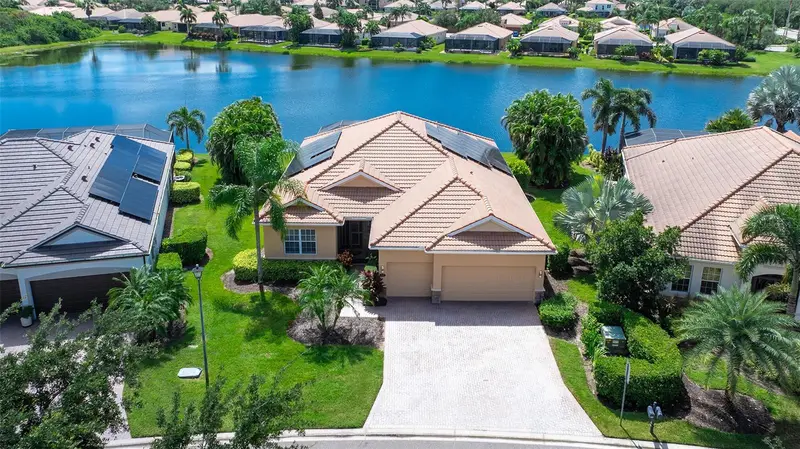
$879,000
415 Grand Preserve Cv
Bradenton, FL 34212
4 bd · 2 ba · 2,460 sqft
Heritage Harbour Subphase F Units 1, 2&3
MLS ID #A4705677, BETTER HOMES AND GARDENS REAL ESTATE ATCHLEY PROPE.
Listing provided by Stellar MLS
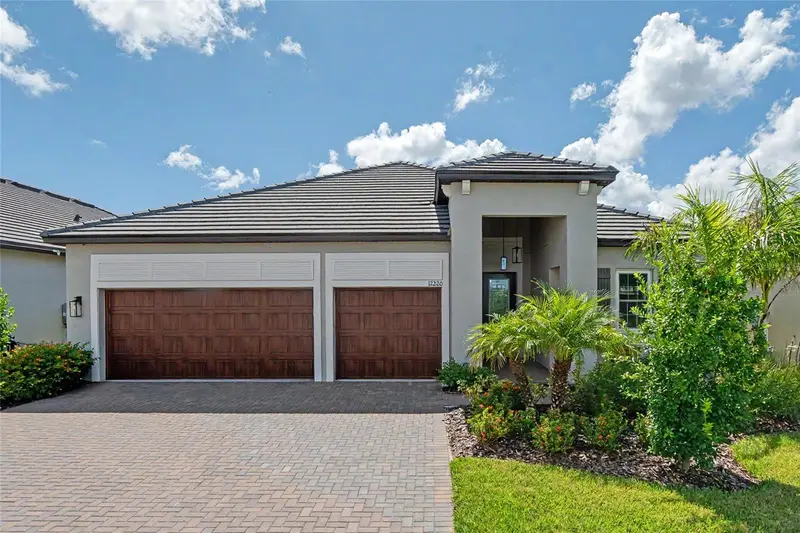
$469,500
12220 Violet Jasper Dr
Parrish, FL 34219
3 bd · 3 ba · 2,611 sqft
Prosperity Lakes - Active Adult
MLS ID #TB8550712, RE/MAX REALTY UNLIMITED.
Listing provided by Stellar MLS

Listings courtesy of Stellar MLS as distributed by MLS GRID
IDX information is provided exclusively for consumers’ personal, non-commercial use and may not be used for any purpose other than to identify prospective properties consumers may be interested in purchasing.
Based on information submitted to the MLS GRID as of August 29, 2026 at 5:06 PM ET. All data is obtained from various sources and may not have been verified by broker or MLS GRID. Supplied Open House Information is subject to change without notice. All information should be independently reviewed and verified for accuracy. Properties may or may not be listed by the office/agent presenting the information.
All or a portion of the multiple listing information is provided by Stellar MLS, from a copyrighted compilation of listings. The compilation of listings and each individual listing are © 2026 Stellar MLS. All rights reserved.
Ryan Solberg, Broker · MaxLife Realty LLC · FL License #BK3354351 · Equal Housing Opportunity · Full disclaimer · DMCA