
$585,000
1227 Rainbrook Circle
Valrico, FL 33596
Listing updated: August 24, 2026 at 3:43 PM ET
Listing courtesy of Keller Williams South Tampa · Brenda Wade · MLS #TB8511004 · Active · 813-875-3700Property type
Year built
Lot size
Price / sq ft
HOA dues
Days on market
Garage spaces
Flood zone
About this home
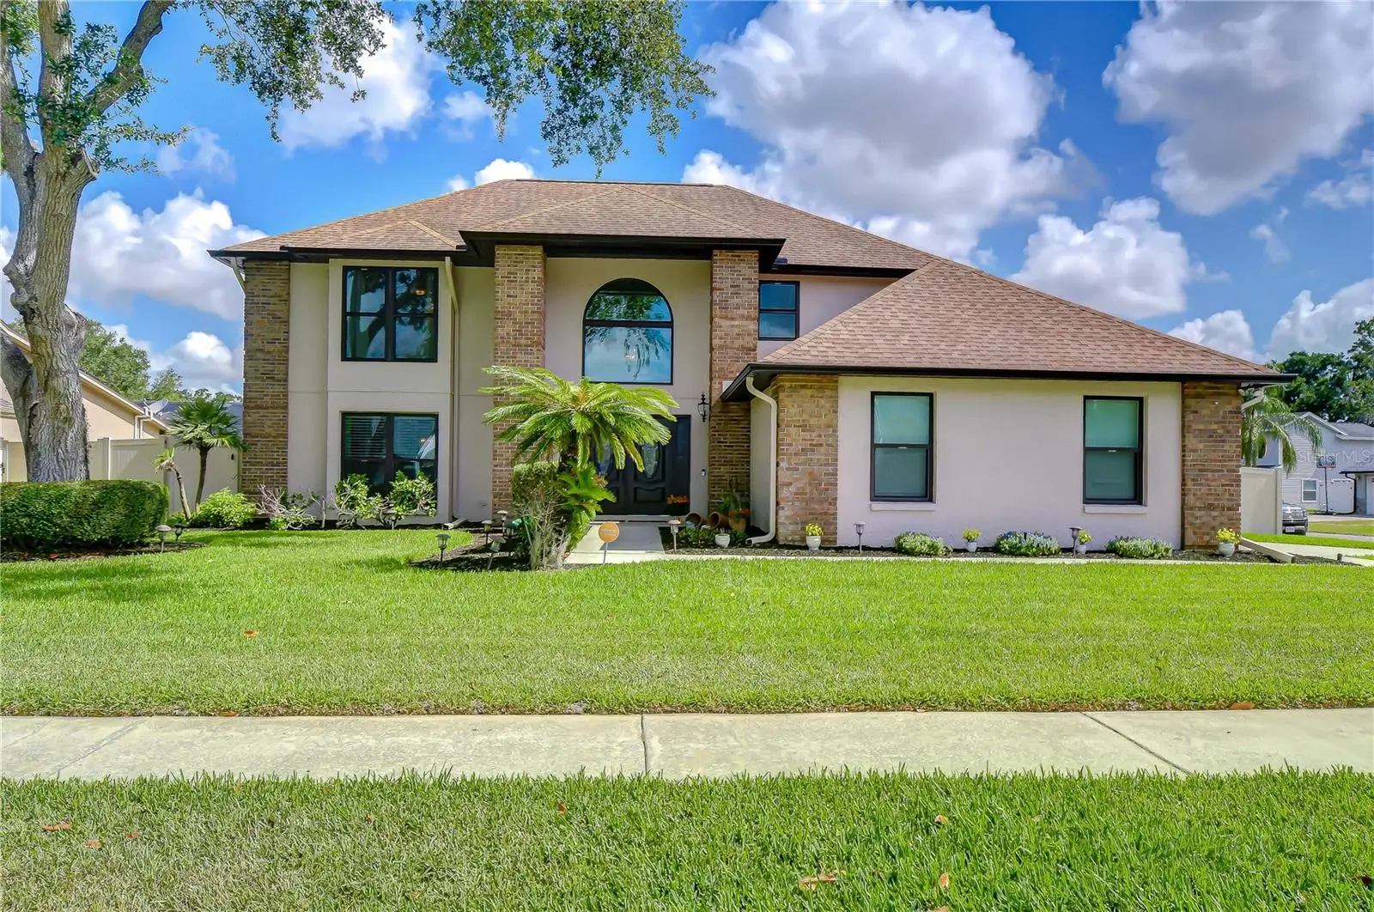
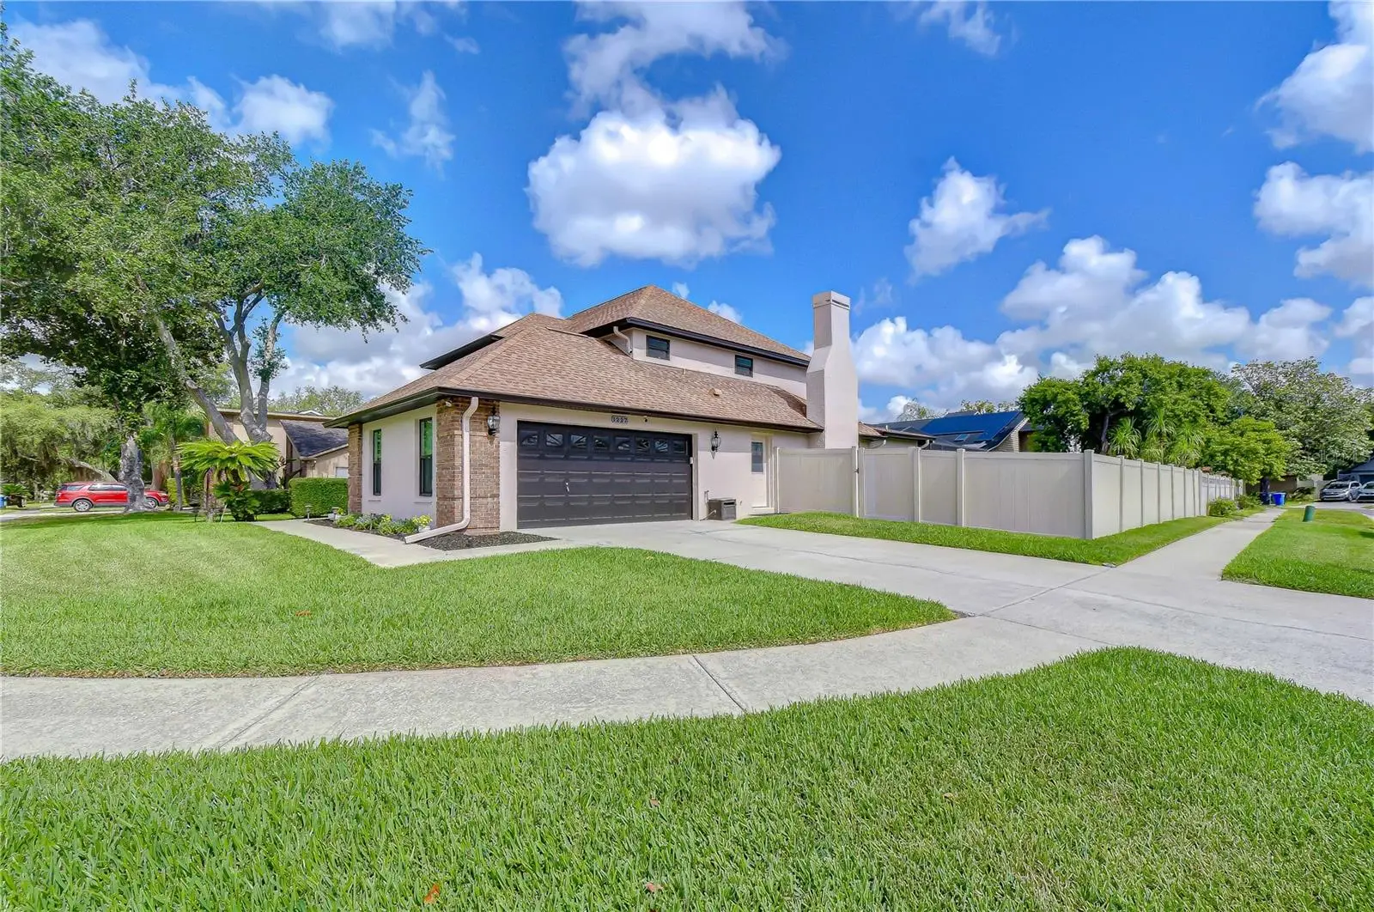
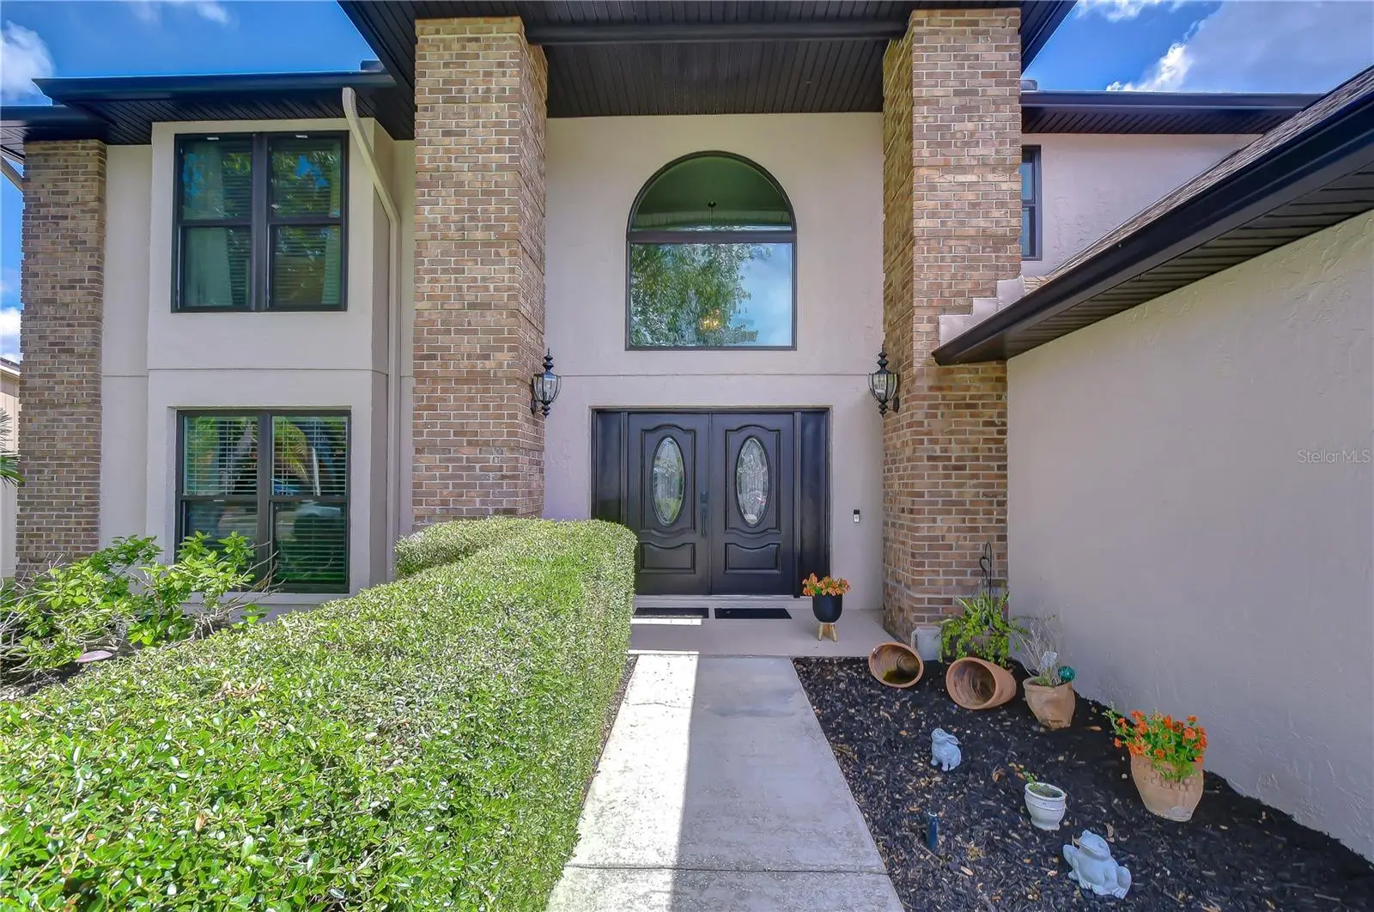
BRAND NEW ROOF! Nestled on a beautiful corner lot in the heart of Valrico, this inviting two-story home offers the perfect blend of warmth, comfort, and functionality. Step inside through the dramatic double-story foyer where natural light pours in and creates an airy, open feel throughout the home. Just off the entry, the spacious formal living room offers endless flexibility—perfect as a home office, music room, playroom, or additional gathering space to fit your lifestyle. The formal dining room is ideal for entertaining. Three sets of French doors through the main level lead out to the lanai, seamlessly connecting indoor and outdoor living spaces. At the center of the home, the kitchen truly shines with rich wood cabinetry, granite countertops, and bar seating overlooking the cozy family room. A beautiful wood-burning fireplace creates the perfect setting for relaxing evenings and adds to the home's warm, welcoming atmosphere. Gorgeous waterproof luxury vinyl flooring flows throughout the main level, while a convenient half bath adds everyday practicality. Upstairs, the spacious primary suite provides a peaceful retreat complete with a walk-in closet and en-suite bath featuring dual vanities, a soaking tub, and separate shower. Three additional bedrooms share a full bath, offering plenty of room for family and guests. Step outside and discover the space you’ll never want to leave. The expansive covered lanai stretches across the entire back of the home, creating the ultimate outdoor living area to enjoy year-round. The sparkling pool and spa with elegant stone accents and waterfall feature create a true backyard oasis designed for entertaining, relaxing, and making memories. Beyond the pool, the fenced backyard offers plenty of room for everyone to enjoy. This home has also been thoughtfully updated with major improvements including a new 5-ton Bryant heat pump with Ecobee 6 thermostat, 17.5 SEER, 2-stage compressor, and variable speed air handler installed in May 2026. Hurricane impact-resistant PGT windows were added in September 2025 and include a 15-year warranty, with double-hung windows upstairs and single-hung downstairs. The roof, fascia, and soffits were replaced in November 2018, and both the interior and exterior of the home have been freshly painted within the last year. The kitchen features a Bosch dishwasher installed in February 2026, along with upgraded GE Profile appliances including a convection oven with warming drawer, cooktop, and microwave. The outdoor spaces have been beautifully maintained and upgraded with a new pool filter (2025), pool cage screens and paint (2024), spa/pool heater (2019), new marcite finish for the pool and spa (2022), cool-touch pool deck coating (2026), color-changing pool light, and a new pool pump housing (2026). Additional updates include luxury vinyl plank flooring downstairs, a fully renovated primary bath, all new Leviton switches and receptacles installed in 2026, and LeafFilter gutter guards for added convenience and peace of mind.
Estimated monthly payment
Estimate only. Taxes use the listing's reported amount where available; insurance is a Florida-average estimate. Your actual payment will vary — run a full calculation or talk to a lender.
Price & listing history51 days on market
- Status: ActiveAug 21, 2026
- Listed$600,000May 21, 2026
- Price reduced$585,000
Facts & features
- Property type
- Residential
- Sub type
- Single Family Residence
- Status
- Active
- Days on market
- 51
- Subdivision
- Bloomingdale Sec N
- County
- Hillsborough
- Year built
- 1989
- Living area
- 2,863 sq ft
- Price/sq ft
- $204
- Building area
- 3,956 sq ft (Appraiser)
- Lot size
- 10,605 sq ft
- Lot category
- 0 to less than 1/4
- Flood zone
- X (12057C0394H)
- Garage
- 2 spaces
- Pool
- Private pool
- Annual taxes
- $4,258 (2025)
- Parcel #
- U-12-30-20-2PT-000003-00007.0
- Zoning
- PD
- MLS #
- TB8511004
Ask about this home
Have a question? Ask the broker directly.
Ryan Solberg answers personally — no call center, no spam. Your question goes straight to him.
Interior Details
- Bedrooms
- 4
- Full bathrooms
- 3
- Half bathrooms
- 1
- Flooring
- Carpet, Ceramic Tile, Luxury Vinyl, Tile
- Appliances
- Built-In Oven, Convection Oven, Dishwasher, Disposal, Electric Water Heater, Exhaust Fan, Microwave, Range, Trash Compactor
- Interior features
- Ceiling Fans(s), Crown Molding, Eat-in Kitchen, Kitchen/Family Room Combo, PrimaryBedroom Upstairs, Solid Wood Cabinets, Stone Counters, Vaulted Ceiling(s), Walk-In Closet(s), Window Treatments
- Laundry
- Inside, Laundry Room
- Stories / Levels
- Two
- Direction faces
- South
- Fireplace
- Yes
Heating & Cooling
- Heating
- Central, Electric, Heat Pump
- Cooling
- Central Air
Parking
- Garage spaces
- 2
- Attached garage
- Yes
- Parking features
- Driveway, Garage Faces Side
HOA & Financial
- Total monthly fees
- $0/mo
- Total annual fees
- $0
- CDD
- No
- Homestead exemption
- Yes
- Min lease term
- 8-12 Months
- Listing terms
- Cash, Conventional, FHA, VA Loan
- Ownership
- Fee Simple
- Available for lease
- Yes
- Lease restrictions
- No
- Additional lease restrictions
- BUYER OR AGENT TO VERIFY ALL LEASE INFORMATION AND RESTRICTIONS
- Approval process
- BUYER OR AGENT TO VERIFY ALL LEASE INFORMATION AND RESTRICTIONS
Exterior & Construction
- Exterior features
- Outdoor Shower, Rain Gutters, Sidewalk
- Construction materials
- Block, Stucco
- Roof
- Shingle
- Foundation
- Slab
- Pool
- Private pool
- Road surface
- Asphalt
Utilities
- Sewer
- Public Sewer
- Water source
- Public
- Utilities
- Cable Connected, Electricity Connected, Fire Hydrant, Phone Available, Public, Sewer Connected, Underground Utilities, Water Connected
Community
- Pets allowed
- Yes
Schools
Letter grades: Florida DOE 2024–25 school grades (Orange, Seminole, Lake, Osceola, Brevard). Assigned schools from the listing agent — verify enrollment with the district.
Room Details
| Room | Level | Dimensions |
|---|---|---|
| Dining Room | First | 14x11 |
| Living Room | First | 22x12 |
| Kitchen | First | 14x12 |
| Family Room | First | 21x15 |
| Primary Bedroom | Second | 17x12 |
| Bedroom 2 | Second | 12x9 |
| Bedroom 3 | Second | 13x9 |
| Bedroom 4 | Second | 14x13 |
| Laundry | First | 9x6 |
Listing Details
- Listing date
- 2026-05-21
- On market date
- 2026-05-21
- Original list price
- $600,000
- Occupant type
- Owner
- MLS area
- 33596 - Valrico
- Listing AOR
- Suncoast Tampa
- Status changed
- 2026-08-21
- Tax legal description
- BLOOMINGDALE SECTION N LOT 7 BLOCK 3
Flood risk
Minimal-risk area outside the mapped floodplain. Flood insurance is optional and typically low-cost.
Source: FEMA flood zone reported on the listing. Confirm current designation at FEMA Flood Map Service Center.
Location
Directions
From I-75, head west on Boyette Rd. Use the left 2 lanes to turn left onto Bell Shoals Rd, Turn right onto Glenhaven Dr, Turn left onto Natures Way Blvd, Turn right onto Moondale Ct, Turn left onto Turnbury St, Turn right onto Rainbrook Cir, Destination will be on the left: 1227 Rainbrook Cir, Valrico, FL 33596
More homes like this
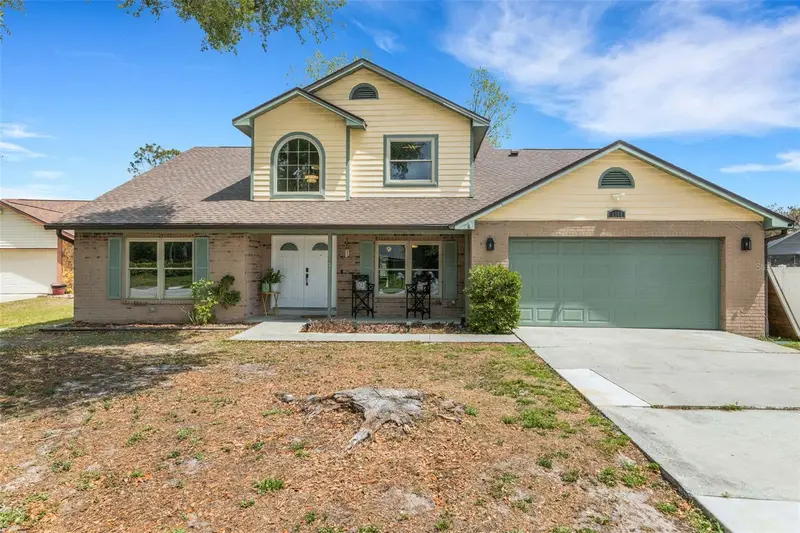
$534,900
4304 Lukow Pl
Valrico, FL 33596
4 bd · 3 ba · 2,374 sqft
Bloomingdale Sec W
MLS ID #A4702599, WRA BUSINESS & REAL ESTATE.
Listing provided by Stellar MLS
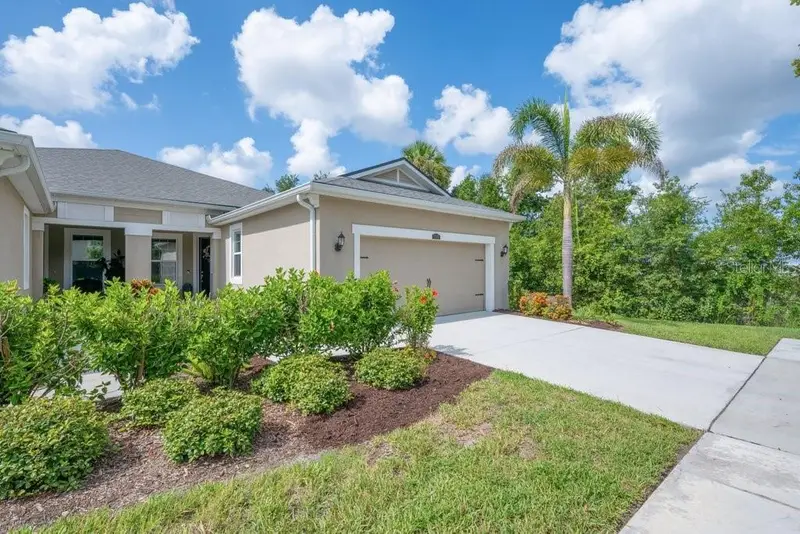
$373,000
11505 Cambium Crown Dr
Riverview, FL 33569
2 bd · 2 ba · 1,658 sqft
Boyette Park Ph 1e/2a/2b/3
MLS ID #TB8533041, FLORIDA EXECUTIVE REALTY.
Listing provided by Stellar MLS
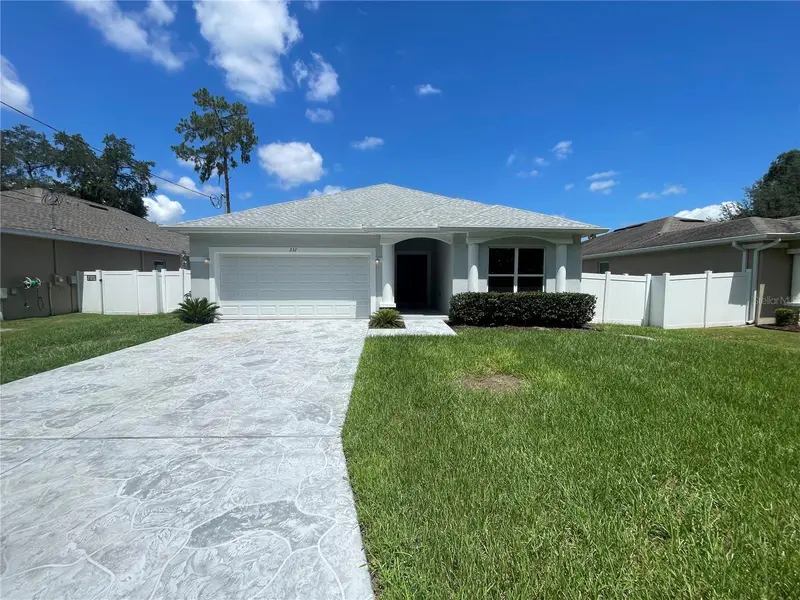
$425,000
232 Clayton St
Brandon, FL 33511
4 bd · 2 ba · 1,848 sqft
Clayton Sub
MLS ID #TB8538395, COLDWELL BANKER REALTY.
Listing provided by Stellar MLS
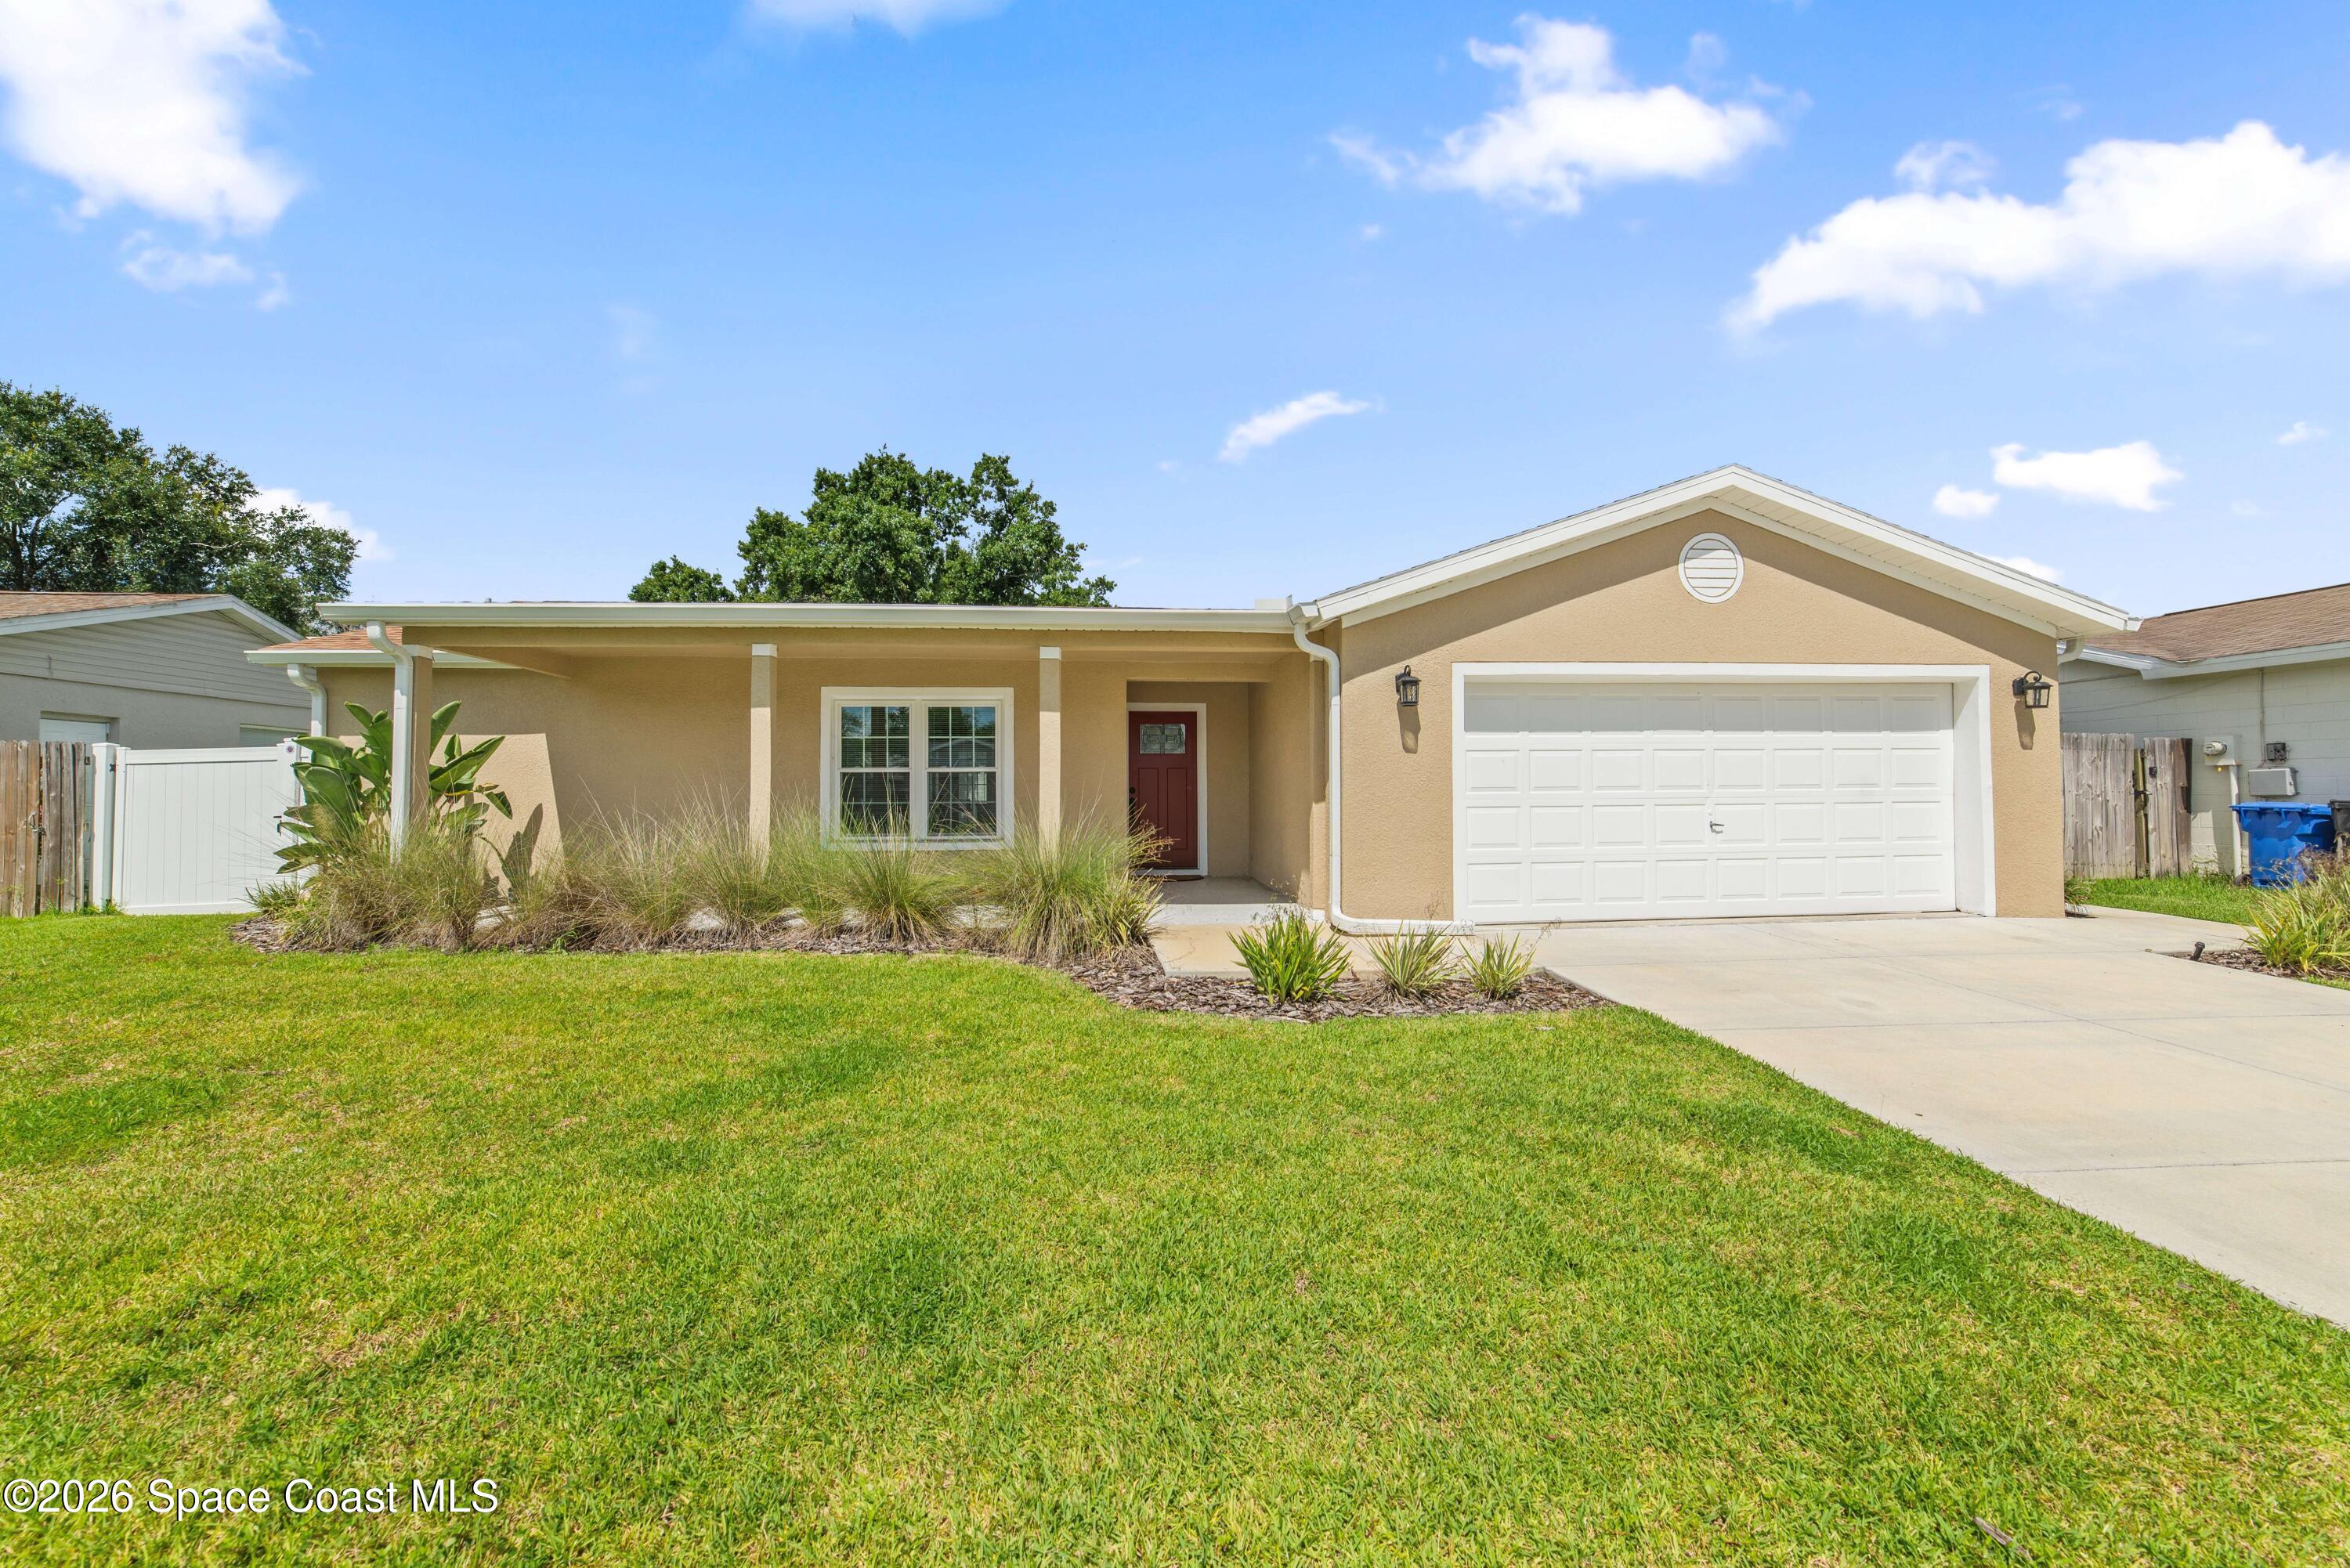
$419,900
1003 Red Oak Circle, Brandon, Fl 33511
Brandon, FL 33511
3 bd · 2 ba · 1,486 sqft
None
MLS ID #1085311, Billero & Billero Properties.
Listing provided by Space Coast MLS (Space Coast Association of REALTORS®)

Listings courtesy of Stellar MLS as distributed by MLS GRID
IDX information is provided exclusively for consumers’ personal, non-commercial use and may not be used for any purpose other than to identify prospective properties consumers may be interested in purchasing.
Based on information submitted to the MLS GRID as of August 24, 2026 at 3:43 PM ET. All data is obtained from various sources and may not have been verified by broker or MLS GRID. Supplied Open House Information is subject to change without notice. All information should be independently reviewed and verified for accuracy. Properties may or may not be listed by the office/agent presenting the information.
All or a portion of the multiple listing information is provided by Stellar MLS, from a copyrighted compilation of listings. The compilation of listings and each individual listing are © 2026 Stellar MLS. All rights reserved.
Ryan Solberg, Broker · MaxLife Realty LLC · FL License #BK3354351 · Equal Housing Opportunity · Full disclaimer · DMCA