
$1,275,000
4285 Star View Place
Brandon, FL 33511
Listing updated: July 20, 2026 at 11:18 AM ET
Listing courtesy of Keller Williams-Plant City · Angel Miller · MLS #TB8510685 · Active · 813-759-1200Property type
Year built
Lot size
Price / sq ft
HOA dues
Days on market
Garage spaces
Flood zone
About this home
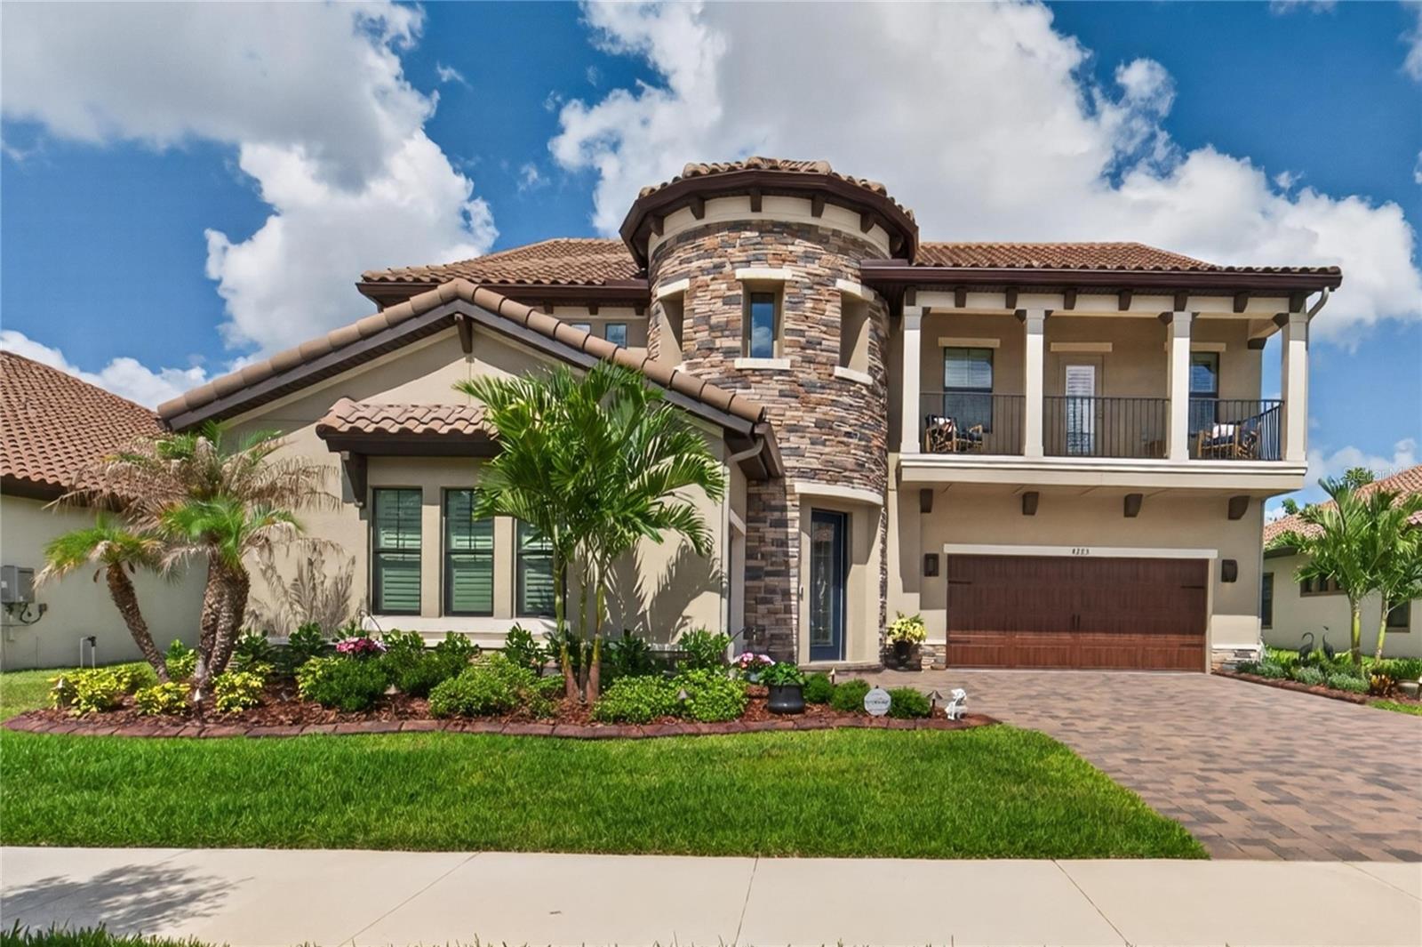
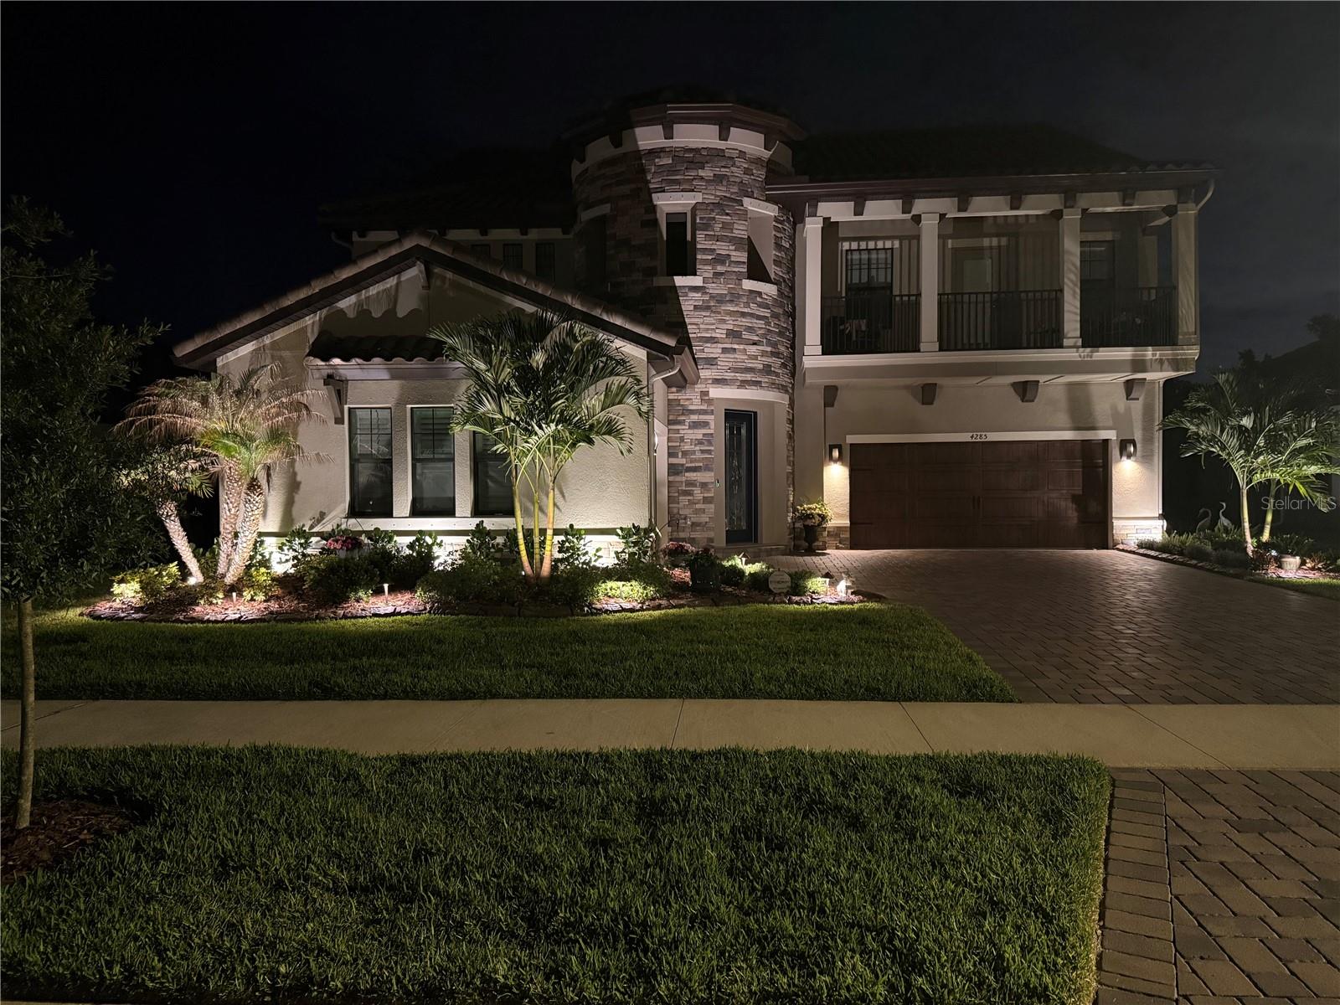
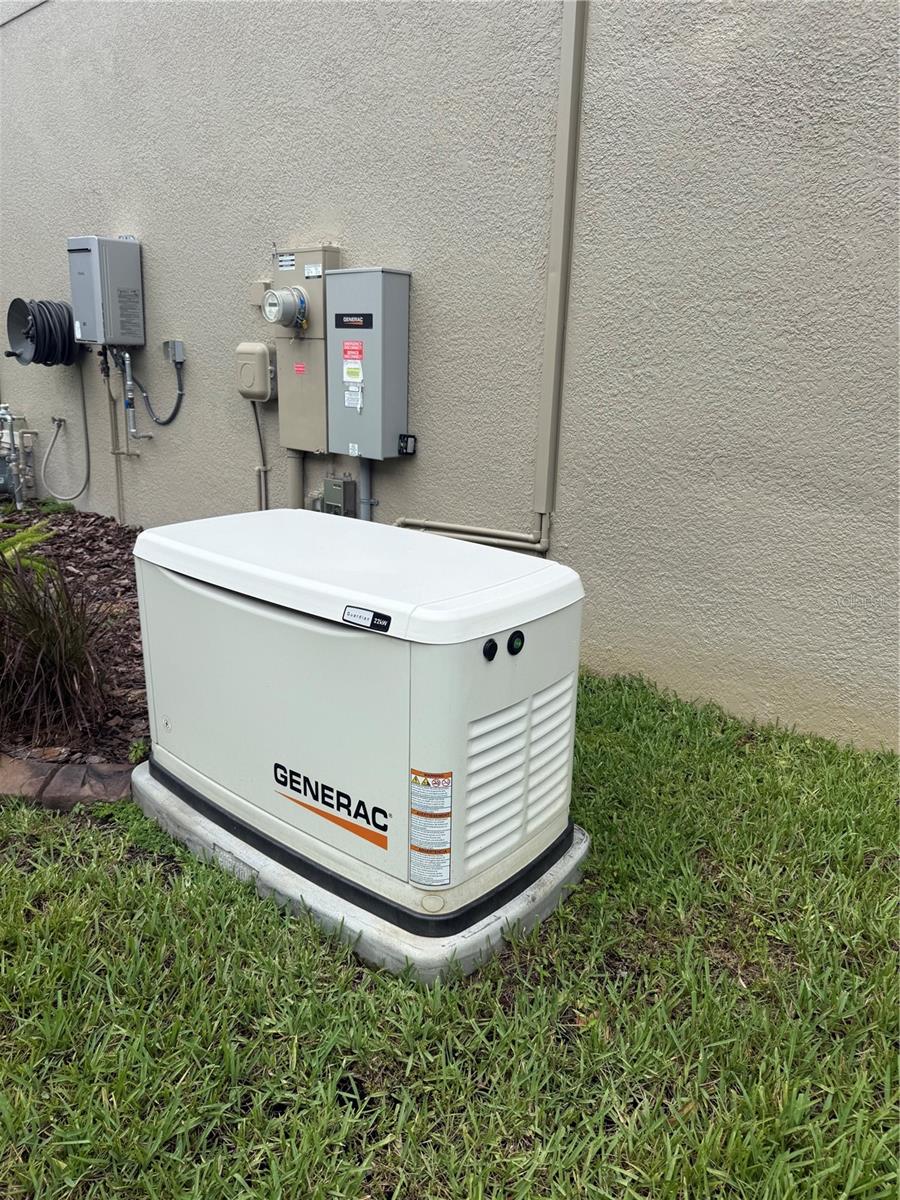
3 Years NEW! Experience luxury without the wait in this stunning West Bay Madeira III located in the gated community of Sanctuary. This better-than-new construction home offers 5 bedrooms, 4.5 bathrooms, a 3-car garage, and a spectacular saltwater pool and spa package on a premium conservation lot with no visible rear neighbors—all move-in ready so you can skip the lengthy build process and start enjoying the Florida lifestyle immediately. Featuring elegant tile roofs, brick paver driveways, and exceptional curb appeal, the Madeira III impresses from the moment you arrive with split garages and a dramatic 2-story rotunda entry accented by a grand open staircase.No detail was overlooked inside this professionally designed home featuring high-end finishes throughout including upgraded cabinetry, quartz countertops, wood-look tile flooring, and upscale designer touches. The breathtaking 2-story foyer opens to both the den and formal dining room before leading into the spacious island kitchen and expansive grand room where oversized sliding glass doors frame incredible views of the resort-style saltwater pool.The first floor offers flexible living with a private guest suite or game room option along with 1.5 bathrooms. Upstairs, the luxurious owner’s retreat features oversized closets and a spa-inspired bath, while 3 additional oversized secondary bedrooms, a large bonus room, private balcony, abundant storage, and conveniently located laundry room complete the second level.Step outside to your extended lanai designed for year-round Florida living, complete with an outdoor kitchen and a luxurious heated saltwater spa-pool featuring color LED lighting, therapy jets, swim-out bench, and expansive entertaining space. The current owner has invested over $150,000 in premium aftermarket upgrades including a WHOLE-HOUSE GENERATOR, gutters, crown molding, custom woodwork, wainscoting, plantation shutters, laundry room cabinetry, and countless additional enhancements that elevate this home far beyond standard new construction.HOA fees are $846 quarterly and there is NO CDD fee, making this exceptional property even more desirable. Why wait to build when your dream WestBay Home is available now? Call today to schedule your private showing and experience the difference for yourself.
Estimated monthly payment
Estimate only. Taxes use the listing's reported amount where available; insurance is a Florida-average estimate. Your actual payment will vary — run a full calculation or talk to a lender.
Price & listing history61 days on market
- Status: ActiveMay 20, 2026
- Listed$1,300,000May 20, 2026
- Price reduced$1,275,000
Facts & features
- Property type
- Residential
- Sub type
- Single Family Residence
- Status
- Active
- Days on market
- 61
- Subdivision
- Sanctuary/John Moore Road
- County
- Hillsborough
- Year built
- 2023
- Living area
- 4,282 sq ft
- Price/sq ft
- $298
- Building area
- 5,768 sq ft (Owner)
- Lot size
- 11,889 sq ft
- Lot category
- 1/4 to less than 1/2
- Flood zone
- X (12057C0393J)
- Garage
- 3 spaces
- Pool
- Private pool
- Parcel #
- 075068-7782
- Zoning
- PD
- MLS #
- TB8510685
Ask about this home
Have a question? Ask the broker directly.
Ryan Solberg answers personally — no call center, no spam. Your question goes straight to him.
Interior Details
- Bedrooms
- 5
- Full bathrooms
- 4
- Half bathrooms
- 1
- Flooring
- Carpet, Luxury Vinyl, Tile
- Appliances
- Bar Fridge, Cooktop, Dishwasher, Disposal, Microwave, Range, Refrigerator, Wine Refrigerator
- Interior features
- Ceiling Fans(s), Chair Rail, Crown Molding, Eat-in Kitchen, Kitchen/Family Room Combo, Open Floorplan, Primary Bedroom Main Floor, PrimaryBedroom Upstairs, Smart Home, Solid Surface Counters, Split Bedroom, Stone Counters, Tray Ceiling(s), Walk-In Closet(s), Wet Bar, Window Treatments
- Laundry
- Inside, Laundry Room, Upper Level
- Stories / Levels
- Two
- Direction faces
- East
- Fireplace
- Yes
Heating & Cooling
- Heating
- Central
- Cooling
- Central Air
Parking
- Garage spaces
- 3
- Attached garage
- Yes
- Parking features
- Garage Door Opener
HOA & Financial
- HOA fee
- $846 / Quarterly
- Monthly HOA
- $282/mo
- Total monthly fees
- $282/mo
- Total annual fees
- $3,384
- HOA name
- Folio Association Mgmt Linda White
- CDD
- No
- Homestead exemption
- Yes
- Min lease term
- 1-2 Years
- Listing terms
- Cash, Conventional, VA Loan
- Ownership
- Fee Simple
- Available for lease
- Yes
- Lease restrictions
- No
- Additional lease restrictions
- See HOA for more info
Exterior & Construction
- Exterior features
- Balcony, Lighting, Outdoor Kitchen, Sliding Doors
- Construction materials
- Block, Stone, Stucco
- Roof
- Tile
- Foundation
- Slab
- Pool
- Private pool
- Road surface
- Paved
Utilities
- Sewer
- Public Sewer
- Water source
- Public
- Utilities
- BB/HS Internet Available, Natural Gas Connected
Community
- Pets allowed
- Yes
Schools
Letter grades: Florida DOE 2024–25 school grades (Orange, Seminole, Lake, Osceola, Brevard). Assigned schools from the listing agent — verify enrollment with the district.
Room Details
| Room | Level | Dimensions |
|---|---|---|
| Kitchen | First | 20x33 |
| Dining Room | First | 13x13 |
| Den | First | 14x11 |
| Great Room | First | 26x20 |
| Bathroom 5 | First | 11x17 |
| Primary Bedroom | Second | 20x14 |
| Bedroom 2 | Second | 12x10.1 |
| Bedroom 3 | Second | 12x10.1 |
| Bedroom 4 | Second | 12x11 |
| Bonus Room | Second | 22x19 |
Listing Details
- Listing date
- 2026-05-20
- On market date
- 2026-05-20
- Original list price
- $1,300,000
- Occupant type
- Owner
- MLS area
- 33511 - Brandon
- Listing AOR
- Suncoast Tampa
- Status changed
- 2026-05-20
- Tax legal description
- SANCTUARY AT JOHN MOORE ROAD LOT 11
Flood risk
Minimal-risk area outside the mapped floodplain. Flood insurance is optional and typically low-cost.
Source: FEMA flood zone reported on the listing. Confirm current designation at FEMA Flood Map Service Center.
Location
Directions
From Bloomingdale to John Moore to subdivision on the left.
More homes like this
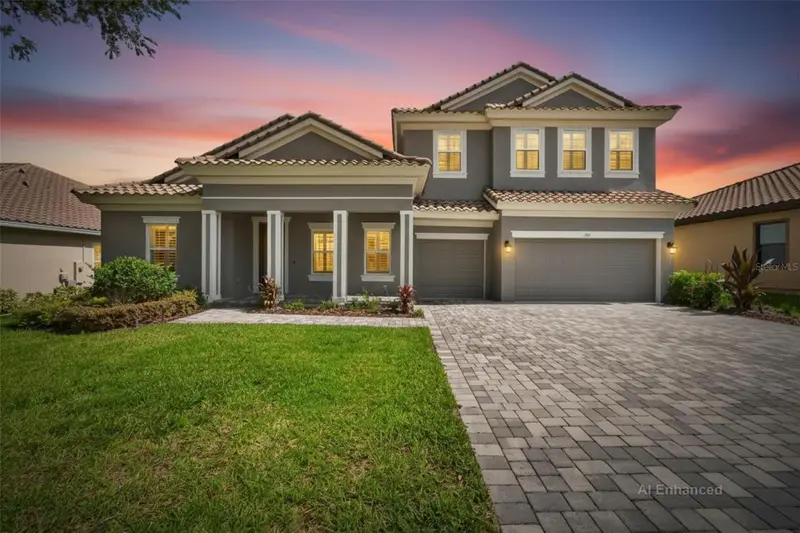
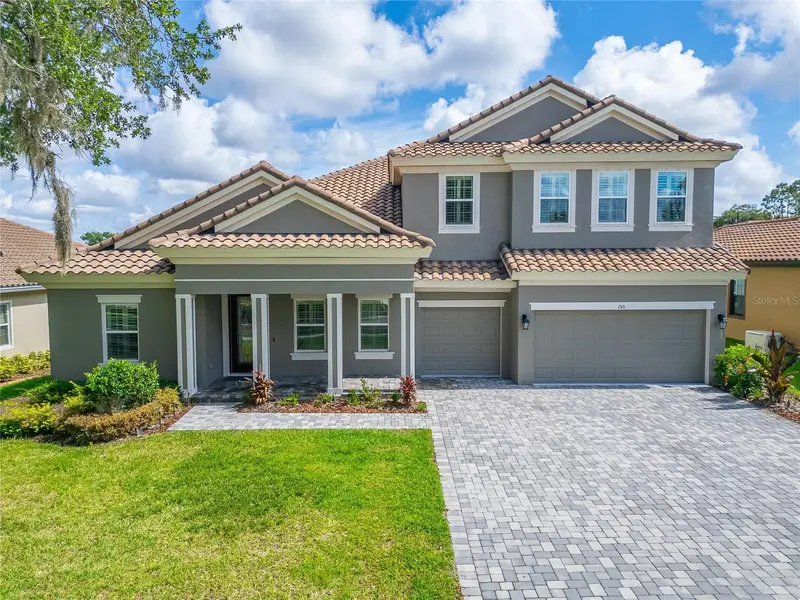
$955,000
155 Sabal Breeze Ct
Brandon, FL 33511
5 bd · 4 ba · 4,709 sqft
Sanctuary/John Moore Road
MLS ID #TB8512721, CHARLES RUTENBERG REALTY INC.
Listing provided by Stellar MLS
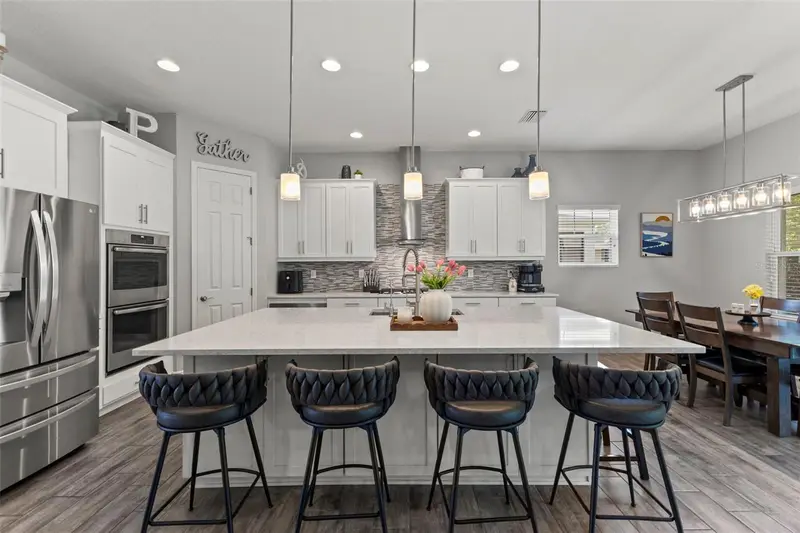
$799,900
6334 Knob Tree Dr
Lithia, FL 33547
5 bd · 4 ba · 3,589 sqft
Fishhawk Ranch West
MLS ID #TB8522931, FLORIDA EXECUTIVE REALTY.
Listing provided by Stellar MLS
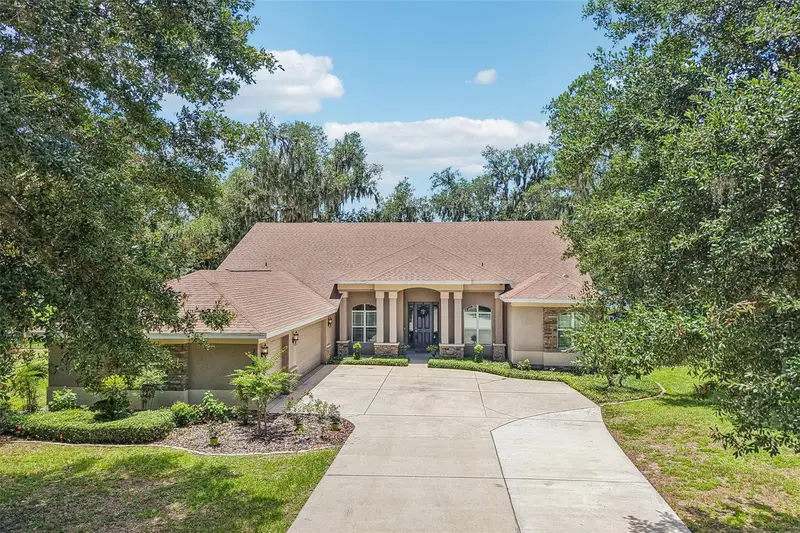
$949,900
11325 Hidden Valley Ln
Riverview, FL 33569
5 bd · 4 ba · 3,751 sqft
Verandah Sub
MLS ID #TB8463102, KNOWN REAL ESTATE LLC.
Listing provided by Stellar MLS
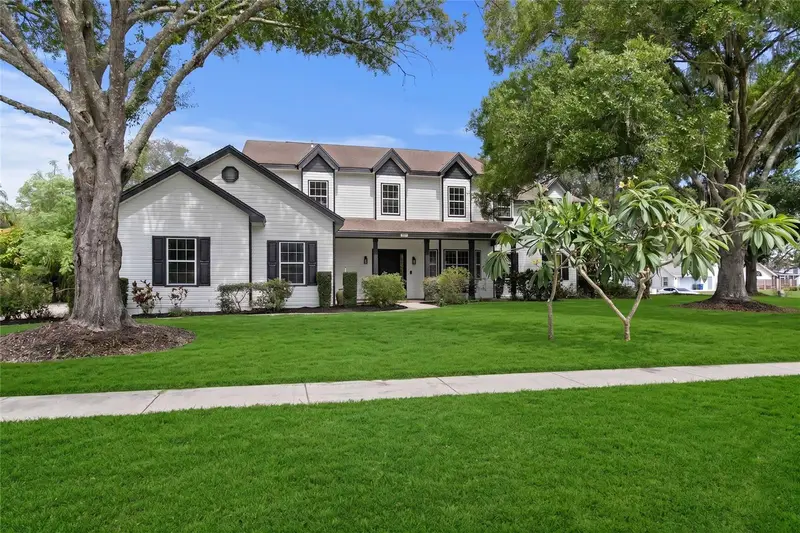
$840,000
8807 Eagle Watch Dr
Riverview, FL 33578
4 bd · 4 ba · 4,101 sqft
Eagle Watch
MLS ID #TB8520241, COMPASS FLORIDA LLC.
Listing provided by Stellar MLS

Listings courtesy of Stellar MLS as distributed by MLS GRID
IDX information is provided exclusively for consumers’ personal, non-commercial use and may not be used for any purpose other than to identify prospective properties consumers may be interested in purchasing.
Based on information submitted to the MLS GRID as of July 20, 2026 at 11:18 AM ET. All data is obtained from various sources and may not have been verified by broker or MLS GRID. Supplied Open House Information is subject to change without notice. All information should be independently reviewed and verified for accuracy. Properties may or may not be listed by the office/agent presenting the information.
All or a portion of the multiple listing information is provided by Stellar MLS, from a copyrighted compilation of listings. The compilation of listings and each individual listing are © 2026 Stellar MLS. All rights reserved.
Ryan Solberg, Broker · MaxLife Realty LLC · FL License #BK3354351 · Equal Housing Opportunity · Full disclaimer · DMCA