
$765,000
Tbd Se 14th Terrace
Bushnell, FL 33513
Listing updated: May 21, 2026 at 6:53 AM ET
Listing courtesy of Palm & Pine Realty Group Llc · Melissa Connell · MLS #L4962046 · Active · 813-478-3180Property type
Year built
Lot size
Price / sq ft
HOA dues
Day on market
Garage spaces
Flood zone
About this home
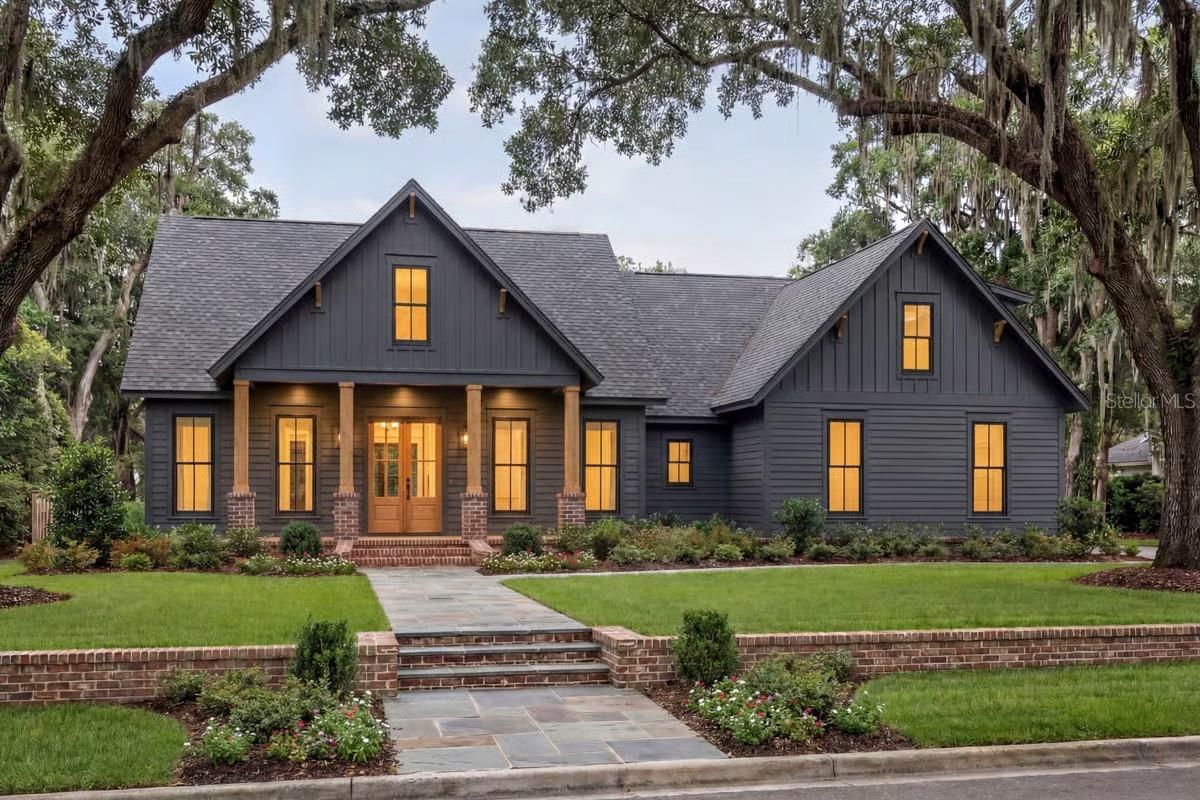
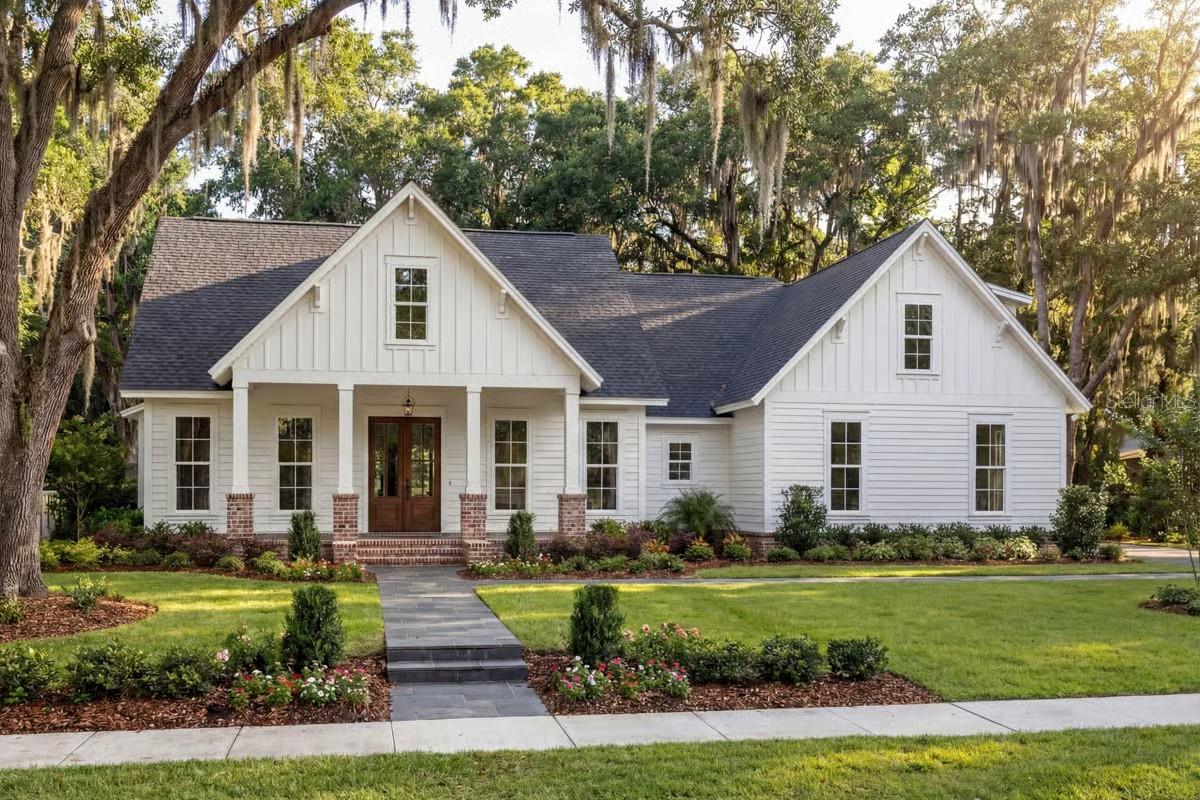
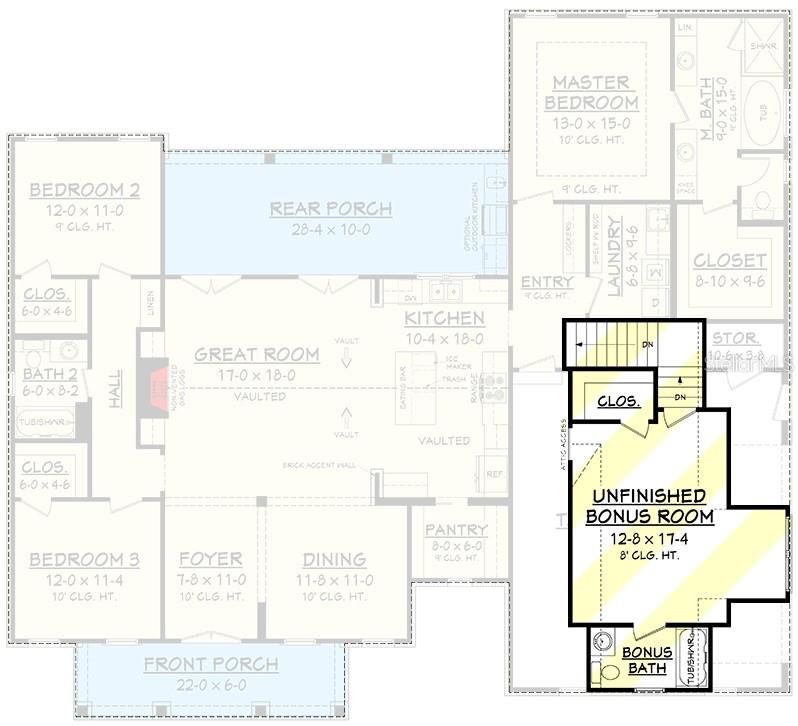
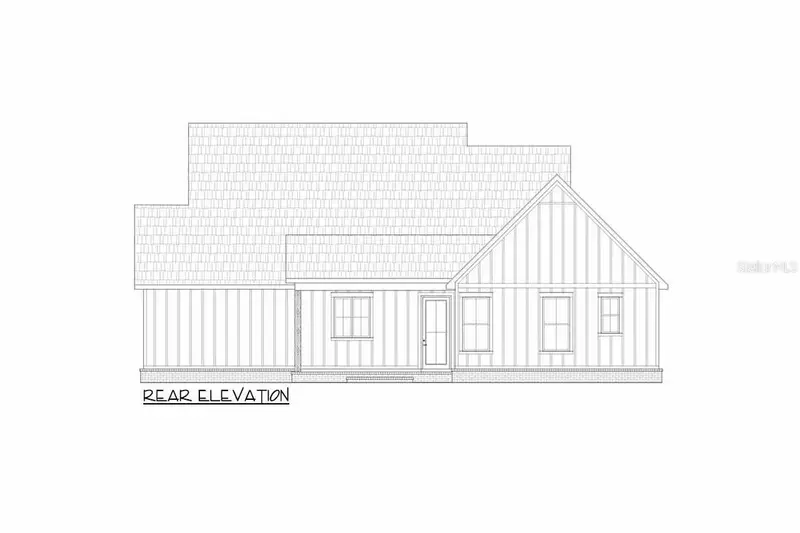
Pre-Construction. To be built. Set on 8 beautiful acres in Bushnell, this exceptional custom pre-construction opportunity pairs usable Florida acreage with thoughtfully designed new construction, creating a rare chance to build a private lifestyle property without the compromises of cookie-cutter living. Introducing The Hawthorne, a striking custom farmhouse-inspired residence offering approximately 2,818 square feet under air and over 3,400 total under roof, designed with timeless architectural character, warm natural finishes, and the kind of functional luxury today’s buyers crave. Inside, the plan delivers an intentional blend of openness and comfort, featuring 4 bedrooms, 3 full bathrooms, expansive vaulted living spaces, formal dining, a spacious chef-inspired kitchen with oversized island, pantry, gas range, private owner’s retreat, oversized 2-car garage, and a finished upper-level flex suite ideal for guests, media space, home office, or multi-generational living. A warm gas fireplace anchors the main living area, adding character, comfort, and timeless appeal. Large covered front and rear porches extend the living experience outdoors, creating the perfect setting for morning coffee, sunset gatherings, or simply taking in the quiet beauty of your land. The property itself offers exceptional infrastructure already in place, including full fencing, existing well, power availability, a pond, and two existing carport/storage structures, adding real utility and long-term value from day one. With NO HOA, NO deed restrictions, Flood Zone X, homestead zoning, and animal-friendly use allowances, this is the kind of freedom increasingly difficult to find in Central Florida. Whether your vision includes horses, hobby farming, equipment storage, gardens, workshops, recreational vehicles, multi-generational flexibility, or simply room to breathe, this property offers the canvas to create it. Located with convenient access to I-75, Tampa, Ocala, and The Villages, you’ll enjoy the balance of peaceful country living with practical connectivity. Builder renderings, floor plans, dimensions, elevations, specifications, finishes, and photos are for illustrative purposes only and may be modified, substituted, or customized by builder and/or buyer selections. Pricing includes land and proposed construction package. Optional features, upgrades, site work, engineering requirements, utility connection costs, permitting adjustments, and buyer-selected modifications may impact final pricing. Buyer to verify all intended uses, zoning allowances, homestead eligibility, animal allowances, permitting requirements, and development feasibility with Sumter County.
Estimated monthly payment
Estimate only. Taxes use the listing's reported amount where available; insurance is a Florida-average estimate. Your actual payment will vary — run a full calculation or talk to a lender.
Price & listing history1 days on market
- Status: ActiveMay 20, 2026
- Listed$765,000May 20, 2026
- Price increased$765,000
Facts & features
- Property type
- Residential
- Sub type
- Single Family Residence
- Status
- Active
- Days on market
- 1
- Cumulative DOM
- 45
- Subdivision
- Zzz
- County
- Sumter
- Year built
- 2027
- Living area
- 2,818 sq ft
- Price/sq ft
- $271
- Building area
- 3,418 sq ft (Builder)
- Lot size
- 348,480 sq ft
- Lot category
- 5 to less than 10
- Flood zone
- X (12119C0229D)
- Garage
- 2 spaces
- Annual taxes
- $1,523 (2025)
- Parcel #
- N02-049
- Zoning
- RR5C
- MLS #
- L4962046
Ask about this home
Have a question? Ask the broker directly.
Ryan Solberg answers personally — no call center, no spam. Your question goes straight to him.
Interior Details
- Bedrooms
- 4
- Full bathrooms
- 3
- Flooring
- Luxury Vinyl, Tile
- Appliances
- Dishwasher, Gas Water Heater, Microwave, Range, Refrigerator, Tankless Water Heater
- Interior features
- Kitchen/Family Room Combo, Open Floorplan, Primary Bedroom Main Floor, Solid Surface Counters, Split Bedroom, Stone Counters, Thermostat, Vaulted Ceiling(s), Walk-In Closet(s)
- Laundry
- Electric Dryer Hookup, Inside, Laundry Room, Washer Hookup
- Stories / Levels
- Two
- Direction faces
- East
- Fireplace
- Yes
- New construction
- Yes
Heating & Cooling
- Heating
- Central, Electric
- Cooling
- Central Air
Parking
- Garage spaces
- 2
- Attached garage
- Yes
- Parking features
- Garage Faces Side, Parking Pad
- Carport
- Yes
HOA & Financial
- Total monthly fees
- $0/mo
- Total annual fees
- $0
- CDD
- No
- Min lease term
- No Minimum
- Listing terms
- Cash, Conventional, Other, VA Loan
- Ownership
- Fee Simple
- Available for lease
- Yes
- Lease restrictions
- No
Exterior & Construction
- Exterior features
- French Doors
- Construction materials
- Block, Stucco
- Roof
- Shingle
- Foundation
- Slab
- Water access
- Yes
- Water view
- Yes
- Road surface
- Unimproved
Utilities
- Sewer
- Septic Needed
- Water source
- Well
- Utilities
- Electricity Available, Electricity Connected, Water Available, Water Connected
Room Details
| Room | Level | Dimensions |
|---|---|---|
| Great Room | First | 17x18 |
| Kitchen | First | 10x18 |
| Dining Room | First | 11x11 |
| Foyer | First | 7x11 |
| Primary Bedroom | First | 13x15 |
| Primary Bathroom | First | 9x15 |
| Bedroom 2 | First | 12x11 |
| Bedroom 3 | First | 12x11 |
| Bedroom 4 | Second | |
| Bathroom 2 | First | 6x8 |
| Bedroom 3 | Second | |
| Laundry | First | 6x9 |
Listing Details
- Listing date
- 2026-05-20
- On market date
- 2026-05-20
- Original list price
- $765,000
- Occupant type
- Vacant
- MLS area
- 33513 - Bushnell
- Listing AOR
- Lakeland
- Status changed
- 2026-05-20
- Tax legal description
- Per Deed
Flood risk
Minimal-risk area outside the mapped floodplain. Flood insurance is optional and typically low-cost.
Source: FEMA flood zone reported on the listing. Confirm current designation at FEMA Flood Map Service Center.
Location
Directions
301 to Noble (301 N) to 542E to SE 14th Terrace to property on right at sign.
More homes like this
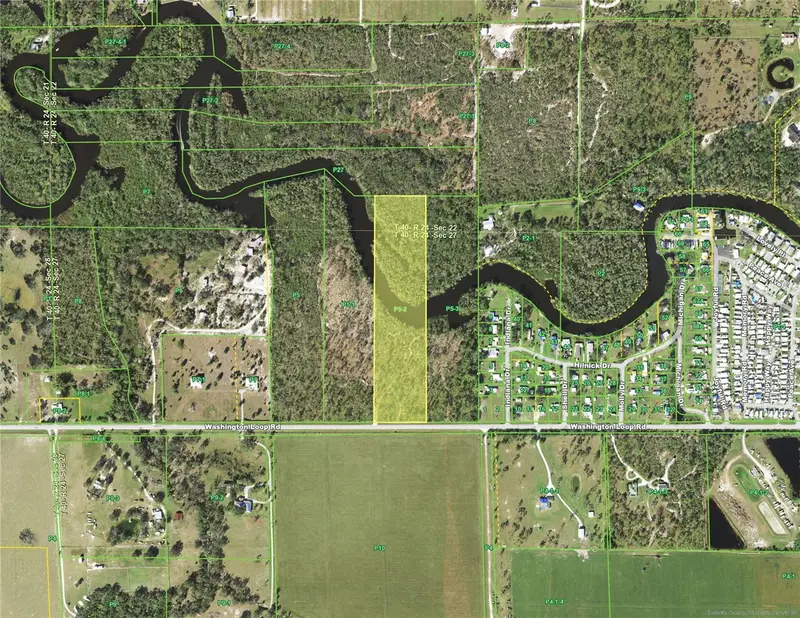
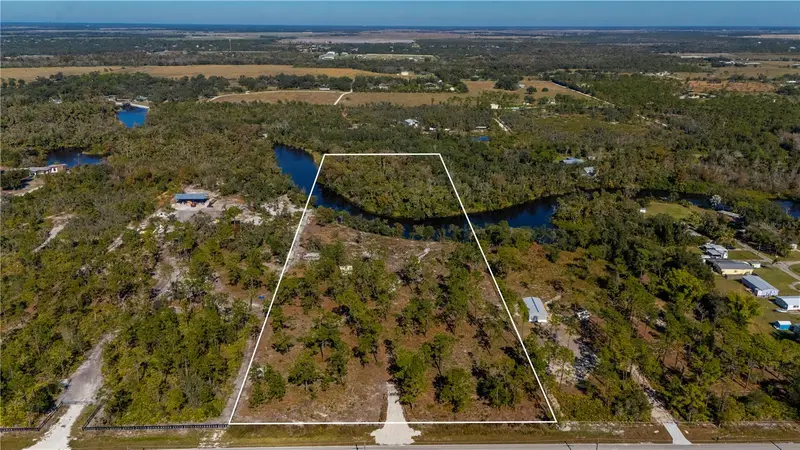
$375,000
36051 Washington Loop Rd
Punta Gorda, FL 33982
10.1 acres
Zzz
MLS ID #C7519354, RE/MAX HARBOR REALTY.
Listing provided by Stellar MLS
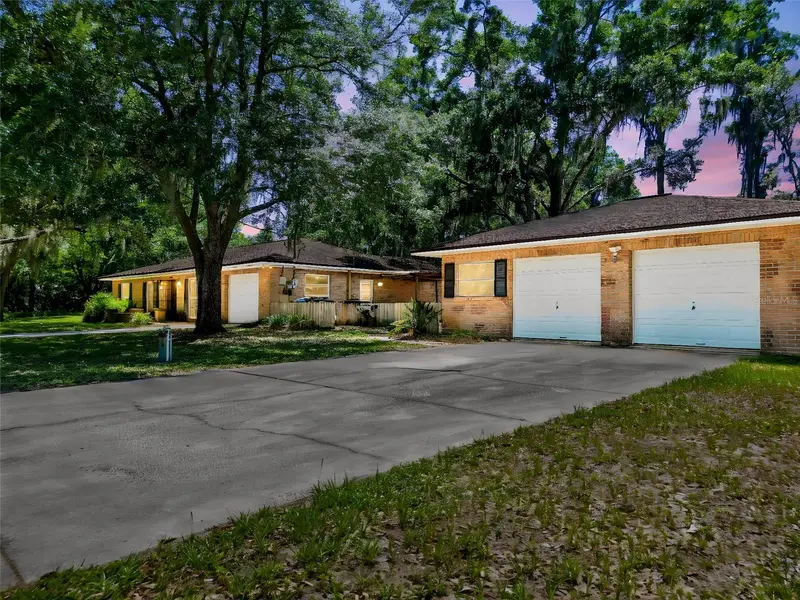
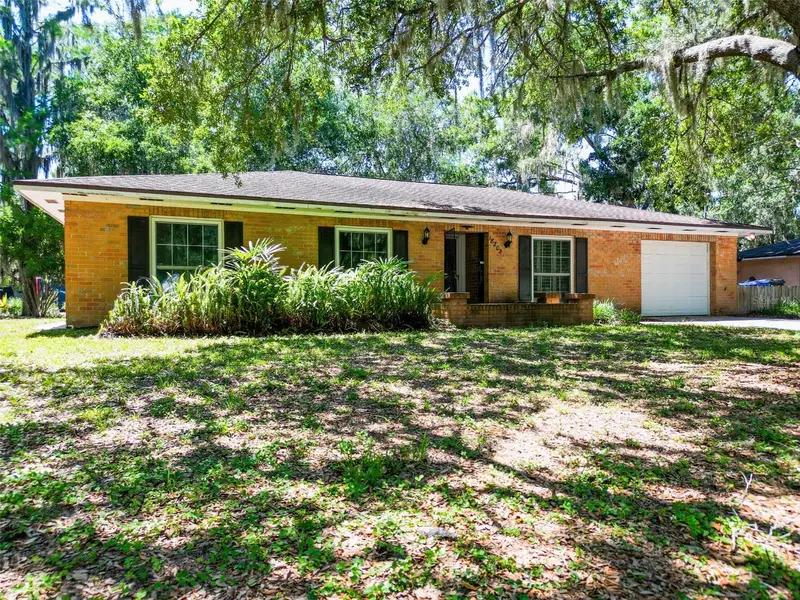
$499,000
18202 Oakdale Rd
Odessa, FL 33556
3 bd · 2 ba · 2,168 sqft
Zzz
MLS ID #TB8507025, ORANGE GROVE PROPERTY SOLUTIONS.
Listing provided by Stellar MLS
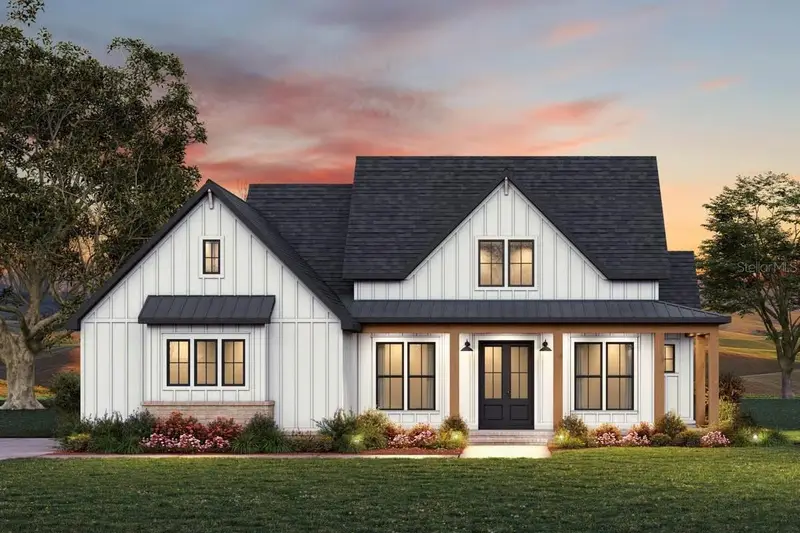
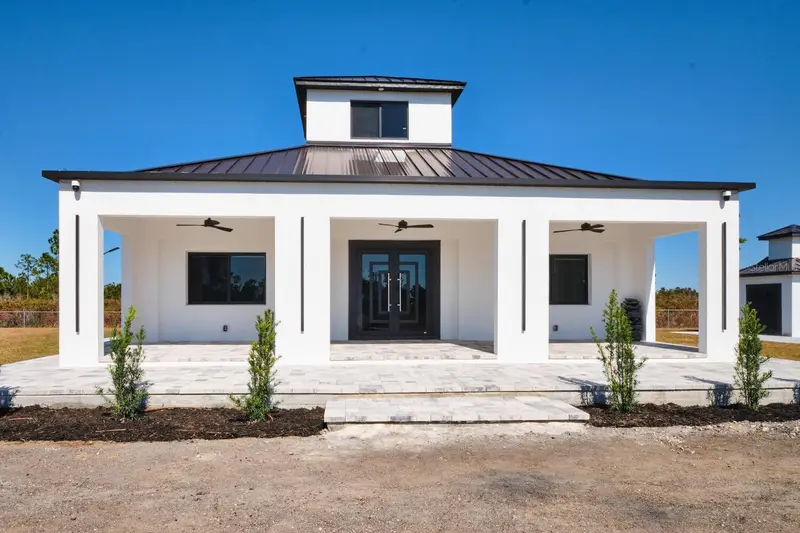
$775,000
39410 Sparkman Rd
Dade City, FL 33525
4 bd · 4 ba · 2,046 sqft
Zzz
MLS ID #L4962013, PALM & PINE REALTY GROUP LLC.
Listing provided by Stellar MLS
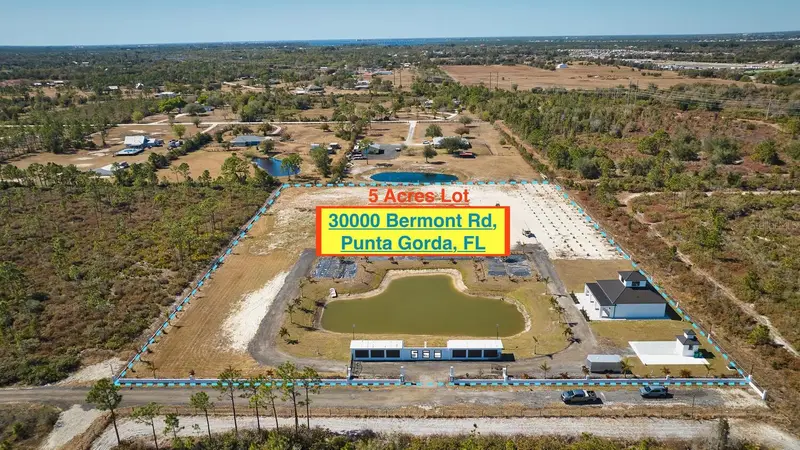
$899,900
30000 Bermont Rd
Punta Gorda, FL 33982
3 bd · 3 ba · 1,600 sqft
Zzz
MLS ID #C7521868, SCHIFF REALTY, INC..
Listing provided by Stellar MLS

Listings courtesy of Stellar MLS as distributed by MLS GRID
IDX information is provided exclusively for consumers’ personal, non-commercial use and may not be used for any purpose other than to identify prospective properties consumers may be interested in purchasing.
Based on information submitted to the MLS GRID as of May 21, 2026 at 6:53 AM ET. All data is obtained from various sources and may not have been verified by broker or MLS GRID. Supplied Open House Information is subject to change without notice. All information should be independently reviewed and verified for accuracy. Properties may or may not be listed by the office/agent presenting the information.
Ryan Solberg, Broker · MaxLife Realty LLC · FL License #BK3354351 · Equal Housing Opportunity · Full disclaimer · DMCA