
$869,900
919 Rome Avenue
Tampa, FL 33606
Listing updated: July 23, 2026 at 8:07 PM ET
Listing courtesy of Coastal Properties Group International · Natalie Wetherington · MLS #TB8510593 · Active · 727-493-1555Property type
Year built
Lot size
Price / sq ft
HOA dues
Days on market
Garage spaces
Flood zone
About this home
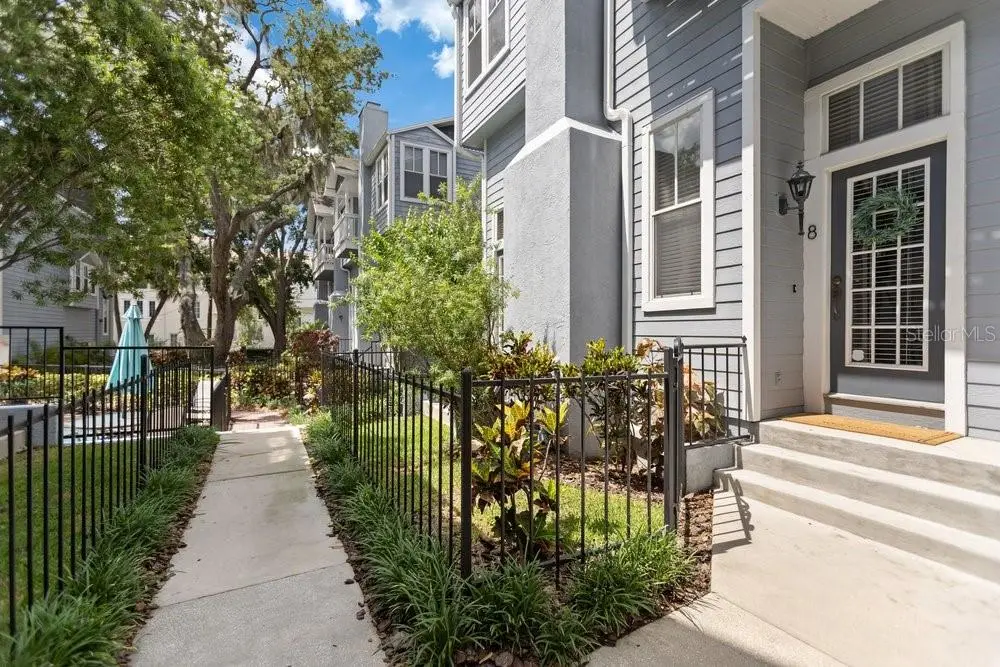
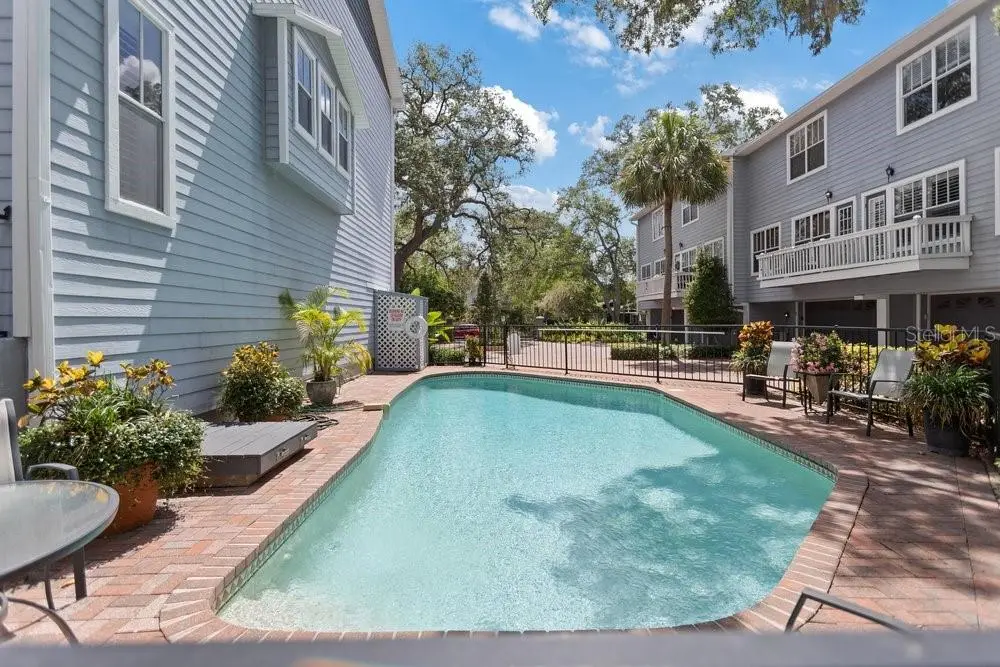
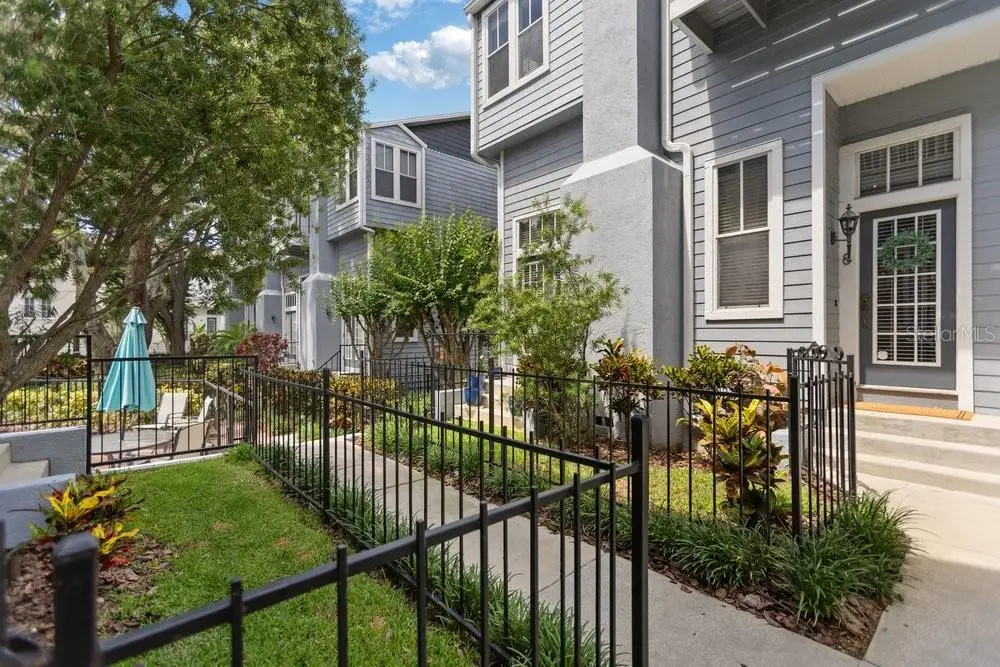
New improved price! Experience refined urban living in the heart of Hyde Park in this elegant South Tampa townhome just steps from iconic Bayshore Boulevard and only a few blocks from the energy and charm of Hyde Park Village. Tucked within an intimate and beautifully maintained community surrounded by brick-paved courtyards, mature oak trees, lush landscaping, and a sparkling community pool, this residence offers the rare combination of sophisticated city living and a warm neighborhood atmosphere in one of Tampa’s most desirable locations. Designed with a unique and sophisticated split-level floor plan, this light-filled corner residence showcases warm wood flooring throughout and an abundance of windows that create an airy, inviting atmosphere rarely found in townhome living. The thoughtfully designed main living area offers both formal living and dining spaces ideal for entertaining, while soaring ceilings and architectural details create warmth and character throughout. The stylish kitchen and family room combination features rich dark wood cabinetry, stainless steel appliances, breakfast bar seating, newer dishwasher, new disposal, and seamless access to a private rear balcony perfect for morning coffee or evening wine. French doors at the entrance overlook the pool and courtyard, blending indoor and outdoor living beautifully. Upstairs, two generously sized bedrooms provide exceptional comfort and privacy. The luxurious primary suite features cozy window seating, French doors leading to a private balcony overlooking the pool, and a beautiful bathroom with dual sinks, floating vanity, glass-enclosed shower, and oversized walk-in closet with abundant storage. The spacious secondary bedroom offers its own ensuite bath and proportions comparable to many primary suites, creating an ideal layout for guests, roommates, or flexible living. What truly sets this property apart is the unbeatable Hyde Park lifestyle. Enjoy easy access to Bayshore Boulevard’s scenic waterfront trail, Hyde Park Village’s upscale boutiques, fitness studios, coffee shops, and popular restaurants including Timpano, Forbici, Meat Market, On Swann, Ro Hyde Park, and Buddy Brew Coffee. Nearby SoHo offers vibrant nightlife, cocktail lounges, and entertainment, while Downtown Tampa, Water Street, Sparkman Wharf, the Tampa Riverwalk, Amalie Arena, and Raymond James Stadium are all just minutes away, making concerts, Lightning games, Buccaneers games, festivals, and waterfront events incredibly convenient. Perfectly positioned near major roadways including Crosstown Expressway, I-275, and Selmon Expressway, this location also provides quick access to Tampa International Airport, Tampa General Hospital, MacDill Air Force Base, and the Westshore Business District. Whether enjoying a sunset stroll along Bayshore, biking through Hyde Park, grabbing coffee around the corner, or heading downtown for dinner and events, this residence delivers the perfect blend of luxury, walkability, convenience, and timeless South Tampa charm.
Estimated monthly payment
Estimate only. Taxes use the listing's reported amount where available; insurance is a Florida-average estimate. Your actual payment will vary — run a full calculation or talk to a lender.
Price & listing history62 days on market
- Status: ActiveMay 22, 2026
- Listed$909,000May 22, 2026
- Price reduced$869,900
Facts & features
- Property type
- Residential
- Sub type
- Townhouse
- Status
- Active
- Days on market
- 62
- Subdivision
- Bayswater Close At Olde Hyde P
- County
- Hillsborough
- Year built
- 1992
- Living area
- 1,724 sq ft
- Price/sq ft
- $505
- Building area
- 2,378 sq ft (Public Records)
- Lot size
- 719 sq ft
- Lot category
- 0 to less than 1/4
- Flood zone
- X (12057C0361J)
- Garage
- 2 spaces
- Annual taxes
- $11,769 (2025)
- Parcel #
- A-26-29-18-4TF-000003-00008.0
- Zoning
- RM-24
- MLS #
- TB8510593
Ask about this home
Have a question? Ask the broker directly.
Ryan Solberg answers personally — no call center, no spam. Your question goes straight to him.
Interior Details
- Bedrooms
- 2
- Full bathrooms
- 2
- Half bathrooms
- 1
- Flooring
- Tile, Wood
- Appliances
- Dishwasher, Disposal, Dryer, Electric Water Heater, Microwave, Range, Refrigerator, Washer
- Interior features
- Built-in Features, Ceiling Fans(s), Eat-in Kitchen, PrimaryBedroom Upstairs, Solid Wood Cabinets, Stone Counters, Walk-In Closet(s)
- Laundry
- Laundry Closet, Upper Level
- Stories / Levels
- Two
- Direction faces
- East
- Fireplace
- Yes
Heating & Cooling
- Heating
- Central, Electric
- Cooling
- Central Air
Parking
- Garage spaces
- 2
- Attached garage
- Yes
- Parking features
- Alley Access, Driveway, Garage Faces Rear, Ground Level, Off Street, Basement
HOA & Financial
- Total monthly fees
- $925/mo
- Total annual fees
- $11,100
- HOA name
- Elizabeth O'Sullivan
- CDD
- No
- Homestead exemption
- Yes
- Min lease term
- 1-2 Years
- Listing terms
- Cash, Conventional, FHA, VA Loan
- Ownership
- Condominium
- Available for lease
- Yes
- Lease restrictions
- Yes
- Additional lease restrictions
- ANNUAL leasing only, verify all restrictions with association
- Approval process
- tenant and lease must be approved by association
Exterior & Construction
- Exterior features
- Balcony, French Doors, Rain Gutters, Sidewalk
- Construction materials
- Cement Siding, Frame, Wood Siding
- Roof
- Shingle
- Foundation
- Slab
- Road surface
- Paved
Utilities
- Sewer
- Public Sewer
- Water source
- Public
- Utilities
- BB/HS Internet Available, Electricity Connected, Public, Sewer Connected, Water Connected
Community
- Pets allowed
- Cats OK, Dogs OK, Number Limit, Yes
Room Details
| Room | Level | Dimensions |
|---|---|---|
| Living Room | First | |
| Kitchen | First | |
| Dining Room | First | |
| Primary Bedroom | Second | |
| Bedroom 2 | Second |
Listing Details
- Listing date
- 2026-05-20
- On market date
- 2026-05-22
- Original list price
- $909,000
- Occupant type
- Owner
- MLS area
- 33606 - Tampa / Davis Island/University of Tampa
- Listing AOR
- Suncoast Tampa
- Status changed
- 2026-05-22
- Tax legal description
- BAYSWATER CLOSE AT OLDE HYDE PARK CONDOMINIUM BLDG 3 UNIT 8
Flood risk
Minimal-risk area outside the mapped floodplain. Flood insurance is optional and typically low-cost.
Source: FEMA flood zone reported on the listing. Confirm current designation at FEMA Flood Map Service Center.
Location
Directions
From Bayshore Blvd go North on Rome Avenue to Watrous Ave. Townhomes are located on the NW corner of Rome and Watrous
More homes like this
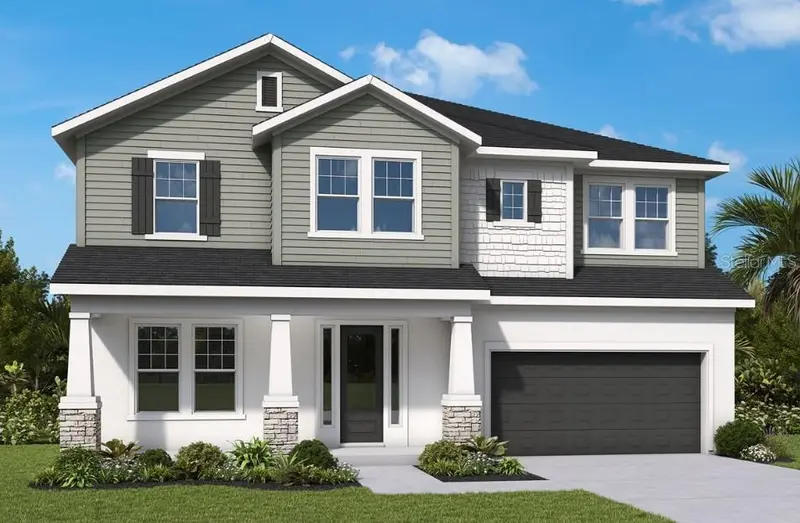
$1,249,990
4002 W Gray St
Tampa, FL 33609
5 bd · 4 ba · 3,125 sqft
North Bon Aire
MLS ID #TB8532197, WEEKLEY HOMES REALTY COMPANY.
Listing provided by Stellar MLS
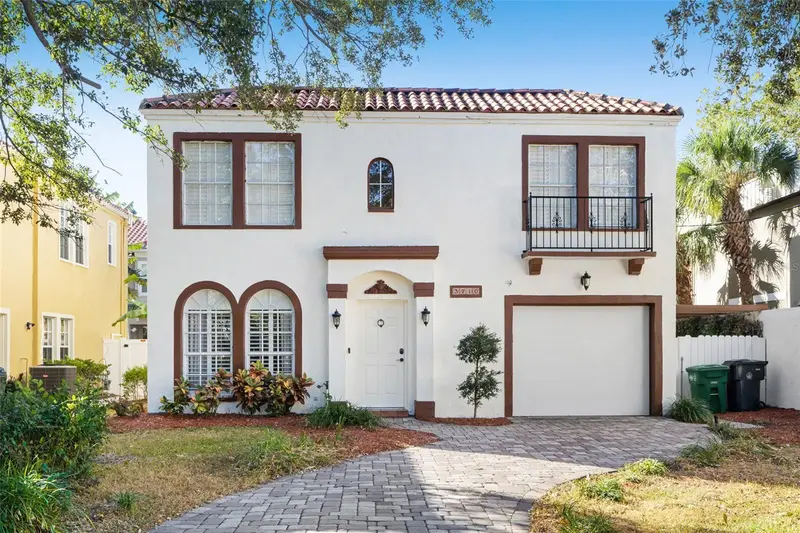
$1,000,000
3710 W Leona St
Tampa, FL 33629
3 bd · 3 ba · 2,058 sqft
Gardenia Sub
MLS ID #TB8532124, CENTRO REAL ESTATE.
Listing provided by Stellar MLS
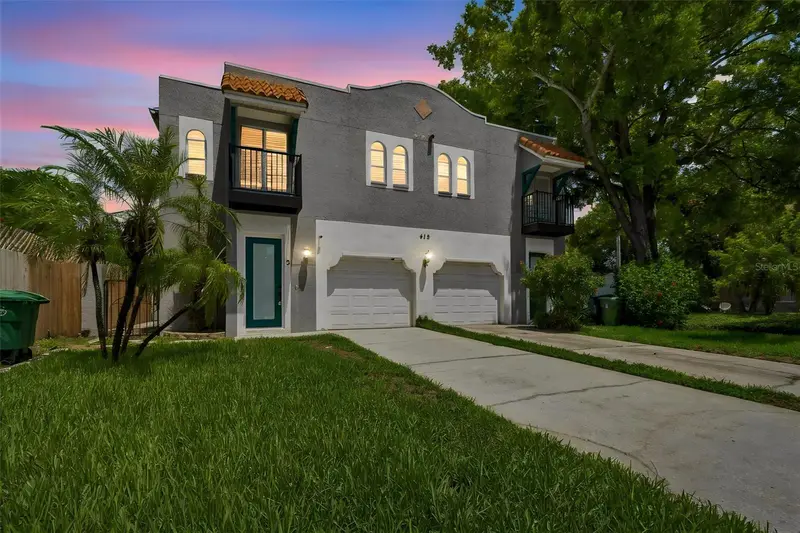
$609,000
412 S Westland Ave #2
Tampa, FL 33606
3 bd · 3 ba · 1,652 sqft
Soho-Hydepark Twnhms
MLS ID #A4700835, BRIGHT REALTY.
Listing provided by Stellar MLS
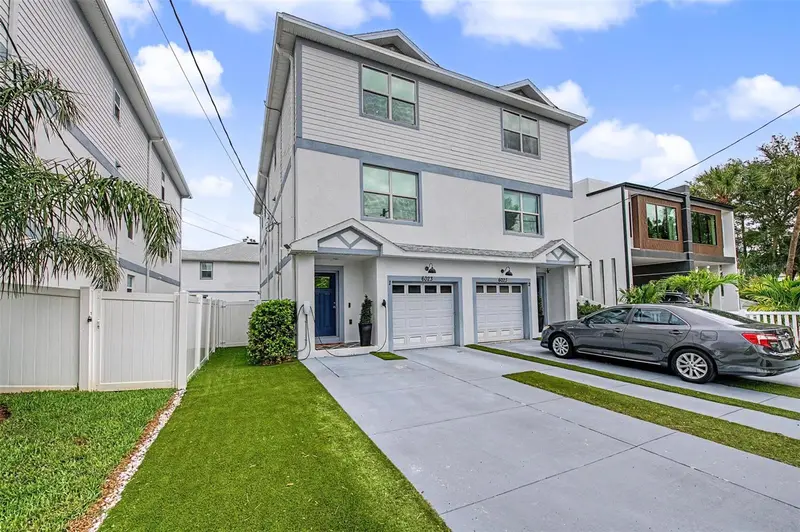
$849,900
6023 Interbay Blvd #1
Tampa, FL 33611
4 bd · 5 ba · 2,538 sqft
Southside Rev Plat Of Lots 1 To 14 Incl Blk 5 And
MLS ID #TB8526701, 54 REALTY LLC.
Listing provided by Stellar MLS

Listings courtesy of Stellar MLS as distributed by MLS GRID
IDX information is provided exclusively for consumers’ personal, non-commercial use and may not be used for any purpose other than to identify prospective properties consumers may be interested in purchasing.
Based on information submitted to the MLS GRID as of July 23, 2026 at 8:07 PM ET. All data is obtained from various sources and may not have been verified by broker or MLS GRID. Supplied Open House Information is subject to change without notice. All information should be independently reviewed and verified for accuracy. Properties may or may not be listed by the office/agent presenting the information.
All or a portion of the multiple listing information is provided by Stellar MLS, from a copyrighted compilation of listings. The compilation of listings and each individual listing are © 2026 Stellar MLS. All rights reserved.
Ryan Solberg, Broker · MaxLife Realty LLC · FL License #BK3354351 · Equal Housing Opportunity · Full disclaimer · DMCA