
$420,000
4976 35th Lane Road
Ocala, FL 34482
Listing updated: June 26, 2026 at 9:23 AM ET
Listing courtesy of The Keyes Company · Elisa Torrealba · MLS #OM725028 · Active · 954-475-9813Property type
Year built
Lot size
Price / sq ft
HOA dues
Days on market
Garage spaces
Flood zone
About this home
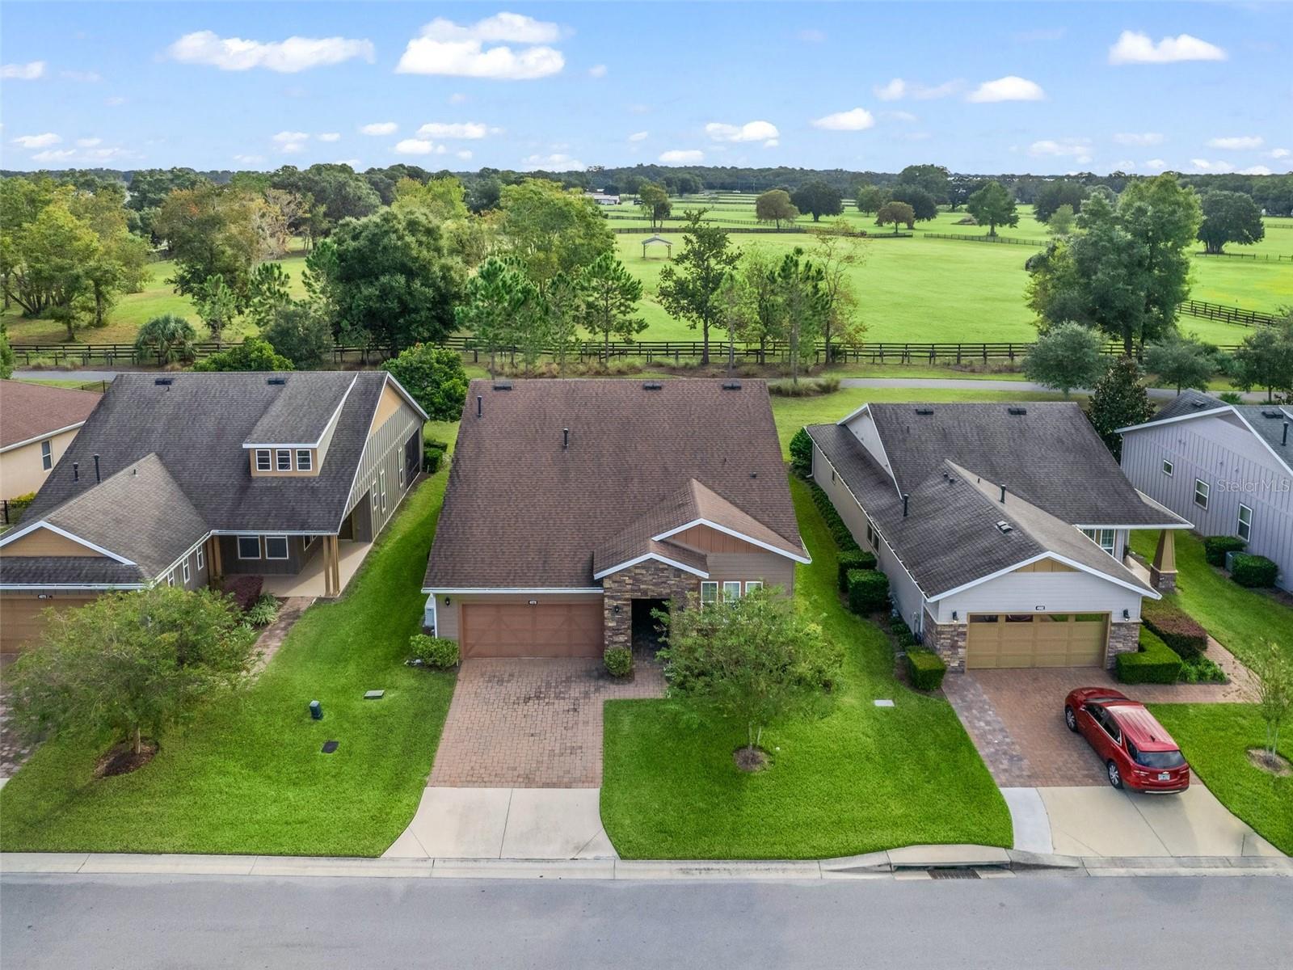
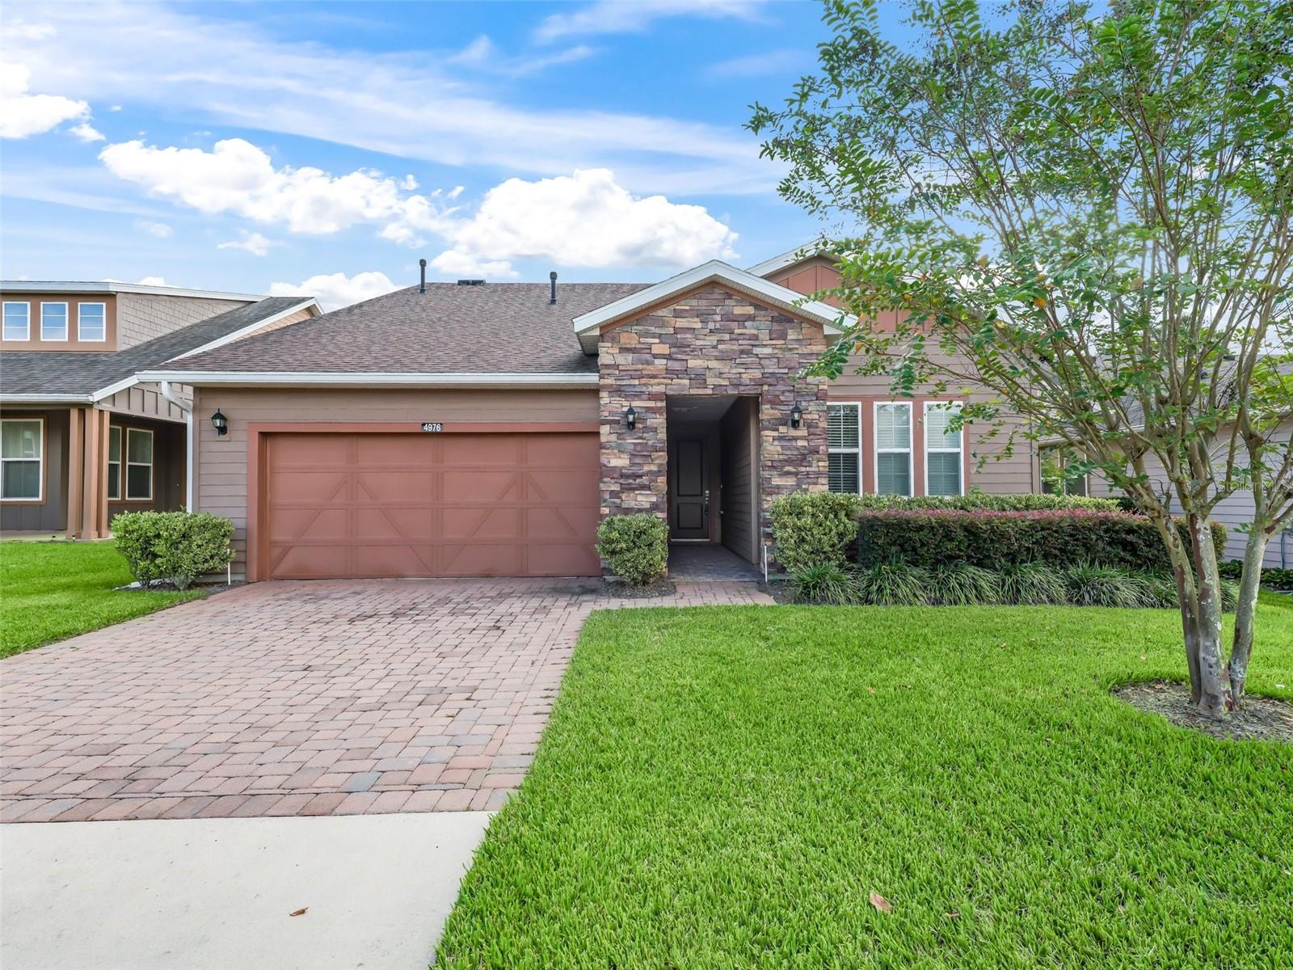
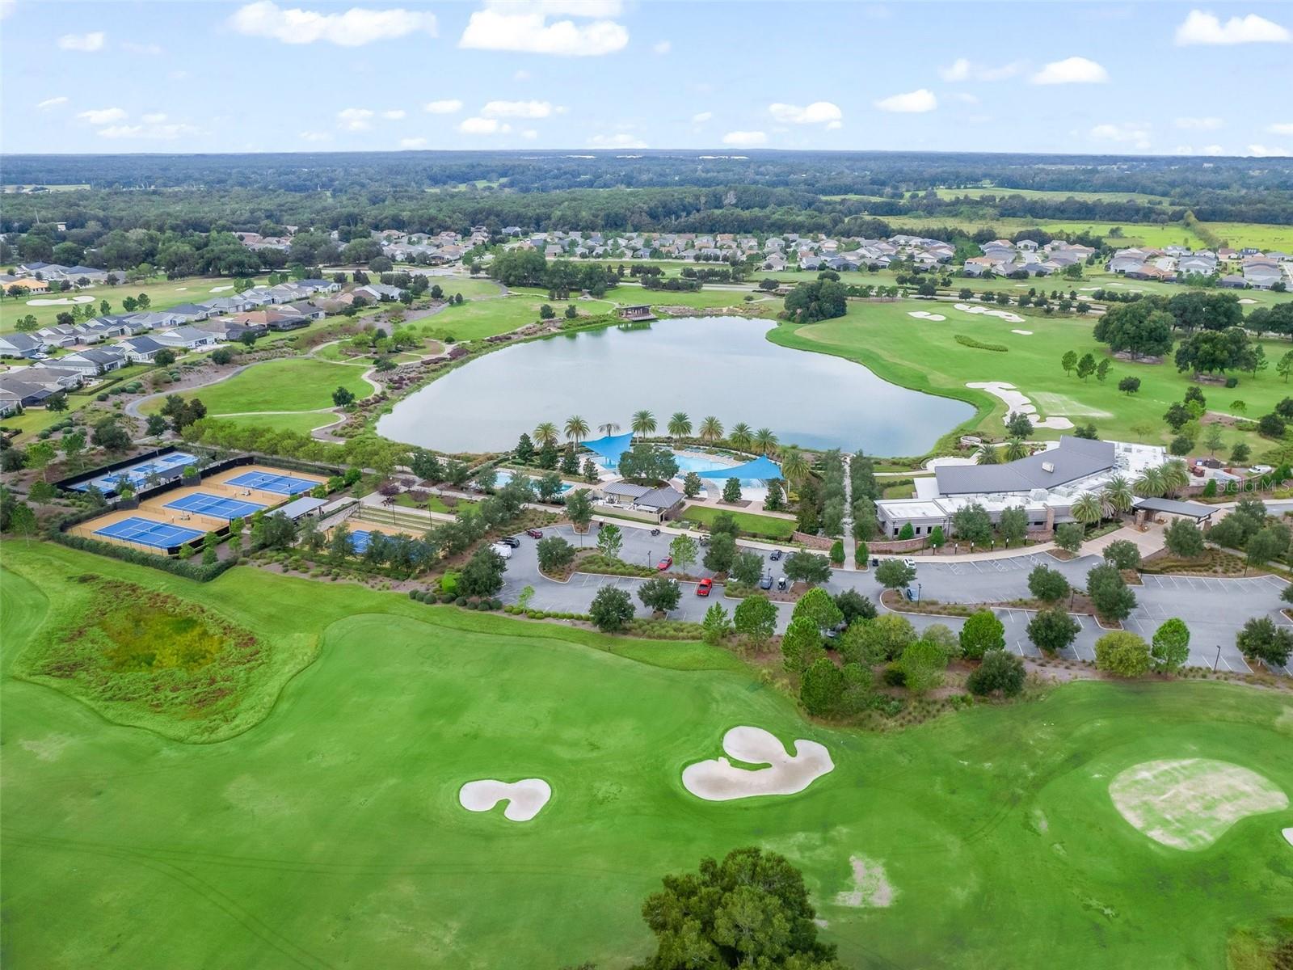
Appointed on a gorgeous lot with pasture views and no rear neighbors; this Cannes model by Shea Homes aims to please! Located in an all-age phase of Ocala Preserve, this home offers a comfortable and open split floorplan featuring nearly 1,900 sqft of living space with 2 bedrooms, 2 bathrooms, and a den/flex space enclosed by french doors. This home is also a rarity in that it has an oversized garage and an oversized front guest bedroom! Curb appeal is marked by a stacked stone and brick paver entryway. Once through the threshold, immediately to your right, find the guest accommodations. A light and bright front bedroom greets friends and family with luxury vinyl plank flooring, a guest bathroom featuring an extended granite countertop, Continuing down the foyer the enclosed den offers a private sanctuary for whatever your heart desires, whether it be a craft room, library, office or additional guest space. LVP flooring continues into the living and dining area, which is open to the spacious kitchen so you never miss a beat. In the kitchen, enjoy ample storage space with solid wood shaker style cabinetry, granite countertops, stainless steel appliances and gas cooktop, peninsula seating and built in bar area with glass inserted display cabinets. Just off the kitchen find the expanded laundry room which houses a washer, dryer, desk space and access to the garage. In the owner's suite opposite the kitchen, tons of natural light floods in as you take notice of upgraded flooring, dual vanities, a glass encased walking shower and huge walk in closet! Finally, the perfect sunroom awaits in the rear of the home complete with slider windows to soak in the pasture views, and a built in fireplace to keep it cozy during those chilly evenings! THe house is FENCED for your furry friends Not only is the community location great; being just minutes away from the World Equestrian Center, I-75, shopping, dining and recreation...Ocala Preserve features amenities such as a park-style golf course, tennis, bocce, and pickleball, heated, saltwater resort-style pool, lap pool, state-of-the-art gym and movement studio, spa, onsite restaurant, kayaking, fishing, full-time activities director and more! This house is fenced and also listed for rent MLS OM722860
Estimated monthly payment
Estimate only. Taxes use the listing's reported amount where available; insurance is a Florida-average estimate. Your actual payment will vary — run a full calculation or talk to a lender.
Price & listing history37 days on market
- Status: ActiveMay 20, 2026
- Listed$420,000May 20, 2026
- Price increased$420,000
Facts & features
- Property type
- Residential
- Sub type
- Single Family Residence
- Status
- Active
- Days on market
- 37
- Subdivision
- Ocala Preserve Ph 2
- County
- Marion
- Year built
- 2015
- Living area
- 1,956 sq ft
- Price/sq ft
- $215
- Lot size
- 7,405 sq ft
- Lot category
- 0 to less than 1/4
- Flood zone
- x
- Garage
- 2 spaces
- Annual taxes
- $4,852 (2025)
- Parcel #
- 1368-1112-00
- Zoning
- R
- MLS #
- OM725028
Ask about this home
Have a question? Ask the broker directly.
Ryan Solberg answers personally — no call center, no spam. Your question goes straight to him.
Interior Details
- Bedrooms
- 2
- Full bathrooms
- 2
- Flooring
- Ceramic Tile
- Appliances
- Built-In Oven, Convection Oven, Cooktop, Dishwasher, Disposal, Electric Water Heater, Microwave, Range, Range Hood, Refrigerator
- Interior features
- Cathedral Ceiling(s), Eat-in Kitchen, High Ceilings, Living Room/Dining Room Combo, Open Floorplan, Primary Bedroom Main Floor, Walk-In Closet(s), Window Treatments
- Laundry
- Laundry Room
- Stories / Levels
- One
- Direction faces
- Northwest
- Fireplace
- Yes
Heating & Cooling
- Heating
- Central
- Cooling
- Central Air
Parking
- Garage spaces
- 2
- Attached garage
- Yes
HOA & Financial
- HOA fee
- $1,581 / Quarterly
- Monthly HOA
- $527/mo
- Total monthly fees
- $1,054/mo
- Total annual fees
- $12,648
- HOA name
- Kimberly Krieg
- CDD
- No
- Min lease term
- 3 Months
- Ownership
- Fee Simple
- Available for lease
- Yes
- Lease restrictions
- Yes
- Additional lease restrictions
- none
- Approval process
- through HOA
Exterior & Construction
- Exterior features
- Garden, Rain Gutters, Sliding Doors
- Construction materials
- Block, Stucco
- Roof
- Shingle
- Foundation
- Concrete Perimeter
- Road surface
- Asphalt
Utilities
- Sewer
- Public Sewer
- Water source
- Public
- Utilities
- Electricity Connected, Fiber Optics, Natural Gas Available, Sewer Connected, Sprinkler Recycled, Underground Utilities, Water Connected
Community
- Pets allowed
- Cats OK, Dogs OK
Schools
Letter grades: Florida DOE 2024–25 school grades (Orange, Seminole, Lake, Osceola, Brevard). Assigned schools from the listing agent — verify enrollment with the district.
Room Details
| Room | Level | Dimensions |
|---|---|---|
| Primary Bedroom | First | 12x14 |
| Primary Bathroom | First | 8x10 |
| Kitchen | First | 13x12 |
| Living Room | First | 12x12 |
Listing Details
- Listing date
- 2026-05-19
- On market date
- 2026-05-20
- Original list price
- $420,000
- Occupant type
- Tenant
- MLS area
- 34482 - Ocala
- Listing AOR
- Orlando Regional
- Status changed
- 2026-05-20
- Tax legal description
- SEC 33 TWP 14 RGE 21 PLAT BOOK 012 PAGE 102 OCALA PRESERVE PHASE 2 LOT 1112
Flood risk
Minimal-risk area outside the mapped floodplain. Flood insurance is optional and typically low-cost.
Source: FEMA flood zone reported on the listing. Confirm current designation at FEMA Flood Map Service Center.
Location
Directions
from HWY 27th go west to Ocala Preserve main gate. Keep going and turn right on NW 35th Ln RD to house on right
More homes like this
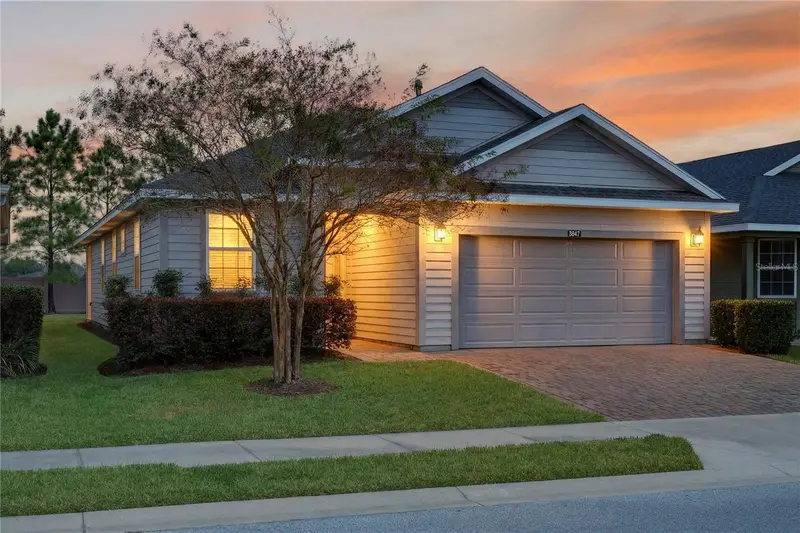
$250,000
3947 Nw 46th Ter
Ocala, FL 34482
2 bd · 2 ba · 1,454 sqft
Ocala Preserve Ph 2
MLS ID #V4946487, RE/MAX SIGNATURE.
Listing provided by Stellar MLS
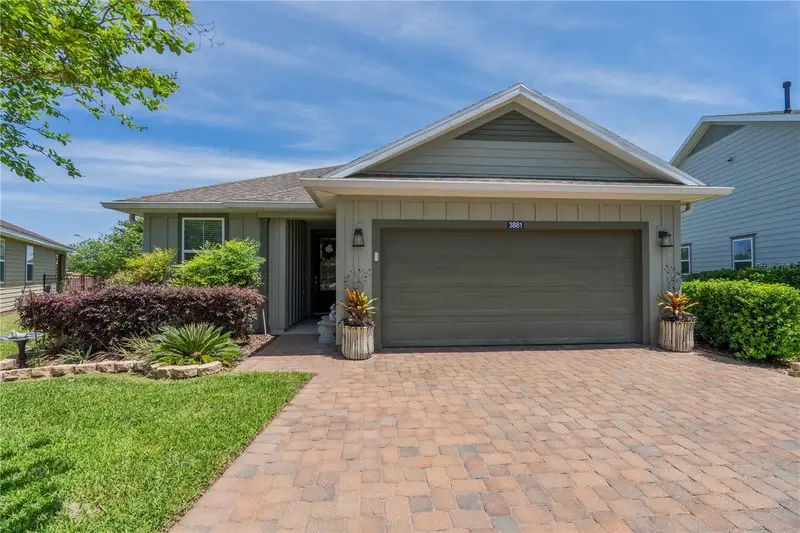
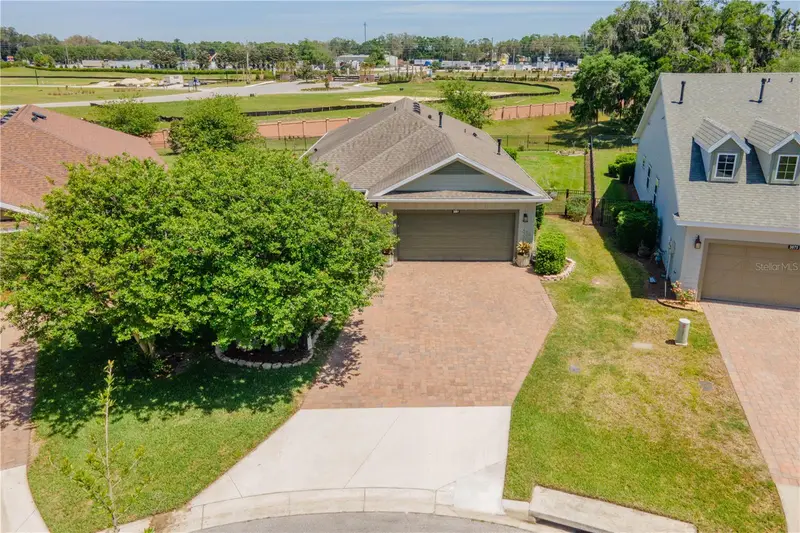
$299,000
3881 Nw 46th Ter
Ocala, FL 34482
3 bd · 2 ba · 1,454 sqft
Ocala Preserve Ph 2
MLS ID #OM723085, INVICTUS REAL ESTATE LLC.
Listing provided by Stellar MLS
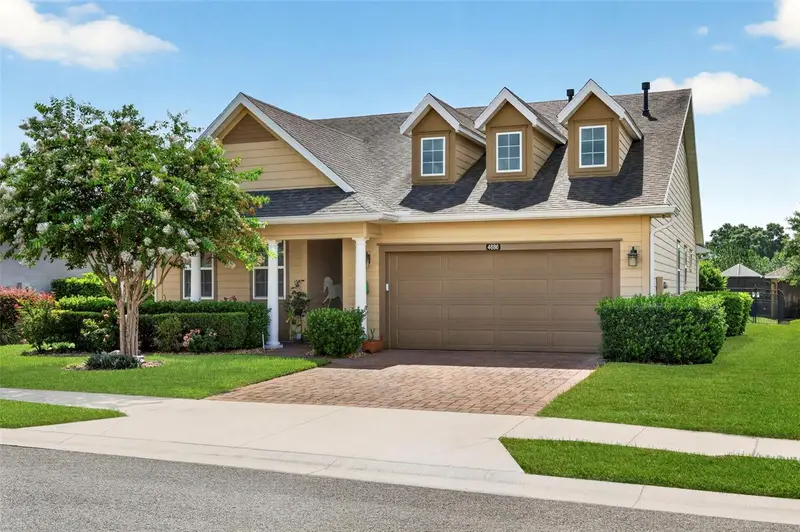
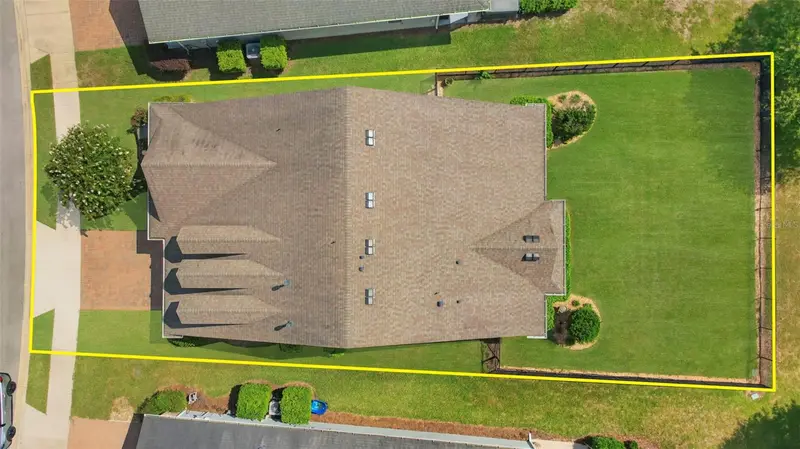
$349,000
4686 Nw 35th Lane Rd
Ocala, FL 34482
2 bd · 2 ba · 1,857 sqft
Ocala Preserve Ph 2
MLS ID #V4949610, RE/MAX SIGNATURE.
Listing provided by Stellar MLS
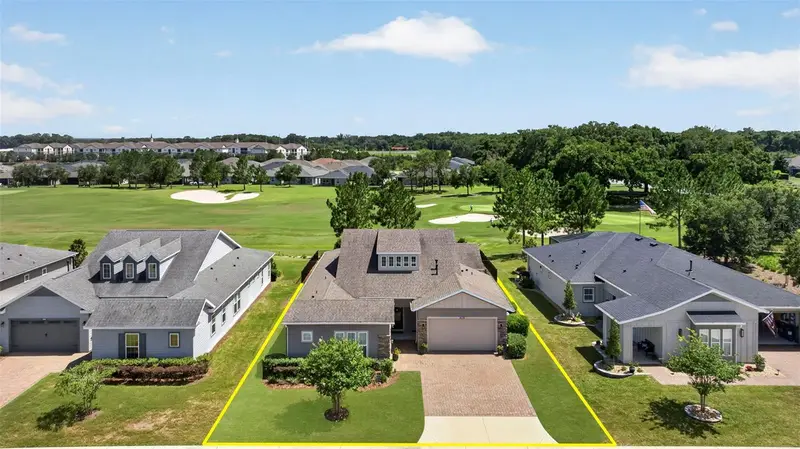
$625,000
5448 Nw 35th Lane Rd
Ocala, FL 34482
3 bd · 3 ba · 2,755 sqft
Ocala Preserve Ph 2
MLS ID #V4949682, RE/MAX SIGNATURE.
Listing provided by Stellar MLS

Listings courtesy of Stellar MLS as distributed by MLS GRID
IDX information is provided exclusively for consumers’ personal, non-commercial use and may not be used for any purpose other than to identify prospective properties consumers may be interested in purchasing.
Based on information submitted to the MLS GRID as of June 26, 2026 at 9:23 AM ET. All data is obtained from various sources and may not have been verified by broker or MLS GRID. Supplied Open House Information is subject to change without notice. All information should be independently reviewed and verified for accuracy. Properties may or may not be listed by the office/agent presenting the information.
All or a portion of the multiple listing information is provided by Stellar MLS, from a copyrighted compilation of listings. The compilation of listings and each individual listing are © 2026 Stellar MLS. All rights reserved.
Ryan Solberg, Broker · MaxLife Realty LLC · FL License #BK3354351 · Equal Housing Opportunity · Full disclaimer · DMCA