
$599,900
8258 Tansy Drive
Orlando, FL 32819
Listing updated: August 14, 2026 at 5:13 PM ET
Listing courtesy of Coldwell Banker Realty · Tony Nicolas · MLS #O6426394 · Active · 407-333-8088Property type
Year built
Lot size
Price / sq ft
HOA dues
Days on market
Garage spaces
Flood zone
About this home
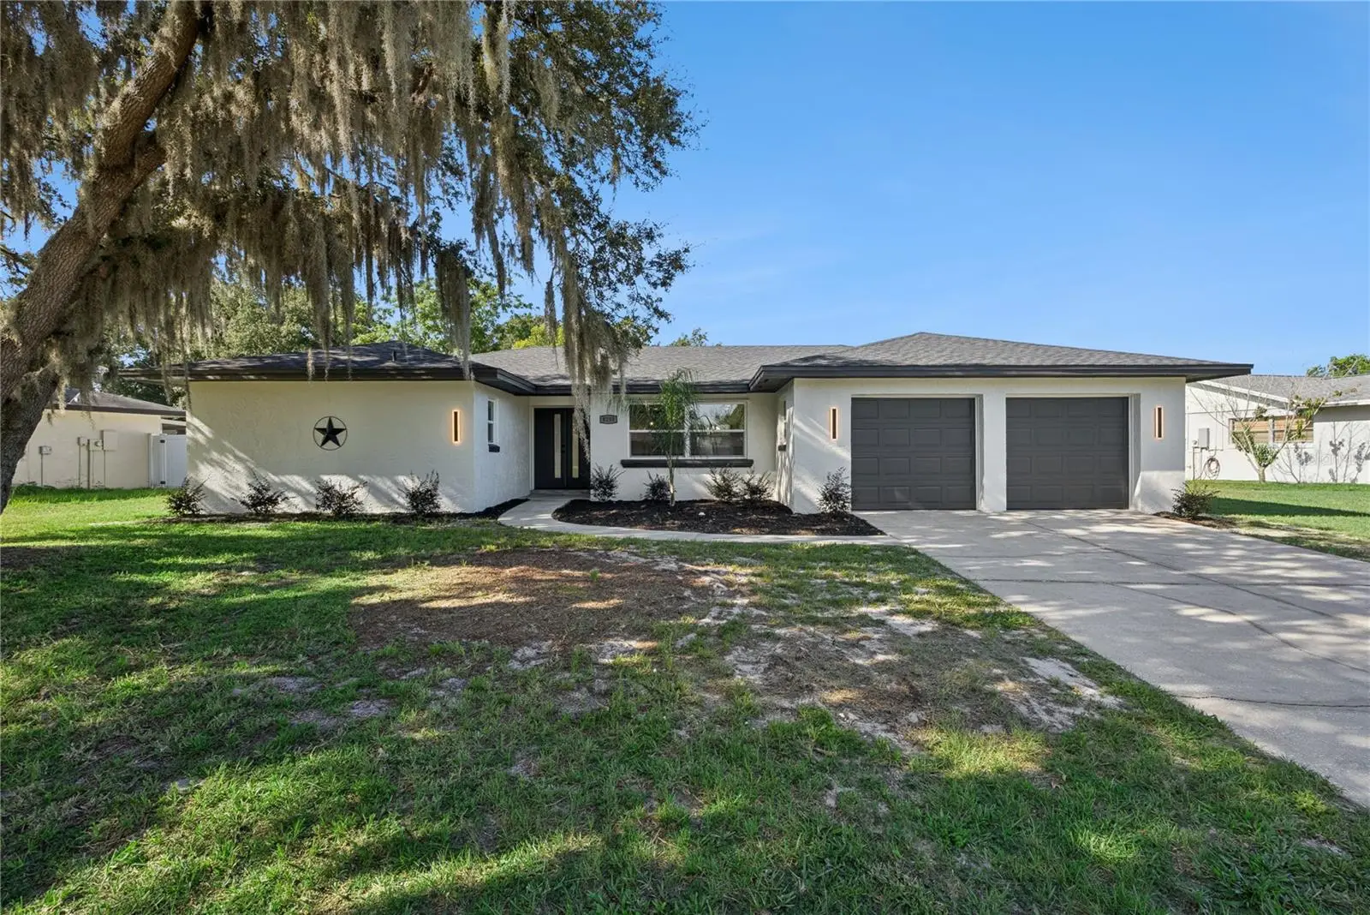
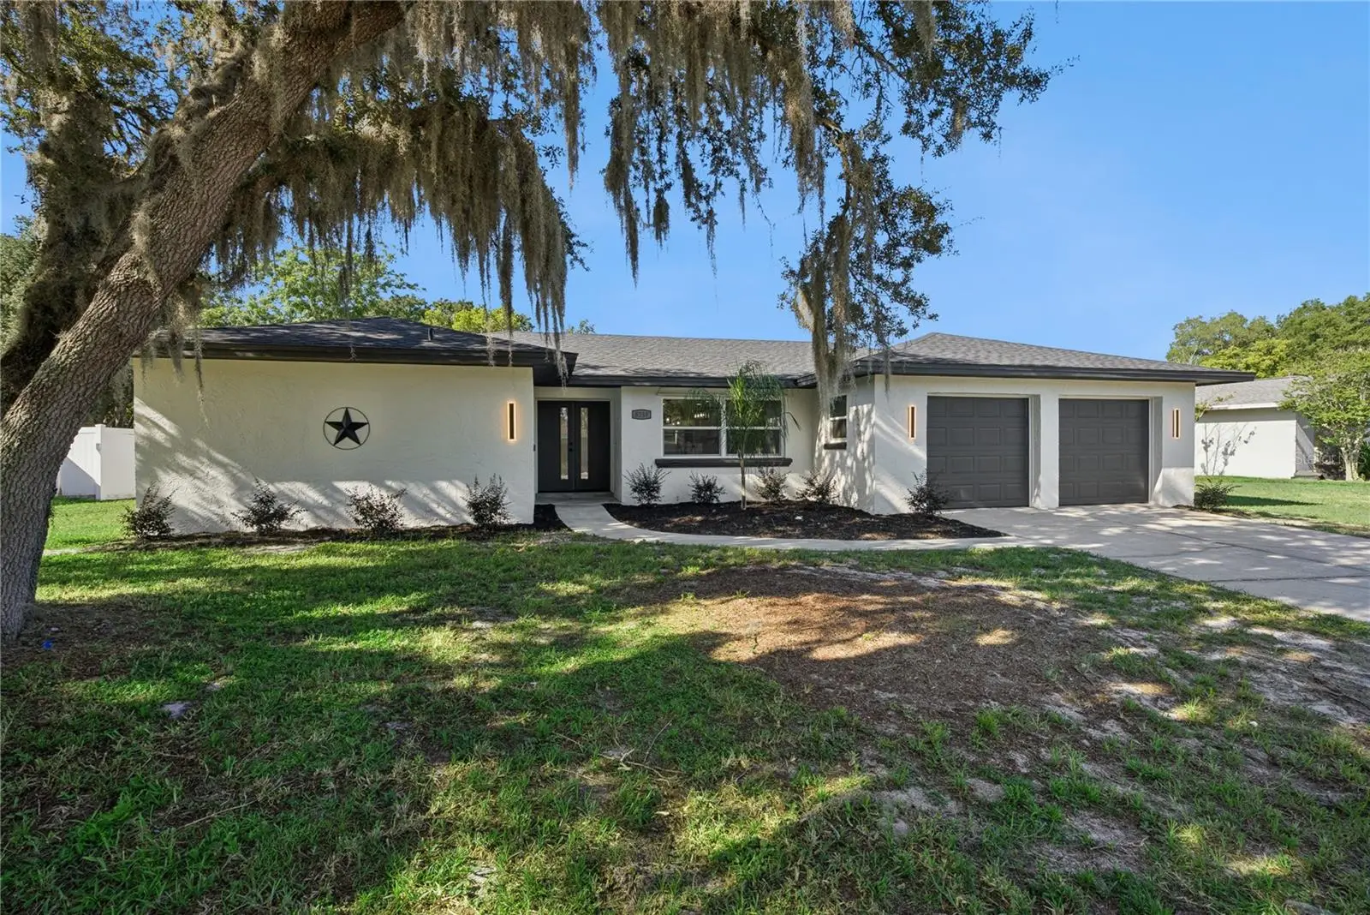
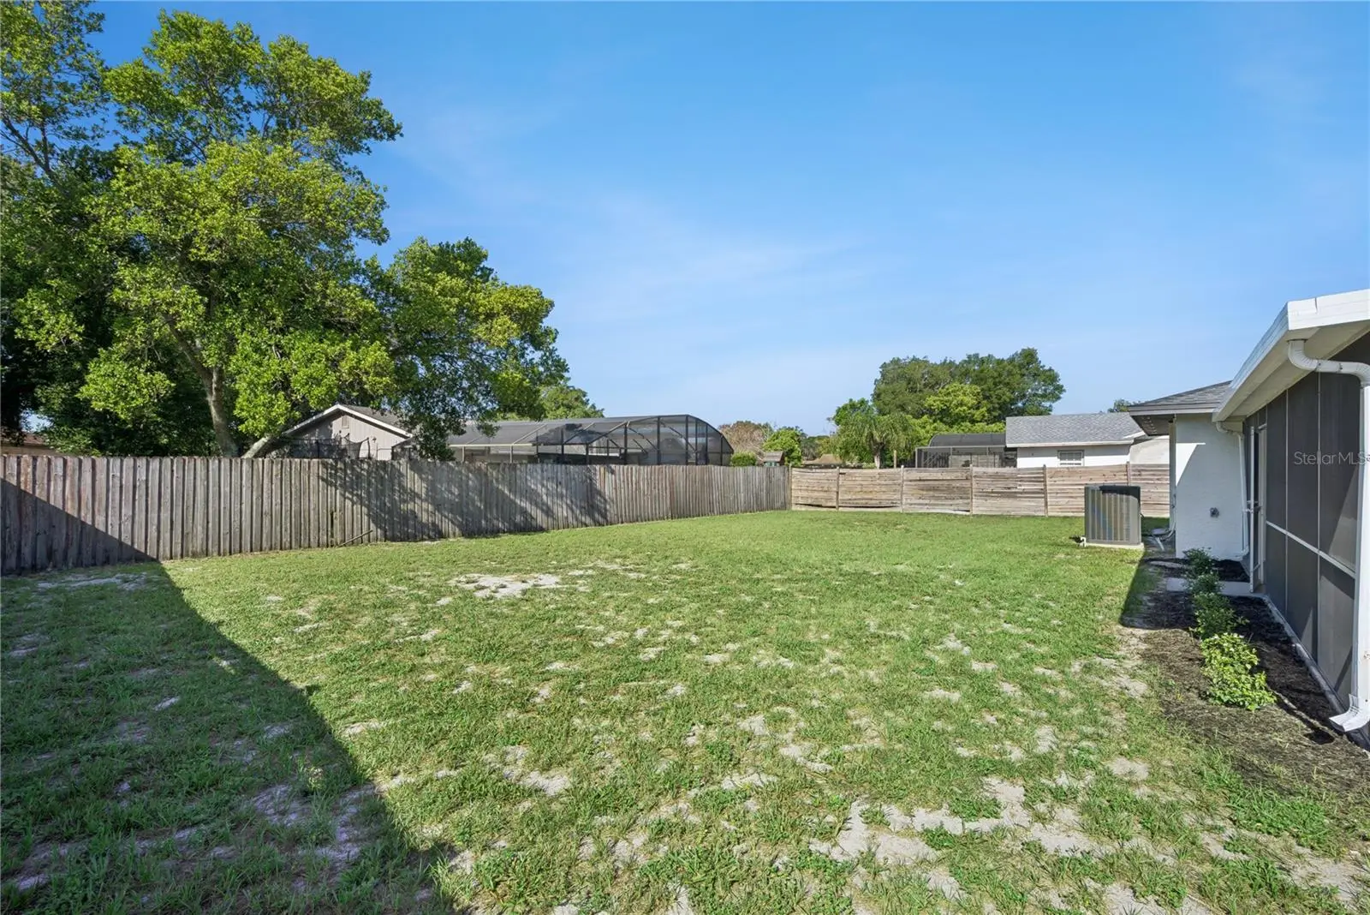
Fully Renovated | Open Floor Plan | Designer Finishes | Move-In Ready Welcome to this spectacular, fully renovated split-level home offering the perfect combination of luxury, comfort, and modern design. The impressive open floor plan centers around a gorgeous chef's kitchen with an oversized island that overlooks the spacious family room featuring a contemporary electric fireplace. Sliding glass doors open to the lanai and backyard, creating the ideal space for entertaining. The elegant dining room is highlighted by custom Craftsman-style wall trim, while the luxurious primary suite features double barn doors leading to a spa-inspired bathroom with dual walk-in showers, dual sink vanity, and a walk-in closet. Three additional oversized bedrooms provide abundant natural light and custom wood accent walls that give each room its own unique personality. Recent improvements include a new roof, upgraded plumbing, upgraded electrical, new windows, new doors, new garage doors and openers, new luxury vinyl plank flooring, fresh interior and exterior paint, and a newer HVAC system. The garage also includes a second refrigerator, laundry hookups, and a utility sink. With designer upgrades, thoughtful details, and major system improvements already completed, this turnkey home offers the perfect blend of style, function, and lasting value. Schedule your private showing today!
Estimated monthly payment
Estimate only. Taxes use the listing's reported amount where available; insurance is a Florida-average estimate. Your actual payment will vary — run a full calculation or talk to a lender.
Price & listing history21 days on market
- Status: ActiveJul 24, 2026
- Listed$599,900Jul 24, 2026
- Price increased$599,900
Facts & features
- Property type
- Residential
- Sub type
- Single Family Residence
- Status
- Active
- Days on market
- 21
- Subdivision
- Sand Lake Hills Sec 03
- County
- Orange
- Year built
- 1978
- Living area
- 1,951 sq ft
- Price/sq ft
- $307
- Building area
- 2,505 sq ft (Public Records)
- Lot size
- 11,489 sq ft
- Lot category
- 1/4 to less than 1/2
- Flood zone
- X (12095C0405F)
- Garage
- 2 spaces
- Annual taxes
- $7,122 (2025)
- Parcel #
- 22-23-28-7810-03-020
- Zoning
- R-1A
- MLS #
- O6426394
Ask about this home
Have a question? Ask the broker directly.
Ryan Solberg answers personally — no call center, no spam. Your question goes straight to him.
Interior Details
- Bedrooms
- 4
- Full bathrooms
- 2
- Flooring
- Vinyl
- Appliances
- Dishwasher, Disposal, Electric Water Heater, Microwave, Range, Refrigerator
- Interior features
- Built-in Features, Ceiling Fans(s), Eat-in Kitchen, Open Floorplan, Primary Bedroom Main Floor, Solid Surface Counters, Solid Wood Cabinets, Split Bedroom, Stone Counters, Thermostat, Walk-In Closet(s)
- Laundry
- Electric Dryer Hookup, In Garage, Washer Hookup
- Stories / Levels
- One
- Direction faces
- Northeast
- Fireplace
- Yes
Heating & Cooling
- Heating
- Central, Electric
- Cooling
- Central Air
Parking
- Garage spaces
- 2
- Attached garage
- Yes
- Parking features
- Garage Door Opener
HOA & Financial
- Total monthly fees
- $0/mo
- Total annual fees
- $0
- CDD
- No
- Min lease term
- No Minimum
- Listing terms
- Cash, Conventional, FHA, VA Loan
- Ownership
- Fee Simple
- Available for lease
- Yes
- Lease restrictions
- No
- Additional lease restrictions
- Please verify with Orange County and the City of Orlando.
Exterior & Construction
- Exterior features
- Private Mailbox, Private Yard, Sidewalk, Sliding Doors
- Construction materials
- Block
- Roof
- Shingle
- Foundation
- Slab
- Road surface
- Asphalt, Paved
Utilities
- Sewer
- Public Sewer
- Water source
- Public
- Utilities
- Electricity Connected, Public, Sewer Connected, Water Connected
Schools
Letter grades: Florida DOE 2024–25 school grades (Orange, Seminole, Lake, Osceola, Brevard). Assigned schools from the listing agent — verify enrollment with the district.
Room Details
| Room | Level | Dimensions |
|---|---|---|
| Kitchen | First | 12x16 |
| Dining Room | First | 13x16 |
| Great Room | First | 17x23 |
| Primary Bedroom | First | 12x16 |
| Bedroom 2 | First | 11x11 |
| Bedroom 3 | First | 11x15 |
| Bedroom 4 | First | 11x11 |
| Balcony/Porch/Lanai | First | 11x28 |
Listing Details
- Listing date
- 2026-07-18
- On market date
- 2026-07-24
- Original list price
- $599,900
- Occupant type
- Vacant
- MLS area
- 32819 - Orlando/Bay Hill/Sand Lake
- Listing AOR
- Orlando Regional
- Status changed
- 2026-07-24
- Tax legal description
- SAND LAKE HILLS SECTION THREE 7/55 LOT 302
Flood risk
Minimal-risk area outside the mapped floodplain. Flood insurance is optional and typically low-cost.
Source: FEMA flood zone reported on the listing. Confirm current designation at FEMA Flood Map Service Center.
Location
Directions
From I4 take Exit 74B to Universal Studios, then Left on Hollywood Way, Left on Turkey Lake Rd, Right on Wallace, Right on Dr Phillips Blvd, Left on Caraway Dr, Right on Tansy Dr to Home on the left Or From Sand Lake, Right on Dr Phillips Blvd, Left on Caraway Dr, Right on Tansy Dr to home on the left
More homes like this
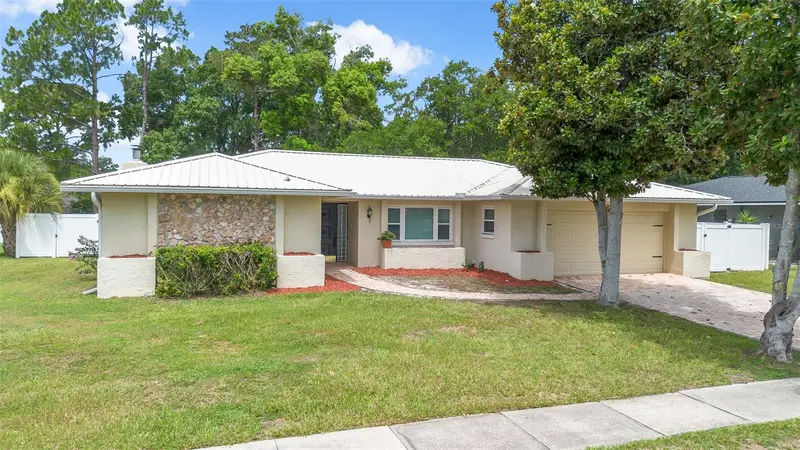
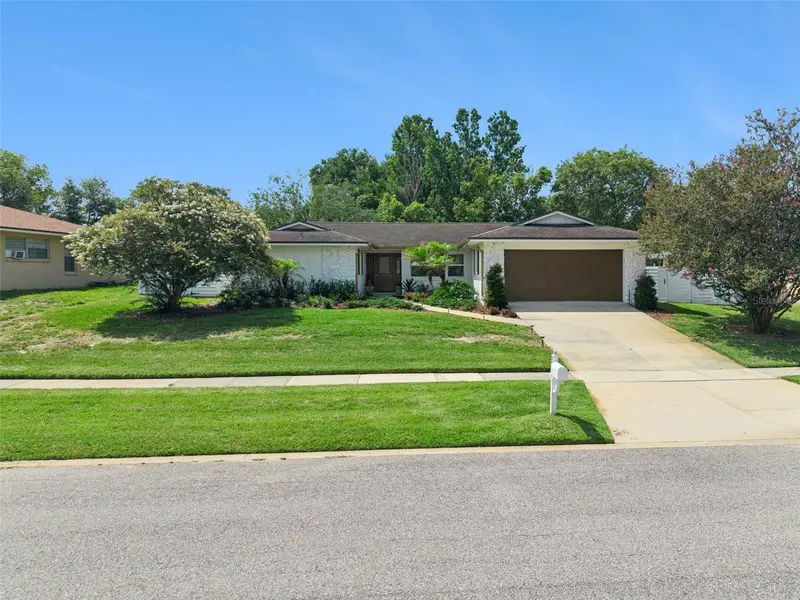
$550,000
8208 Tansy Dr
Orlando, FL 32819
4 bd · 2 ba · 1,937 sqft
Sand Lake Hills Sec 03
MLS ID #O6425213, COLDWELL BANKER REALTY.
Listing provided by Stellar MLS
$659,000
8156 Caraway Dr
Orlando, FL 32819
3 bd · 2 ba · 1,638 sqft
Sand Lake Hills Sec 03
MLS ID #O6421075, COMPASS FLORIDA LLC.
Listing provided by Stellar MLS
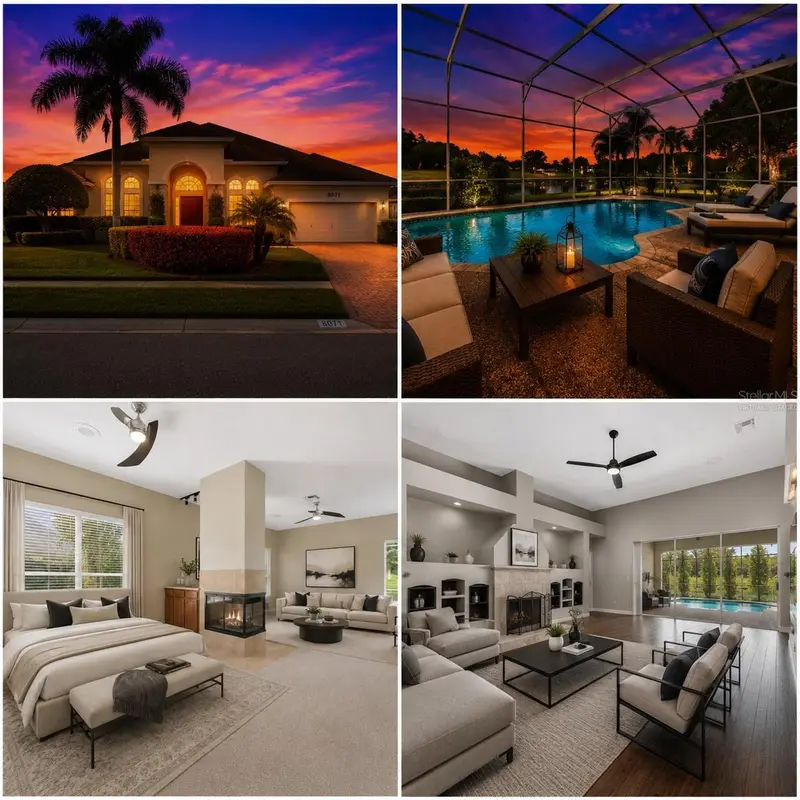
$675,000
8071 Canyon Lake Cir
Orlando, FL 32835
4 bd · 3 ba · 2,660 sqft
Marble Head
MLS ID #S5155669, AVANTI WAY REALTY LLC.
Listing provided by Stellar MLS
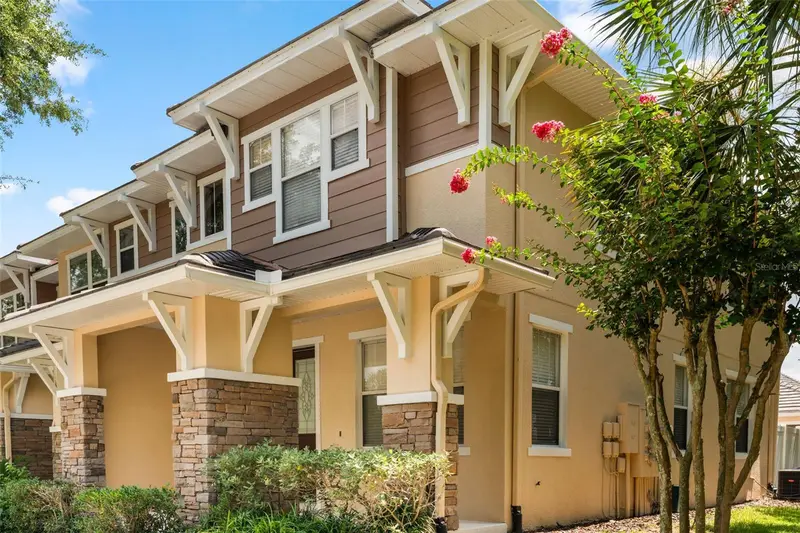
$449,000
7327 Millstone St
Windermere, FL 34786
3 bd · 3 ba · 1,531 sqft
Lake Burden South Ph I
MLS ID #O6397203, COMPASS FLORIDA LLC.
Listing provided by Stellar MLS

Listings courtesy of Stellar MLS as distributed by MLS GRID
IDX information is provided exclusively for consumers’ personal, non-commercial use and may not be used for any purpose other than to identify prospective properties consumers may be interested in purchasing.
Based on information submitted to the MLS GRID as of August 14, 2026 at 5:13 PM ET. All data is obtained from various sources and may not have been verified by broker or MLS GRID. Supplied Open House Information is subject to change without notice. All information should be independently reviewed and verified for accuracy. Properties may or may not be listed by the office/agent presenting the information.
All or a portion of the multiple listing information is provided by Stellar MLS, from a copyrighted compilation of listings. The compilation of listings and each individual listing are © 2026 Stellar MLS. All rights reserved.
Ryan Solberg, Broker · MaxLife Realty LLC · FL License #BK3354351 · Equal Housing Opportunity · Full disclaimer · DMCA