
$989,000
540 Bellflower Way
Clermont, FL 34715
Listing updated: June 29, 2026 at 4:55 PM ET
Listing courtesy of Terza Real Estate · Shelley Emery · MLS #G5112574 · Pending · 352-559-3336Property type
Year built
Lot size
Price / sq ft
HOA dues
Days on market
Garage spaces
Flood zone
About this home
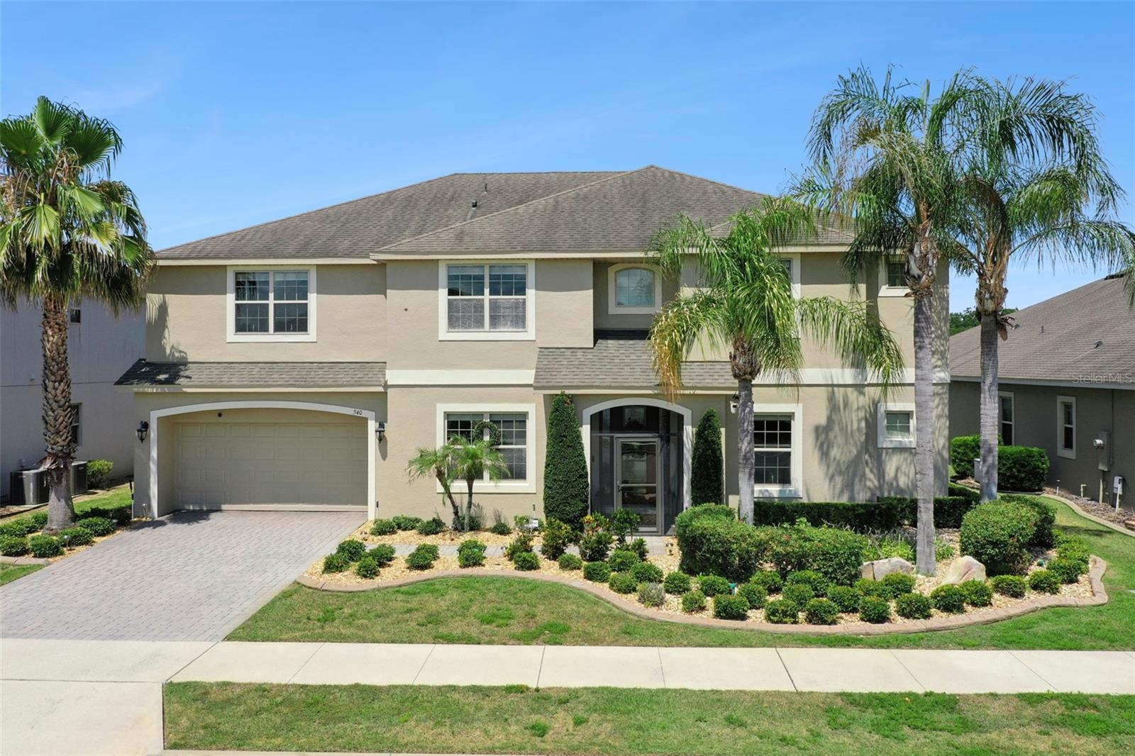
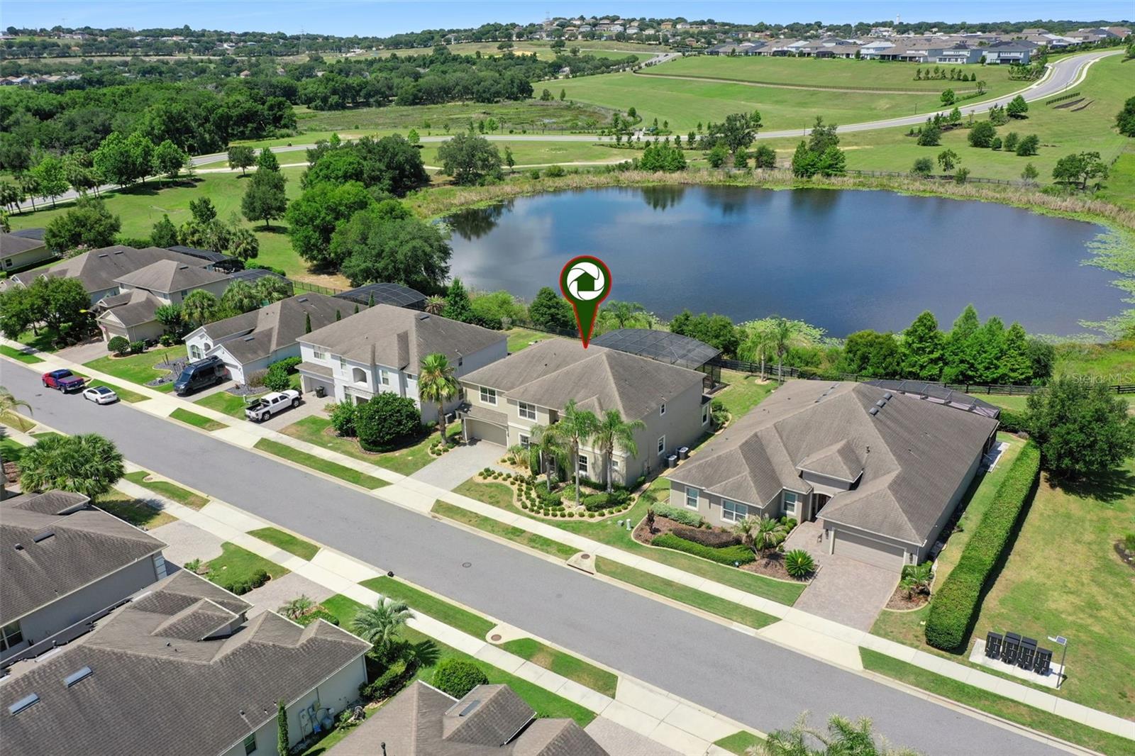
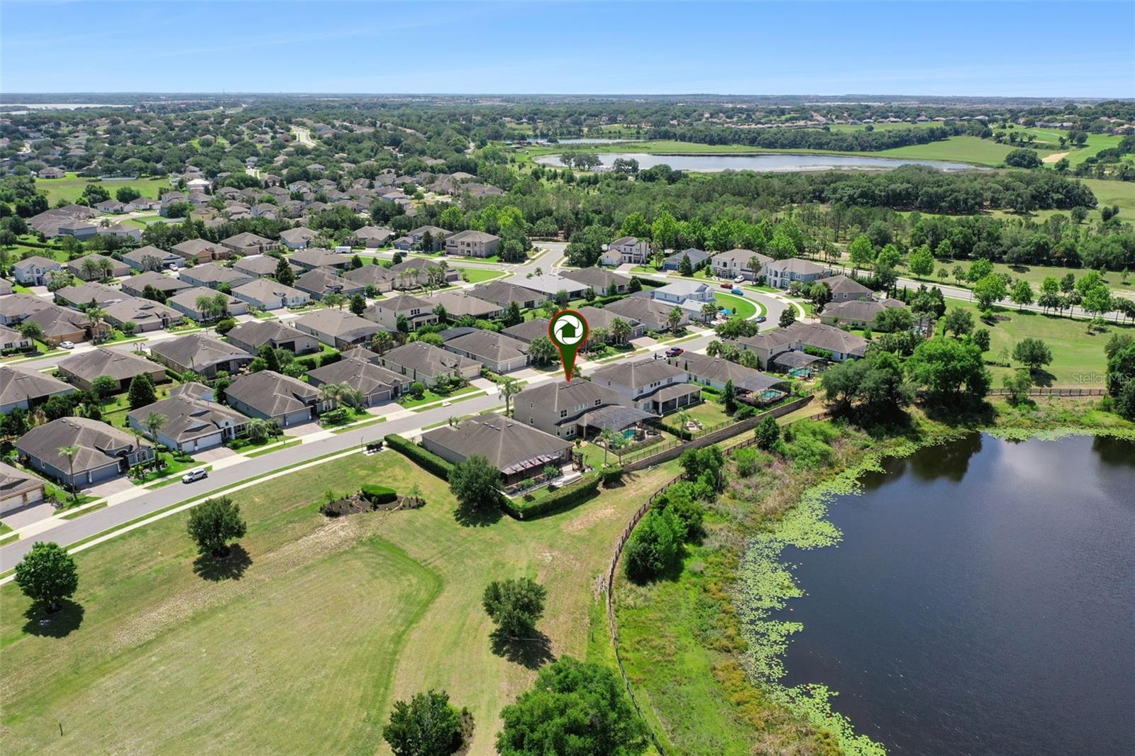
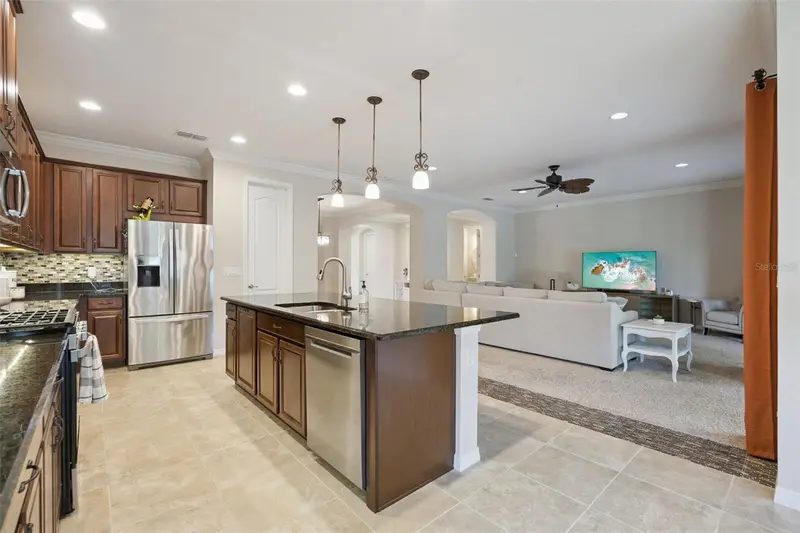
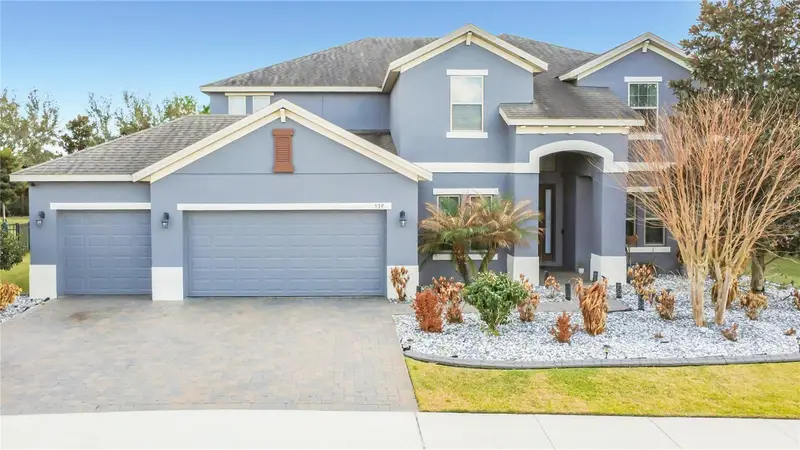
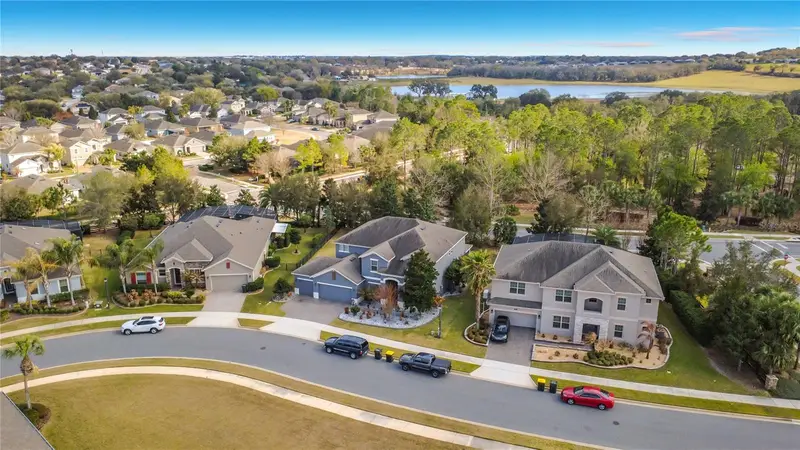
Under contract-accepting backup offers. Welcome to luxury living inside the highly sought-after Highland Ranch community! Built by renowned Taylor Morrison, this exceptional 6-bedroom, 5.5-bathroom estate combines elegance, functionality, and resort-style outdoor living on a private pond-view homesite with no rear neighbors. From the moment you arrive, you’ll appreciate the impressive curb appeal, tandem garage, and custom screened front entry that creates a grand first impression while allowing for beautiful cross breezes throughout the home. Meticulously maintained and lightly lived in, this home showcases true pride of ownership with the A/C serviced every six months and every detail immaculately cared for. Inside, the home features soaring ceilings, 8-foot doors, crown molding throughout, elegant tray ceilings, and a stunning open-to-second-floor foyer and great room filled with natural light. The expansive first-floor primary suite offers peaceful water views and features a luxurious spa-inspired bathroom with separate vanities, oversized walk-in shower, garden tub, and dual walk-in closets. The thoughtfully designed floor plan includes a private office at the front of the home, formal dining room, and a convenient walk-through butler’s pantry leading into the gourmet chef’s kitchen. Designed for entertaining, the kitchen is equipped with a gas cooktop, vented hood, built-in wall oven and microwave, built-in pot filler, breakfast area, and double oversized islands providing abundant countertop space, cabinetry, and seating. A spacious first-floor laundry room and full pool bath with exterior access add everyday convenience. Upstairs, the layout offers incredible flexibility with a large bonus room, spacious secondary bedrooms, and a unique extended hallway design leading to two additional bedrooms connected by a Jack-and-Jill bathroom. Step outside to your own private backyard oasis featuring a spectacular screened-in pool area complete with a custom-built natural stone waterslide, matching natural stone fire pit, spa, and expansive covered lanai. The resort-style pool, grill, and fire pit are all natural gas heated, creating the perfect year-round entertaining space. The outdoor summer kitchen includes a grill and vented hood, while the newly resurfaced pool decking and lanai along with the freshly painted exterior give the entire outdoor space a fresh, luxurious feel. All of this overlooks a serene pond with total privacy and no rear neighbors. Residents of Highland Ranch enjoy access to multimillion-dollar community amenities including resort-style pools, clubhouse, fitness center, parks, trails, and more. This is Florida luxury living at its finest!
Estimated monthly payment
Estimate only. Taxes use the listing's reported amount where available; insurance is a Florida-average estimate. Your actual payment will vary — run a full calculation or talk to a lender.
Price & listing history36 days on market
- Status: PendingJun 29, 2026
- Listed$989,000May 23, 2026
- Price increased$989,000
Facts & features
- Property type
- Residential
- Sub type
- Single Family Residence
- Status
- Pending
- Days on market
- 36
- Subdivision
- Highland Ranch Primary Ph 1
- County
- Lake
- Year built
- 2015
- Living area
- 4,341 sq ft
- Price/sq ft
- $228
- Building area
- 5,388 sq ft (Public Records)
- Lot size
- 9,000 sq ft
- Lot category
- 0 to less than 1/4
- Flood zone
- X (12069C0580E)
- Garage
- 3 spaces
- Pool
- Private pool
- Annual taxes
- $9,926 (2025)
- Parcel #
- 15-22-26-0100-000-06500
- MLS #
- G5112574
Ask about this home
Have a question? Ask the broker directly.
Ryan Solberg answers personally — no call center, no spam. Your question goes straight to him.
Interior Details
- Bedrooms
- 6
- Full bathrooms
- 5
- Half bathrooms
- 1
- Flooring
- Carpet, Ceramic Tile
- Appliances
- Cooktop, Dishwasher, Disposal, Microwave
- Interior features
- Ceiling Fans(s), Eat-in Kitchen, High Ceilings, Kitchen/Family Room Combo, Open Floorplan, Primary Bedroom Main Floor, Solid Surface Counters, Thermostat, Walk-In Closet(s), Window Treatments
- Laundry
- Inside
- Stories / Levels
- Two
- Direction faces
- North
Heating & Cooling
- Heating
- Central
- Cooling
- Central Air
Parking
- Garage spaces
- 3
- Attached garage
- Yes
HOA & Financial
- HOA fee
- $431 / Quarterly
- Monthly HOA
- $144/mo
- Total monthly fees
- $144/mo
- Total annual fees
- $1,724
- HOA name
- Justin Torrens
- CDD
- No
- Homestead exemption
- Yes
- Min lease term
- 8-12 Months
- Listing terms
- Cash, Conventional
- Ownership
- Fee Simple
- Available for lease
- Yes
- Lease restrictions
- Yes
- Additional lease restrictions
- Buyer and Buyers agent are responsible for verifying all rules and regulations pertaining to the community and community HOA
- Approval process
- Buyer and Buyers agent are responsible for verifying all rules and regulations pertaining to the community and community HOA
Exterior & Construction
- Exterior features
- Fire Pit, Outdoor Grill, Sidewalk, Sliding Doors
- Construction materials
- Stucco
- Roof
- Shingle
- Foundation
- Slab
- Pool
- Private pool
- Water view
- Yes
- Road surface
- Paved
Utilities
- Sewer
- Public Sewer
- Water source
- Public
- Utilities
- Electricity Connected, Sewer Connected, Water Connected
Community
- Pets allowed
- Yes
Schools
Letter grades: Florida DOE 2024–25 school grades (Orange, Seminole, Lake, Osceola, Brevard). Assigned schools from the listing agent — verify enrollment with the district.
Room Details
| Room | Level | Dimensions |
|---|---|---|
| Primary Bedroom | First | 19x13 |
| Bedroom 2 | Second | 13x13 |
| Bedroom 3 | Second | 13x13 |
| Bedroom 4 | Second | 14x11 |
| Bedroom 5 | Second | 14x11 |
| Dining Room | First | 16x13 |
| Kitchen | First | 17x16 |
| Great Room | First | 22x17 |
Listing Details
- Listing date
- 2026-05-23
- On market date
- 2026-05-23
- Original list price
- $989,000
- Occupant type
- Owner
- MLS area
- 34715 - Minneola
- Listing AOR
- Gainesville-Alachua
- Status changed
- 2026-06-29
- Tax legal description
- HIGHLAND RANCH PRIMARY PHASE 1 PB 66 PG 8-16 LOT 65 ORB 4680 PG 110 ORB 5010 PG 1147 ORB 5706 PG 1014 ORB 5743 PG 1318
Flood risk
Minimal-risk area outside the mapped floodplain. Flood insurance is optional and typically low-cost.
Source: FEMA flood zone reported on the listing. Confirm current designation at FEMA Flood Map Service Center.
Location
Directions
Turn pike to exit 50 clermont, go west follow down to Hancock and turn right, then right on old highway 50, left on black still lake road, then left on bellflower way and home is on your left.
More homes like this
$595,000
588 Autumn Ash Dr
Clermont, FL 34715
4 bd · 3 ba · 2,827 sqft
Highland Ranch Primary Ph 1
MLS ID #G5110518, OPTIMA ONE REALTY, INC..
Listing provided by Stellar MLS
$840,000
539 Timbervale Trl
Clermont, FL 34715
4 bd · 4 ba · 3,940 sqft
Highland Ranch Primary Ph 1
MLS ID #O6388133, FLORIDA CAPITAL REALTY.
Listing provided by Stellar MLS
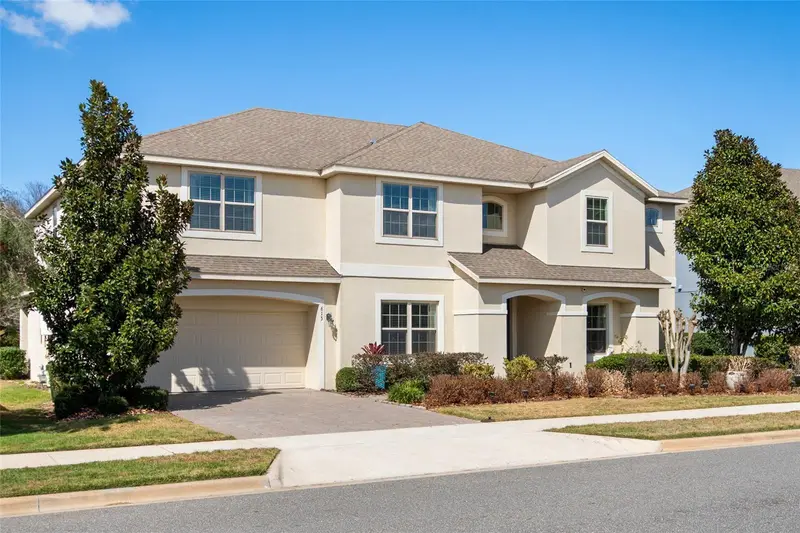
$899,999
615 Timbervale Trl
Clermont, FL 34715
6 bd · 5 ba · 4,341 sqft
Highland Ranch Primary Ph 1
MLS ID #O6389448, THE REAL ESTATE COLLECTION LLC.
Listing provided by Stellar MLS
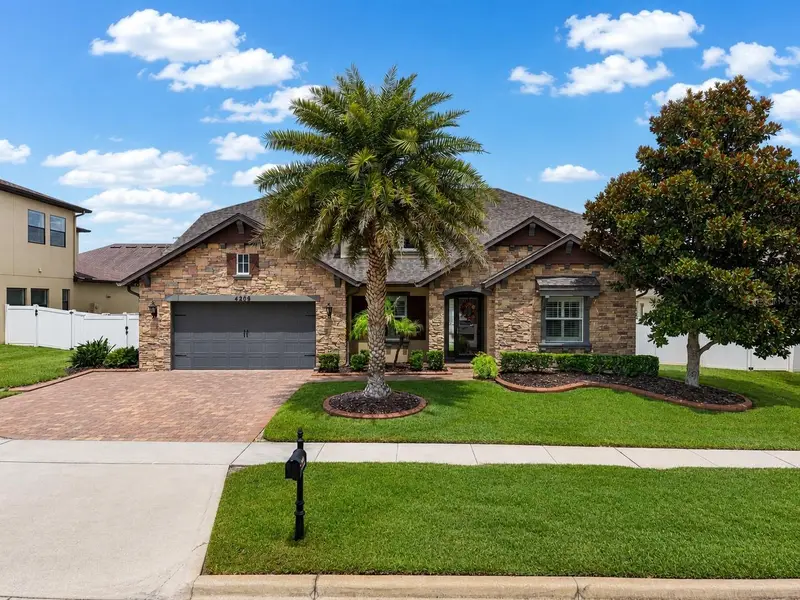
$750,000
4209 Foxhound Dr
Clermont, FL 34711
4 bd · 3 ba · 3,140 sqft
Hunters Run
MLS ID #O6420695, EXP REALTY LLC.
Listing provided by Stellar MLS

Listings courtesy of Stellar MLS as distributed by MLS GRID
IDX information is provided exclusively for consumers’ personal, non-commercial use and may not be used for any purpose other than to identify prospective properties consumers may be interested in purchasing.
Based on information submitted to the MLS GRID as of June 29, 2026 at 4:55 PM ET. All data is obtained from various sources and may not have been verified by broker or MLS GRID. Supplied Open House Information is subject to change without notice. All information should be independently reviewed and verified for accuracy. Properties may or may not be listed by the office/agent presenting the information.
All or a portion of the multiple listing information is provided by Stellar MLS, from a copyrighted compilation of listings. The compilation of listings and each individual listing are © 2026 Stellar MLS. All rights reserved.
Ryan Solberg, Broker · MaxLife Realty LLC · FL License #BK3354351 · Equal Housing Opportunity · Full disclaimer · DMCA