
$879,900
615 Timbervale Trail
Clermont, FL 34715
Listing updated: September 7, 2026 at 9:10 PM ET
Listing courtesy of The Real Estate Collection Llc · Lisa Mahjoub · MLS #O6389448 · Active · 407-656-7814Property type
Year built
Lot size
Price / sq ft
HOA dues
Days on market
Garage spaces
Flood zone
About this home
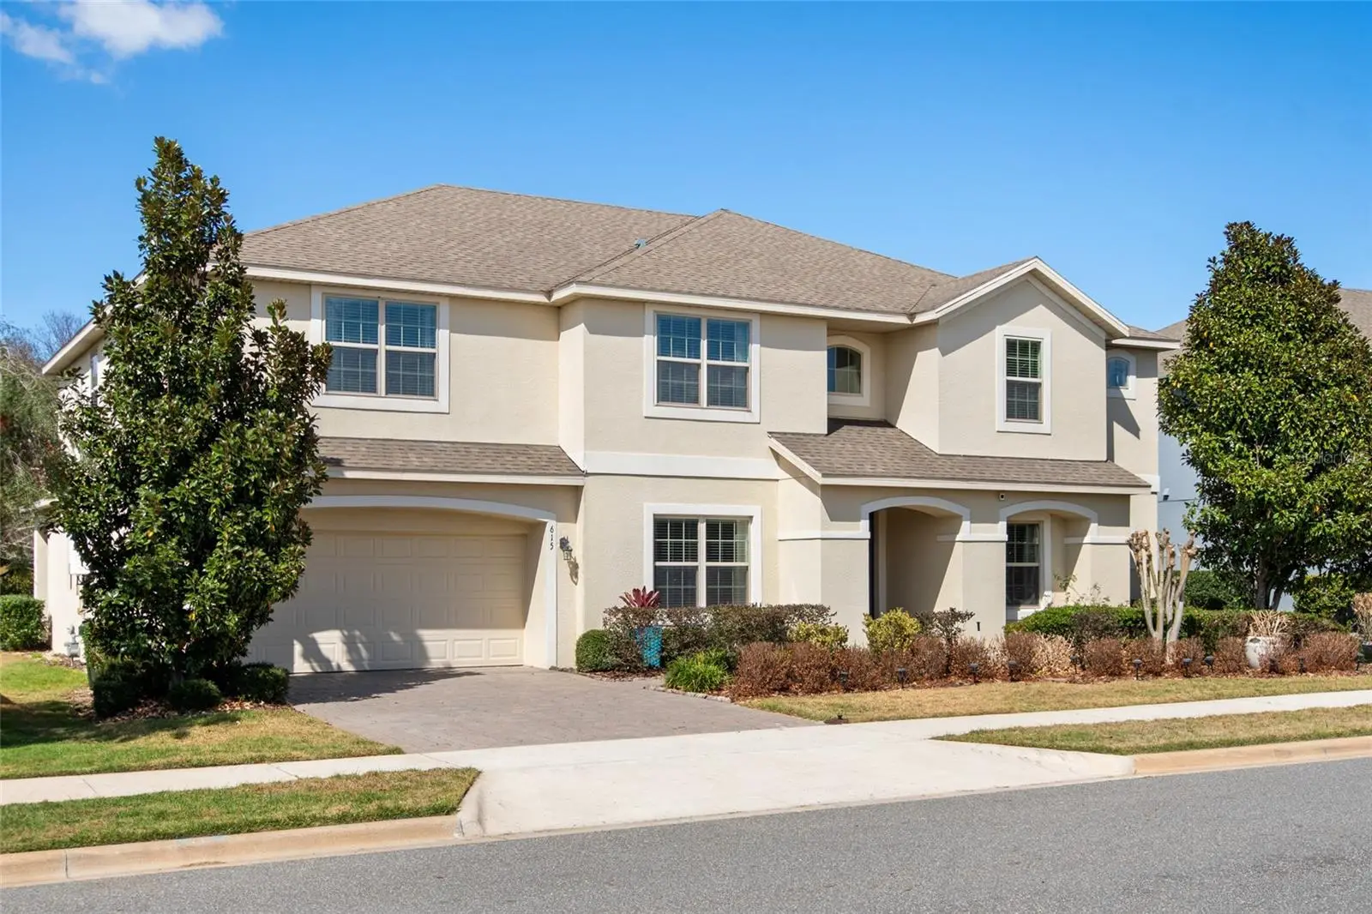
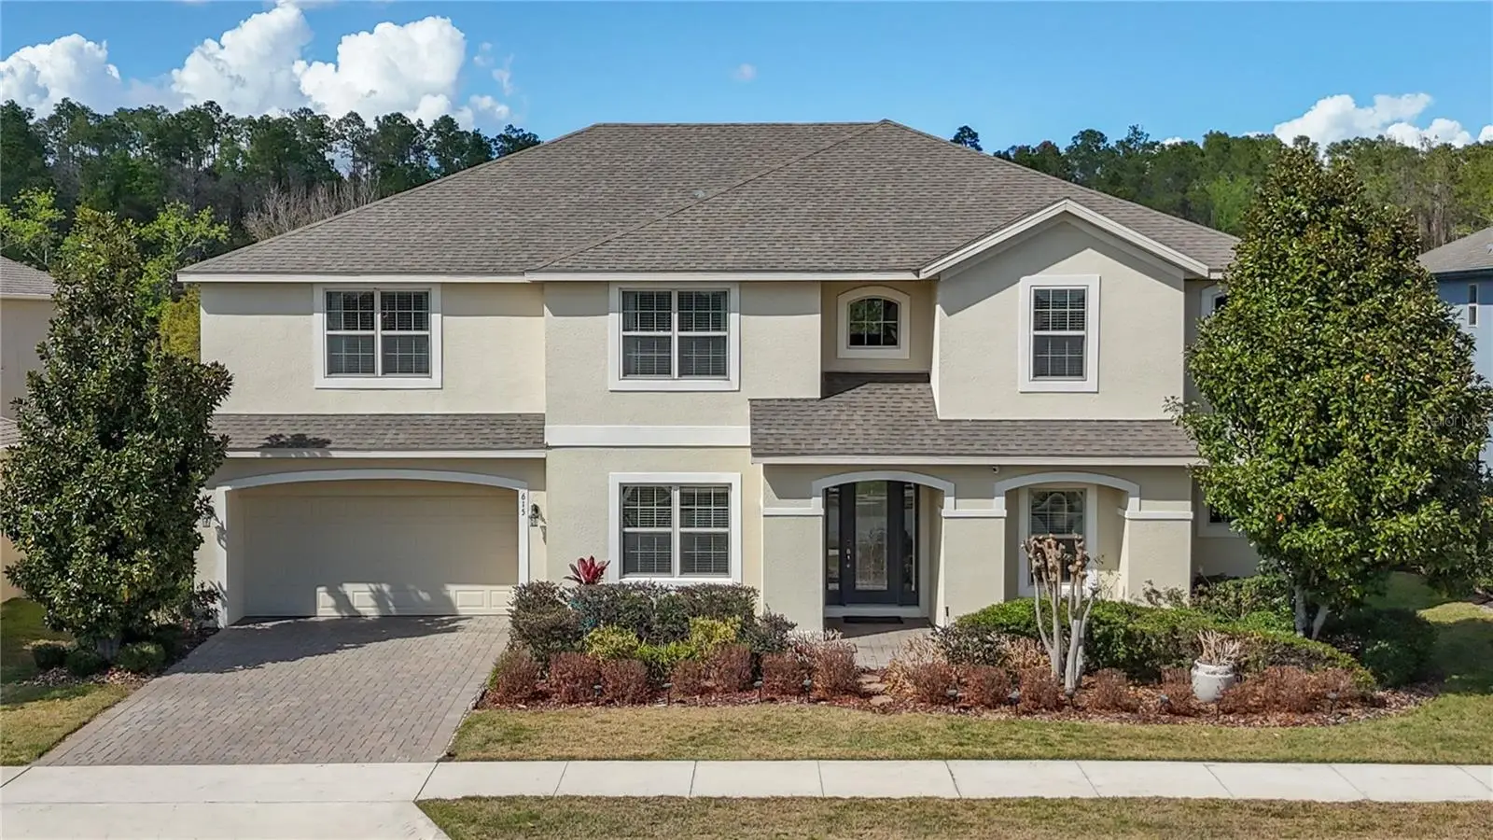
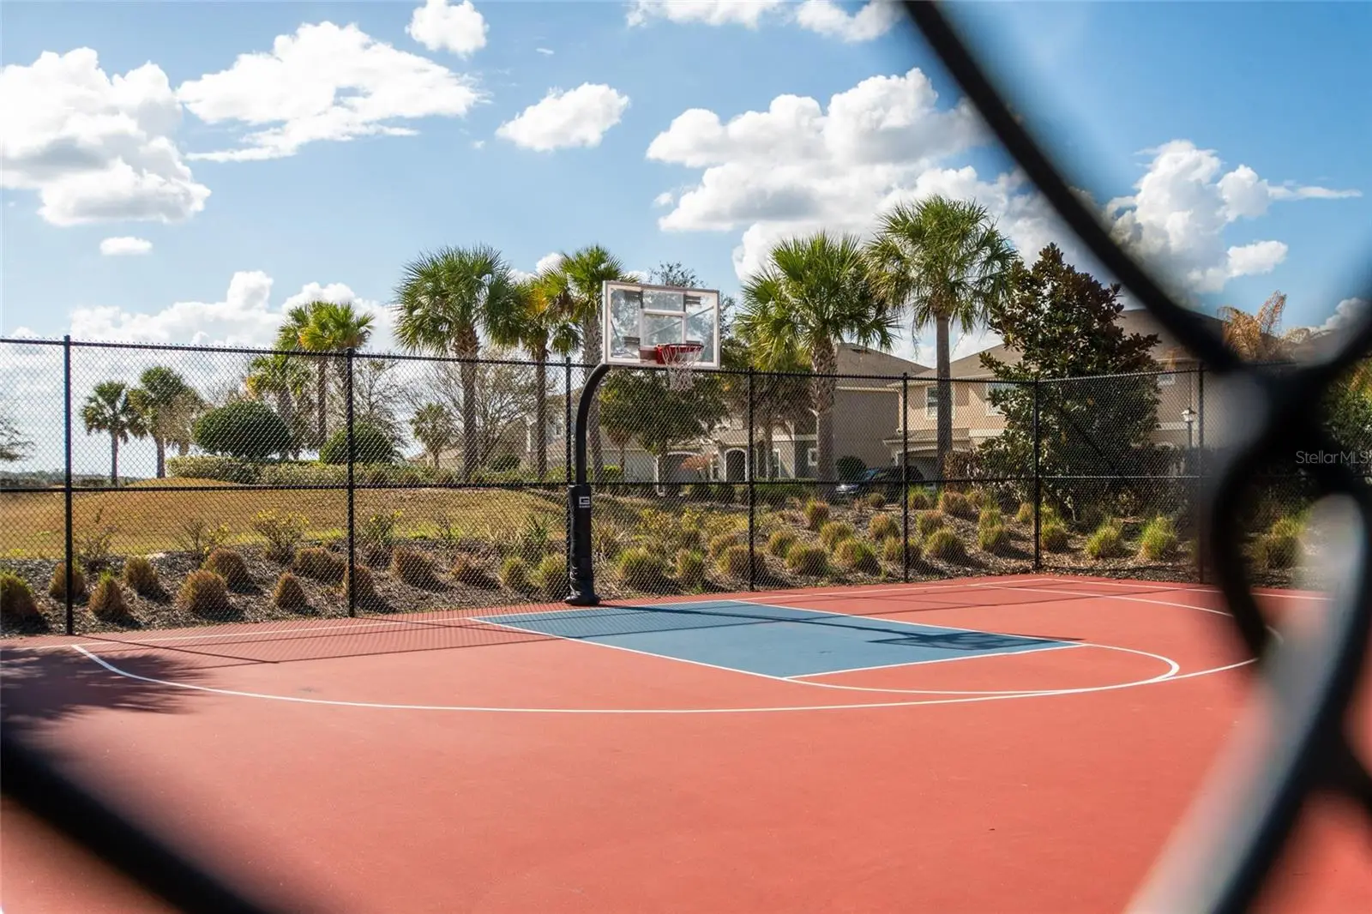
LOCATION, LOCATION, LOCATION! Enjoy the best of Clermont living with convenient access to some of the area's most popular destinations—approximately 2.4 miles to The View Clermont, 4 miles to the NEW Crooked Can Brewing Company, 5.2 miles to Downtown Clermont, and just 9.5 miles to Downtown Winter Garden. Outdoor enthusiasts will love Highland Ranch's scenic walking and biking trails and convenient access to Clermont's extensive trail network, connecting to the South Lake Trail, West Orange Trail, and Florida Coast-to-Coast Trail. Explore miles of trails connecting Clermont, Oakland, Downtown Winter Garden, and beyond—all close to home Experience refined Florida living in this impressive 6-bedroom, 4.5-bath residence located in the highly desirable Highland Ranch community of Clermont. Offering more than 4,300 square feet of beautifully designed living space, this home blends elegance, comfort, and functionality with a layout ideal for both everyday living and entertaining. Step inside to discover a bright, open floor plan featuring expansive living areas, soaring ceilings, and thoughtfully designed spaces that create a seamless flow throughout the home. The chef’s kitchen opens to the main living area, forming the perfect gathering space for entertaining guests, hosting celebrations, or enjoying relaxed evenings at home. The primary suite on the main level offers a private retreat with generous space and comfort and dual closets. Also located downstairs is a dedicated office, ideal for working from home, studying, or creating a quiet flex space. Upstairs, you’ll find 5 additional bedrooms, offering privacy and flexibility for family members or guests. The second level also features multiple versatile living areas including a spacious loft perfect for a game room, lounge, or flex space, as well as a dedicated media room that can easily serve as a private theater or entertainment room. Situated on a premium conservation homesite, the property provides added privacy and peaceful natural views. The home also includes a 3-car tandem garage and ample outdoor space to enjoy Florida’s year-round sunshine. Residents of Highland Ranch enjoy access to exceptional community amenities including a resort-style pool, splash pad, playground, sports courts, parks, firepit, and scenic walking trails, all conveniently located near shopping, dining, and major roadways. The area is rapidly developing with plans for Lake County Schools proposing a $214 Million Dollar High School and a new $47 Million Dollar Elementary School. This is a rare opportunity to own a spacious, thoughtfully designed home in one of Clermont’s most sought-after communities.
Estimated monthly payment
Estimate only. Taxes use the listing's reported amount where available; insurance is a Florida-average estimate. Your actual payment will vary — run a full calculation or talk to a lender.
Price & listing history179 days on market
- Status: ActiveMar 12, 2026
- Listed$949,000Mar 12, 2026
- Price reduced$879,900
Facts & features
- Property type
- Residential
- Sub type
- Single Family Residence
- Status
- Active
- Days on market
- 179
- Subdivision
- Highland Ranch Primary Ph 1
- County
- Lake
- Year built
- 2017
- Living area
- 4,341 sq ft
- Price/sq ft
- $203
- Building area
- 5,388 sq ft (Public Records)
- Lot size
- 9,000 sq ft
- Lot category
- 0 to less than 1/4
- Flood zone
- X (12069C0580E)
- Garage
- 3 spaces
- Annual taxes
- $5,493 (2025)
- Parcel #
- 15-22-26-0100-000-07100
- MLS #
- O6389448
Ask about this home
Have a question? Ask the broker directly.
Ryan Solberg answers personally — no call center, no spam. Your question goes straight to him.
Interior Details
- Bedrooms
- 6
- Full bathrooms
- 4
- Half bathrooms
- 1
- Flooring
- Carpet, Tile, Wood
- Appliances
- Dishwasher, Disposal, Dryer, Microwave, Range, Refrigerator, Tankless Water Heater, Washer
- Interior features
- Ceiling Fans(s), Eat-in Kitchen, High Ceilings, Kitchen/Family Room Combo, Open Floorplan, Primary Bedroom Main Floor, Solid Wood Cabinets, Stone Counters, Thermostat, Tray Ceiling(s), Walk-In Closet(s), Window Treatments
- Laundry
- Inside, Laundry Room
- Stories / Levels
- Two
- Direction faces
- Southeast
Heating & Cooling
- Heating
- Central
- Cooling
- Central Air
Parking
- Garage spaces
- 3
- Attached garage
- Yes
- Parking features
- Driveway, Garage Door Opener, Ground Level, On Street, Tandem
HOA & Financial
- HOA fee
- $413 / Quarterly
- Monthly HOA
- $138/mo
- Total monthly fees
- $138/mo
- Total annual fees
- $1,652
- HOA name
- Justin Torrens
- CDD
- No
- Homestead exemption
- Yes
- Min lease term
- 8-12 Months
- Listing terms
- Cash, Conventional, VA Loan
- Ownership
- Fee Simple
- Available for lease
- Yes
- Lease restrictions
- Yes
- Additional lease restrictions
- Buyer must check with HOA/Management Company to verify Leasing Restrictions.
- Approval process
- Buyer must check with HOA/Management Company to verify Approval Process.
Exterior & Construction
- Exterior features
- Lighting, Private Yard, Sidewalk, Sprinkler Metered
- Construction materials
- Concrete, Stucco
- Roof
- Shingle
- Foundation
- Slab
- Road surface
- Asphalt, Paved
Utilities
- Sewer
- Public Sewer
- Water source
- Public
- Utilities
- Electricity Connected, Natural Gas Connected, Water Connected
Community
- Pets allowed
- Breed Restrictions, Yes
Schools
Letter grades: Florida DOE 2024–25 school grades (Orange, Seminole, Lake, Osceola, Brevard). Assigned schools from the listing agent — verify enrollment with the district.
Room Details
| Room | Level | Dimensions |
|---|---|---|
| Primary Bedroom | First | 19x13 |
| Living Room | First | 22x17 |
| Kitchen | First | 17x16 |
| Dining Room | First | 16x13 |
| Office | First | 12x11 |
| Bedroom 2 | Second | 13x12 |
| Bedroom 3 | Second | 13x12 |
| Bedroom 4 | Second | 14x11 |
| Bedroom 5 | Second | 14x11 |
| Additional Bedroom | Second | 15x13 |
| Media Room | Second | 13x12 |
| Loft | Second | 22x14 |
Listing Details
- Listing date
- 2026-03-12
- On market date
- 2026-03-12
- Original list price
- $949,000
- Occupant type
- Owner
- MLS area
- 34715 - Minneola
- Listing AOR
- Orlando Regional
- Status changed
- 2026-03-12
- Tax legal description
- HIGHLAND RANCH PRIMARY PHASE 1 PB 66 PG 8-16 LOT 71 ORB 6104 PG 1019
Flood risk
Minimal-risk area outside the mapped floodplain. Flood insurance is optional and typically low-cost.
Source: FEMA flood zone reported on the listing. Confirm current designation at FEMA Flood Map Service Center.
Location
Directions
From Orlando take FL-408W to FL Turnpike to North Ocala. Merge onto FL Turnpike, Exit 272 to Clermont. Head West on Colonial Dr and make a Right onto N Hancock Rd, a Right onto Old Hwy 50, then a Left onto Blackstill Lake Rd, followed by a Left on Timbervale Trial. Home will be on your Left-hand side.
More homes like this
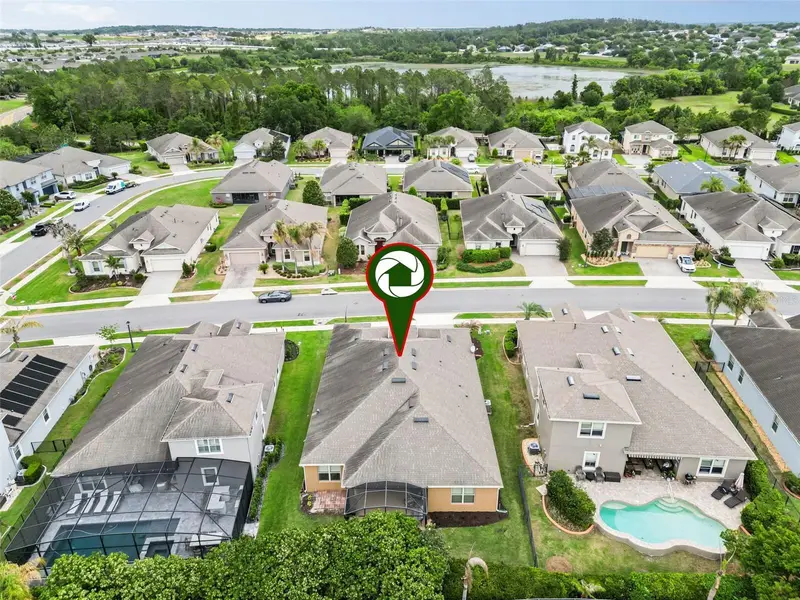
$595,000
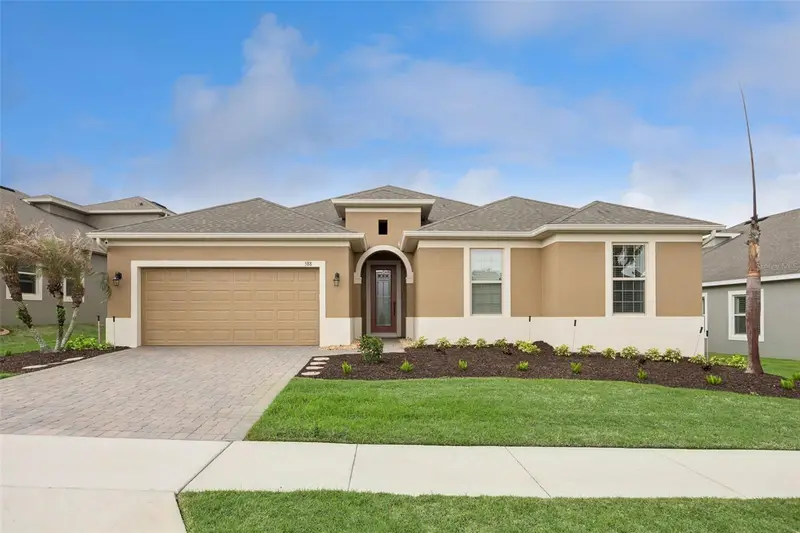
588 Autumn Ash Dr
Clermont, FL 34715
4 bd · 3 ba · 2,827 sqft
Highland Ranch Primary Ph 1
MLS ID #G5110518, OPTIMA ONE REALTY, INC..
Listing provided by Stellar MLS
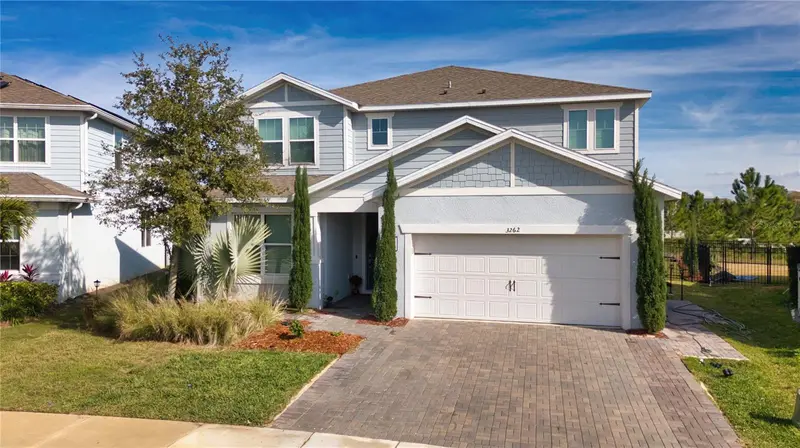
$699,000
3262 Hanging Tide St
Winter Garden, FL 34787
5 bd · 5 ba · 3,663 sqft
Lakeview Preserve Ph 2
MLS ID #S5141634, AGENT TRUST REALTY CORPORATION.
Listing provided by Stellar MLS
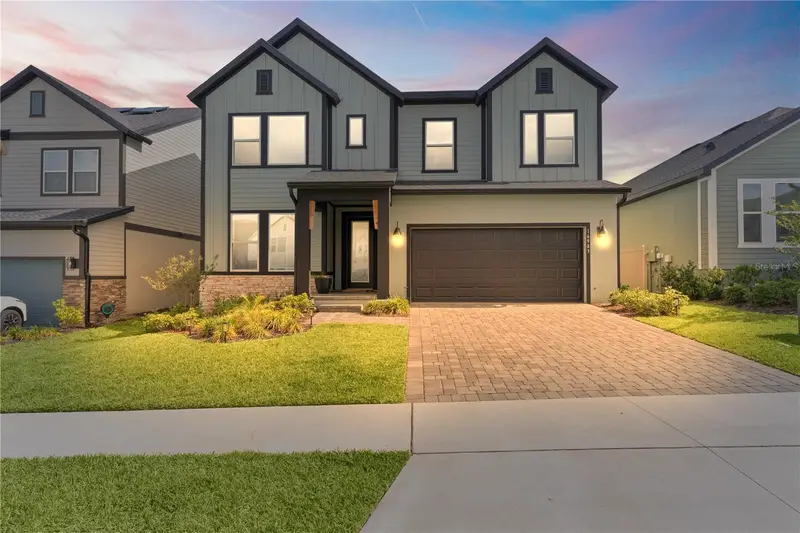
$664,900
16983 Cedar Valley Cir
Clermont, FL 34711
4 bd · 3 ba · 2,525 sqft
Johns Lk North
MLS ID #G5113025, OPTIMA ONE REALTY, INC..
Listing provided by Stellar MLS
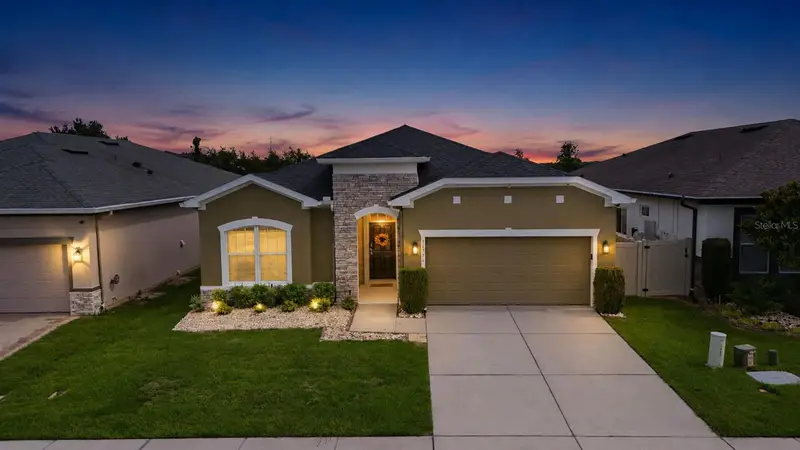
$539,000
16716 Abbey Hill Ct
Clermont, FL 34711
4 bd · 3 ba · 2,205 sqft
Johns Lake Lndg Ph 2
MLS ID #G5113134, RE/MAX PREMIER REALTY.
Listing provided by Stellar MLS

Listings courtesy of Stellar MLS as distributed by MLS GRID
IDX information is provided exclusively for consumers’ personal, non-commercial use and may not be used for any purpose other than to identify prospective properties consumers may be interested in purchasing.
Based on information submitted to the MLS GRID as of September 7, 2026 at 9:10 PM ET. All data is obtained from various sources and may not have been verified by broker or MLS GRID. Supplied Open House Information is subject to change without notice. All information should be independently reviewed and verified for accuracy. Properties may or may not be listed by the office/agent presenting the information.
All or a portion of the multiple listing information is provided by Stellar MLS, from a copyrighted compilation of listings. The compilation of listings and each individual listing are © 2026 Stellar MLS. All rights reserved.
Ryan Solberg, Broker · MaxLife Realty LLC · FL License #BK3354351 · Equal Housing Opportunity · Full disclaimer · DMCA