


$1,985,000
15016 Derna Terrace
Bradenton, FL 34211
Listing updated: June 8, 2026 at 10:50 AM ET
Listing courtesy of Fine Properties · Carol Tucker · MLS #A4694187 · Pending · 941-782-0000Property type
Year built
Lot size
Price / sq ft
HOA dues
Days on market
Garage spaces
Flood zone
About this home
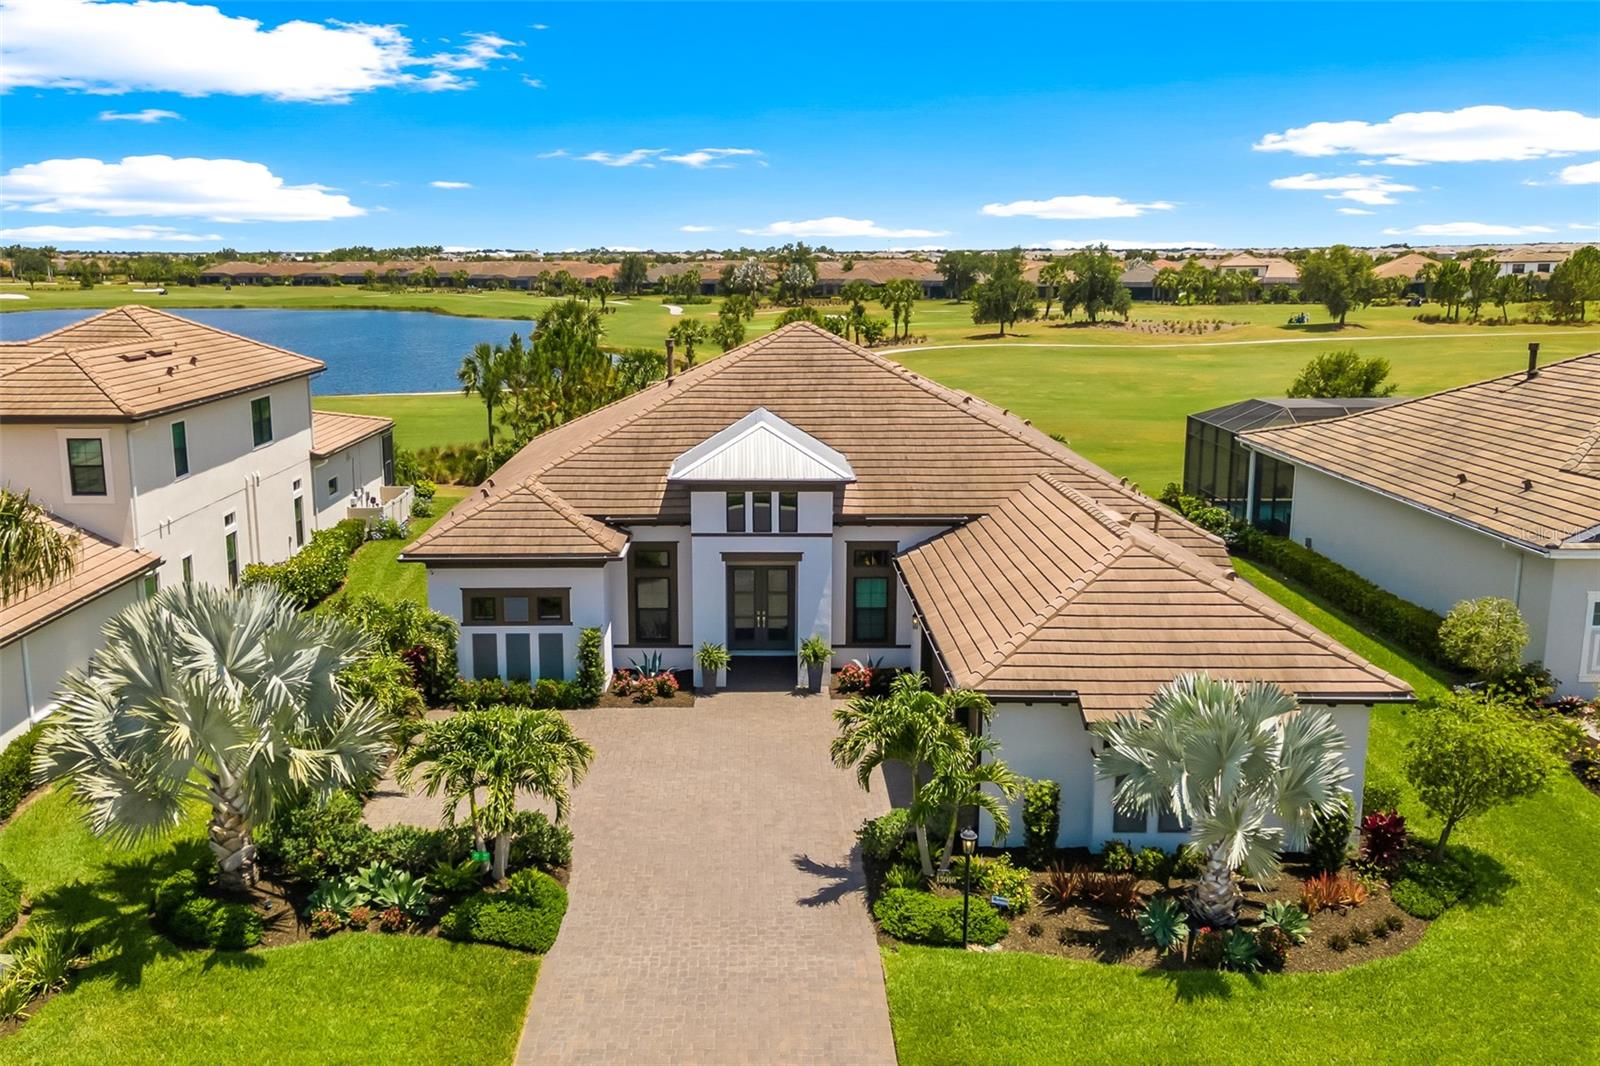
Under contract-accepting backup offers. Now offered in the highly desirable Esplanade at Azario in Lakewood Ranch, a Premier Gated, Resort-Style, Golf Course Community in the Lakewood Ranch area. This GOLF DEEDED Beacon model delivers luxury living with outstanding panoramic golf and water views. A West Indies inspired estate home features over 3,300+ sq ft under air, including 3 bedrooms, 3.5 baths. One of the community’s most sought-after and no-longer-available floor plans. From the moment you arrive, the home makes a statement with a courtyard-entry garage, paver driveway, lush tropical landscaping, and epoxy-finished 3-car garage. Inside, the residence showcases designer upgrades throughout, including a dramatic gas fireplace, custom built-ins, tray ceilings, 12' ceilings throughout main living, upgraded light fixtures and upgraded tile flooring, and an open-concept layout designed for modern luxury living. Impact-rated windows and doors, plus pocketing hurricane-rated sliding glass doors, seamlessly connect indoor and outdoor spaces. The chef’s kitchen is both elevated and functional, featuring all GE Monogram stainless steel appliances, Double wall ovens & microwave, 36” refrigerator + beverage refrigerator, oversized center island, Custom cabinetry with stacked uppers, statement stainless vent hood, Tile backsplash, under counter lighting, casual dining area, and Custom walk-in pantry. This plan also features formal dining area and separate study/den. The primary suite is a private retreat overlooking the pool and golf course, complete with custom dual closets and a spa-style bath featuring spacious vanity and cabinets, and an oversized walk-in shower with dual shower heads. A desirable split floor plan includes two additional main-level ensuites. Outdoor living is exceptional with one of the best and oversized homesites in the community. The expansive screened lanai with clear-view screening captures both long lake and golf course views. Highlights include oversized heated saltwater pool and spa, outdoor custom kitchen with stainless gas grill & hood, sink, beverage fridge, granite countertops, dry stack stone accent wall, and ample covered lanai areas. Additional features include two-zone HVAC systems. Residents of Esplanade at Azario enjoy world-class amenities, including 18-hole championship golf course, resort-style pool & Bahama Bar, Culinary Center with teaching kitchen, Full-service fitness center & spa, Tennis, pickleball & bocce, 24-hour gated security. This is luxury golf and waterfront living at its finest in Lakewood Ranch. Schedule your private showing and start living the good life – the Azario lifestyle.
Estimated monthly payment
Estimate only. Taxes use the listing's reported amount where available; insurance is a Florida-average estimate. Your actual payment will vary — run a full calculation or talk to a lender.
Price & listing history2 days on market
- Status: PendingMay 31, 2026
- Listed$1,985,000May 28, 2026
- Price increased$1,985,000
Facts & features
- Property type
- Residential
- Sub type
- Single Family Residence
- Status
- Pending
- Days on market
- 2
- Subdivision
- Azario Esplanade Ph Ii Subph C-O
- County
- Manatee
- Year built
- 2022
- Living area
- 3,316 sq ft
- Price/sq ft
- $599
- Building area
- 5,138 sq ft (Public Records)
- Lot size
- 13,530 sq ft
- Lot category
- 1/4 to less than 1/2
- Flood zone
- X (12081C0334E)
- Garage
- 3 spaces
- Pool
- Private pool
- Annual taxes
- $13,862 (2025)
- Parcel #
- 576040259
- Zoning
- RES
- MLS #
- A4694187
Ask about this home
Have a question? Ask the broker directly.
Ryan Solberg answers personally — no call center, no spam. Your question goes straight to him.
Interior Details
- Bedrooms
- 3
- Full bathrooms
- 3
- Half bathrooms
- 1
- Flooring
- Tile
- Appliances
- Built-In Oven, Cooktop, Dishwasher, Disposal, Dryer, Gas Water Heater, Microwave, Range Hood, Refrigerator, Washer, Wine Refrigerator
- Interior features
- Built-in Features, Ceiling Fans(s), Crown Molding, Eat-in Kitchen, High Ceilings, Kitchen/Family Room Combo, Open Floorplan, Primary Bedroom Main Floor, Solid Surface Counters, Solid Wood Cabinets, Split Bedroom, Thermostat, Tray Ceiling(s), Walk-In Closet(s), Window Treatments
- Laundry
- Electric Dryer Hookup, Inside, Laundry Room, Washer Hookup
- Stories / Levels
- One
- Direction faces
- Northwest
- Fireplace
- Yes
Heating & Cooling
- Heating
- Central
- Cooling
- Central Air
Parking
- Garage spaces
- 3
- Attached garage
- Yes
- Parking features
- Driveway, Garage Door Opener, Garage Faces Side, Oversized
HOA & Financial
- HOA fee
- $2,322 / Quarterly
- Monthly HOA
- $774/mo
- Total monthly fees
- $774/mo
- Total annual fees
- $9,286
- HOA name
- Doug Walkowiak
- CDD
- Yes
- Homestead exemption
- Yes
- Min lease term
- 1 Month
- Listing terms
- Cash, Conventional
- Ownership
- Fee Simple
- Available for lease
- Yes
- Lease restrictions
- Yes
- Additional lease restrictions
- review CCR's and reach out to HOA to verify Lease Restrictions.
- Approval process
- Reach out to HOA to verify
Exterior & Construction
- Exterior features
- Outdoor Kitchen, Rain Gutters, Sidewalk, Sliding Doors
- Construction materials
- Block, Stucco
- Roof
- Metal, Tile
- Foundation
- Slab
- Pool
- Private pool
- Road surface
- Asphalt
Utilities
- Sewer
- Public Sewer
- Water source
- Public
- Utilities
- BB/HS Internet Available, Cable Connected, Electricity Connected, Fire Hydrant, Natural Gas Connected, Public, Sewer Connected, Sprinkler Recycled, Underground Utilities, Water Connected
Community
- Pets allowed
- Breed Restrictions, Cats OK, Dogs OK
Schools
Letter grades: Florida DOE 2024–25 school grades (Orange, Seminole, Lake, Osceola, Brevard). Assigned schools from the listing agent — verify enrollment with the district.
Room Details
| Room | Level | Dimensions |
|---|---|---|
| Great Room | First | 17x23 |
| Kitchen | First | 14x15 |
| Dinette | First | 14x12 |
| Dining Room | First | 12x18 |
| Den | First | 12x13 |
| Primary Bedroom | First | 15x19 |
| Primary Bathroom | First | 11x19 |
| Bedroom 2 | First | 12x13 |
| Bedroom 3 | First | 12x1319 |
Listing Details
- Listing date
- 2026-05-28
- On market date
- 2026-05-28
- Original list price
- $1,985,000
- Occupant type
- Owner
- MLS area
- 34211 - Bradenton/Lakewood Ranch Area
- Listing AOR
- Sarasota - Manatee
- Status changed
- 2026-05-31
- Tax legal description
- LOT 2304, AZARIO ESPLANADE PH II SUBPH C,D,E,F,G,H,I,J,K,L, M,N & O PI #5760.4025/9
Flood risk
Minimal-risk area outside the mapped floodplain. Flood insurance is optional and typically low-cost.
Source: FEMA flood zone reported on the listing. Confirm current designation at FEMA Flood Map Service Center.
Location
Directions
From I75: Take SR 70 towards Lakewood Ranch, turn left onto Lorraine Road, Turn Right onto 44th Ave. Turn left into main entrance of Azario. Take the first exit at the roundabout, turn left onto Derna Terrace. House is on your left.
More homes like this
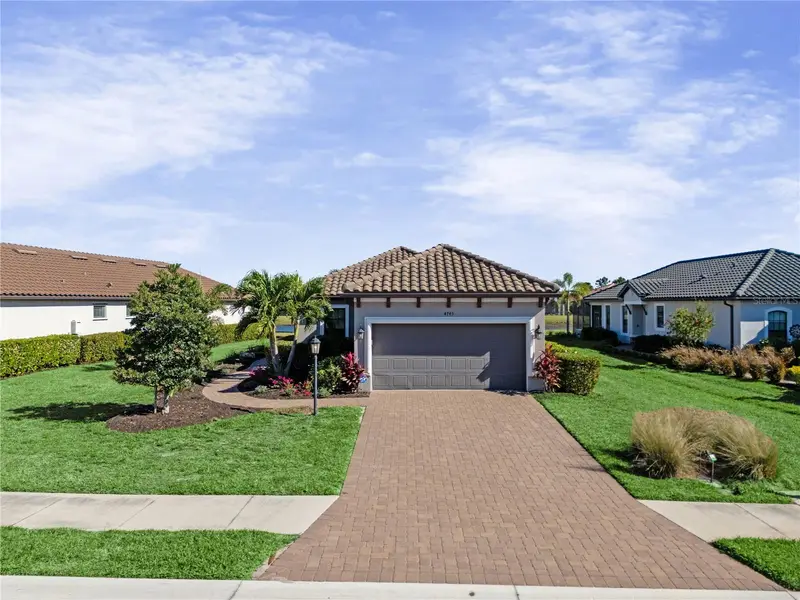
$589,000
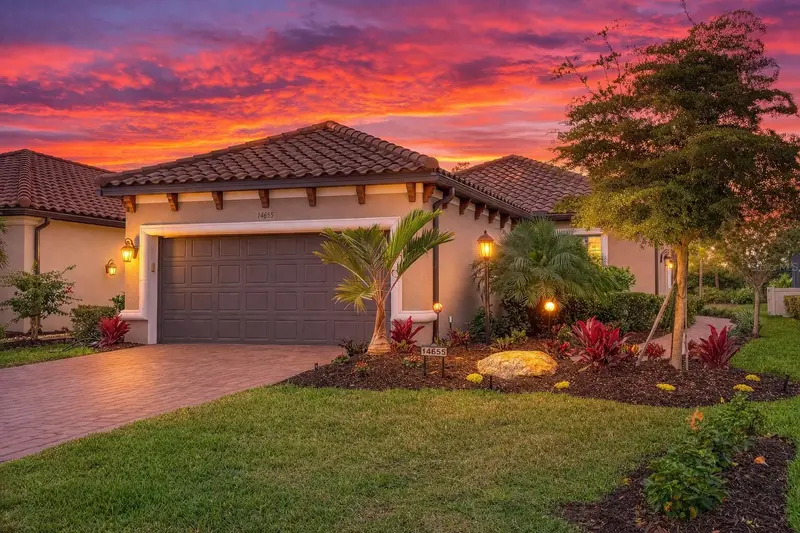
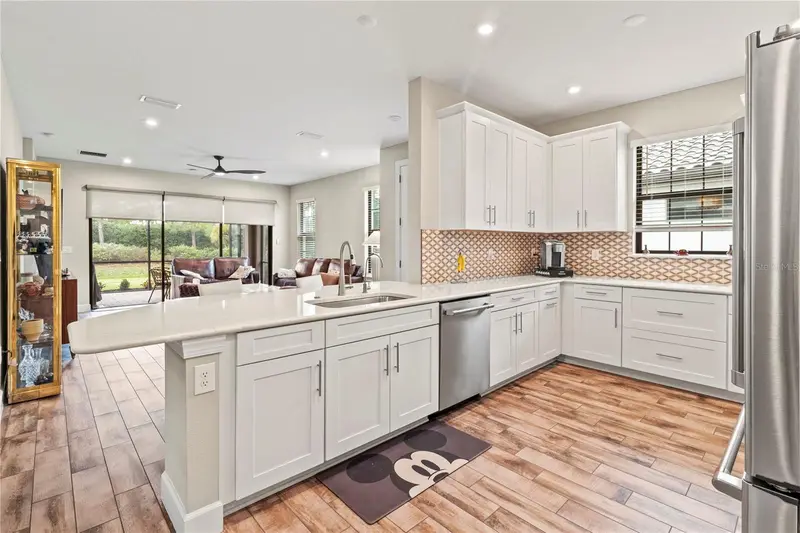
14655 Derna Ter
Bradenton, FL 34211
2 bd · 2 ba · 1,678 sqft
Azario Esplanade Ph Ii Subph C-O
MLS ID #A4678549, ALTIER & COMPANY.
Listing provided by Stellar MLS
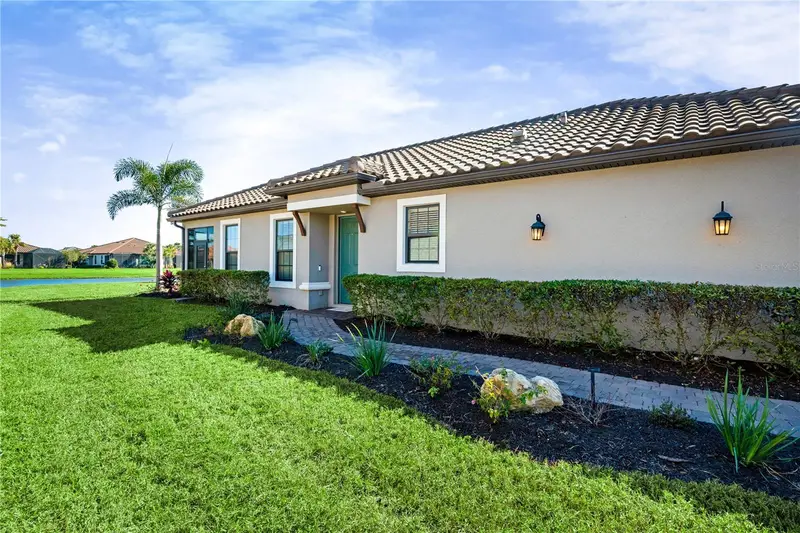
$649,900
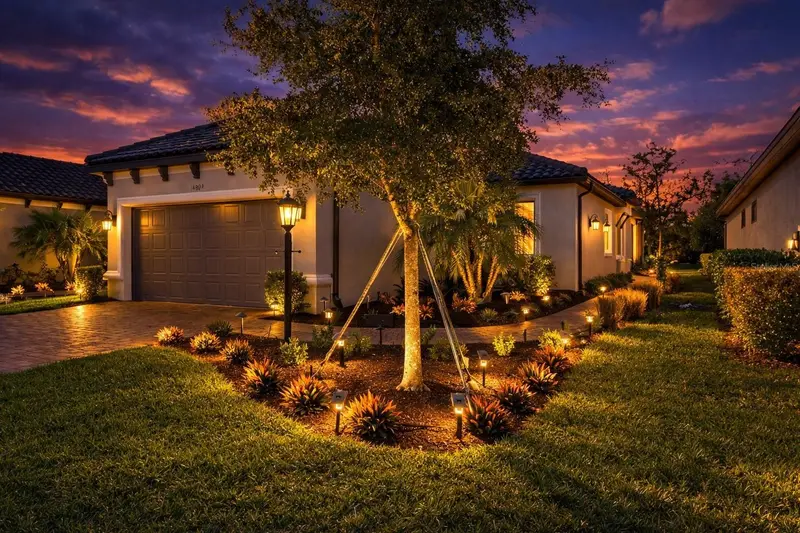
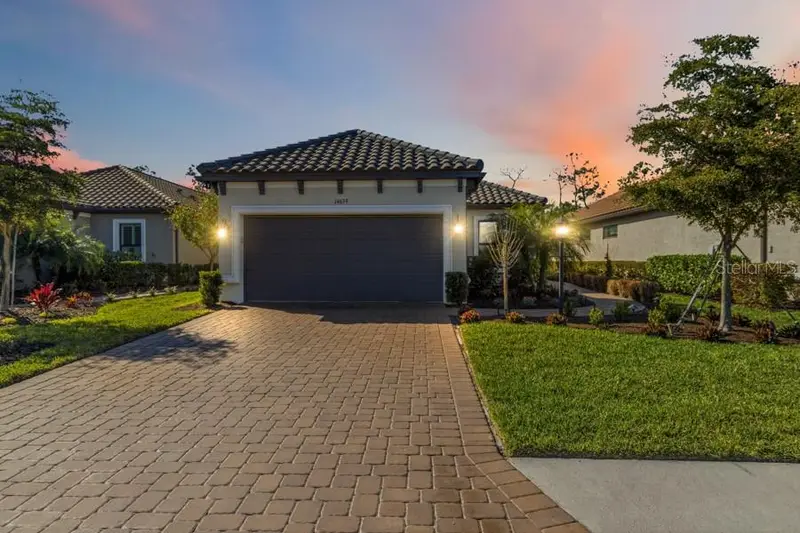
4743 Motta Ct
Bradenton, FL 34211
2 bd · 2 ba · 1,678 sqft
Azario Esplanade Ph Ii Subph C-O
MLS ID #A4676579, CENTURY 21 INTEGRA.
Listing provided by Stellar MLS
$669,000
14659 Derna Ter
Bradenton, FL 34211
2 bd · 2 ba · 1,678 sqft
Azario Esplanade Ph Ii Subph C-O
MLS ID #A4682925, RE/MAX ALLIANCE GROUP.
Listing provided by Stellar MLS
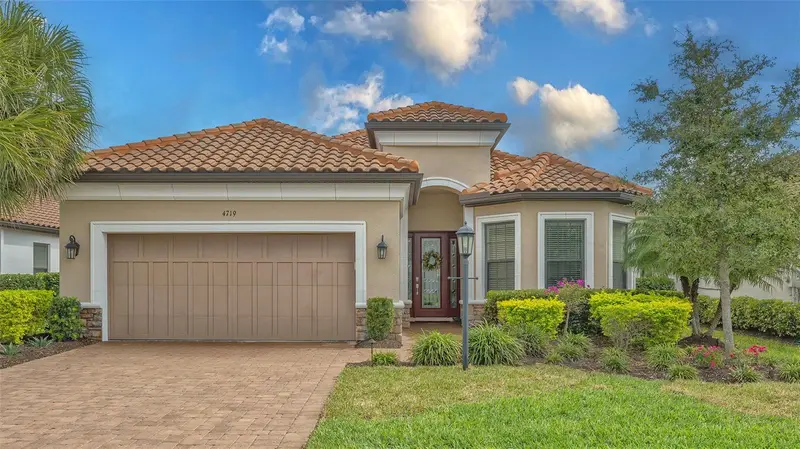
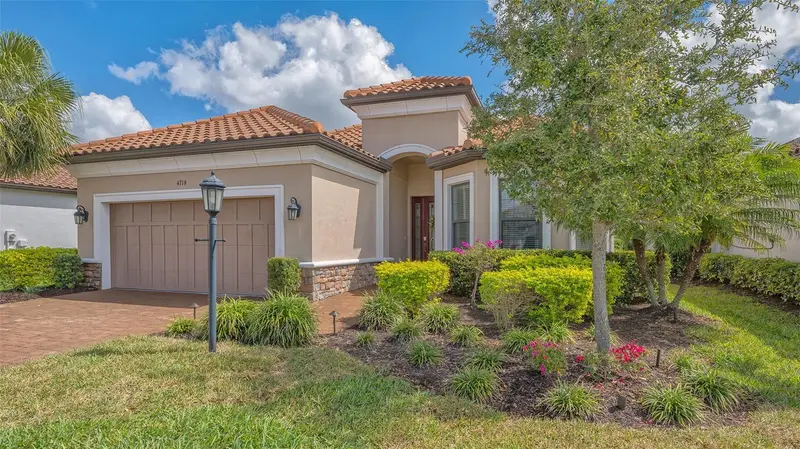
$895,000
4719 Cassio Ct
Bradenton, FL 34211
3 bd · 3 ba · 2,313 sqft
Azario Esplanade Ph Ii Subph C-O
MLS ID #A4684489, COLDWELL BANKER REALTY.
Listing provided by Stellar MLS

Listings courtesy of Stellar MLS as distributed by MLS GRID
IDX information is provided exclusively for consumers’ personal, non-commercial use and may not be used for any purpose other than to identify prospective properties consumers may be interested in purchasing.
Based on information submitted to the MLS GRID as of June 8, 2026 at 10:50 AM ET. All data is obtained from various sources and may not have been verified by broker or MLS GRID. Supplied Open House Information is subject to change without notice. All information should be independently reviewed and verified for accuracy. Properties may or may not be listed by the office/agent presenting the information.
Ryan Solberg, Broker · MaxLife Realty LLC · FL License #BK3354351 · Equal Housing Opportunity · Full disclaimer · DMCA