
$659,000
14659 Derna Terrace
Bradenton, FL 34211
Listing updated: July 17, 2026 at 4:57 PM ET
Listing courtesy of Re/Max Alliance Group · Tina Clements · MLS #A4682925 · Active · 941-954-5454Property type
Year built
Lot size
Price / sq ft
HOA dues
Days on market
Garage spaces
Flood zone
About this home
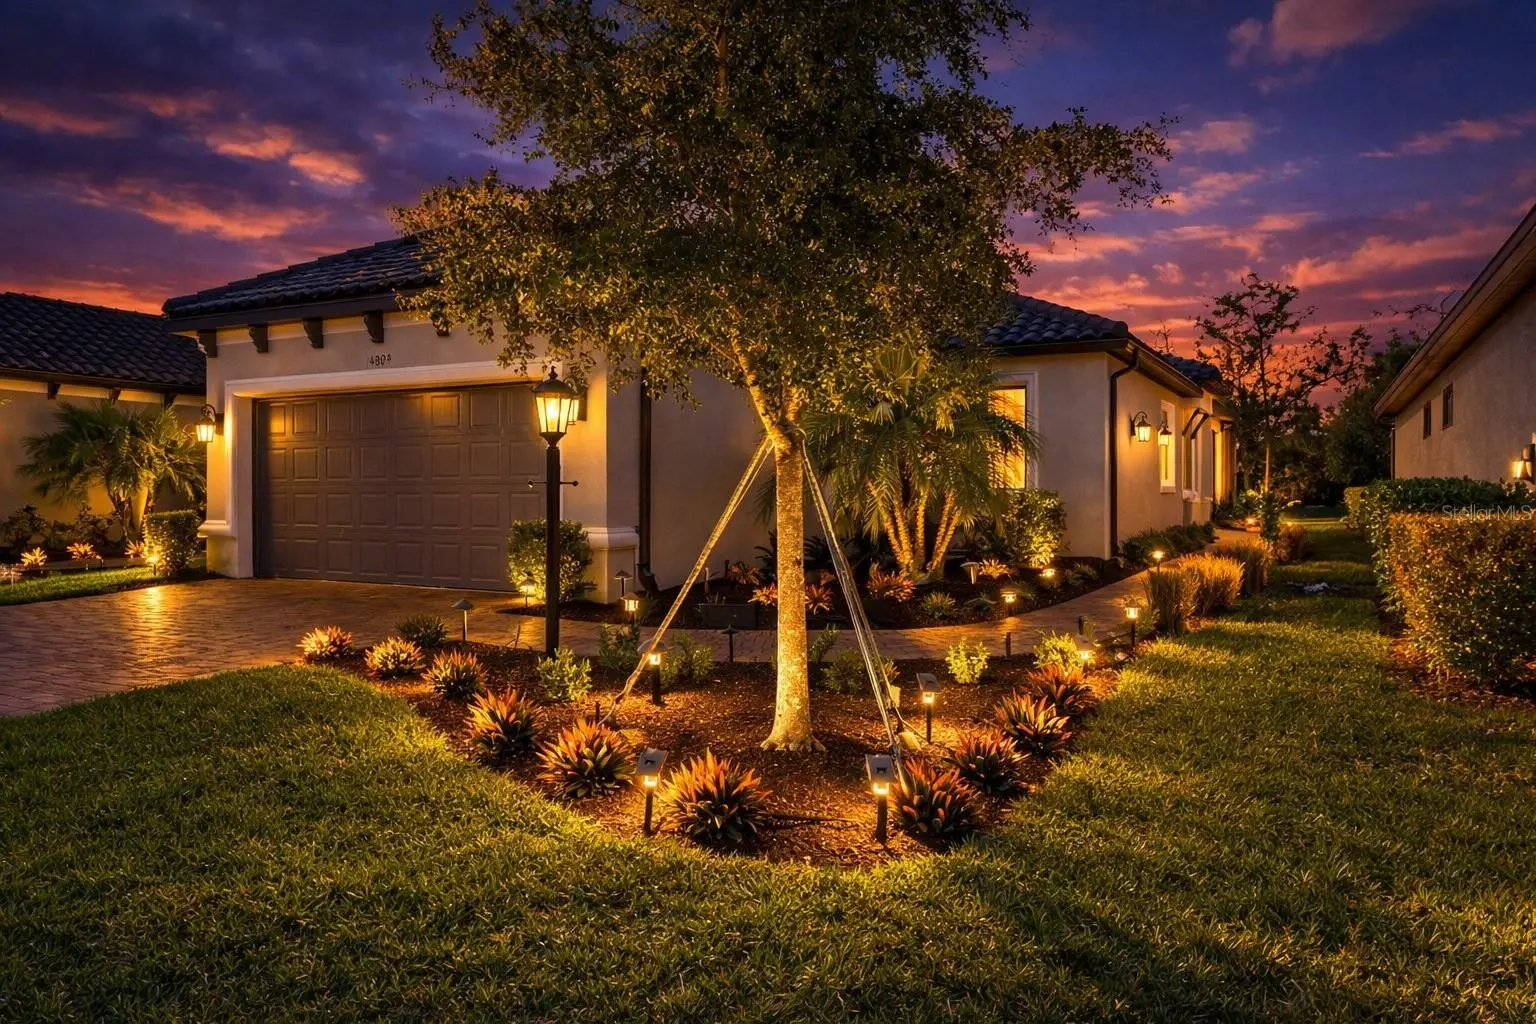
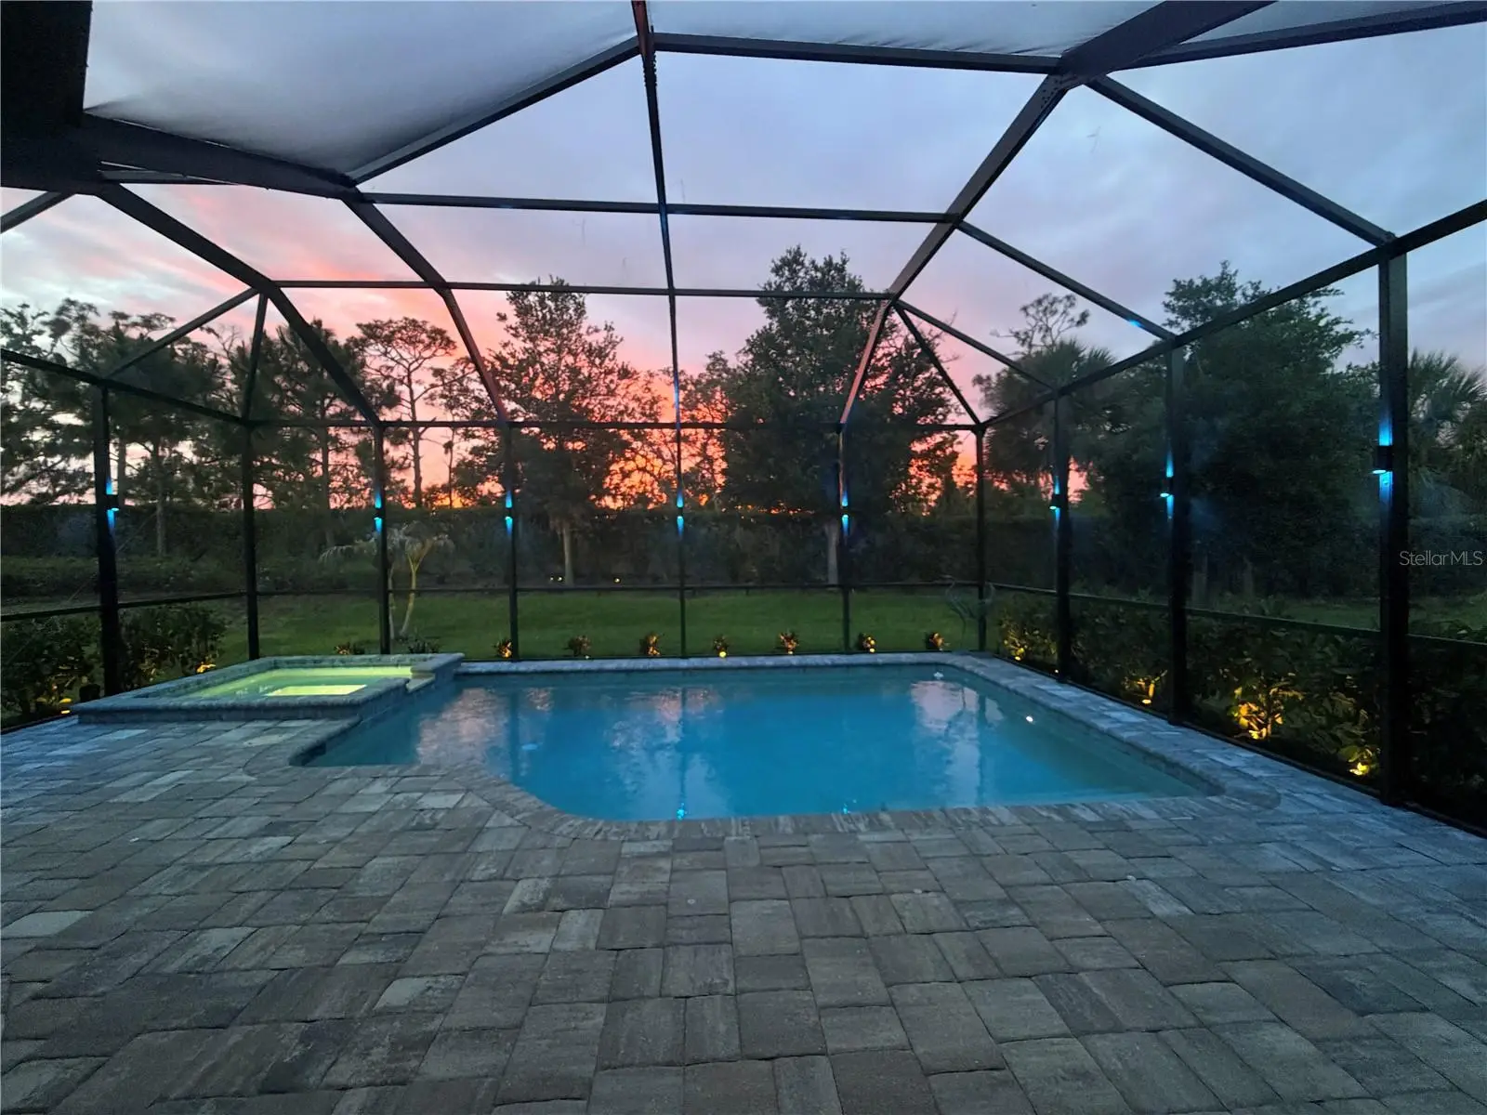
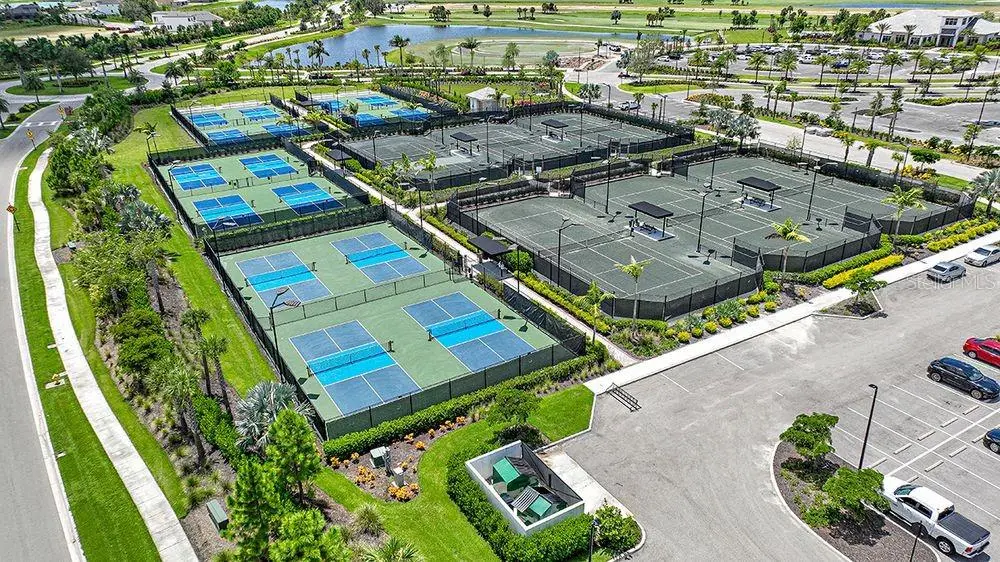
AMAZING NEW PRICE OF $659,000 PLUS A $17k 2026 GOLF CART INCLUDED - Because life at Esplanade at Azario should start the moment you close. BEAUTIFULLY UPGRADED, MOVE-IN READY, GOLF DEEDED HOME. WHY BUILD WHEN THIS EXISTS? GAS-HEATED POOL & SPA, 24KW WHOLE-HOUSE GENERATOR AND SO MUCH MORE!! New construction here means months of waiting, costly upgrades, and landscaping that hasn't grown in yet. This home is done — right down to the programmable multicolor pool cage lighting that turns the backyard magical every evening. A deeded golf membership, gas-heated pool and spa, and now a golf cart ready to roll on day one, under $660,000 in one of Lakewood Ranch's most sought-after gated communities — that's rare. Add a 1% lender credit through our preferred lender, and the value is undeniable. This Roma floor plan is elevated far beyond builder standard. Illuminated landscaping wraps three sides of the property, making it as stunning at night as by day. Inside, wood-look plank tile runs throughout the main living areas, with upgraded lighting, ceiling fans, 8-foot doors, pocket doors, and a floor outlet for flexible furniture placement. The designer kitchen has GE Café stainless appliances, a gas range, French door refrigerator with hot water dispenser, quartz counters, New Haven soft-close cabinetry, under-cabinet lighting, pull-out shelving, tile backsplash, a spacious pantry, and a reverse osmosis system that conveys. The primary suite is a true retreat: bay window, walk-in closet, dual vanities, frameless glass shower, and private water closet. The den enjoys extra light through a transom window, while the guest bedroom and bath sit privately — perfect for visitors or a home office. The extended paver lanai is where this home shines: a gas-heated pool and spa with a 400K BTU heater upgrade for year-round use, plus programmable multicolor lighting that transforms the space after dark. A natural gas line is ready for outdoor grilling. New soil, fresh landscaping, and refreshed interior paint make this home truly turnkey. PEACE OF MIND: A 24kW Generac whole-house generator with a 7-year warranty means storm season is one less worry. Also included: hurricane-impact glass front door with sidelight, extended garage with epoxy flooring, attic pull-down stairs, laundry room with cabinetry and sink, and a paver driveway. THE ESPLANADE AT AZARIO LIFESTYLE Your Premier Golf Membership unlocks an 18-hole championship course, Aqua driving range, and pro shop — plus the Bunker Bar, resort-style pool with Bahama Bar, full-service spa, Barrel House Bistro, Olive & Vine café, culinary center, fitness center, tennis, pickleball, bocce, dog parks, walking trails, and a full-time activities director. HOA covers all lawn maintenance — resort living, truly maintenance-free. Golf in the morning. Pool in the afternoon. Dinner at the Bistro in the evening — now with your own cart to get you there. A full price offer brings home the cart. Schedule your private showing today.
Estimated monthly payment
Estimate only. Taxes use the listing's reported amount where available; insurance is a Florida-average estimate. Your actual payment will vary — run a full calculation or talk to a lender.
Price & listing history142 days on market
- Status: ActiveFeb 25, 2026
- Listed$725,000Feb 25, 2026
- Price reduced$659,000
Facts & features
- Property type
- Residential
- Sub type
- Single Family Residence
- Status
- Active
- Days on market
- 142
- Subdivision
- Azario Esplanade Ph Ii Subph C-O
- County
- Manatee
- Year built
- 2022
- Living area
- 1,678 sq ft
- Price/sq ft
- $393
- Building area
- 2,332 sq ft (Public Records)
- Lot size
- 6,782 sq ft
- Lot category
- 0 to less than 1/4
- Flood zone
- X (12081C0334E)
- Garage
- 2 spaces
- Pool
- Private pool
- Annual taxes
- $7,874 (2024)
- Parcel #
- 576038709
- Zoning
- PD-R
- MLS #
- A4682925
Ask about this home
Have a question? Ask the broker directly.
Ryan Solberg answers personally — no call center, no spam. Your question goes straight to him.
Interior Details
- Bedrooms
- 2
- Full bathrooms
- 2
- Flooring
- Carpet, Tile
- Appliances
- Dishwasher, Disposal, Dryer, Gas Water Heater, Microwave, Range, Refrigerator, Tankless Water Heater, Washer
- Interior features
- Ceiling Fans(s), Crown Molding, Eat-in Kitchen, Kitchen/Family Room Combo, Living Room/Dining Room Combo, Open Floorplan, Primary Bedroom Main Floor, Solid Wood Cabinets, Stone Counters, Thermostat, Walk-In Closet(s), Window Treatments
- Laundry
- Inside, Laundry Room
- Stories / Levels
- One
- Direction faces
- East
Heating & Cooling
- Heating
- Central
- Cooling
- Central Air
Parking
- Garage spaces
- 2
- Attached garage
- Yes
HOA & Financial
- HOA fee
- $2,204 / Quarterly
- Monthly HOA
- $735/mo
- Total monthly fees
- $818/mo
- Total annual fees
- $9,816
- HOA name
- Doug Walkowiak
- CDD
- Yes
- Homestead exemption
- Yes
- Min lease term
- 1 Month
- Listing terms
- Cash, Conventional, FHA, VA Loan
- Ownership
- Fee Simple
- Available for lease
- Yes
- Lease restrictions
- Yes
- Additional lease restrictions
- 1 mo. min up to 4 x per year, see HOA Docs
- Approval process
- Board approval required
Exterior & Construction
- Exterior features
- Hurricane Shutters, Lighting, Rain Gutters, Sidewalk, Sliding Doors
- Construction materials
- Block, Stucco
- Roof
- Tile
- Foundation
- Slab
- Pool
- Private pool
- Road surface
- Paved
Utilities
- Sewer
- Public Sewer
- Water source
- Public
- Utilities
- BB/HS Internet Available, Cable Available, Electricity Connected, Natural Gas Connected, Sewer Connected, Sprinkler Recycled, Water Connected
Community
- Pets allowed
- Yes
Schools
Letter grades: Florida DOE 2024–25 school grades (Orange, Seminole, Lake, Osceola, Brevard). Assigned schools from the listing agent — verify enrollment with the district.
Room Details
| Room | Level | Dimensions |
|---|---|---|
| Dining Room | First | 15x12 |
| Great Room | First | 16x15 |
| Primary Bedroom | First | 12x19 |
| Bedroom 2 | First | 14x12 |
| Kitchen | First | |
| Office | First | 12x11 |
Listing Details
- Listing date
- 2026-02-15
- On market date
- 2026-02-25
- Original list price
- $725,000
- Occupant type
- Owner
- MLS area
- 34211 - Bradenton/Lakewood Ranch Area
- Listing AOR
- Sarasota - Manatee
- Status changed
- 2026-02-25
- Tax legal description
- LOT 2273, AZARIO ESPLANADE PH II SUBPH C,D,E,F,G,H,I,J,K,L, M,N & O PI #5760.3870/9
Flood risk
Minimal-risk area outside the mapped floodplain. Flood insurance is optional and typically low-cost.
Source: FEMA flood zone reported on the listing. Confirm current designation at FEMA Flood Map Service Center.
Location
Directions
From I75, take exit 217 SR 70 East. Make a left on Lorraine Rd, Turn Right on 44th Ave E, and Left onto Asolo Blvd to main gate. Go around circle to left onto Montello Way which turns into Derna Ter. Home is down on your left
More homes like this
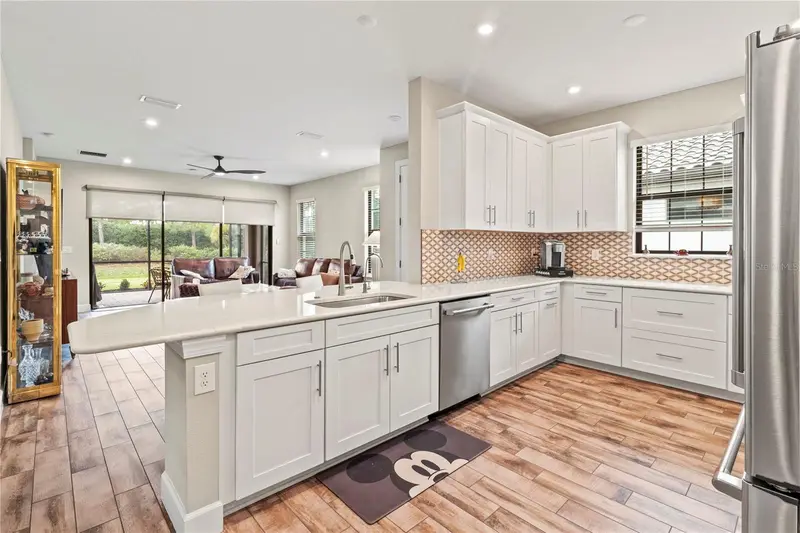
$555,000
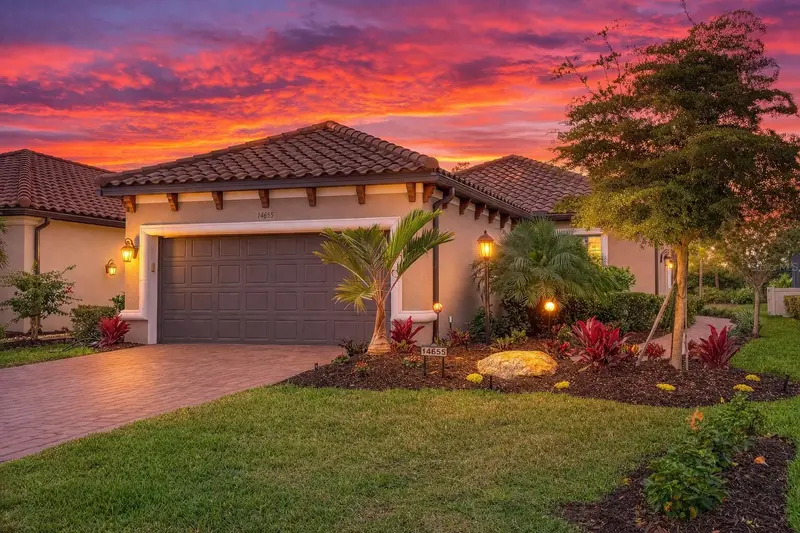
14655 Derna Ter
Bradenton, FL 34211
2 bd · 2 ba · 1,678 sqft
Azario Esplanade Ph Ii Subph C-O
MLS ID #A4678549, ALTIER & COMPANY.
Listing provided by Stellar MLS
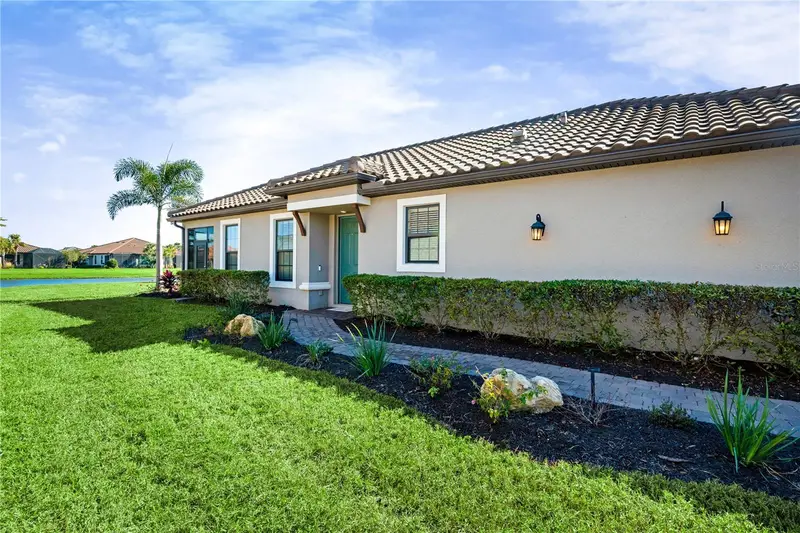
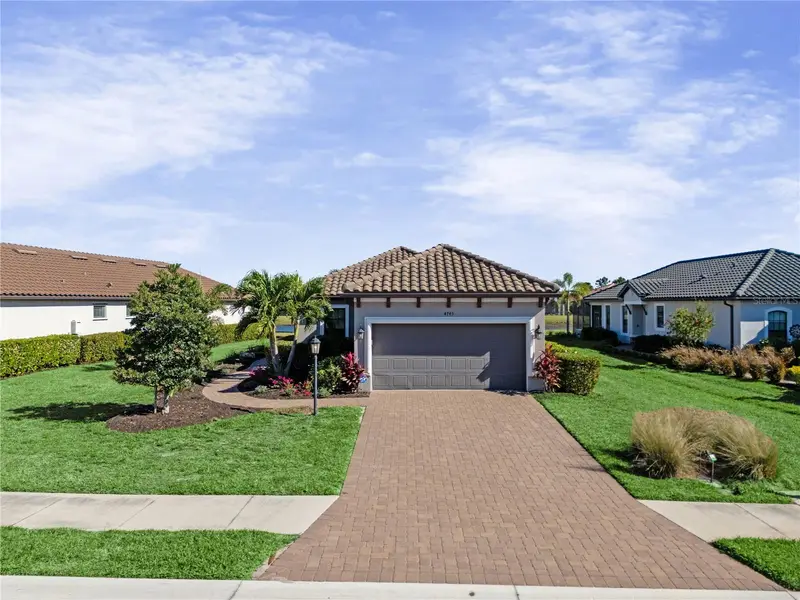
$620,000
4743 Motta Ct
Bradenton, FL 34211
2 bd · 2 ba · 1,678 sqft
Azario Esplanade Ph Ii Subph C-O
MLS ID #A4676579, CENTURY 21 INTEGRA.
Listing provided by Stellar MLS
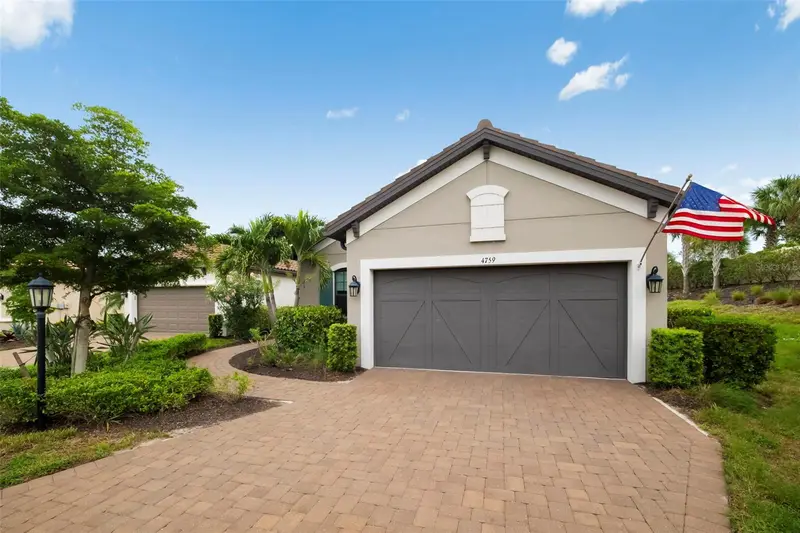
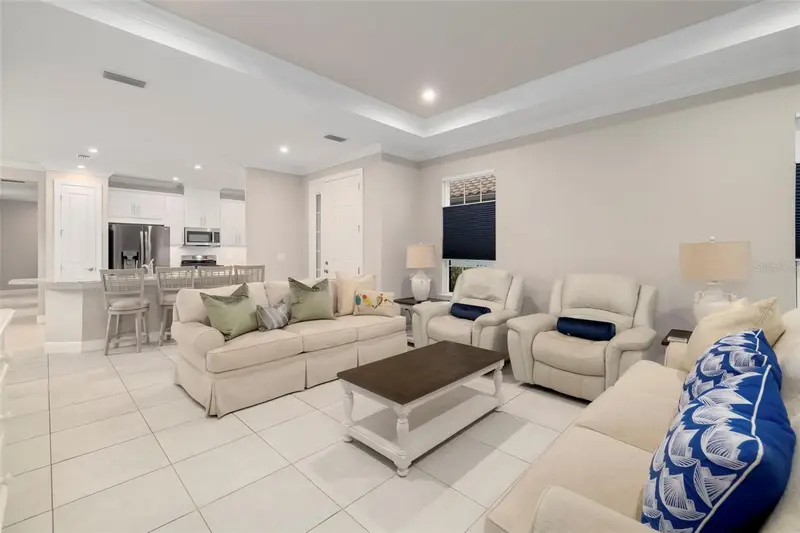
$753,000
4759 Motta Ct
Bradenton, FL 34211
3 bd · 2 ba · 1,920 sqft
Azario Esplanade Ph Ii Subph C-O
MLS ID #A4699931, RE/MAX ALLIANCE GROUP.
Listing provided by Stellar MLS
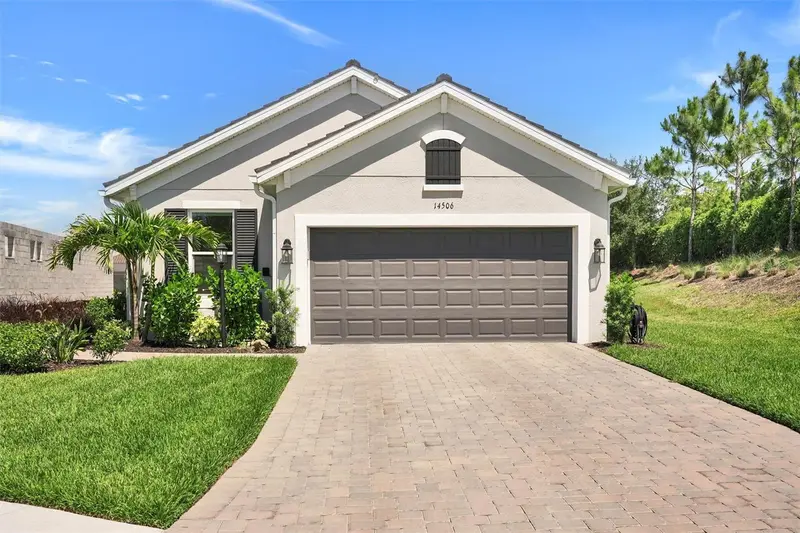
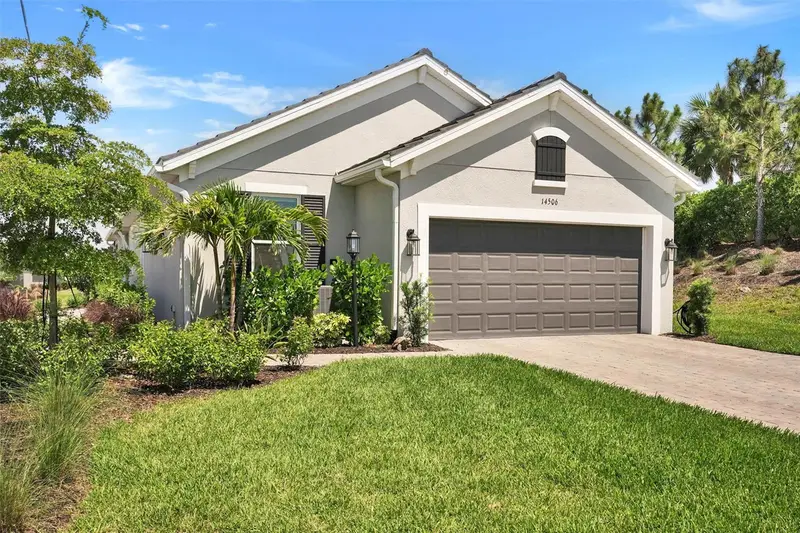
$899,900
14506 Derna Ter
Bradenton, FL 34211
3 bd · 2 ba · 1,920 sqft
Azario Esplanade Ph Ii Subph C-O
MLS ID #A4693890, IMG REALTY FL.
Listing provided by Stellar MLS

Listings courtesy of Stellar MLS as distributed by MLS GRID
IDX information is provided exclusively for consumers’ personal, non-commercial use and may not be used for any purpose other than to identify prospective properties consumers may be interested in purchasing.
Based on information submitted to the MLS GRID as of July 17, 2026 at 4:57 PM ET. All data is obtained from various sources and may not have been verified by broker or MLS GRID. Supplied Open House Information is subject to change without notice. All information should be independently reviewed and verified for accuracy. Properties may or may not be listed by the office/agent presenting the information.
All or a portion of the multiple listing information is provided by Stellar MLS, from a copyrighted compilation of listings. The compilation of listings and each individual listing are © 2026 Stellar MLS. All rights reserved.
Ryan Solberg, Broker · MaxLife Realty LLC · FL License #BK3354351 · Equal Housing Opportunity · Full disclaimer · DMCA